$1,221,236
Bourgoin Jallieu Bourgeoise
- 5 Chambres
- 3 SdB
- 3,553 Sqft
- 2.48 Ac lot
- Mis à jour: Octobre 17
À propos de la propriété
La description a été traduite automatiquement.
La description est affichée dans la langue d'origine.
Maison de Maître de 1880 – Élégance intemporelle, parc arboré et piscine330 m² habitables | 606 m² utiles | Parc d’un hectareCertaines demeures traversent les époques en conservant toute leur noblesse.Édifiée en 1880, cette remarquable Maison de Maître séduit par son architecture de caractère, ses beaux volumes et ses éléments anciens préservés. Développant 330 m² habitables et 606 m² utiles, elle
Manor house dating from 1880 with a 1,172 sq m parkThis exceptional property offers 330 sq m of living space and 606 sq m of total usable space, including an attic suitable for conversion, built over cellars. This exceptional property offers beautiful living spaces with high ceilings. If you appreciate fine dining, even the greatest chefs will envy your Nottle kitchen with its white quartz worktop
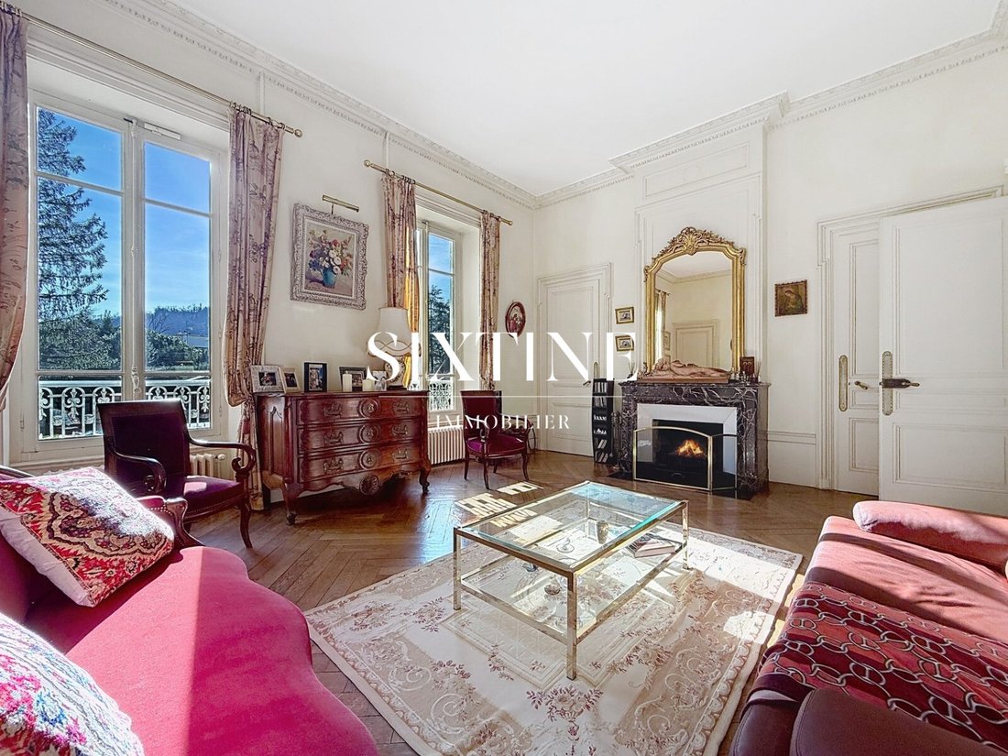
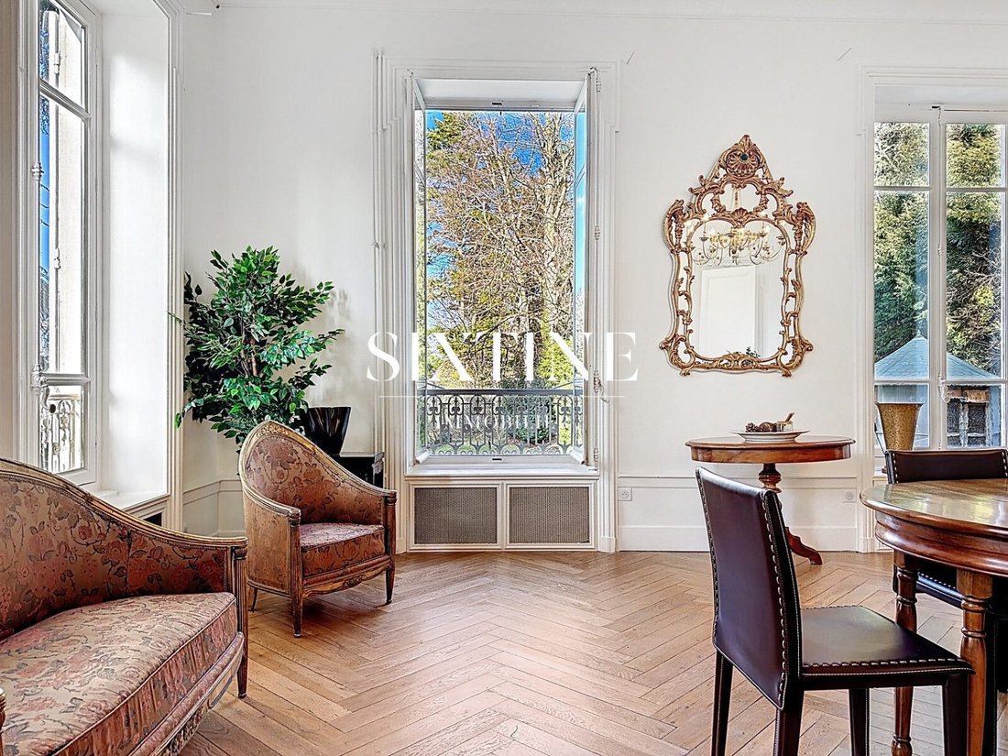
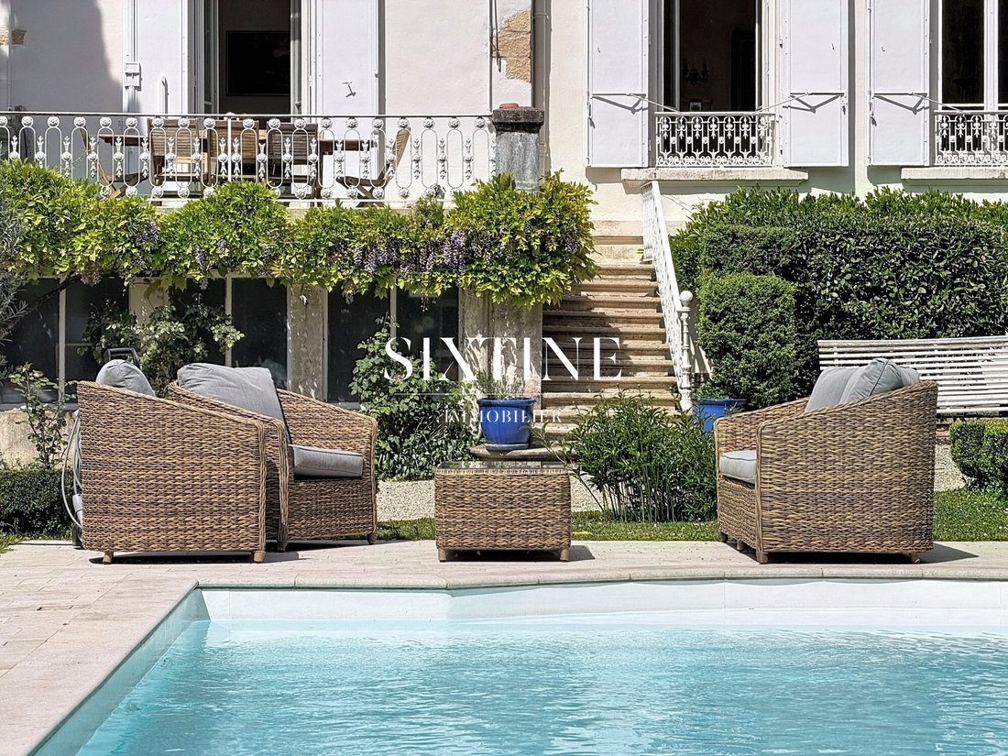
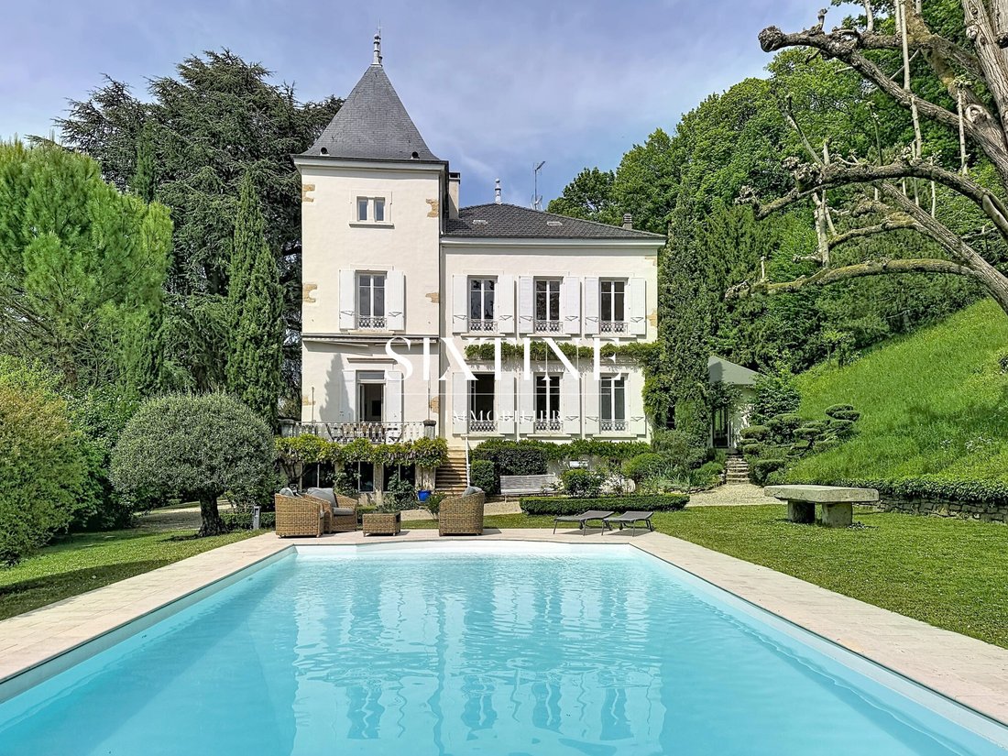
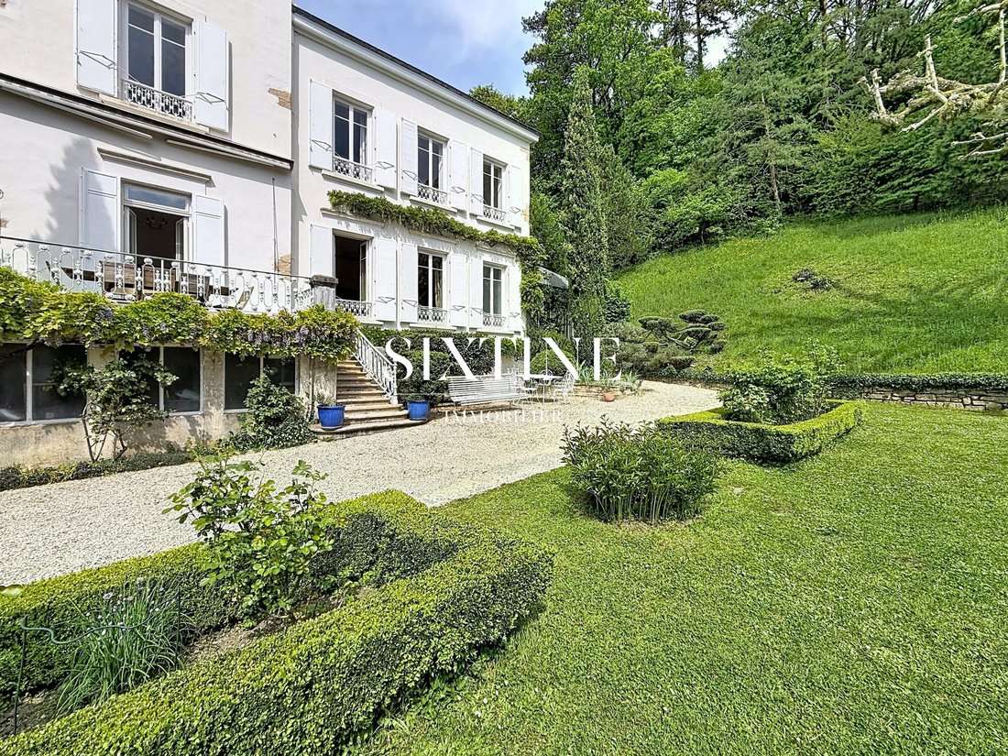
Maison de Maître de 1880 – Élégance intemporelle, parc arboré et piscine330 m² habitables | 606 m² utiles | Parc d’un hectareCertaines demeures traversent les époques en conservant toute leur noblesse.Édifiée en 1880, cette remarquable Maison de Maître séduit par son architecture de caractère, ses beaux volumes et ses éléments anciens préservés. Développant 330 m² habitables et 606 m² utiles, elle offre un cadre de vie rare, conjuguant charme historique, confort contemporain et art de recevoir.Les espaces de réception dévoilent une élégance authentique : une cuisine signée Notté avec plan de travail en quartz blanc, prolongée par une lumineuse véranda de 70 m² avec cheminée et ouvertures sur le jardin. Un salon intimiste avec parquet en chêne et cheminée en marbre, une vaste salle de réception et une salle de billard complètent cet ensemble généreux, idéal pour recevoir famille et amis.À l’étage, cinq chambres et trois salles de bains offrent confort et sérénité. Le deuxième étage accueille une chambre d’invités avec cheminée en marbre, 1 dressing ainsi que 3 greniers laissant entrevoir de belles possibilités d’aménagement.Les caves complètes de 110 m², avec une hauteur sous plafond de 3,30 m, constituent un atout supplémentaire pour les amateurs de grands crus et les passionnés d’espaces.À l’extérieur, le parc arboré, ponctué d’arbres centenaires, compose un écrin de verdure privilégié. La piscine chauffée de 12 x 5,5 m, son pool house et son kiosque de réception invitent à savourer pleinement les beaux jours. Une volière, de vastes espaces de stationnement et un portail en fer forgé automatisé viennent parfaire les prestations.Le confort est assuré par un système de chauffage associant pompe à chaleur et gaz de ville, des radiateurs en fonte et une alarme.Située à proximité des commodités du centre ville et de la gare, cette propriété singulière a su préserver l’âme des belles demeures d’autrefois tout en répondant aux exigences de la vie contemporaine.Une Maison de Maître authentique et généreuse, destinée aux amateurs de patrimoine, d’élégance et d’art de vivre. Visite sur rendez-vous -Nathalie SARAZIN -06.64.08.11.49-Honoraires à la charge du vendeur. Classe énergie D, Classe climat C Montant moyen estimé des dépenses annuelles d’énergie pour un usage standard, établi à partir des prix de l’énergie de l’année 2021 : entre 4146.00 et 5610.00 €. Les informations sur les risques auxquels ce bien est exposé sont disponibles sur le site Géorisques : georisques.gouv.fr. Votre conseiller Sixtine Immobilier : Nathalie SarazinAgent commercial (Entreprise individuelle)
Des informations sur les risques auxquels est exposé ce bien sont disponibles sur le site Géorisques : https://www.georisques.gouv.fr/
Des informations sur les risques auxquels est exposé ce bien sont disponibles sur le site Géorisques : https://www.georisques.gouv.fr/
Manor house dating from 1880 with a 1,172 sq m parkThis exceptional property offers 330 sq m of living space and 606 sq m of total usable space, including an attic suitable for conversion, built over cellars. This exceptional property offers beautiful living spaces with high ceilings. If you appreciate fine dining, even the greatest chefs will envy your Nottle kitchen with its white quartz worktop, abundant natural light, and opening onto a 70 sq m veranda. This veranda provides a bright and unique living space with a fireplace and opens onto the garden on both sides. To complete the reception areas, there is a more intimate and classic living room with a marble fireplace and oak parquet flooring, opening onto the terrace and garden, as well as a very large, light-filled reception room with a classic style and a billiard room. The first floor sleeping quarters offer five bedrooms and three bathrooms, where you can also enjoy the tranquility of nature and centuries-old trees. On the second floor, a guest bedroom with a marble fireplace and parquet flooring, three further bedrooms, and an attic offer additional potential for conversion. The property was built over full cellars, providing 110 m² of space with a 3.30 m ceiling height, ideal for DIY enthusiasts and wine connoisseurs. An open barn at the entrance to the property offers parking for two vehicles. A large 12 x 5.5 m heated swimming pool with a pool house and gazebo will delight you from spring to summer, perfect for spending quality time with family and friends. Heating is provided by a heat pump and the latest generation of mains gas, along with cast iron radiators, mains drainage, an alarm system, an automated wrought-iron gate, centuries-old trees, a park, and woods. This exceptional property has retained the architectural qualities of its era while incorporating the modern amenities necessary for its current use. Manor house dating from 1880 with a 1,172 sq m parkThis exceptional property offers 330 sq m of living space and 606 sq m of total usable space, including an attic suitable for conversion, built over cellars. This exceptional property offers beautiful living spaces with high ceilings. If you appreciate fine dining, even the greatest chefs will envy your Nottle kitchen with its white quartz worktop, abundant natural light, and opening onto a 70 sq m veranda. This veranda provides a bright and unique living space with a fireplace and opens onto the garden on both sides. To complete the reception areas, there is a more intimate and classic living room with a marble fireplace and oak parquet flooring, opening onto the terrace and garden, as well as a very large, light-filled reception room with a classic style and a billiard room. The first floor sleeping quarters offer five bedrooms and three bathrooms, where you can also enjoy the tranquility of nature and centuries-old trees. On the second floor, a guest bedroom with a marble fireplace and parquet flooring, three further bedrooms, and an attic offer additional potential for conversion. The property was built over full cellars, providing 110 m² of space with a 3.30 m ceiling height, ideal for DIY enthusiasts and wine connoisseurs. An open barn at the entrance to the property offers parking for two vehicles. A large 12 x 5.5 m heated swimming pool with a pool house and gazebo will delight you from spring to summer, perfect for spending quality time with family and friends. Heating is provided by a heat pump and the latest generation of mains gas, along with cast iron radiators, mains drainage, an alarm system, an automated wrought-iron gate, centuries-old trees, a park, and woods. This exceptional property has retained the architectural qualities of its era while incorporating the modern amenities necessary for its current use. Located in an idyllic setting, it is close to all conveniences. Just a 5- to 10-minute walk away, you’ll also find the train station. Contact us today to schedule a viewing and let yourself be captivated by this architectural gem. Envoyer des commentairesLocated in an idyllic setting, it is close to all conveniences. Just a 5- to 10-minute walk away, you’ll also find the train station and airport 25mnContact us today to schedule a viewing and let yourself be captivated by this architectural gem. Envoyer des commentaires
Des informations sur les risques auxquels est exposé ce bien sont disponibles sur le site Géorisques : https://www.georisques.gouv.fr/
Des informations sur les risques auxquels est exposé ce bien sont disponibles sur le site Géorisques : https://www.georisques.gouv.fr/
-
Type de propriété
Maison
-
Année de construction
1880
-
Prix/pied²
$343
-
Consommation
D
Caractéristiques
- Jardin
- Piscine
- Terrasse
- Cheminée
- Vue sur la montagne
- Sous-sol
- Porte
- Cuisinière à gaz
- Espace de vie extérieur
Explorez le secteur
Bourgoin-Jallieu, Champfleuri, France
Voir sur Google Maps
Prix par sqft
Faible
Élevé
Inscrit il y a 3 ans
Vous vous êtes renseigné sur ce bien
L'agent vous contactera bientôt par
Publié par
20
Annonces
2023
Inscrit
Réserver une visite avec the agent
Choisissez une date et si vous souhaitez une visite virtuelle ou en personne avec l’agent.
Date préférée
Type de visite
Dernière mise à jour
Octobre 17
Première mise en ligne
Octobre 17
Référence de l’annonce
VM3311-SIXTINE
Propriétés similaires à proximité
Nouvelles annonces à Champfleuri

Explorez plus de biens à vendre
Champfleuri, Bourgoin-Jallieu, France types de propriétés
Champfleuri, Bourgoin-Jallieu, France Recherches populaires
- Vue panoramique / panoramique propriétés à Champfleuri, Bourgoin-Jallieu, France
- Propriétés avec Terrasse à Champfleuri, Bourgoin-Jallieu, France
- Propriétés avec Bar à Champfleuri, Bourgoin-Jallieu, France
- Propriétés avec Salle de jeux à Champfleuri, Bourgoin-Jallieu, France
- Propriétés avec Bureau à Champfleuri, Bourgoin-Jallieu, France
- Vue sur la ville propriétés à Champfleuri, Bourgoin-Jallieu, France
- Vue sur la montagne propriétés à Champfleuri, Bourgoin-Jallieu, France
- Propriétés avec Jardin à Champfleuri, Bourgoin-Jallieu, France
- Vie privée propriétés à Champfleuri, Bourgoin-Jallieu, France
- Moderne propriétés à Champfleuri, Bourgoin-Jallieu, France
- Équestre propriétés à Champfleuri, Bourgoin-Jallieu, France
- Constructions neuves propriétés à Champfleuri, Bourgoin-Jallieu, France
- Propriétés avec Centre de remise en forme / Fitness à Champfleuri, Bourgoin-Jallieu, France
- Propriétés avec Climatisation à Champfleuri, Bourgoin-Jallieu, France
- Propriétés avec Cave à vins à Champfleuri, Bourgoin-Jallieu, France
- Propriétés avec Jacuzzi à Champfleuri, Bourgoin-Jallieu, France
- Propriétés avec Cheminée à Champfleuri, Bourgoin-Jallieu, France
- Propriétés avec Piscine à Champfleuri, Bourgoin-Jallieu, France
- Propriétés avec Garage à Champfleuri, Bourgoin-Jallieu, France
- Propriétés avec Balcon à Champfleuri, Bourgoin-Jallieu, France
- Manoir propriétés à Champfleuri, Bourgoin-Jallieu, France
- Propriétés avec Cuisine ouverte à Champfleuri, Bourgoin-Jallieu, France
- Rénové propriétés à Champfleuri, Bourgoin-Jallieu, France
- Propriétés avec Cinéma à Champfleuri, Bourgoin-Jallieu, France
Guides et histoires connexes
La confiance des plus grands courtiers du monde
Les agents des propriétés les plus exceptionnelles du monde publient sur JamesEdition.
- Des annonces de Sotheby's, Christie's, BARNES et Engel & Völkers
- Chaque annonce est vérifiée avant sa mise en ligne
- Contactez directement des agents vérifiés
En continuant, vous acceptez nos Conditions et notre Politique de confidentialité.