$897,018
Maison Meulière Familiale 308 M² Avec Cour Et Cabanon
- 8 Chambres
- 3,316 Sqft
- 5,705 Sqft lot
- Mis à jour: Novembre 2
À propos de la propriété
La description a été traduite automatiquement.
La description est affichée dans la langue d'origine.
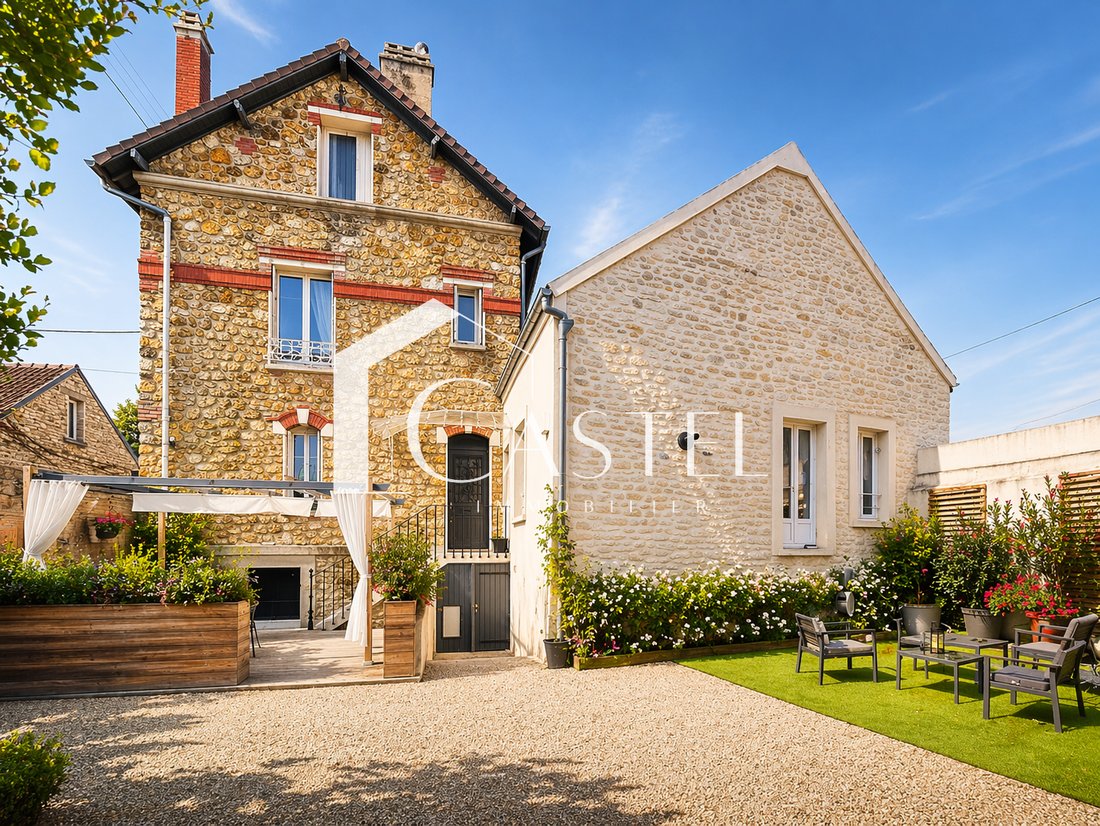
This Meulière house of 308 m² of living space and 364 m² on the ground, excluding the basement, offers a coherent family layout with 8 bedrooms, beautiful living spaces, a finished basement of 111 m², and a shed of approximately 200 m² on the ground including a garage, workshop, and storage platform. It also features a gravel courtyard with a wooden terrace allowing for the parking of several vehi
This Meulière house of 308 m² of living space and 364 m² on the ground, excluding the basement, offers a coherent family layout with 8 bedrooms, beautiful living spaces, a finished basement of 111 m², and a shed of approximately 200 m² on the ground including a garage, workshop, and storage platform. It also features a gravel courtyard with a wooden terrace allowing for the parking of several vehicles. Equipped with a heat pump, double glazing, and solar panels, with an energy performance rating of C, it can suit a large family, a liberal profession, or a craftsman needing space to work, store, or park.
Located near the A13, the future bus to La Défense, and less than 10 minutes by car from the train stations of Les Mureaux, Aubergenville-Élisabethville, and Épône-Mézières, it benefits from quick access to the main roads and transport in the area.
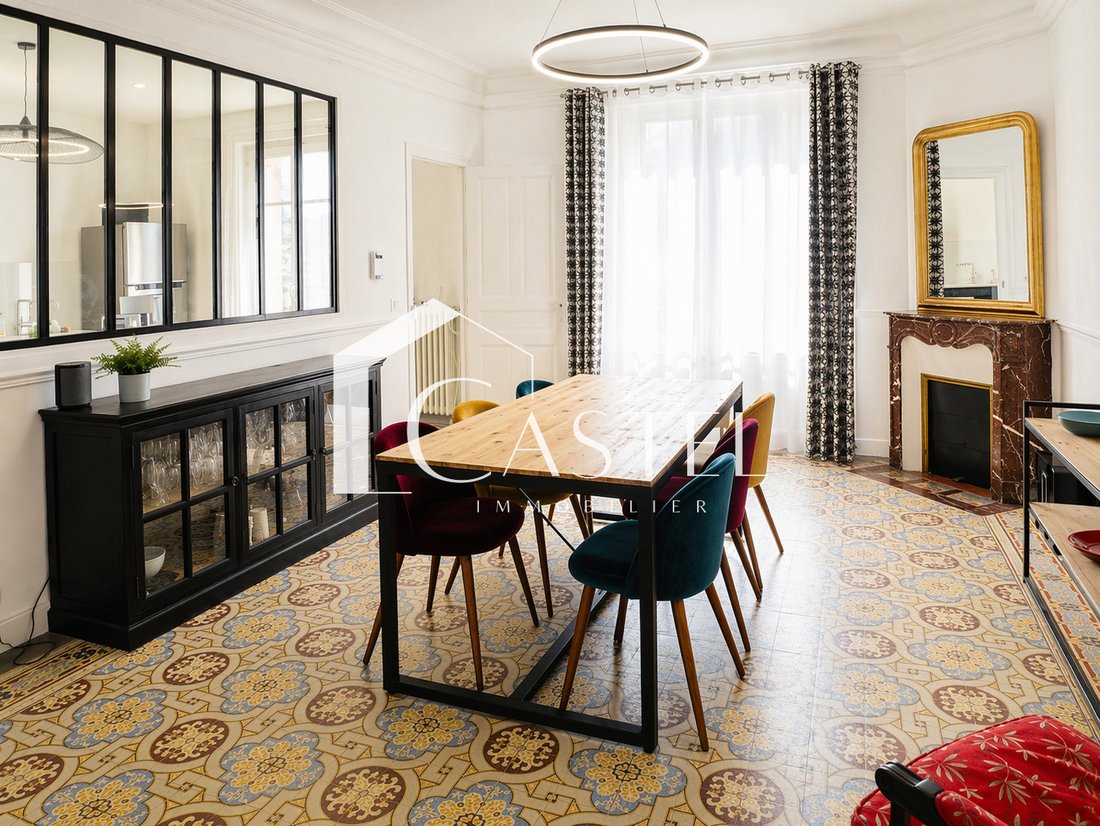
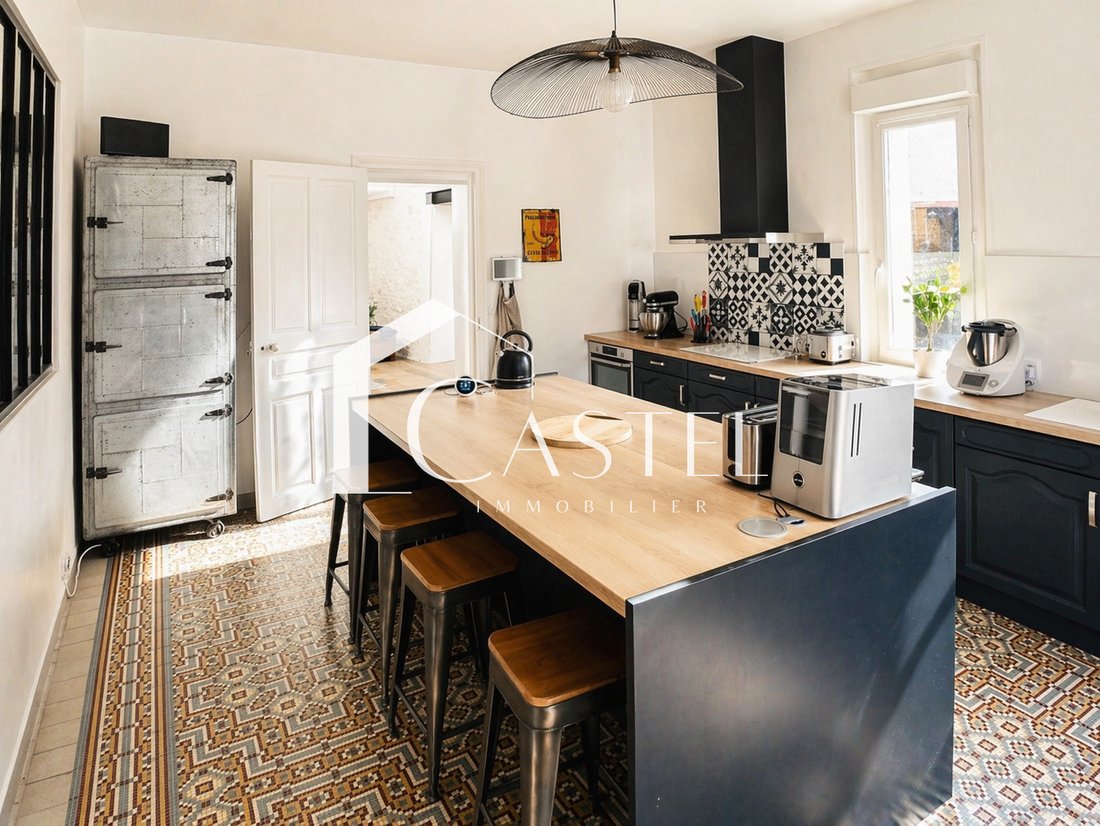
On the ground floor, the entrance leads to an independent kitchen of approximately 20 m² with a glass roof, a dining room of 20 m² facing West with moldings, decorative fireplace, ceiling height of 2.80 m, and very good condition old cement tiles. A first bedroom or office of 16 m² completes this level. A second hallway leads to a double living room of 31 m², a pantry, an independent WC, and a cinema room.
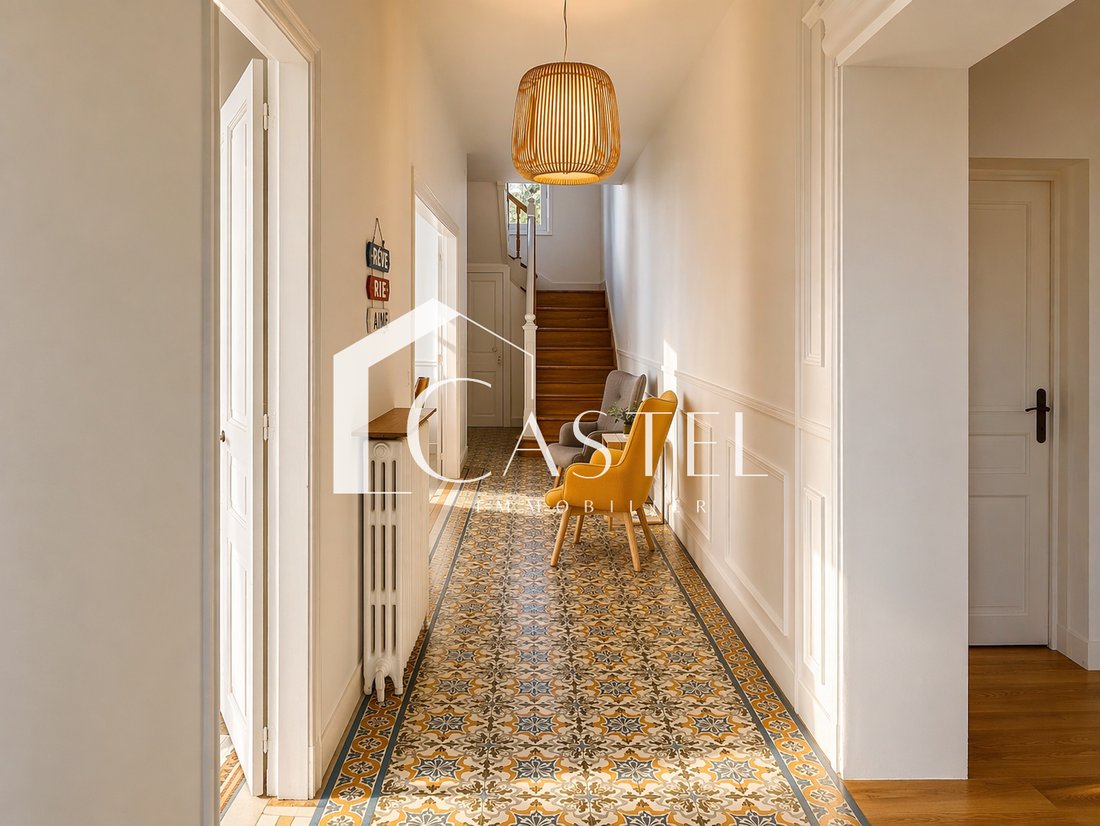
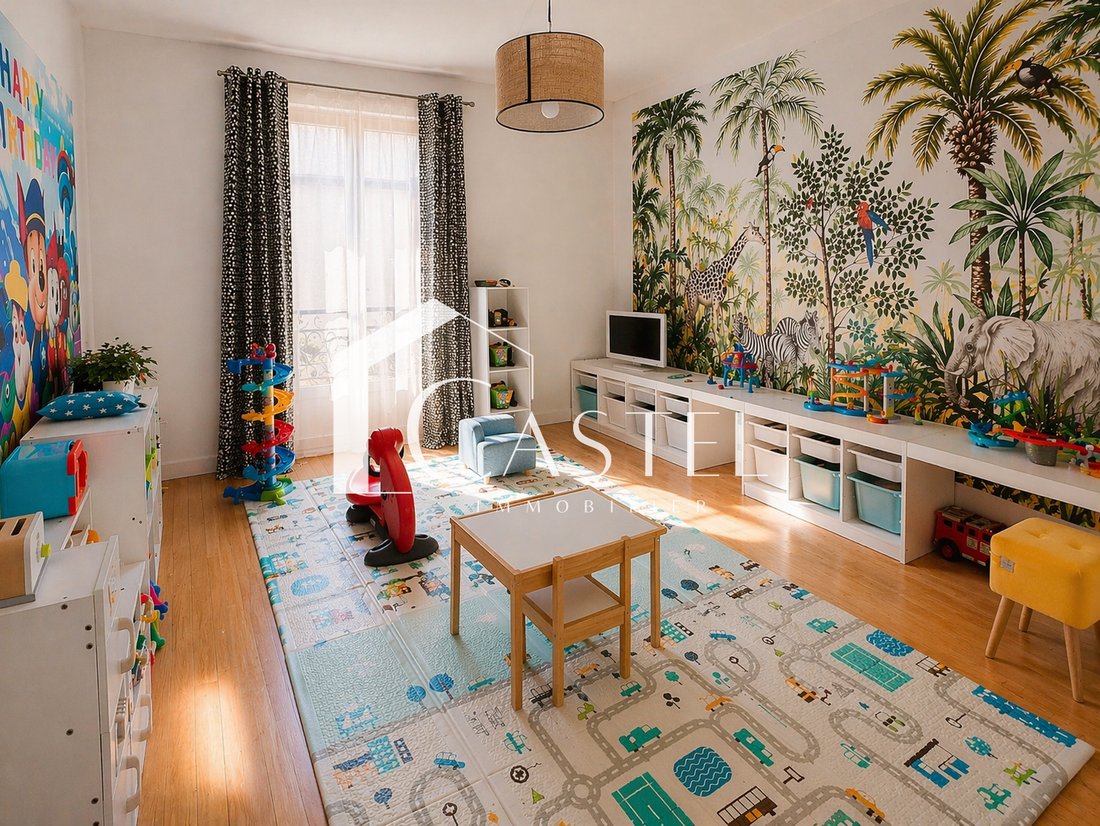
The first floor distributes 5 bedrooms, a mezzanine converted into a playroom or TV corner, 2 shower rooms, and an independent WC, offering a well-separated sleeping area for children, guests, or remote work.
The second floor mainly accommodates the parental space with a suite featuring its own private bathroom with shower, whirlpool bathtub, double sink, and WC. An 8th bedroom completes this level.
The basement includes an office or music room, a laundry room of 40 m², the boiler room, and several storage spaces, including a dirt cellar. A house with uncommon volumes, functional distribution, and several possible uses.
Des informations sur les risques auxquels est exposé ce bien sont disponibles sur le site Géorisques : https://www.georisques.gouv.fr/
Located near the A13, the future bus to La Défense, and less than 10 minutes by car from the train stations of Les Mureaux, Aubergenville-Élisabethville, and Épône-Mézières, it benefits from quick access to the main roads and transport in the area.
On the ground floor, the entrance leads to an independent kitchen of approximately 20 m² with a glass roof, a dining room of 20 m² facing West with moldings, decorative fireplace, ceiling height of 2.80 m, and very good condition old cement tiles. A first bedroom or office of 16 m² completes this level. A second hallway leads to a double living room of 31 m², a pantry, an independent WC, and a cinema room.
The first floor distributes 5 bedrooms, a mezzanine converted into a playroom or TV corner, 2 shower rooms, and an independent WC, offering a well-separated sleeping area for children, guests, or remote work.
The second floor mainly accommodates the parental space with a suite featuring its own private bathroom with shower, whirlpool bathtub, double sink, and WC. An 8th bedroom completes this level.
The basement includes an office or music room, a laundry room of 40 m², the boiler room, and several storage spaces, including a dirt cellar. A house with uncommon volumes, functional distribution, and several possible uses.
Des informations sur les risques auxquels est exposé ce bien sont disponibles sur le site Géorisques : https://www.georisques.gouv.fr/
-
Type de propriété
Maison
-
Prix/pied²
$270
Caractéristiques
Explorez le secteur
Bouafle, Île-de-France, France
Voir sur Google Maps
Prix par sqft
Faible
Élevé
Inscrit il y a 1 mois
Vous vous êtes renseigné sur ce bien
L'agent vous contactera bientôt par
Publié par
54
Annonces
2026
Inscrit
Réserver une visite avec the agent
Choisissez une date et si vous souhaitez une visite virtuelle ou en personne avec l’agent.
Date préférée
Type de visite
Dernière mise à jour
Novembre 2
Première mise en ligne
Novembre 2
Référence de l’annonce
42377
Toutes les informations immobilières sont présentées en fonction des données les plus précises dont nous disposons au moment de la publication. Les détails sur la manière dont nous collectons et vérifions ces données se trouvent à la section 5 de nos Conditions générales.
Propriétés similaires à proximité
Nouvelles annonces à Bouafle


Explorez plus de biens à vendre
Bouafle, Île-de-France, France types de propriétés
Bouafle, Île-de-France, France Recherches populaires
- Vie privée propriétés à Bouafle, Île-de-France, France
- Moderne propriétés à Bouafle, Île-de-France, France
- Constructions neuves propriétés à Bouafle, Île-de-France, France
- Propriétés avec Centre de remise en forme / Fitness à Bouafle, Île-de-France, France
- Propriétés avec Sauna à Bouafle, Île-de-France, France
- Propriétés avec Bibliothèque à Bouafle, Île-de-France, France
- Propriétés avec Cuisine ouverte à Bouafle, Île-de-France, France
- Rénové propriétés à Bouafle, Île-de-France, France
- Propriétés avec Cinéma à Bouafle, Île-de-France, France
Guides et histoires connexes
La confiance des plus grands courtiers du monde
Les agents des propriétés les plus exceptionnelles du monde publient sur JamesEdition.
- Des annonces de Sotheby's, Christie's, BARNES et Engel & Völkers
- Chaque annonce est vérifiée avant sa mise en ligne
- Contactez directement des agents vérifiés
En continuant, vous acceptez nos Conditions et notre Politique de confidentialité.