$1,232,440
Prix réduit de $403,344 le Oct 16, 2026
Sale Demeure 10 Pieces
- 5 Chambres
- 2 SdB
- 3,768 Sqft
- 37,448 Sqft lot
- Mis à jour: Octobre 16
- 1
À propos de la propriété
La description a été traduite automatiquement.
La description est affichée dans la langue d'origine.
iad France - Séverine ROUX vous propose: Nichée au cOEur du charmant village de Bouafle, cette magnifique propriété de caractère, édifiée en 1960, séduit par son élégance intemporelle et ses volumes généreux. Construite en pierre de taille et coiffée d’une toiture en tuiles émaillées aux trois nuances, elle développe environ 350 m² habitables au sein d’un écrin paysager de 3 479 m², offrant un cad
iad France - Séverine ROUX offers you: Nestled in the heart of the charming village of Bouafle, this magnificent character property, built in 1960, captivates with its timeless elegance and generous spaces. Constructed from dressed stone and topped with a roof of glazed tiles in three shades, it offers approximately 350 m² of living space within a landscaped setting of 3,479 m², providing a green
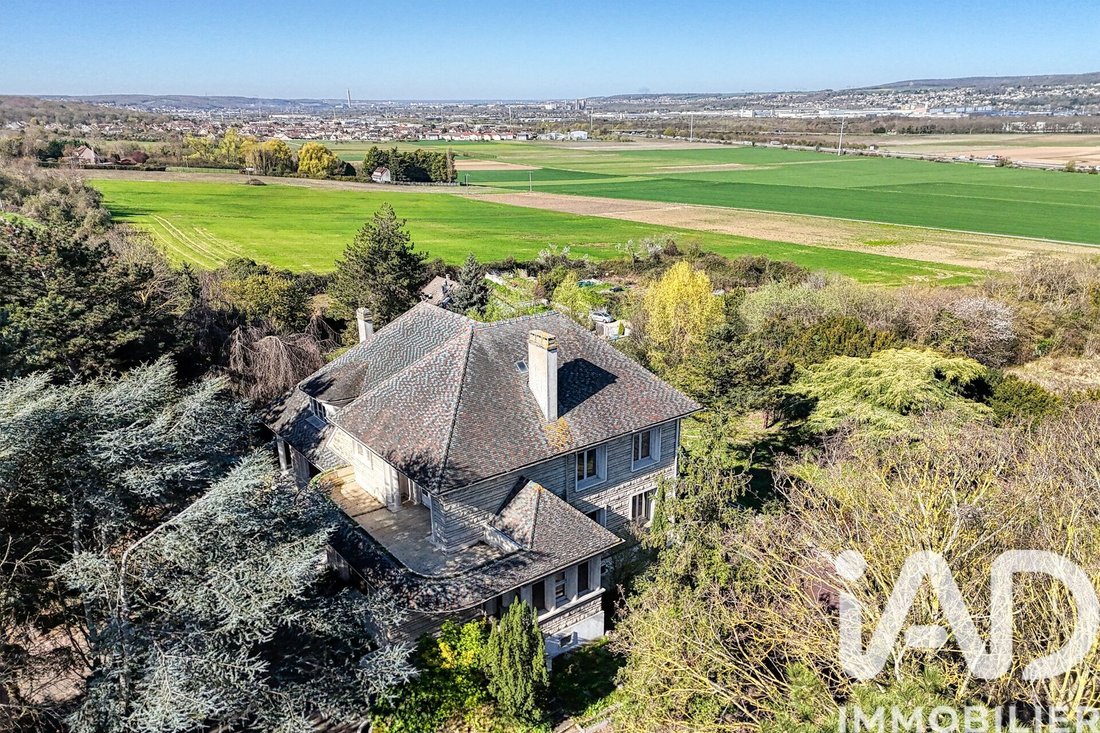
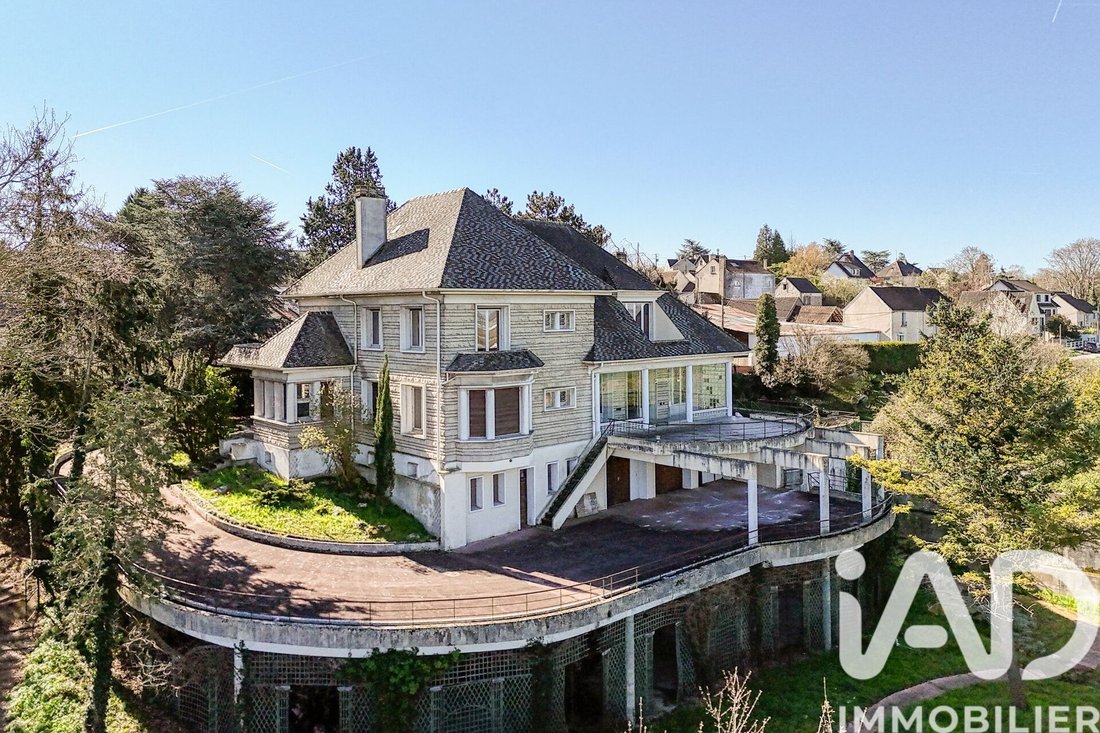
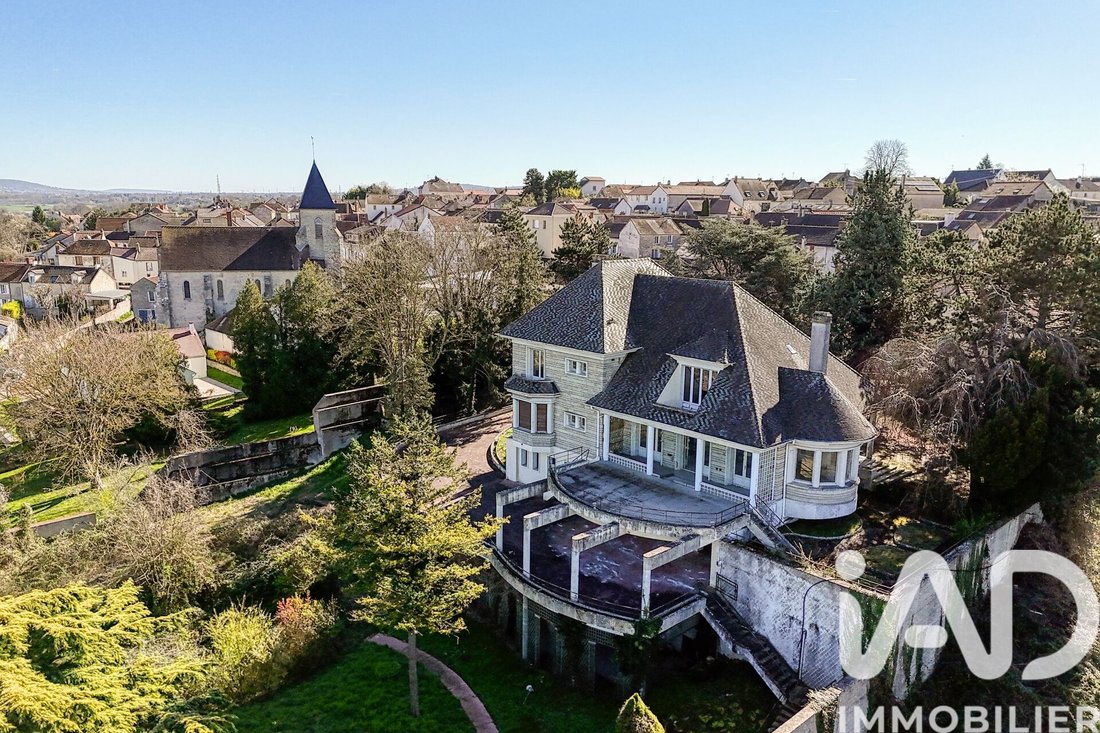
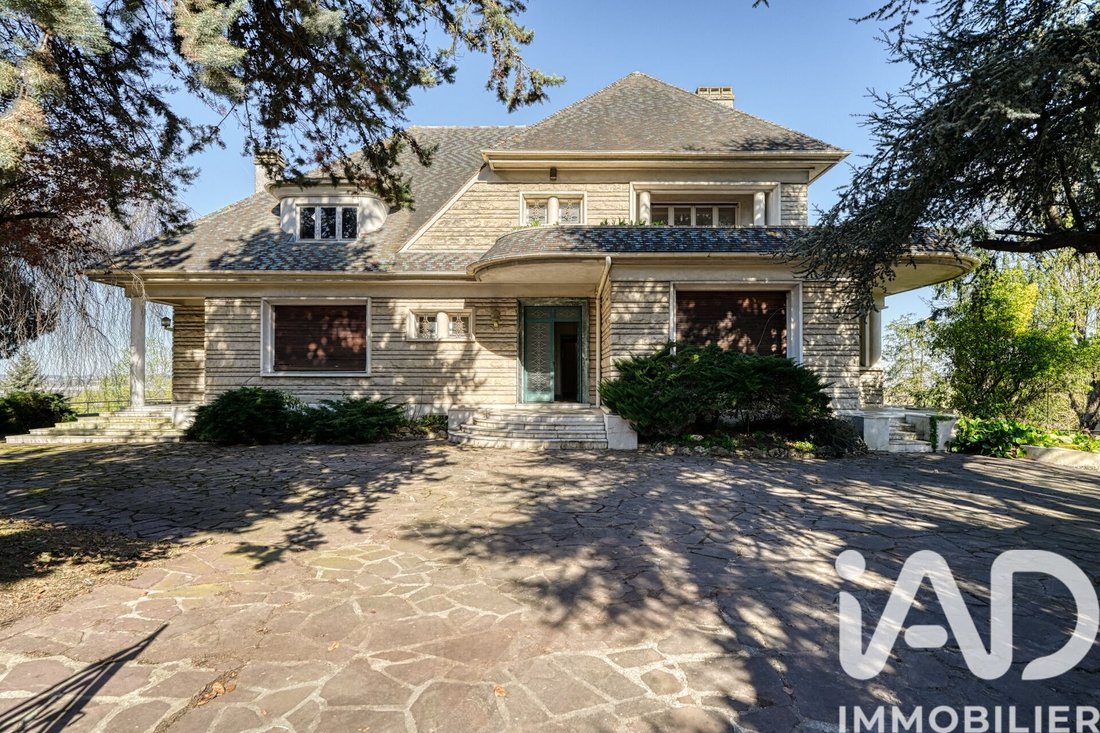
iad France - Séverine ROUX vous propose: Nichée au cOEur du charmant village de Bouafle, cette magnifique propriété de caractère, édifiée en 1960, séduit par son élégance intemporelle et ses volumes généreux. Construite en pierre de taille et coiffée d’une toiture en tuiles émaillées aux trois nuances, elle développe environ 350 m² habitables au sein d’un écrin paysager de 3 479 m², offrant un cadre de vie aussi verdoyant que paisible. Cette demeure de dix pièces incarne un véritable art de vivre, alliant authenticité, confort et potentiel exceptionnel.
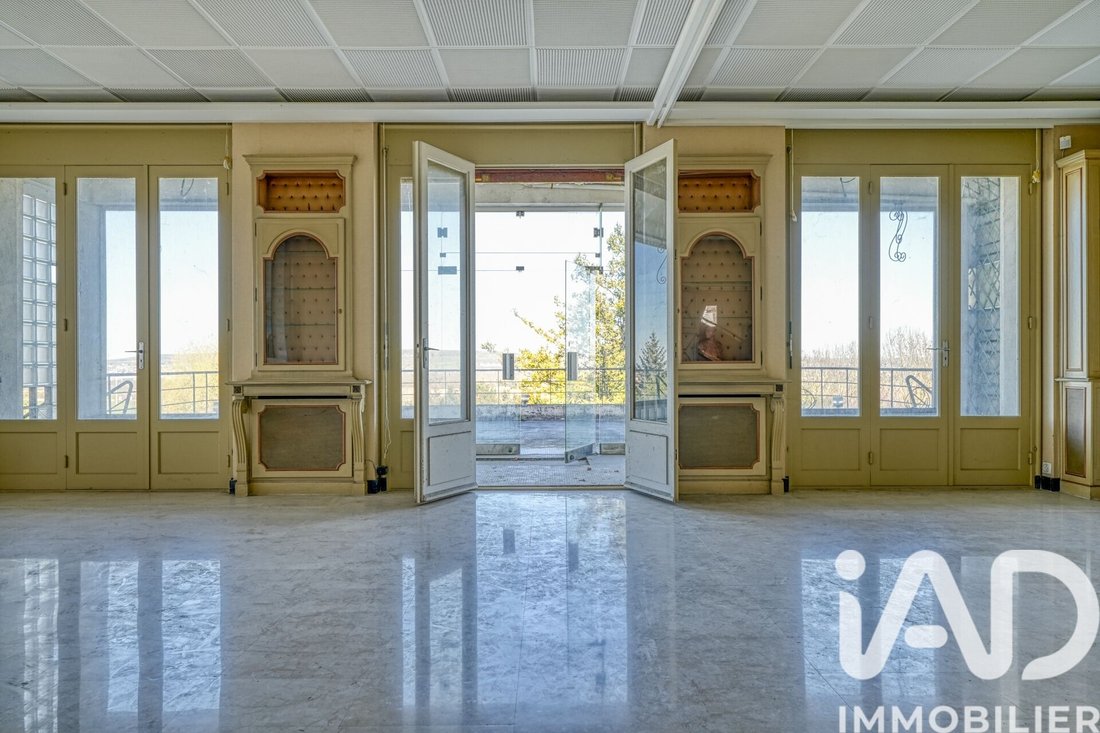
Dès l’entrée, le ton est donné avec un vaste hall en marbre qui ouvre sur un très grand salon séjour baigné de lumière, agrémenté d’une superbe cheminée et prolongé par un agréable jardin d’hiver. Les espaces de réception s’ouvrent naturellement sur une immense terrasse offrant une vue dégagée remarquable, idéale pour profiter des beaux jours. Dans le prolongement, un espace bar et une grande salle de billard viennent compléter cet ensemble convivial. La cuisine, aménagée et équipée, dispose de son office attenant pour plus de praticité. Une salle à manger, pouvant aisément être transformée en bureau selon les besoins, ainsi qu’un dégagement avec dressing, deux chambres et un WC complètent ce niveau.
À l’étage, le palier dessert trois chambres supplémentaires, dont l’une bénéficie d’une vue imprenable sur la vallée de la Seine et une autre d’un accès direct à la grande terrasse. Une salle de bain et un WC indépendant viennent compléter cet étage. Une vaste pièce dédiée au bien-être et aux loisirs accueille un sauna ainsi qu’un espace pouvant faire office de salle de sport ou de salle de jeux, offrant ainsi un véritable lieu de détente à domicile.
Les combles, d’une surface d’environ 70 m², offrent un beau potentiel d’aménagement grâce à une belle hauteur sous plafond et la présence d’une mezzanine, laissant libre cours à vos projets d’agrandissement ou de création d’espaces supplémentaires.
Le sous-sol total, en rez-de-jardin, constitue un véritable atout avec ses nombreux espaces fonctionnels comprenant une buanderie, une cave à vin, une chaufferie, un atelier ainsi que trois garages, répondant parfaitement aux besoins d’une grande propriété.
Cette demeure se distingue par la qualité de ses matériaux, ses prestations haut de gamme et son environnement d’un calme absolu. Le parc, richement arboré d’essences remarquables, confère à l’ensemble une atmosphère rare et privilégiée. Bien d’exception au potentiel considérable, il séduira les amateurs de volumes, de charme et de nature.
Des travaux de restauration sont à prévoir, notamment concernant les fenêtres, les volets ainsi que le raccordement au tout-à-l’égout, offrant ainsi l’opportunité de repenser et de personnaliser ce bien selon vos envies.
Enfin, sa situation géographique constitue un véritable avantage, avec un accès immédiat à l’autoroute A13 sans en subir les nuisances, ainsi que la proximité des commerces d’Aubergenville, garantissant un quotidien pratique tout en préservant un cadre de vie paisible et verdoyant.
Une visite s’impose ne tardez pas à me contacter !
Honoraires d’agence à la charge du vendeur.
Information d’affichage énergétique sur ce bien : classe ENERGIE G indice 367 et classe CLIMAT G indice 109. Les informations sur les risques auxquels ce bien est exposé, y compris l’obligation légale de débroussaillement, sont disponibles sur le site Géorisques : [hidden information]
La présente annonce immobilière a été rédigée sous la responsabilité éditoriale de Mme Séverine ROUX mandataire indépendant en immobilier (sans détention de fonds), agent commercial de la SAS [hidden information] France immatriculé au RSAC de Versailles sous le numéro [hidden information], titulaire de la carte de démarchage immobilier pour le compte de la société [hidden information] France SAS.
Des informations sur les risques auxquels est exposé ce bien sont disponibles sur le site Géorisques : https://www.georisques.gouv.fr/
Dès l’entrée, le ton est donné avec un vaste hall en marbre qui ouvre sur un très grand salon séjour baigné de lumière, agrémenté d’une superbe cheminée et prolongé par un agréable jardin d’hiver. Les espaces de réception s’ouvrent naturellement sur une immense terrasse offrant une vue dégagée remarquable, idéale pour profiter des beaux jours. Dans le prolongement, un espace bar et une grande salle de billard viennent compléter cet ensemble convivial. La cuisine, aménagée et équipée, dispose de son office attenant pour plus de praticité. Une salle à manger, pouvant aisément être transformée en bureau selon les besoins, ainsi qu’un dégagement avec dressing, deux chambres et un WC complètent ce niveau.
À l’étage, le palier dessert trois chambres supplémentaires, dont l’une bénéficie d’une vue imprenable sur la vallée de la Seine et une autre d’un accès direct à la grande terrasse. Une salle de bain et un WC indépendant viennent compléter cet étage. Une vaste pièce dédiée au bien-être et aux loisirs accueille un sauna ainsi qu’un espace pouvant faire office de salle de sport ou de salle de jeux, offrant ainsi un véritable lieu de détente à domicile.
Les combles, d’une surface d’environ 70 m², offrent un beau potentiel d’aménagement grâce à une belle hauteur sous plafond et la présence d’une mezzanine, laissant libre cours à vos projets d’agrandissement ou de création d’espaces supplémentaires.
Le sous-sol total, en rez-de-jardin, constitue un véritable atout avec ses nombreux espaces fonctionnels comprenant une buanderie, une cave à vin, une chaufferie, un atelier ainsi que trois garages, répondant parfaitement aux besoins d’une grande propriété.
Cette demeure se distingue par la qualité de ses matériaux, ses prestations haut de gamme et son environnement d’un calme absolu. Le parc, richement arboré d’essences remarquables, confère à l’ensemble une atmosphère rare et privilégiée. Bien d’exception au potentiel considérable, il séduira les amateurs de volumes, de charme et de nature.
Des travaux de restauration sont à prévoir, notamment concernant les fenêtres, les volets ainsi que le raccordement au tout-à-l’égout, offrant ainsi l’opportunité de repenser et de personnaliser ce bien selon vos envies.
Enfin, sa situation géographique constitue un véritable avantage, avec un accès immédiat à l’autoroute A13 sans en subir les nuisances, ainsi que la proximité des commerces d’Aubergenville, garantissant un quotidien pratique tout en préservant un cadre de vie paisible et verdoyant.
Une visite s’impose ne tardez pas à me contacter !
Honoraires d’agence à la charge du vendeur.
Information d’affichage énergétique sur ce bien : classe ENERGIE G indice 367 et classe CLIMAT G indice 109. Les informations sur les risques auxquels ce bien est exposé, y compris l’obligation légale de débroussaillement, sont disponibles sur le site Géorisques : [hidden information]
La présente annonce immobilière a été rédigée sous la responsabilité éditoriale de Mme Séverine ROUX mandataire indépendant en immobilier (sans détention de fonds), agent commercial de la SAS [hidden information] France immatriculé au RSAC de Versailles sous le numéro [hidden information], titulaire de la carte de démarchage immobilier pour le compte de la société [hidden information] France SAS.
Des informations sur les risques auxquels est exposé ce bien sont disponibles sur le site Géorisques : https://www.georisques.gouv.fr/
iad France - Séverine ROUX offers you: Nestled in the heart of the charming village of Bouafle, this magnificent character property, built in 1960, captivates with its timeless elegance and generous spaces. Constructed from dressed stone and topped with a roof of glazed tiles in three shades, it offers approximately 350 m² of living space within a landscaped setting of 3,479 m², providing a green and peaceful living environment. This ten-room home embodies a true art of living, combining authenticity, comfort, and exceptional potential. From the entrance, the tone is set with a large marble hall that opens onto a very spacious, light-filled living room, enhanced by a superb fireplace and extended by a pleasant winter garden. The reception areas naturally open onto a huge terrace with a remarkable unobstructed view, ideal for enjoying sunny days. Adjacent to this, a bar area and a large billiard room complete this convivial space. The fitted and equipped kitchen has an adjoining pantry for added convenience. A dining room, which can easily be converted into an office if needed, along with a hallway with a dressing room, two bedrooms, and a WC complete this level. Upstairs, the landing serves three additional bedrooms, one of which offers a breathtaking view of the Seine valley and another with direct access to the large terrace. A bathroom and a separate WC complete this floor. A large room dedicated to wellness and leisure houses a sauna and a space that can be used as a gym or playroom, providing a true place for relaxation at home. The attic, with an area of about 70 m², offers great potential for development thanks to its high ceiling and the presence of a mezzanine, allowing you to freely plan expansions or create additional spaces. The full basement, at garden level, is a real asset with numerous functional spaces including a laundry room, a wine cellar, a boiler room, a workshop, and three garages, perfectly meeting the needs of a large property. This home stands out for the quality of its materials, high-end features, and its absolutely quiet environment. The park, richly planted with remarkable tree species, gives the whole a rare and privileged atmosphere. An exceptional property with considerable potential, it will appeal to lovers of space, charm, and nature. Restoration work is to be expected, particularly concerning the windows, shutters, and connection to the main sewer system, offering the opportunity to rethink and personalize this property according to your desires. Finally, its geographical location is a real advantage, with immediate access to the A13 motorway without suffering from its nuisances, as well as proximity to the shops of Aubergenville, ensuring a practical daily life while preserving a peaceful and green living environment. A visit is essential, do not hesitate to contact me! Agency fees are the responsibility of the seller. Energy display information for this property: ENERGY class G index 367 and CLIMATE class G index 109. Information on the risks to which this property is exposed, including the legal obligation for brush clearing, is available on the Géorisques website: [hidden information] This real estate listing was written under the editorial responsibility of Mrs. Séverine ROUX, independent real estate agent (without holding funds), commercial agent of SAS [hidden information] France registered with the Versailles RSAC under number [hidden information], holder of the real estate canvassing card on behalf of the company [hidden information] France SAS.
Des informations sur les risques auxquels est exposé ce bien sont disponibles sur le site Géorisques : https://www.georisques.gouv.fr/
Des informations sur les risques auxquels est exposé ce bien sont disponibles sur le site Géorisques : https://www.georisques.gouv.fr/
-
Type de propriété
Maison
-
Étages
1
-
Année de construction
1960
-
Prix/pied²
$327
-
Émissions
G
-
Consommation
G
Caractéristiques
- Jardin
- Garage
- Cheminée
- Sauna
- Bureau
- Haut plafond
- Bar
Explorez le secteur
Bouafle, Île-de-France, France
Voir sur Google Maps
Prix par sqft
Faible
Élevé
Inscrit il y a 3 ans
Vous vous êtes renseigné sur ce bien
L'agent vous contactera bientôt par
Publié par
11146
Annonces
2023
Inscrit
Réserver une visite avec the agent
Choisissez une date et si vous souhaitez une visite virtuelle ou en personne avec l’agent.
Date préférée
Type de visite
Dernière mise à jour
Octobre 16
Première mise en ligne
Avril 24
Référence de l’annonce
1998585
Propriétés similaires à proximité
Nouvelles annonces à Bouafle


Explorez plus de biens à vendre
Bouafle, Île-de-France, France types de propriétés
Bouafle, Île-de-France, France Recherches populaires
- Vie privée propriétés à Bouafle, Île-de-France, France
- Moderne propriétés à Bouafle, Île-de-France, France
- Constructions neuves propriétés à Bouafle, Île-de-France, France
- Propriétés avec Centre de remise en forme / Fitness à Bouafle, Île-de-France, France
- Propriétés avec Sauna à Bouafle, Île-de-France, France
- Propriétés avec Bibliothèque à Bouafle, Île-de-France, France
- Propriétés avec Cuisine ouverte à Bouafle, Île-de-France, France
- Rénové propriétés à Bouafle, Île-de-France, France
- Propriétés avec Cinéma à Bouafle, Île-de-France, France
Guides et histoires connexes
La confiance des plus grands courtiers du monde
Les agents des propriétés les plus exceptionnelles du monde publient sur JamesEdition.
- Des annonces de Sotheby's, Christie's, BARNES et Engel & Völkers
- Chaque annonce est vérifiée avant sa mise en ligne
- Contactez directement des agents vérifiés
En continuant, vous acceptez nos Conditions et notre Politique de confidentialité.