$769,398
St Gens École Entièrement Rénovée 4 Chambres Bureau 2 De Buanderie Atelier Jardin
- 4 Chambres
- 2 SdB
- 1,303 Sqft
- 1,895 Sqft lot
- Mis à jour: Aujourd'hui
À propos de la propriété
La description a été traduite automatiquement.
La description est affichée dans la langue d'origine.
ST-GENES- Entre le CHU Pellegrin et La Médoquine
MAGINIFIQUE ÉCHOPPE ENTIÈREMENT RÉNOVÉE 4 CHAMBRES - BUREAU 2 SDE 3 WC - BUANDERIE ATELIER - JARDIN
Un bien clé en main, où le charme de l’échoppe rencontre une rénovation complète et contemporaine !
Idéalement située dans une rue calme et privilégiée, tout en restant à proximité des commerces, transports et principaux axes, cet
ST-GENES - Between CHU Pellegrin and La Médoquine
MAGNIFICENT FULLY RENOVATED ECHOPPE - 4 BEDROOMS - OFFICE - 2 BATHROOMS - 3 TOILETS - LAUNDRY ROOM - WORKSHOP - GARDEN
A turnkey property where the charm of the echoppe meets a complete and contemporary renovation!
Ideally located on a quiet and privileged street, while remaining close to shops, transport, and main roads, this
ST-GENES- Entre le CHU Pellegrin et La Médoquine
MAGINIFIQUE ÉCHOPPE ENTIÈREMENT RÉNOVÉE 4 CHAMBRES - BUREAU 2 SDE 3 WC - BUANDERIE ATELIER - JARDIN
Un bien clé en main, où le charme de l’échoppe rencontre une rénovation complète et contemporaine !
Idéalement située dans une rue calme et privilégiée, tout en restant à proximité des commerces, transports et principaux axes, cette maison orientée Sud-Ouest a été intégralement rénovée avec soin.
Ses 3 niveaux entièrement exploités offrent environ 121 m² habitables et une organisation idéale pour une vie de famille.
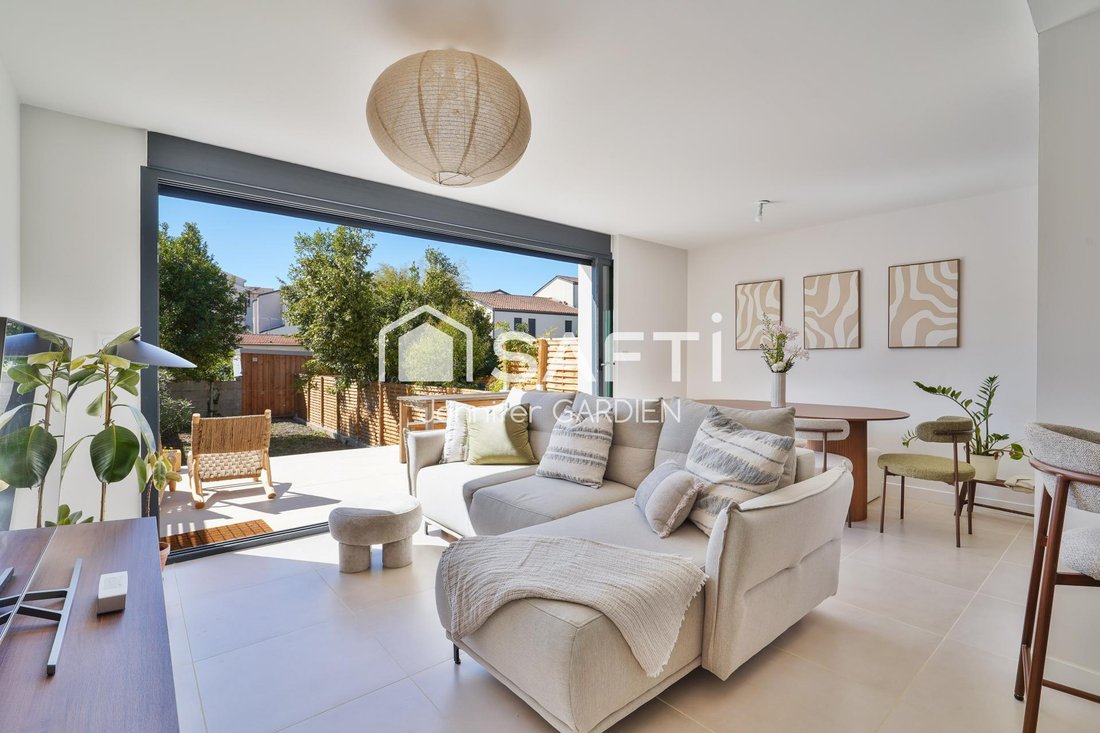
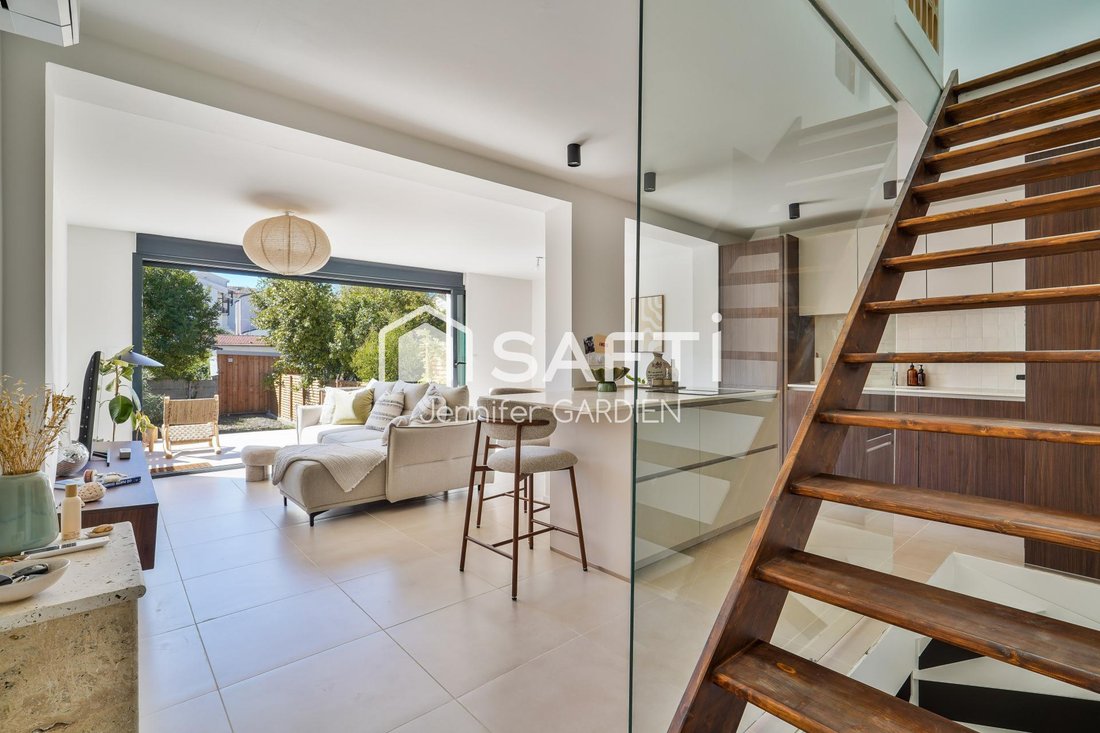
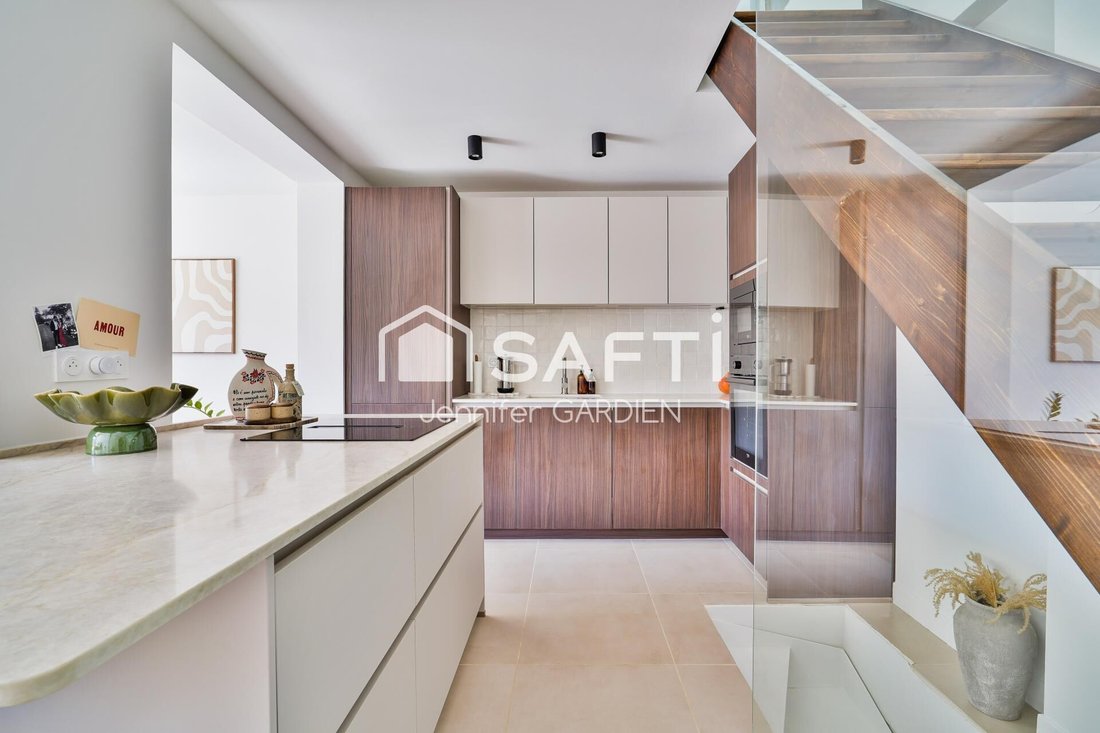
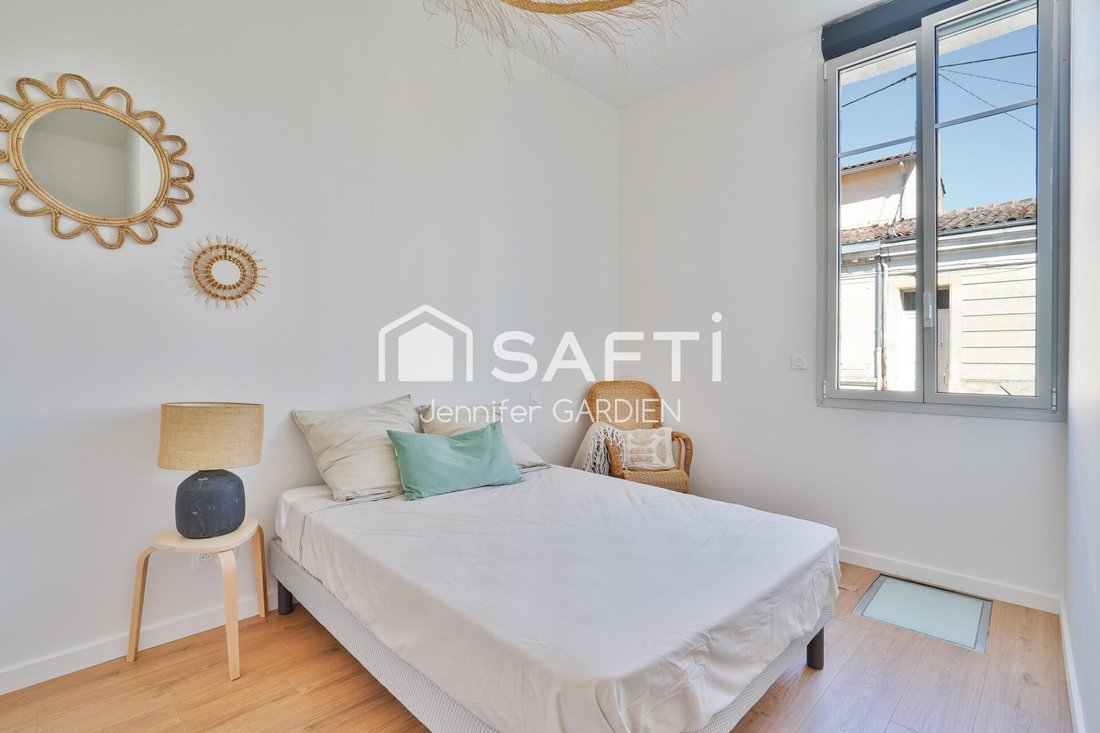
Au RDC, vous découvrirez une agréable pièce de vie d’environ 34 m² avec cuisine ouverte, largement tournée vers le jardin grâce à sa baie vitrée à galandage, ainsi qu’une 1ere chambre (env. 12,70m²) et une salle d’eau avec WC au rez-de-chaussée.
L’étage accueille une suite parentale avec dressing et salle d’eau privative (env. 14,80m²) , ainsi qu’une 3eme chambre (env. 12.20m²).
Le sous-sol aménagé, complète parfaitement l’ensemble avec une 4eme chambre (env. 14,00m²), un espace bureau (env. 11,00m²), une buanderie et un WC.
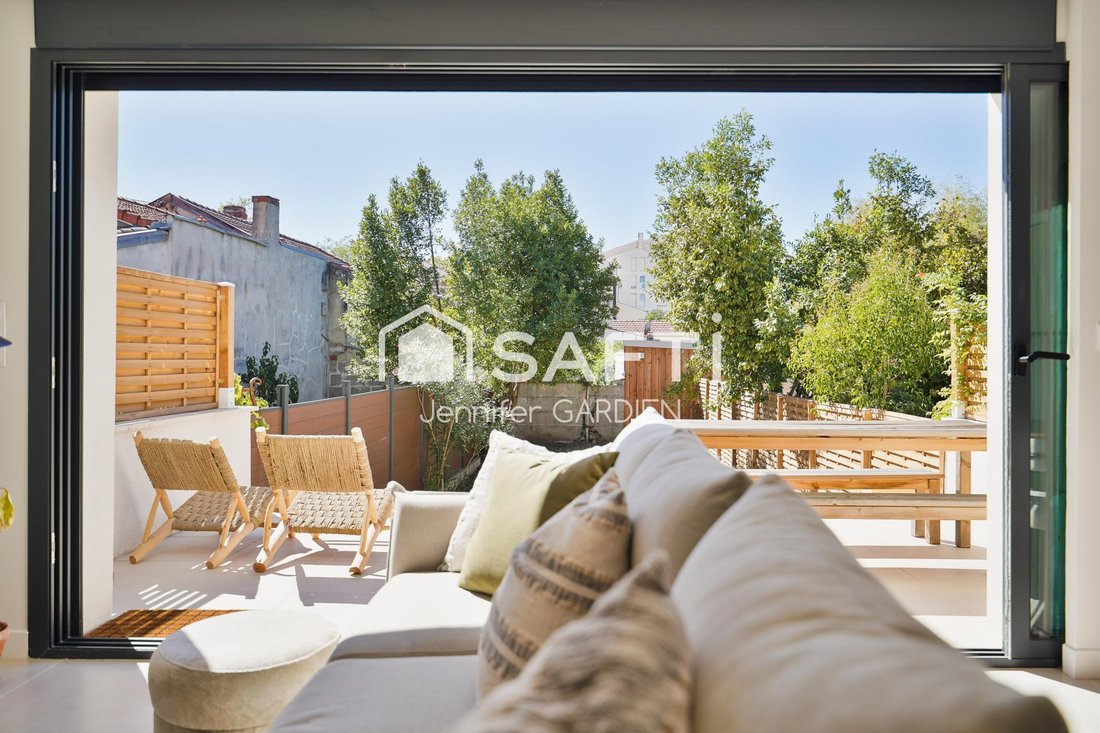
À l’extérieur, le jardin clos de 110 m² profite d’une agréable terrasse et offre un véritable potentiel d’aménagement.
LES ATOUTS :
Rénovation complète et soignée, toiture et isolation refaites, baie à galandage, volets roulants électriques, climatisation réversible par pompe à chaleur, fibre, atelier et espace de stockage au grenier. DPE C.
Si vous souhaitez découvrir cette jolie pépite, contactez Jennifer Gardien.
L’une des photos extérieure représente une projection 3D pour vous aider à vous projeter. Elle est non contractuelle.
Les informations sur les risques auxquels ce bien est exposé sont disponibles sur le site Géorisques : [hidden information]
Prix de vente : 690 000 €
Honoraires charge vendeur
Contactez votre conseiller SAFTI : Jennifer GARDIEN, Tél. : [hidden information], E-mail : [hidden information] - EI - Agent commercial immatriculé au RSAC de BORDEAUX sous le numéro [hidden information]
Des informations sur les risques auxquels est exposé ce bien sont disponibles sur le site Géorisques : https://www.georisques.gouv.fr/
ST-GENES - Between CHU Pellegrin and La Médoquine
MAGNIFICENT FULLY RENOVATED ECHOPPE - 4 BEDROOMS - OFFICE - 2 BATHROOMS - 3 TOILETS - LAUNDRY ROOM - WORKSHOP - GARDEN
A turnkey property where the charm of the echoppe meets a complete and contemporary renovation!
Ideally located on a quiet and privileged street, while remaining close to shops, transport, and main roads, this southwest-facing house has been carefully renovated throughout.
Its 3 fully utilized levels offer approximately 121 m² of living space and an ideal layout for family life.
On the ground floor, you will find a pleasant living area of about 34 m² with an open kitchen, largely overlooking the garden thanks to its sliding glass door, as well as a first bedroom (approx. 12.70 m²) and a bathroom with toilet.
The upper floor features a master suite with dressing room and private bathroom (approx. 14.80 m²), as well as a third bedroom (approx. 12.20 m²).
The finished basement perfectly completes the space with a fourth bedroom (approx. 14.00 m²), an office area (approx. 11.00 m²), a laundry room, and a toilet.
Outside, the enclosed 110 m² garden benefits from a pleasant terrace and offers real potential for customization.
KEY FEATURES:
- Complete and meticulous renovation
- Roof and insulation redone
- Sliding glass door
- Electric roller shutters
- Reversible air conditioning with heat pump
- Fiber optic internet
- Workshop and storage space in the attic
- Energy performance rating: C
If you wish to discover this lovely gem, contact Jennifer Gardien.
One of the exterior photos is a 3D rendering to help you visualize the space. It is non-contractual.
Information about risks related to this property is available on the Géorisques website: [hidden information]
Sale price: €690,000
Fees paid by the seller
Contact your SAFTI advisor: Jennifer GARDIEN, Tel.: [hidden information], Email: [hidden information] - EI - Commercial agent registered with the BORDEAUX RSAC under number [hidden information]
Des informations sur les risques auxquels est exposé ce bien sont disponibles sur le site Géorisques : https://www.georisques.gouv.fr/
-
Type de propriété
Maison
-
Année de construction
1930
-
Prix/pied²
$590
-
Émissions
A
-
Consommation
C
Caractéristiques
Caractéristiques
Lot
Intérieur
- Bureau
- Climatisation
- Cuisinière à gaz
- Buanderie
- Cuisine ouverte
- Sous-sol
- Comptoirs en pierre
- Dressing
Outdoor
Explorez le secteur
Hôtel de Ville-Quinconce-Saint Seurin-Fondaudège, Bordeaux, France
Voir sur Google Maps
Prix par sqft
Faible
Élevé
Voir 385 autres annonces à Hôtel de Ville-Quinconce-Saint Seurin-Fondaudège
Inscrit il y a 3 ans
Vous vous êtes renseigné sur ce bien
L'agent vous contactera bientôt par
Publié par
4625
Annonces
2023
Inscrit
Réserver une visite avec the agent
Choisissez une date et si vous souhaitez une visite virtuelle ou en personne avec l’agent.
Date préférée
Type de visite
Dernière mise à jour
Aujourd'hui
Première mise en ligne
Octobre 27
Référence de l’annonce
1702547
La confiance des plus grands courtiers du monde
Les agents des propriétés les plus exceptionnelles du monde publient sur JamesEdition.
- Des annonces de Sotheby's, Christie's, BARNES et Engel & Völkers
- Chaque annonce est vérifiée avant sa mise en ligne
- Contactez directement des agents vérifiés
En continuant, vous acceptez nos Conditions et notre Politique de confidentialité.