



$776,343
Vente Maison/Villa 6 Pièces
- 4 Chambres
- 2 SdB
- 1,400 Sqft
- 14,241 Sqft lot
- Mis à jour: Aujourd'hui
À propos de la propriété
La description a été traduite automatiquement.
La description est affichée dans la langue d'origine.
iad France - Saskia Dupré vous propose: MAISON INDIVIDUELLE D’ARCHITECTE - SEMI PLAIN PIED - 4 CHAMBRES - 1 SALLE DE BAINS - 1 SALLE DE DOUCHE - GARAGE 2 VOITURES - JARDIN - PROXIMITE LA CROIX BLANCHE et MARCQ INSTITUTUION
Je vous invite à découvrir cette jolie maison familiale d’architecte, individuelle et semi plain pied d’environ 130m² habitables / 168m² utiles bâtie sur un terrain de
Je vous invite à découvrir cette jolie maison familiale d’architecte, individuelle et semi plain pied d’environ 130m² habitables / 168m² utiles bâtie sur un terrain de
iad France - Saskia Dupré offers you: ARCHITECT-DESIGNED DETACHED HOUSE - SEMI SINGLE-STOREY - 4 BEDROOMS - 1 BATHROOM - 1 SHOWER ROOM - 2-CAR GARAGE - GARDEN - CLOSE TO LA CROIX BLANCHE and MARCQ INSTITUTION
I invite you to discover this charming family architect-designed detached house, semi single-storey, with approximately 130m² of living space / 168m² of usable space, built on a 1323
I invite you to discover this charming family architect-designed detached house, semi single-storey, with approximately 130m² of living space / 168m² of usable space, built on a 1323
iad France - Saskia Dupré vous propose: MAISON INDIVIDUELLE D’ARCHITECTE - SEMI PLAIN PIED - 4 CHAMBRES - 1 SALLE DE BAINS - 1 SALLE DE DOUCHE - GARAGE 2 VOITURES - JARDIN - PROXIMITE LA CROIX BLANCHE et MARCQ INSTITUTUION
Je vous invite à découvrir cette jolie maison familiale d’architecte, individuelle et semi plain pied d’environ 130m² habitables / 168m² utiles bâtie sur un terrain de 1323m².
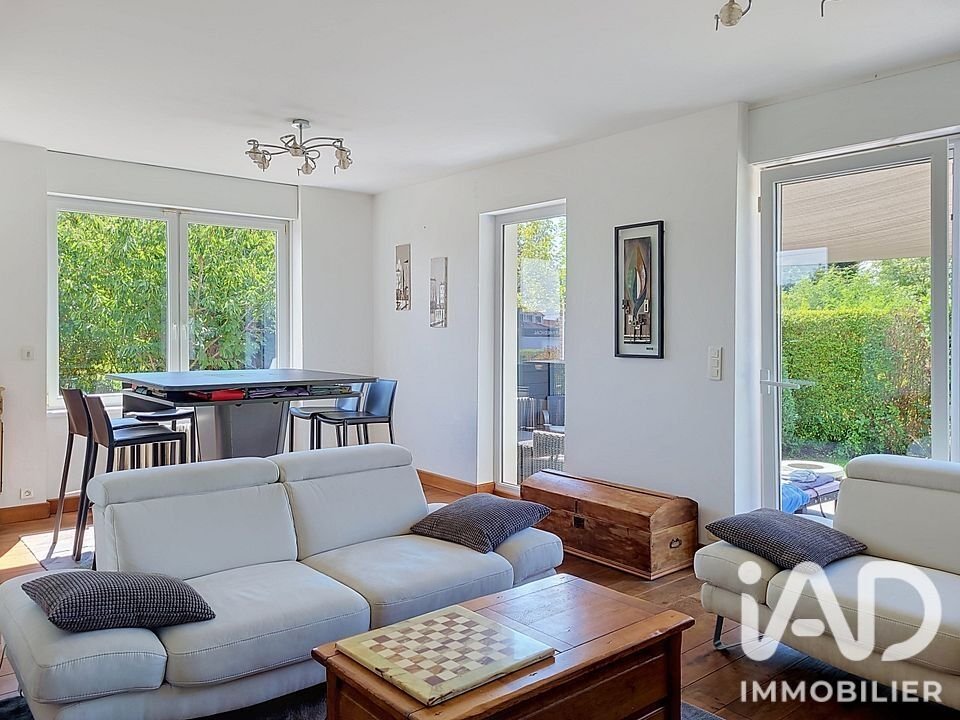
Cette maison de 1957, lumineuse et très bien entretenue offre de beaux volumes, de beaux matériaux et un grand jardin avec terrasse orienté ouest.
Cette maison saura répondre aux besoins de confort et d’espace d’une famille grâce à ses 4 chambres, ses 2 salles de bains, son double garage, son jardin et sa proximité avec les écoles.
La surface d’environ 130m² habitables / 168m² utiles se découpe comme suit :
Rez-de-chaussée : entrée séparée avec wc. Cuisine ouverte sur le salon et les 2 salles à manger, l’ensemble totalisant une surface de plus de 45m². Chambre n°1 avec salle de bains attenante de 18m², chambre n°2 de 16m² pouvant faire office de chambre ou de dressing/bureau pour la chambre n°1.
Premier étage : palier avec un espace bureau, des rangements et un wc séparé. Chambre n°3 de plus de 22m² au sol. Chambre n°4 aux poutres apparentes et salle de douche attenante de plus de 26m² au sol.
Double garage avec espace buanderie, atelier et espaces de rangement. Borne de recharge pour voiture électrique. Jardin arrière orienté ouest.
Fosse septique. Double vitrage. Volets roulants. Toiture de 2017. Chauffage central électrique. Ballon d’eau chaude de 2025. Station calcaire. Alarme. DPE D/B. Taxe foncière : 1287€/an. Consommation d’électricité : 2560€/an soit 213€/mois.
Les + :
- maison lumineuse aux beaux volumes et aux belles finitions
- semi plain pied, très bien entretenue
- 4 chambres
- grand jardin
- garage 2 voitures
- proximité bus, commerces et écoles
- DPE D/B
A proximité :
Institution la Croix Blanche 5 min en voiture / 10 min en bus. Marcq Institution 11 min en voiture. Centre de Bondues 10 min à pied. Golf de Bondues 5 min en voiture.
Honoraires d’agence à la charge du vendeur.
La présentation d’une pièce d’identité en cours de validité sera demandée à la visite, conformément à l’article [hidden information] du Code monétaire et financier. Les informations sur les risques auxquels ce bien est exposé, y compris l’obligation légale de débroussaillement, sont disponibles sur le site Géorisques : [hidden information]
La présente annonce immobilière a été rédigée sous la responsabilité éditoriale de Mme Saskia Dupré mandataire indépendant en immobilier (sans détention de fonds), agent commercial de la SAS [hidden information] France immatriculé au RSAC de Lille sous le numéro [hidden information], titulaire de la carte de démarchage immobilier pour le compte de la société [hidden information] France SAS.
Des informations sur les risques auxquels est exposé ce bien sont disponibles sur le site Géorisques : https://www.georisques.gouv.fr/
Je vous invite à découvrir cette jolie maison familiale d’architecte, individuelle et semi plain pied d’environ 130m² habitables / 168m² utiles bâtie sur un terrain de 1323m².
Cette maison de 1957, lumineuse et très bien entretenue offre de beaux volumes, de beaux matériaux et un grand jardin avec terrasse orienté ouest.
Cette maison saura répondre aux besoins de confort et d’espace d’une famille grâce à ses 4 chambres, ses 2 salles de bains, son double garage, son jardin et sa proximité avec les écoles.
La surface d’environ 130m² habitables / 168m² utiles se découpe comme suit :
Rez-de-chaussée : entrée séparée avec wc. Cuisine ouverte sur le salon et les 2 salles à manger, l’ensemble totalisant une surface de plus de 45m². Chambre n°1 avec salle de bains attenante de 18m², chambre n°2 de 16m² pouvant faire office de chambre ou de dressing/bureau pour la chambre n°1.
Premier étage : palier avec un espace bureau, des rangements et un wc séparé. Chambre n°3 de plus de 22m² au sol. Chambre n°4 aux poutres apparentes et salle de douche attenante de plus de 26m² au sol.
Double garage avec espace buanderie, atelier et espaces de rangement. Borne de recharge pour voiture électrique. Jardin arrière orienté ouest.
Fosse septique. Double vitrage. Volets roulants. Toiture de 2017. Chauffage central électrique. Ballon d’eau chaude de 2025. Station calcaire. Alarme. DPE D/B. Taxe foncière : 1287€/an. Consommation d’électricité : 2560€/an soit 213€/mois.
Les + :
- maison lumineuse aux beaux volumes et aux belles finitions
- semi plain pied, très bien entretenue
- 4 chambres
- grand jardin
- garage 2 voitures
- proximité bus, commerces et écoles
- DPE D/B
A proximité :
Institution la Croix Blanche 5 min en voiture / 10 min en bus. Marcq Institution 11 min en voiture. Centre de Bondues 10 min à pied. Golf de Bondues 5 min en voiture.
Honoraires d’agence à la charge du vendeur.
La présentation d’une pièce d’identité en cours de validité sera demandée à la visite, conformément à l’article [hidden information] du Code monétaire et financier. Les informations sur les risques auxquels ce bien est exposé, y compris l’obligation légale de débroussaillement, sont disponibles sur le site Géorisques : [hidden information]
La présente annonce immobilière a été rédigée sous la responsabilité éditoriale de Mme Saskia Dupré mandataire indépendant en immobilier (sans détention de fonds), agent commercial de la SAS [hidden information] France immatriculé au RSAC de Lille sous le numéro [hidden information], titulaire de la carte de démarchage immobilier pour le compte de la société [hidden information] France SAS.
Des informations sur les risques auxquels est exposé ce bien sont disponibles sur le site Géorisques : https://www.georisques.gouv.fr/
iad France - Saskia Dupré offers you: ARCHITECT-DESIGNED DETACHED HOUSE - SEMI SINGLE-STOREY - 4 BEDROOMS - 1 BATHROOM - 1 SHOWER ROOM - 2-CAR GARAGE - GARDEN - CLOSE TO LA CROIX BLANCHE and MARCQ INSTITUTION
I invite you to discover this charming family architect-designed detached house, semi single-storey, with approximately 130m² of living space / 168m² of usable space, built on a 1323m² plot.
This 1957 house is bright and very well maintained, offering spacious rooms, quality materials, and a large west-facing garden with a terrace.
This home will meet the comfort and space needs of a family thanks to its 4 bedrooms, 2 bathrooms, double garage, garden, and proximity to schools.
The approximately 130m² of living space / 168m² of usable space is laid out as follows:
Ground floor: separate entrance with WC. Open kitchen to the living room and two dining rooms, totaling over 45m². Bedroom 1 with adjoining bathroom of 18m², bedroom 2 of 16m² which can serve as a bedroom or dressing room/office for bedroom 1.
First floor: landing with office space, storage, and separate WC. Bedroom 3 with over 22m² of floor space. Bedroom 4 with exposed beams and adjoining shower room of over 26m² of floor space.
Double garage with laundry area, workshop, and storage spaces. Electric car charging station. West-facing rear garden.
Septic tank. Double glazing. Roller shutters. Roof from 2017. Electric central heating. Hot water tank from 2025. Water softener. Alarm system. Energy performance rating D/B. Property tax: €1287/year. Electricity consumption: €2560/year or €213/month.
Highlights:
- Bright house with spacious rooms and beautiful finishes
- Semi single-storey, very well maintained
- 4 bedrooms
- Large garden
- 2-car garage
- Close to bus, shops, and schools
- Energy performance rating D/B
Nearby:
Institution la Croix Blanche 5 minutes by car / 10 minutes by bus. Marcq Institution 11 minutes by car. Bondues town center 10 minutes on foot. Bondues Golf 5 minutes by car.
Agency fees payable by the seller.
A valid ID will be requested during the visit, in accordance with article [hidden information] of the Monetary and Financial Code. Information on risks to which this property is exposed, including the legal obligation for brush clearing, is available on the Géorisques website: [hidden information]
This real estate listing was written under the editorial responsibility of Ms. Saskia Dupré, independent real estate agent (without holding funds), commercial agent of SAS [hidden information] France registered with the Lille Trade and Companies Register under number [hidden information], holder of the real estate canvassing card on behalf of the company [hidden information] France SAS.
Des informations sur les risques auxquels est exposé ce bien sont disponibles sur le site Géorisques : https://www.georisques.gouv.fr/
I invite you to discover this charming family architect-designed detached house, semi single-storey, with approximately 130m² of living space / 168m² of usable space, built on a 1323m² plot.
This 1957 house is bright and very well maintained, offering spacious rooms, quality materials, and a large west-facing garden with a terrace.
This home will meet the comfort and space needs of a family thanks to its 4 bedrooms, 2 bathrooms, double garage, garden, and proximity to schools.
The approximately 130m² of living space / 168m² of usable space is laid out as follows:
Ground floor: separate entrance with WC. Open kitchen to the living room and two dining rooms, totaling over 45m². Bedroom 1 with adjoining bathroom of 18m², bedroom 2 of 16m² which can serve as a bedroom or dressing room/office for bedroom 1.
First floor: landing with office space, storage, and separate WC. Bedroom 3 with over 22m² of floor space. Bedroom 4 with exposed beams and adjoining shower room of over 26m² of floor space.
Double garage with laundry area, workshop, and storage spaces. Electric car charging station. West-facing rear garden.
Septic tank. Double glazing. Roller shutters. Roof from 2017. Electric central heating. Hot water tank from 2025. Water softener. Alarm system. Energy performance rating D/B. Property tax: €1287/year. Electricity consumption: €2560/year or €213/month.
Highlights:
- Bright house with spacious rooms and beautiful finishes
- Semi single-storey, very well maintained
- 4 bedrooms
- Large garden
- 2-car garage
- Close to bus, shops, and schools
- Energy performance rating D/B
Nearby:
Institution la Croix Blanche 5 minutes by car / 10 minutes by bus. Marcq Institution 11 minutes by car. Bondues town center 10 minutes on foot. Bondues Golf 5 minutes by car.
Agency fees payable by the seller.
A valid ID will be requested during the visit, in accordance with article [hidden information] of the Monetary and Financial Code. Information on risks to which this property is exposed, including the legal obligation for brush clearing, is available on the Géorisques website: [hidden information]
This real estate listing was written under the editorial responsibility of Ms. Saskia Dupré, independent real estate agent (without holding funds), commercial agent of SAS [hidden information] France registered with the Lille Trade and Companies Register under number [hidden information], holder of the real estate canvassing card on behalf of the company [hidden information] France SAS.
Des informations sur les risques auxquels est exposé ce bien sont disponibles sur le site Géorisques : https://www.georisques.gouv.fr/
-
Type de propriété
Maison
-
Étages
2
-
Année de construction
1957
-
Prix/pied²
$554
-
Émissions
B
-
Consommation
D
Caractéristiques
- Jardin
- Terrasse
- Garage
- Cheminée
- Cuisine ouverte
- Cuisinière à gaz
- Bureau
- Buanderie
Explorez le secteur
Bondues, Hauts-de-France, France
Voir sur Google Maps
Prix par sqft
Faible
Élevé
Inscrit il y a 3 ans
Vous vous êtes renseigné sur ce bien
L'agent vous contactera bientôt par
Publié par
10875
Annonces
2023
Inscrit
Réserver une visite avec the agent
Choisissez une date et si vous souhaitez une visite virtuelle ou en personne avec l’agent.
Date préférée
Type de visite
Dernière mise à jour
Aujourd'hui
Première mise en ligne
Sep 1
Référence de l’annonce
2098103
Propriétés similaires à proximité
Nouvelles annonces à Bondues



Explorez plus de biens à vendre
Bondues, Hauts-de-France, France types de propriétés
Bondues, Hauts-de-France, France Recherches populaires
- Propriétés avec Ascenseur à Bondues, Hauts-de-France, France
- Vue sur la montagne propriétés à Bondues, Hauts-de-France, France
- Vie privée propriétés à Bondues, Hauts-de-France, France
- Moderne propriétés à Bondues, Hauts-de-France, France
- Propriétés avec Cuisine ouverte à Bondues, Hauts-de-France, France
Guides et histoires connexes
La confiance des plus grands courtiers du monde
Les agents des propriétés les plus exceptionnelles du monde publient sur JamesEdition.
- Des annonces de Sotheby's, Christie's, BARNES et Engel & Völkers
- Chaque annonce est vérifiée avant sa mise en ligne
- Contactez directement des agents vérifiés
En continuant, vous acceptez nos Conditions et notre Politique de confidentialité.