$1,042,056
Demeure Contemporaine à Binic | Réf : 202621
- 4 Chambres
- 2 SdB
- 2,997 Sqft
- 6,373 Sqft lot
- Mis à jour: Août 12
À propos de la propriété
La description a été traduite automatiquement.
La description est affichée dans la langue d'origine.
Côte & Bretagne Immobilier presents architecture & light
Architect-designed house in Binic
Contemporary elegance & generous spaces
Built in 1990 for the central part and now offering approximately 278 m² of living space, this architect-designed house with bold lines fits perfectly into its residential environment in Binic-Étables-sur-Mer. Originally designed to prioritize f
Architect-designed house in Binic
Contemporary elegance & generous spaces
Built in 1990 for the central part and now offering approximately 278 m² of living space, this architect-designed house with bold lines fits perfectly into its residential environment in Binic-Étables-sur-Mer. Originally designed to prioritize f
Côte & Bretagne Immobilier presents architecture & light
Architect-designed house in Binic
Contemporary elegance & generous spaces
Built in 1990 for the central part and now offering approximately 278 m² of living space, this architect-designed house with bold lines fits perfectly into its residential environment in Binic-Étables-sur-Mer. Originally designed to prioritize flow and light, it has benefited from two harmonious extensions as well as a complete renovation of its initial part: plumbing, electricity, decoration, geothermal underfloor heating, aluminum double-glazed joinery... Each intervention was carried out with high standards, constantly seeking comfort and architectural coherence.
The whole reveals a contemporary home with refined features, where volumes naturally interact with the landscaped garden.
Living area of approximately 122 m²
Transparency & openness to the garden
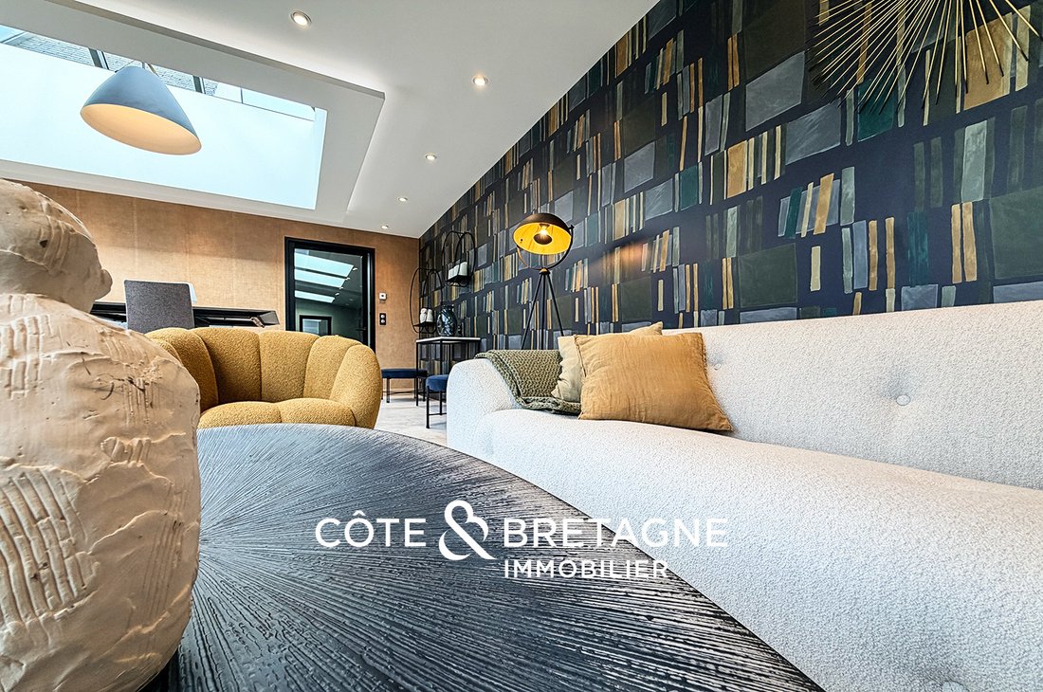
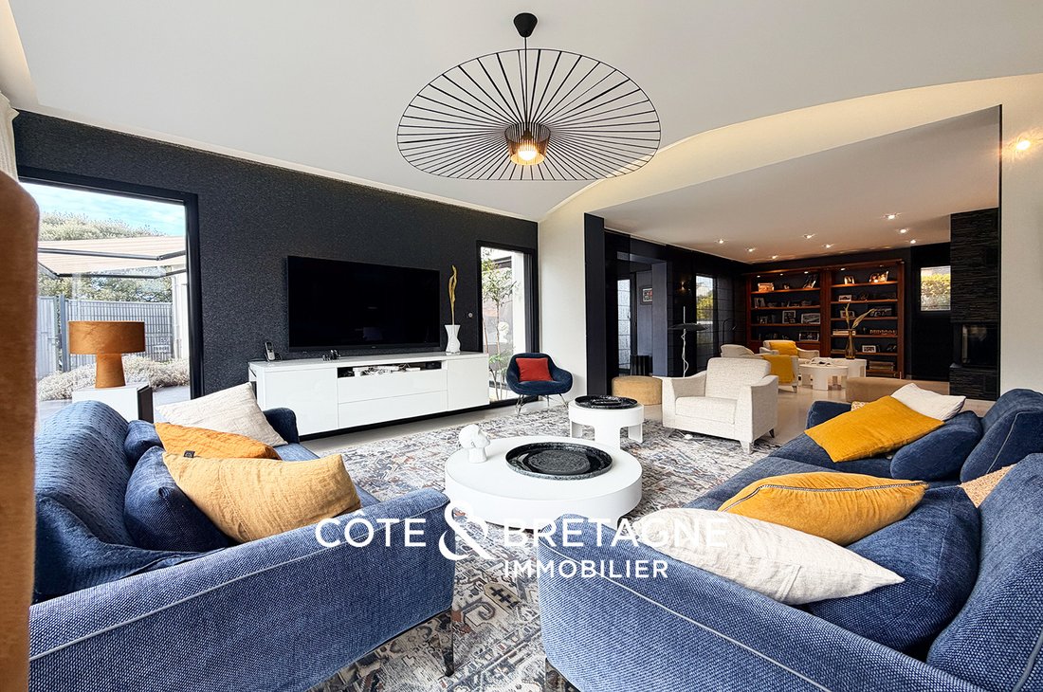
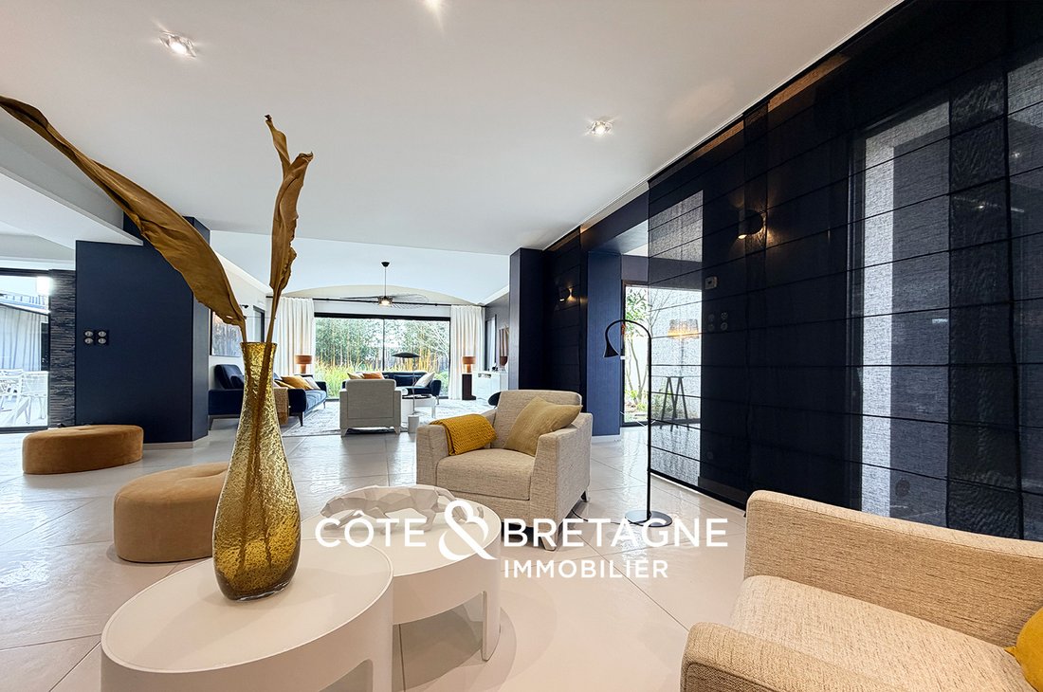
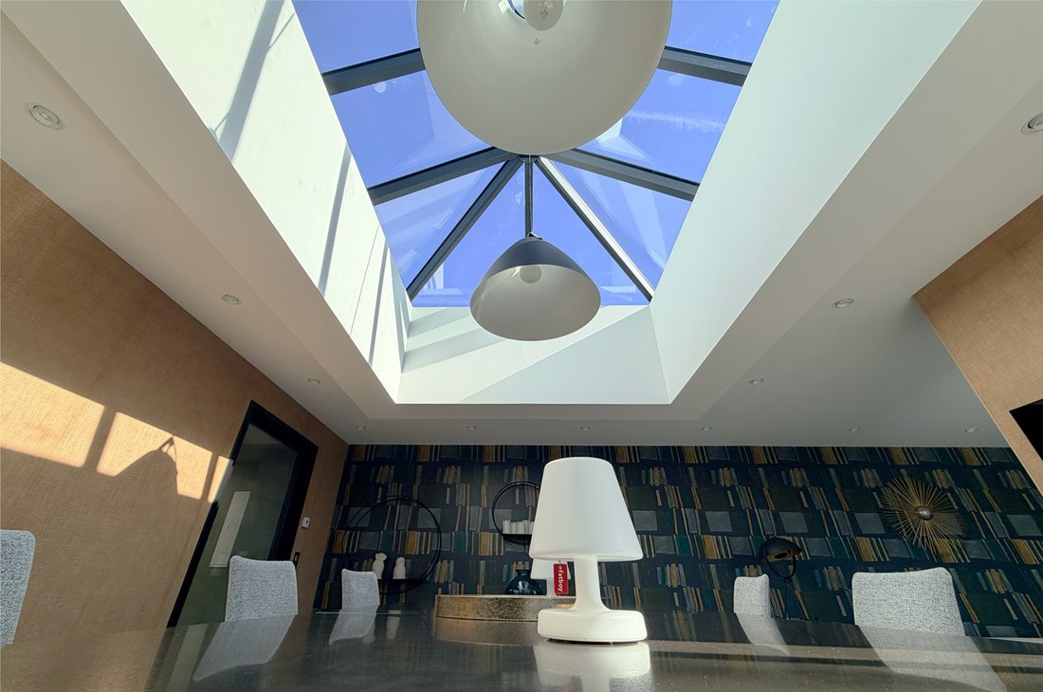
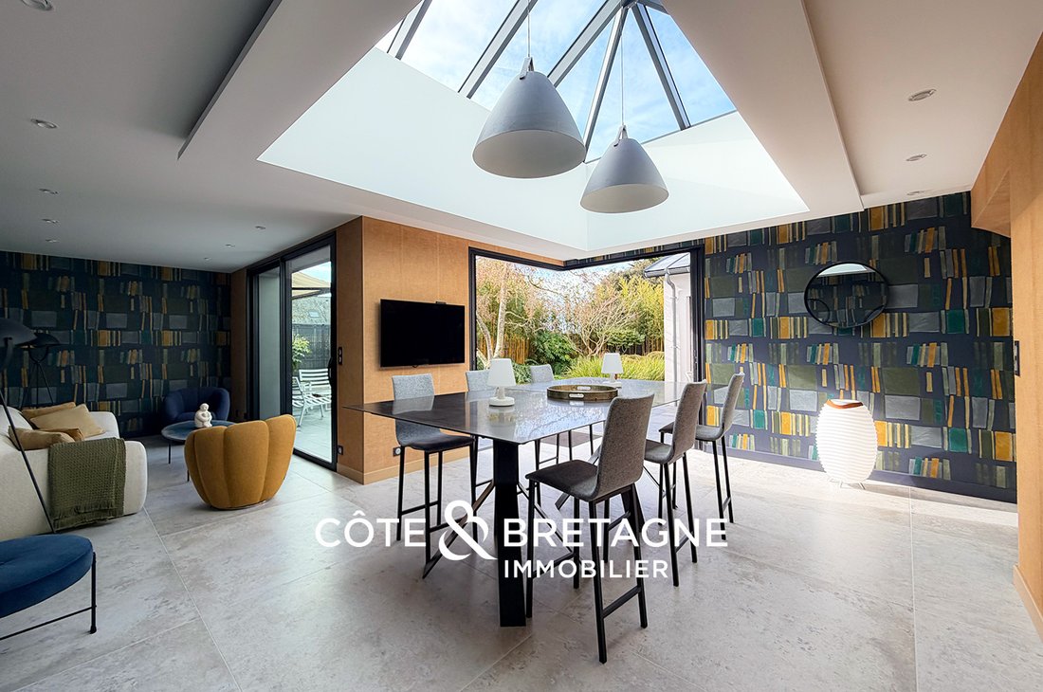
From the entrance, the tone is set: perspectives open onto a vast living area of about 122 m², the true heart of the house. The living room, bathed in light thanks to its exposure, is organized around several subtly defined spaces: main lounge, dining room, and a more intimate second lounge.
The open kitchen, decidedly modern and fully fitted and equipped, seamlessly extends this reception area. The aluminum sliding glass doors almost completely disappear, erasing the boundary between inside and outside and offering direct access to the terrace and garden. The house is lived in and out, following the rhythm of the seasons.
A second fitted and equipped kitchen, designed as a summer kitchen, complements the reception areas and allows for extended convivial moments.
Terrace & landscaped garden
An outdoor lifestyle in Binic
Sheltered from view, the green spaces surround the property and form a carefully maintained plant setting. The house, equipped with blinds that largely cover the terraces, allows full enjoyment of outdoor meals and a true summer lounge. The linear architecture of the house follows the lines of the garden and highlights its depth.
Fountain, storage spaces for garden equipment or leisure gear such as golf bags: every detail has been anticipated to combine aesthetics and functionality.
Ground-floor master suite
Well-being & privacy
The wing dedicated to the sleeping area on the ground floor houses a large master suite with dressing room, bathroom, and access to a wellness area that can accommodate a sauna. A shower is present in this space.
This level also offers a second bathroom, a dressing room, a separate toilet, a laundry room, a second entrance, and numerous built-in storage spaces.
In the basement, a cellar, a technical room, a massage room, and additional rooms complete the amenities.
Family floor
Bedrooms & office
A staircase leads to the upper floor where a landing distributes three carefully arranged bedrooms, all equipped with built-in storage. A bathroom, a separate toilet, and an office space complete this level, offering an ideal setting for family life or teleworking.
The house features a fluid and coherent layout over two levels. Geothermal heating, both underfloor and by radiators, as well as a wood-burning fireplace contribute to thermal comfort (Energy class C / Climate class A).
Binic
Bay of Saint-Brieuc & Côte du Goëlo
Located in Binic-Étables-sur-Mer, in the heart of the Bay of Saint-Brieuc and the Côte du Goëlo, the property benefits from a sought-after environment, close to shops, beaches, and restaurants. The deep-water port is about 5 kilometers away and a golf course 6 kilometers, offering a privileged living environment between sea and nature.
A seaside resort appreciated for its authenticity and dynamism, Binic charms with its maritime atmosphere, lively port, and coastal paths. Just minutes from Saint-Brieuc and easily accessible, it combines quality of life, services, and coastal serenity.
An address where contemporary architecture meets seaside living, in a rare balance between volumes, light, and tranquility.
The surface area mentioned in this listing is indicative and corresponds to the reference surface shown on the Energy Performance Diagnosis (DPE).
ENERGY CLASS: B / CLIMATE CLASS: A. Estimated average annual energy costs for standard use, based on energy prices from 2021, 2022, and 2023: between €2220 and €3070.
Information on risks to which this property is exposed is available on the Géorisques website: [hidden information]
Price: €900,000 fees included | €870,000 excluding fees. Fees: 3.45% VAT payable by the buyer. Your prestigious real estate agency Saint-Brieuc-Plérin-Seaside. Côte et Bretagne Immobilier. Check our rates.
Des informations sur les risques auxquels est exposé ce bien sont disponibles sur le site Géorisques : https://www.georisques.gouv.fr/
Architect-designed house in Binic
Contemporary elegance & generous spaces
Built in 1990 for the central part and now offering approximately 278 m² of living space, this architect-designed house with bold lines fits perfectly into its residential environment in Binic-Étables-sur-Mer. Originally designed to prioritize flow and light, it has benefited from two harmonious extensions as well as a complete renovation of its initial part: plumbing, electricity, decoration, geothermal underfloor heating, aluminum double-glazed joinery... Each intervention was carried out with high standards, constantly seeking comfort and architectural coherence.
The whole reveals a contemporary home with refined features, where volumes naturally interact with the landscaped garden.
Living area of approximately 122 m²
Transparency & openness to the garden
From the entrance, the tone is set: perspectives open onto a vast living area of about 122 m², the true heart of the house. The living room, bathed in light thanks to its exposure, is organized around several subtly defined spaces: main lounge, dining room, and a more intimate second lounge.
The open kitchen, decidedly modern and fully fitted and equipped, seamlessly extends this reception area. The aluminum sliding glass doors almost completely disappear, erasing the boundary between inside and outside and offering direct access to the terrace and garden. The house is lived in and out, following the rhythm of the seasons.
A second fitted and equipped kitchen, designed as a summer kitchen, complements the reception areas and allows for extended convivial moments.
Terrace & landscaped garden
An outdoor lifestyle in Binic
Sheltered from view, the green spaces surround the property and form a carefully maintained plant setting. The house, equipped with blinds that largely cover the terraces, allows full enjoyment of outdoor meals and a true summer lounge. The linear architecture of the house follows the lines of the garden and highlights its depth.
Fountain, storage spaces for garden equipment or leisure gear such as golf bags: every detail has been anticipated to combine aesthetics and functionality.
Ground-floor master suite
Well-being & privacy
The wing dedicated to the sleeping area on the ground floor houses a large master suite with dressing room, bathroom, and access to a wellness area that can accommodate a sauna. A shower is present in this space.
This level also offers a second bathroom, a dressing room, a separate toilet, a laundry room, a second entrance, and numerous built-in storage spaces.
In the basement, a cellar, a technical room, a massage room, and additional rooms complete the amenities.
Family floor
Bedrooms & office
A staircase leads to the upper floor where a landing distributes three carefully arranged bedrooms, all equipped with built-in storage. A bathroom, a separate toilet, and an office space complete this level, offering an ideal setting for family life or teleworking.
The house features a fluid and coherent layout over two levels. Geothermal heating, both underfloor and by radiators, as well as a wood-burning fireplace contribute to thermal comfort (Energy class C / Climate class A).
Binic
Bay of Saint-Brieuc & Côte du Goëlo
Located in Binic-Étables-sur-Mer, in the heart of the Bay of Saint-Brieuc and the Côte du Goëlo, the property benefits from a sought-after environment, close to shops, beaches, and restaurants. The deep-water port is about 5 kilometers away and a golf course 6 kilometers, offering a privileged living environment between sea and nature.
A seaside resort appreciated for its authenticity and dynamism, Binic charms with its maritime atmosphere, lively port, and coastal paths. Just minutes from Saint-Brieuc and easily accessible, it combines quality of life, services, and coastal serenity.
An address where contemporary architecture meets seaside living, in a rare balance between volumes, light, and tranquility.
The surface area mentioned in this listing is indicative and corresponds to the reference surface shown on the Energy Performance Diagnosis (DPE).
ENERGY CLASS: B / CLIMATE CLASS: A. Estimated average annual energy costs for standard use, based on energy prices from 2021, 2022, and 2023: between €2220 and €3070.
Information on risks to which this property is exposed is available on the Géorisques website: [hidden information]
Price: €900,000 fees included | €870,000 excluding fees. Fees: 3.45% VAT payable by the buyer. Your prestigious real estate agency Saint-Brieuc-Plérin-Seaside. Côte et Bretagne Immobilier. Check our rates.
Des informations sur les risques auxquels est exposé ce bien sont disponibles sur le site Géorisques : https://www.georisques.gouv.fr/
-
Type de propriété
Maison
-
Année de construction
1990
-
Prix/pied²
$347
Caractéristiques
Explorez le secteur
Binic Étables-sur-Mer, 22520, France
Voir sur Google Maps
Prix par sqft
Faible
Élevé
Inscrit il y a 5 mois
Vous vous êtes renseigné sur ce bien
L'agent vous contactera bientôt par
Publié par
75
Annonces
2026
Inscrit
Réserver une visite avec the agent
Choisissez une date et si vous souhaitez une visite virtuelle ou en personne avec l’agent.
Date préférée
Type de visite
Dernière mise à jour
Août 12
Première mise en ligne
Mar 19
Référence de l’annonce
202621
La confiance des plus grands courtiers du monde
Les agents des propriétés les plus exceptionnelles du monde publient sur JamesEdition.
- Des annonces de Sotheby's, Christie's, BARNES et Engel & Völkers
- Chaque annonce est vérifiée avant sa mise en ligne
- Contactez directement des agents vérifiés
En continuant, vous acceptez nos Conditions et notre Politique de confidentialité.