



$2,525,380
Villa Benissa
- 4 Chambres
- 4 SdB
- 2,810 Sqft
- 11,389 Sqft lot
- Mis à jour: Août 5
À propos de la propriété
La description a été traduite automatiquement.
La description est affichée dans la langue d'origine.
La maison est orientée vers les vues principales, son orientation principale étant le sud-est.
La maison est configurée comme une série de volumes décalés afin d’adapter le programme à la topographie du terrain.
Chaque niveau dispose d’un jardin extérieur et d’une terrasse reliés au même niveau.
La maison a un total de 261 m2 construits en 4 hauteurs d’hab
La maison est configurée comme une série de volumes décalés afin d’adapter le programme à la topographie du terrain.
Chaque niveau dispose d’un jardin extérieur et d’une terrasse reliés au même niveau.
La maison a un total de 261 m2 construits en 4 hauteurs d’hab
This modern design villa is south-east oriented with an unobstructed, amazing sea view from Moraira to the Peñon de Ifach, the famous rock of the Costa Blanca in Calpe.
The project is perfectly tailored to the dimensions of the plot
Connected with both internal stairs as well as an elevator, in total, this project has 261 m2 of constructed area distributed over 4 levels
The project is perfectly tailored to the dimensions of the plot
Connected with both internal stairs as well as an elevator, in total, this project has 261 m2 of constructed area distributed over 4 levels
La maison est orientée vers les vues principales, son orientation principale étant le sud-est.
La maison est configurée comme une série de volumes décalés afin d’adapter le programme à la topographie du terrain.
Chaque niveau dispose d’un jardin extérieur et d’une terrasse reliés au même niveau.
La maison a un total de 261 m2 construits en 4 hauteurs d’habitation reliées entre elles, toutes avec un ascenseur.
Les étages sont les suivants :
ETAGE DE PARKING (rue)
ETAGE D’ACCES
ÉTAGE SUPÉRIEUR
REZ-DE-CHAUSSÉE
ÉTAGE DE SOUS-SOL
L’accès routier se fait à partir d’une plate-forme de stationnement au niveau de la rue où il y a de la place pour deux voitures et un accès piéton. Depuis ce premier étage, un escalier mène à l’étage d’accès de la maison où se trouvent le hall d’entrée, l’escalier et l’ascenseur.
En plus de l’accès par un escalier qui nous conduit de l’ETAGE PARKING à l’ETAGE ACCES, il y a la possibilité, et c’est proposé dans le projet, d’installer un deuxième ascenseur qui comble la différence de hauteur entre le parking et le hall d’accès (ETAGE ACCES). La maison devient ainsi totalement accessible.
Une fois arrivé à l’ÉTAGE D’ACCÈS, soit par l’escalier extérieur, soit par l’ascenseur (2), on se retrouve sur une grande terrasse plate avec vue sur la mer et un volume de communication qui abrite le hall d’entrée, l’escalier et l’ascenseur.
En descendant d’un étage, on se retrouve au dernier étage, où le programme comprend deux chambres avec salle de bains. Exposition sud-est
En descendant encore d’un étage, nous nous trouvons au RDC, où le programme comprend deux autres chambres avec salle de bains, dont une ”MASTER SUITE”, ainsi qu’un petit jardin relié à un porche couvert avec accès à la buanderie et au local technique. Exposition est.
En descendant d’un étage, on se retrouve au SOUS-SOL, qui abrite le programme de jour avec cuisine-salon-salle à manger, toilettes pour invités, barbecue extérieur, terrasses, jardin et piscine. En outre, la zone de jour est éclairée non seulement par une grande fenêtre donnant sur la vue principale (orientée à l’est), mais aussi par un patio qui lui apporte une lumière supplémentaire du sud-ouest.
Notre architecte Dalia Alba
Notre architecte d’intérieur Luna Alba - Lemon Design Studio
Design Villas Moraira a sa propre équipe de construction
La maison est configurée comme une série de volumes décalés afin d’adapter le programme à la topographie du terrain.
Chaque niveau dispose d’un jardin extérieur et d’une terrasse reliés au même niveau.
La maison a un total de 261 m2 construits en 4 hauteurs d’habitation reliées entre elles, toutes avec un ascenseur.
Les étages sont les suivants :
ETAGE DE PARKING (rue)
ETAGE D’ACCES
ÉTAGE SUPÉRIEUR
REZ-DE-CHAUSSÉE
ÉTAGE DE SOUS-SOL
L’accès routier se fait à partir d’une plate-forme de stationnement au niveau de la rue où il y a de la place pour deux voitures et un accès piéton. Depuis ce premier étage, un escalier mène à l’étage d’accès de la maison où se trouvent le hall d’entrée, l’escalier et l’ascenseur.
En plus de l’accès par un escalier qui nous conduit de l’ETAGE PARKING à l’ETAGE ACCES, il y a la possibilité, et c’est proposé dans le projet, d’installer un deuxième ascenseur qui comble la différence de hauteur entre le parking et le hall d’accès (ETAGE ACCES). La maison devient ainsi totalement accessible.
Une fois arrivé à l’ÉTAGE D’ACCÈS, soit par l’escalier extérieur, soit par l’ascenseur (2), on se retrouve sur une grande terrasse plate avec vue sur la mer et un volume de communication qui abrite le hall d’entrée, l’escalier et l’ascenseur.
En descendant d’un étage, on se retrouve au dernier étage, où le programme comprend deux chambres avec salle de bains. Exposition sud-est
En descendant encore d’un étage, nous nous trouvons au RDC, où le programme comprend deux autres chambres avec salle de bains, dont une ”MASTER SUITE”, ainsi qu’un petit jardin relié à un porche couvert avec accès à la buanderie et au local technique. Exposition est.
En descendant d’un étage, on se retrouve au SOUS-SOL, qui abrite le programme de jour avec cuisine-salon-salle à manger, toilettes pour invités, barbecue extérieur, terrasses, jardin et piscine. En outre, la zone de jour est éclairée non seulement par une grande fenêtre donnant sur la vue principale (orientée à l’est), mais aussi par un patio qui lui apporte une lumière supplémentaire du sud-ouest.
Notre architecte Dalia Alba
Notre architecte d’intérieur Luna Alba - Lemon Design Studio
Design Villas Moraira a sa propre équipe de construction
This modern design villa is south-east oriented with an unobstructed, amazing sea view from Moraira to the Peñon de Ifach, the famous rock of the Costa Blanca in Calpe.
The project is perfectly tailored to the dimensions of the plot
Connected with both internal stairs as well as an elevator, in total, this project has 261 m2 of constructed area distributed over 4 levels. All levels include beautiful garden areas.
The project consists of the following levels, as seen from access road:
Parking level
Access level
Top floor level
Lower floor level
Basement level
Parking level: parking zone is, so to speak, at street level with a pedestrian entrance and is located on the upper floor of this modern building volume. From there, an external staircase leads to the entrance area of the villa, in which the hall with internal staircase and elevator is located.
If desired, there is the possibility of installing a second elevator from the parking zone to the house entrance to ensure an entrance from the parking area with no steps at all.
Access level: floor entrance zone, either via the outside staircase or via a 2nd elevator, we find ourselves on a large flat terrace with panoramic sea views. On this level is the hall with stairs and elevator.
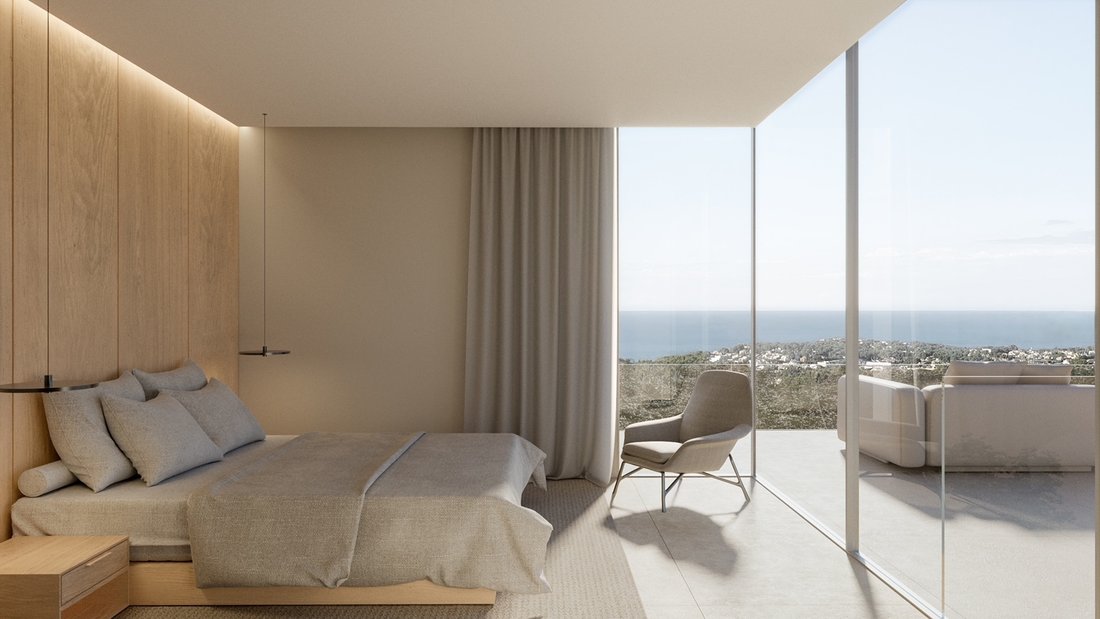
Top floor level: one floor below we reach upper floor with 2 bedrooms en suite with south-east orientation.
Lower floor level: via the internal staircase or the elevator we reach the ground floor. On this level there are also 2 bedrooms en suite, one of which is the master suite. From this floor you can access a small garden, connected to a covered terrace with access to a laundry room with washing machine connection and a technical room.
Basement level: the living area with open fully equipped kitchen with island, living-dining room and guest bathroom. Outside we enter a BBQ area, terraces, garden and pool. This area not only has the benefit of natural light via the large panoramic windows, offering an amazing sea view, but also features the special highlight, a patio with natural light from the south-east.
This modern design villa and green zones on all levels was created by our house architect Dalia ALBA. On request, our interior designer Luna will develop a personalized furnishing project, tailored to your wishes.
As Design Villas Moraira is the owner of the plot, combined with our dedicated inhouse construction team, architect and interior designer, we can offer this project to the highest stand at an advantageous price.
This project is set in one of the most prestigeous areas of the costa north, La Fustera, between the upmarket town of Moraira and Calpe. Do not hesitate to contact us and be the first to receive the full specifications and renders of this exciting one-of-a-kind project.
The project is perfectly tailored to the dimensions of the plot
Connected with both internal stairs as well as an elevator, in total, this project has 261 m2 of constructed area distributed over 4 levels. All levels include beautiful garden areas.
The project consists of the following levels, as seen from access road:
Parking level
Access level
Top floor level
Lower floor level
Basement level
Parking level: parking zone is, so to speak, at street level with a pedestrian entrance and is located on the upper floor of this modern building volume. From there, an external staircase leads to the entrance area of the villa, in which the hall with internal staircase and elevator is located.
If desired, there is the possibility of installing a second elevator from the parking zone to the house entrance to ensure an entrance from the parking area with no steps at all.
Access level: floor entrance zone, either via the outside staircase or via a 2nd elevator, we find ourselves on a large flat terrace with panoramic sea views. On this level is the hall with stairs and elevator.
Top floor level: one floor below we reach upper floor with 2 bedrooms en suite with south-east orientation.
Lower floor level: via the internal staircase or the elevator we reach the ground floor. On this level there are also 2 bedrooms en suite, one of which is the master suite. From this floor you can access a small garden, connected to a covered terrace with access to a laundry room with washing machine connection and a technical room.
Basement level: the living area with open fully equipped kitchen with island, living-dining room and guest bathroom. Outside we enter a BBQ area, terraces, garden and pool. This area not only has the benefit of natural light via the large panoramic windows, offering an amazing sea view, but also features the special highlight, a patio with natural light from the south-east.
This modern design villa and green zones on all levels was created by our house architect Dalia ALBA. On request, our interior designer Luna will develop a personalized furnishing project, tailored to your wishes.
As Design Villas Moraira is the owner of the plot, combined with our dedicated inhouse construction team, architect and interior designer, we can offer this project to the highest stand at an advantageous price.
This project is set in one of the most prestigeous areas of the costa north, La Fustera, between the upmarket town of Moraira and Calpe. Do not hesitate to contact us and be the first to receive the full specifications and renders of this exciting one-of-a-kind project.
-
Type de propriété
Villa
-
Prix/pied²
$898
Caractéristiques
- Jardin
- Piscine
- Terrasse
- Vue sur la mer
- Vue sur la mer
- Ascenseur
- Vue sur la montagne
- Plan d’étage 2D
- Sous-sol
Caractéristiques
Lot
- Vue sur la mer
- Vue sur la montagne
- Vue sur la mer
Intérieur
- Climatisation
- Bar
- Buanderie
- Ascenseur
- Sous-sol
Outdoor
- Terrasse
- Balcon
- Stationnement
- Piscine
- Jardin
Explorez le secteur
Tossal, Alicante, Benissa, Valence, Espagne
Voir sur Google Maps
Prix par sqft
Faible
Élevé
Inscrit il y a 7 ans
Vous vous êtes renseigné sur ce bien
L'agent vous contactera bientôt par
Publié par
Design Villas Moraira S.L.
Voir le profil de l’agence
30
Annonces
2019
Inscrit
Réserver une visite avec the agent
Choisissez une date et si vous souhaitez une visite virtuelle ou en personne avec l’agent.
Date préférée
Type de visite
Dernière mise à jour
Août 5
Première mise en ligne
Apr 15, 2025
Référence de l’annonce
4039E
Propriétés similaires à proximité
Nouvelles annonces à Benissa





Explorez plus de biens à vendre
Benissa, Valence, Espagne types de propriétés
Benissa, Valence, Espagne Recherches populaires
- Vue sur la montagne propriétés à Benissa, Valence, Espagne
- Au bord de l’eau propriétés à Benissa, Valence, Espagne
- Équestre propriétés à Benissa, Valence, Espagne
- Propriétés avec Terrain de tennis à Benissa, Valence, Espagne
- Propriétés avec Vignoble / Cave à Benissa, Valence, Espagne
- Manoir propriétés à Benissa, Valence, Espagne
- Propriétés avec Plage privée à Benissa, Valence, Espagne
Benissa, Valence, Espagne Quartiers
Guides et histoires connexes
La confiance des plus grands courtiers du monde
Les agents des propriétés les plus exceptionnelles du monde publient sur JamesEdition.
- Des annonces de Sotheby's, Christie's, BARNES et Engel & Völkers
- Chaque annonce est vérifiée avant sa mise en ligne
- Contactez directement des agents vérifiés
En continuant, vous acceptez nos Conditions et notre Politique de confidentialité.