$1,204,964
Villa Venta Alicante
- 6 Chambres
- 4 SdB
- 5,189 Sqft
- 34,359 Sqft lot
- Mis à jour: Aujourd'hui
À propos de la propriété
La description a été traduite automatiquement.
La description est affichée dans la langue d'origine.
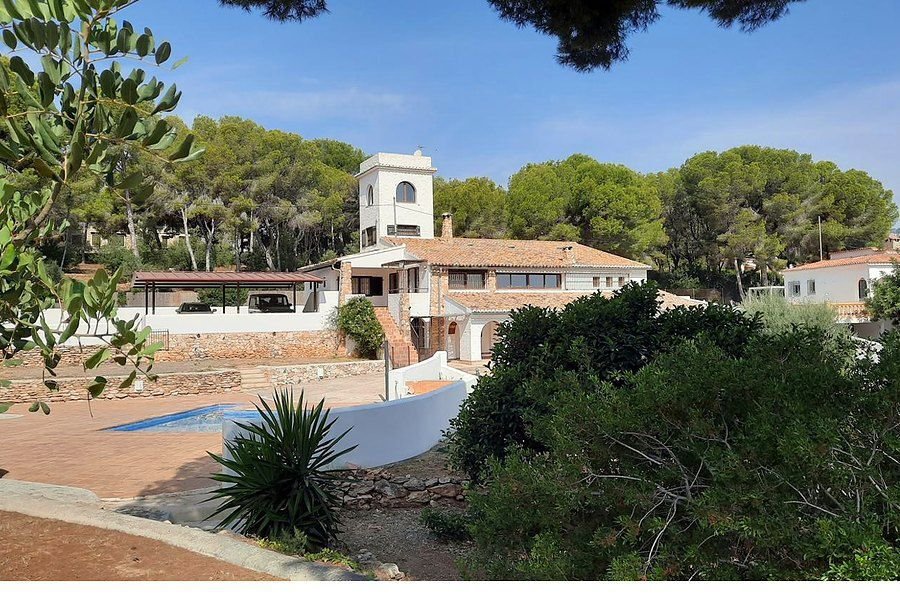
Characterful villa with turret, independent dwelling, and sea views on a 3,192 m2 plot – La Fustera, Calpe / Benissa Costa
SIGMALTEA presents a property increasingly rare to find on this coast: a 1960s Mediterranean villa crowned by a panoramic turret, set on a 3,192 m2 plot with pine trees, olive trees, and palm trees, offering views of the sea, mountains, and the Peñón de Ifach.
SIGMALTEA presents a property increasingly rare to find on this coast: a 1960s Mediterranean villa crowned by a panoramic turret, set on a 3,192 m2 plot with pine trees, olive trees, and palm trees, offering views of the sea, mountains, and the Peñón de Ifach.
Characterful villa with turret, independent dwelling, and sea views on a 3,192 m2 plot – La Fustera, Calpe / Benissa Costa
SIGMALTEA presents a property increasingly rare to find on this coast: a 1960s Mediterranean villa crowned by a panoramic turret, set on a 3,192 m2 plot with pine trees, olive trees, and palm trees, offering views of the sea, mountains, and the Peñón de Ifach.
LOCATION
La Fustera, on the border between Calpe and Benissa Costa, is one of the most sought-after residential areas on the northern Costa Blanca. Its coves, pine groves, and villas on large plots provide a peaceful and preserved environment. Shops are about 2 km away, and beaches, restaurants, and Calpe town center are just a few minutes by car. Alicante airport is approximately one hour away, and Valencia airport about one hour and twenty minutes.
THE HOUSE
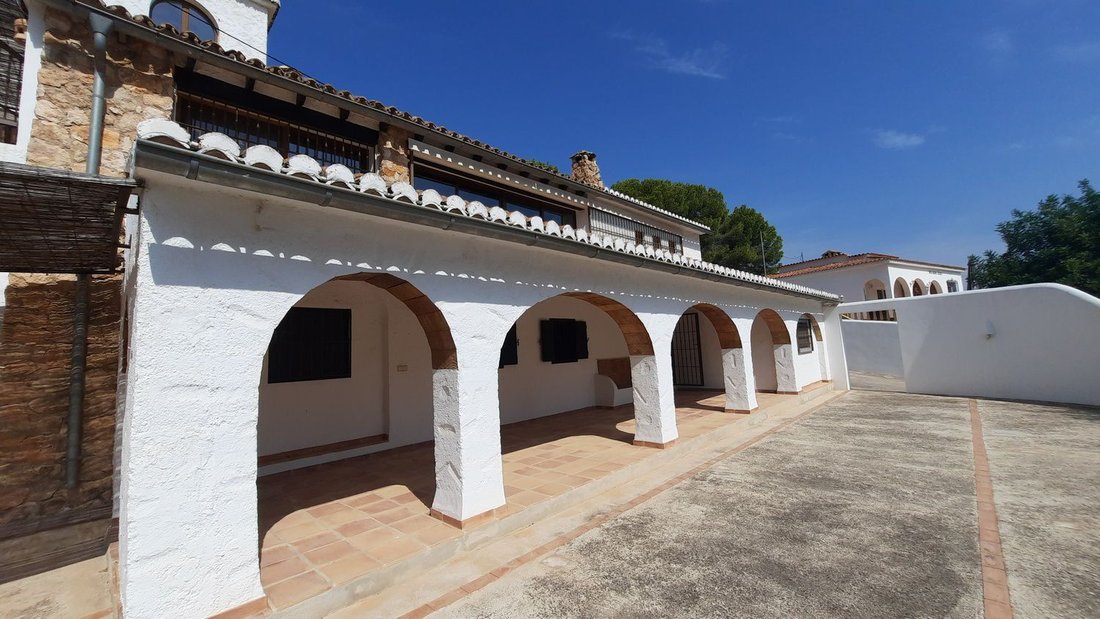
Built in 1965 and later renovated, the villa retains the soul of traditional Mediterranean architecture: exposed beams, terracotta floors, arches, solid carved wooden doors, and whitewashed walls. It also offers modern comforts with gas central heating, air conditioning, and double glazing. It has 482 m2 built over three levels, with 6 bedrooms and 4 bathrooms.
Main floor
A spacious, bright living room combines the dining area, open to the garden and sea through large windows, and a sitting area with a fireplace. It is complemented by a fully equipped separate kitchen and a laundry room. The sleeping area is divided into two wings. The first has two bedrooms and a bathroom. The second is a master suite with direct access to the terrace, a marble-clad bathroom (walk-in shower, double sink, bathtub), and an adjoining room that can be used as a children’s bedroom, dressing room, or office.
The turret
A bright room offers panoramic views of the sea, mountains, and the Peñón de Ifach. It can serve as an office, studio, library, or reading room. A bathroom completes this level.
Garden floor
This independent dwelling has its own entrance. It opens onto a long porch with arches and wooden beams, sheltered and pleasant all year round. It includes two bedrooms, a bathroom, kitchen, and living room with fireplace. It is suitable for hosting family and friends with full autonomy or for holiday rental. The property has a tourist license.
OUTDOORS
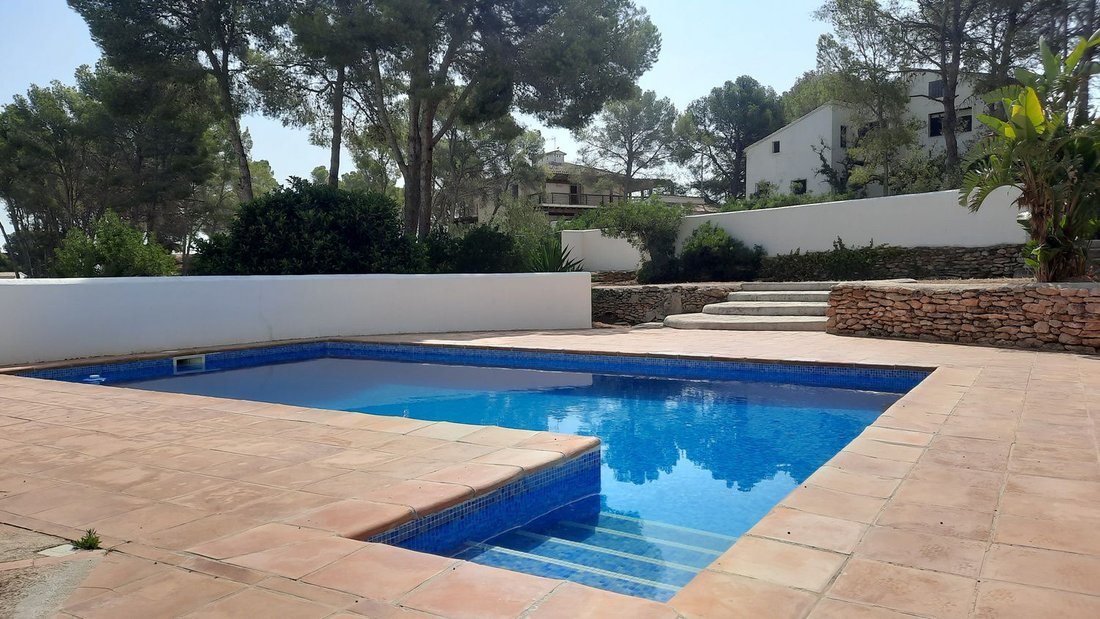
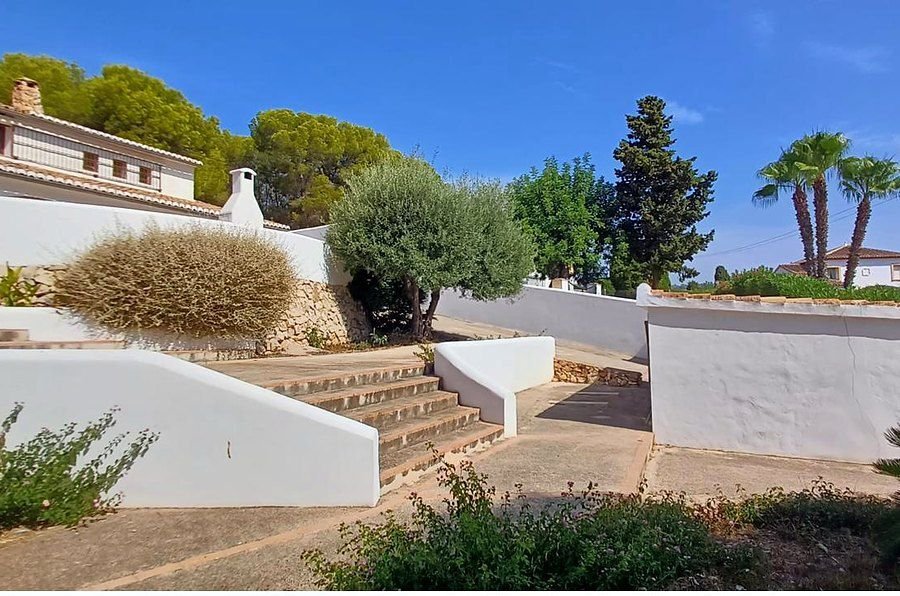
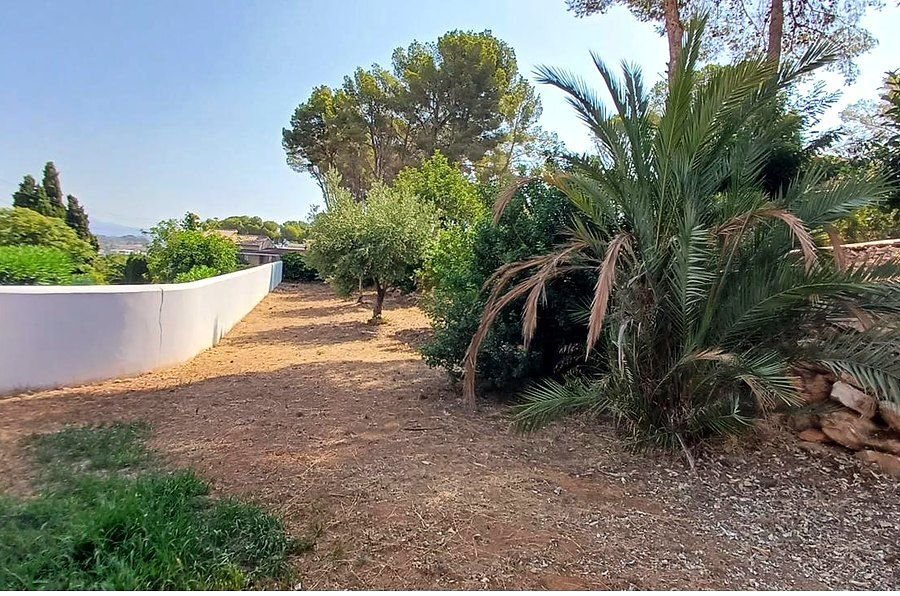
The 3,192 m2 plot is terraced with dry stone walls, under mature Mediterranean vegetation. It features a private pool with terracotta flooring, pergola, barbecue, solarium, and several terraces. It is completed with a closed garage, covered parking with pergola, wine cellar, private driveway, and automatic gate.
Primary residence, holiday home for a large family, or rental investment: a property with character and uncommon potential in the area.
- Levels: 3 (main floor, turret, independent garden floor)
- Year built: 1965 – renovated
- Orientation: east / northeast
- Views: sea, mountains, Peñón de Ifach
- Private pool, barbecue, pergola, solarium, terraces
- Closed garage, covered parking, wine cellar
- Gas central heating, air conditioning, fireplaces, double glazing
- Fully equipped separate kitchen, laundry room
- Sold furnished
- Automatic gate, private driveway
- Tourist license: Yes
- Energy certificate: in process
- Availability: immediate
SIGMALTEA presents a property increasingly rare to find on this coast: a 1960s Mediterranean villa crowned by a panoramic turret, set on a 3,192 m2 plot with pine trees, olive trees, and palm trees, offering views of the sea, mountains, and the Peñón de Ifach.
LOCATION
La Fustera, on the border between Calpe and Benissa Costa, is one of the most sought-after residential areas on the northern Costa Blanca. Its coves, pine groves, and villas on large plots provide a peaceful and preserved environment. Shops are about 2 km away, and beaches, restaurants, and Calpe town center are just a few minutes by car. Alicante airport is approximately one hour away, and Valencia airport about one hour and twenty minutes.
THE HOUSE
Built in 1965 and later renovated, the villa retains the soul of traditional Mediterranean architecture: exposed beams, terracotta floors, arches, solid carved wooden doors, and whitewashed walls. It also offers modern comforts with gas central heating, air conditioning, and double glazing. It has 482 m2 built over three levels, with 6 bedrooms and 4 bathrooms.
Main floor
A spacious, bright living room combines the dining area, open to the garden and sea through large windows, and a sitting area with a fireplace. It is complemented by a fully equipped separate kitchen and a laundry room. The sleeping area is divided into two wings. The first has two bedrooms and a bathroom. The second is a master suite with direct access to the terrace, a marble-clad bathroom (walk-in shower, double sink, bathtub), and an adjoining room that can be used as a children’s bedroom, dressing room, or office.
The turret
A bright room offers panoramic views of the sea, mountains, and the Peñón de Ifach. It can serve as an office, studio, library, or reading room. A bathroom completes this level.
Garden floor
This independent dwelling has its own entrance. It opens onto a long porch with arches and wooden beams, sheltered and pleasant all year round. It includes two bedrooms, a bathroom, kitchen, and living room with fireplace. It is suitable for hosting family and friends with full autonomy or for holiday rental. The property has a tourist license.
OUTDOORS
The 3,192 m2 plot is terraced with dry stone walls, under mature Mediterranean vegetation. It features a private pool with terracotta flooring, pergola, barbecue, solarium, and several terraces. It is completed with a closed garage, covered parking with pergola, wine cellar, private driveway, and automatic gate.
Primary residence, holiday home for a large family, or rental investment: a property with character and uncommon potential in the area.
- Levels: 3 (main floor, turret, independent garden floor)
- Year built: 1965 – renovated
- Orientation: east / northeast
- Views: sea, mountains, Peñón de Ifach
- Private pool, barbecue, pergola, solarium, terraces
- Closed garage, covered parking, wine cellar
- Gas central heating, air conditioning, fireplaces, double glazing
- Fully equipped separate kitchen, laundry room
- Sold furnished
- Automatic gate, private driveway
- Tourist license: Yes
- Energy certificate: in process
- Availability: immediate
-
Type de propriété
Villa
-
Année de construction
1965
-
Prix/pied²
$232
Caractéristiques
- Jardin
- Piscine
- Terrasse
- Garage
- Cave à vins
- Vue sur la mer
- Vue sur la montagne
- Cheminée
- Pergola
Caractéristiques
Lot
- Vue panoramique / panoramique
- Vue sur la mer
- Vue sur la montagne
Intérieur
- Haut plafond
- Cheminée
- Climatisation
- Cuisinière à gaz
- Cave à vins
Outdoor
- Terrasse
- Stationnement
- Piscine
- Garage
- Porte
- Pergola
- Jardin
Explorez le secteur
La Fustera, Benissa, 03720, Spain
Voir sur Google Maps
Prix par sqft
Faible
Élevé
Inscrit il y a 3 ans
Vous vous êtes renseigné sur ce bien
L'agent vous contactera bientôt par
Publié par
131
Annonces
2023
Inscrit
Réserver une visite avec the agent
Choisissez une date et si vous souhaitez une visite virtuelle ou en personne avec l’agent.
Date préférée
Type de visite
Dernière mise à jour
Aujourd'hui
Première mise en ligne
Sep 17
Référence de l’annonce
97714977142645
Propriétés similaires à proximité
Nouvelles annonces à Benissa


Explorez plus de biens à vendre
Benissa, Valence, Espagne types de propriétés
Benissa, Valence, Espagne Recherches populaires
- Vue sur la montagne propriétés à Benissa, Valence, Espagne
- Au bord de l’eau propriétés à Benissa, Valence, Espagne
- Équestre propriétés à Benissa, Valence, Espagne
- Propriétés avec Terrain de tennis à Benissa, Valence, Espagne
- Propriétés avec Vignoble / Cave à Benissa, Valence, Espagne
- Manoir propriétés à Benissa, Valence, Espagne
- Propriétés avec Plage privée à Benissa, Valence, Espagne
Benissa, Valence, Espagne Quartiers
Guides et histoires connexes
La confiance des plus grands courtiers du monde
Les agents des propriétés les plus exceptionnelles du monde publient sur JamesEdition.
- Des annonces de Sotheby's, Christie's, BARNES et Engel & Völkers
- Chaque annonce est vérifiée avant sa mise en ligne
- Contactez directement des agents vérifiés
En continuant, vous acceptez nos Conditions et notre Politique de confidentialité.