$687,920
Villa Benissa Costa
- 4 Chambres
- 3 SdB
- 2,196 Sqft
- 8,073 Sqft lot
À propos de la propriété
La description a été traduite automatiquement.
La description est affichée dans la langue d'origine.
Cette villa traditionnelle de style méditerranéen, à vendre, comprend un appartement indépendant entièrement équipé, idéal pour la famille ou les invités et offrant un excellent potentiel locatif. Située dans un quartier résidentiel paisible de la côte de Benissa, elle se trouve à seulement 10 minutes à pied de la magnifique crique de Cala Baladrar et du bar-restaurant Olalà. D’autres commodités s
This traditional Mediterranean style villa for sale comes with a separate fully self-contained guest apartment, ideal for family or guests and offers excellent rental potential. Based in a peaceful residential area along the Benissa Costa, you are only a 10 Minute walk to the beautiful Cala Baladrar cove and the Bar/ Restaurant Olalà. Additional amenities are a short drive away and Moraira Town Ce
Cette villa traditionnelle de style méditerranéen, à vendre, comprend un appartement indépendant entièrement équipé, idéal pour la famille ou les invités et offrant un excellent potentiel locatif. Située dans un quartier résidentiel paisible de la côte de Benissa, elle se trouve à seulement 10 minutes à pied de la magnifique crique de Cala Baladrar et du bar-restaurant Olalà. D’autres commodités sont accessibles en quelques minutes en voiture et le centre-ville de Moraira est à moins de 10 minutes à vélo ou en voiture, tandis que Calpe est à 15 minutes. Avec sa grande terrasse extérieure, sa piscine privée et son verger, cette villa offre un fort potentiel.
HÉBERGEMENT: Hall d’entrée, salon, véranda/salle à manger, couloir intérieur, cuisine, deux chambres doubles, salle de bains familiale, salle d’eau. ESCALIER EXTÉRIEUR DESCENDANT VERS: Appartement d’invités – salon/salle à manger, deux chambres, cuisine, salle d’eau/buanderie.
À L’EXTÉRIEUR : Abri voiture, piscine rectangulaire de 8 x 5 m², grande terrasse (75 m²), barbecue (14 m²), pergola (19,25 m²), douche au bord de la piscine, local de rangement, local de la pompe, verger, rangement sous la construction.
DÉTAILS COMPLETS
Située dans un quartier résidentiel paisible, à proximité des commerces et de la charmante crique de Baladrar, à Benissa Costa , cette villa traditionnelle à vendre offre de beaux volumes répartis sur deux niveaux. L’espace de vie principal se trouve à l’étage, tandis qu’un appartement indépendant pour les invités est situé au rez-de-chaussée. Avec ses éléments d’origine, sa piscine privée et ses généreux espaces extérieurs, la propriété présente un fort potentiel pour ceux qui recherchent une résidence principale avec des possibilités de location ou un espace supplémentaire pour accueillir famille et amis.
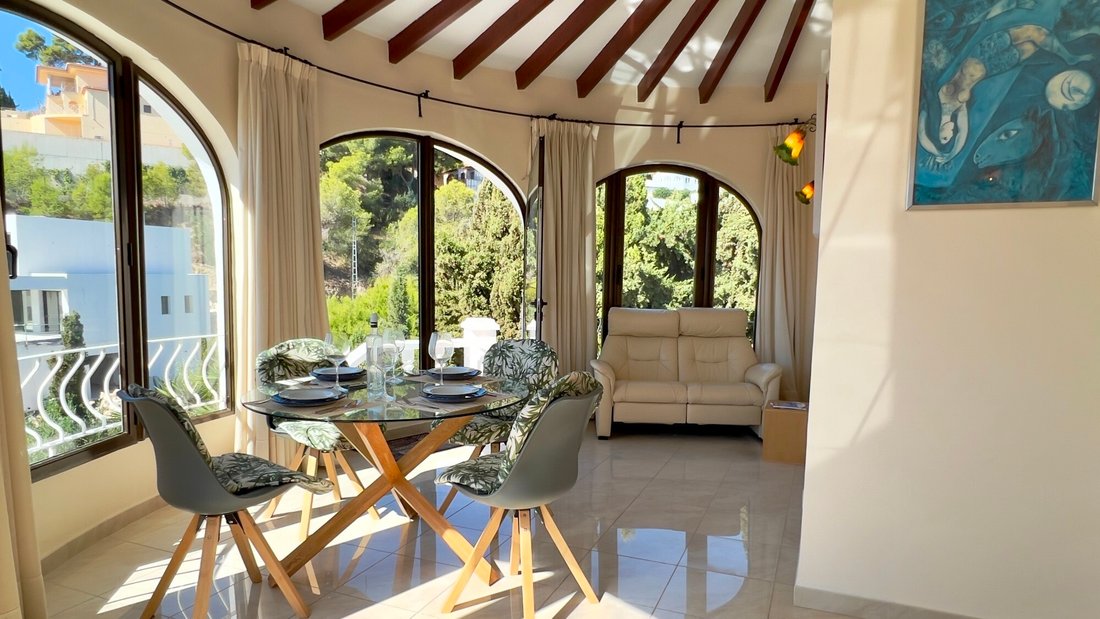
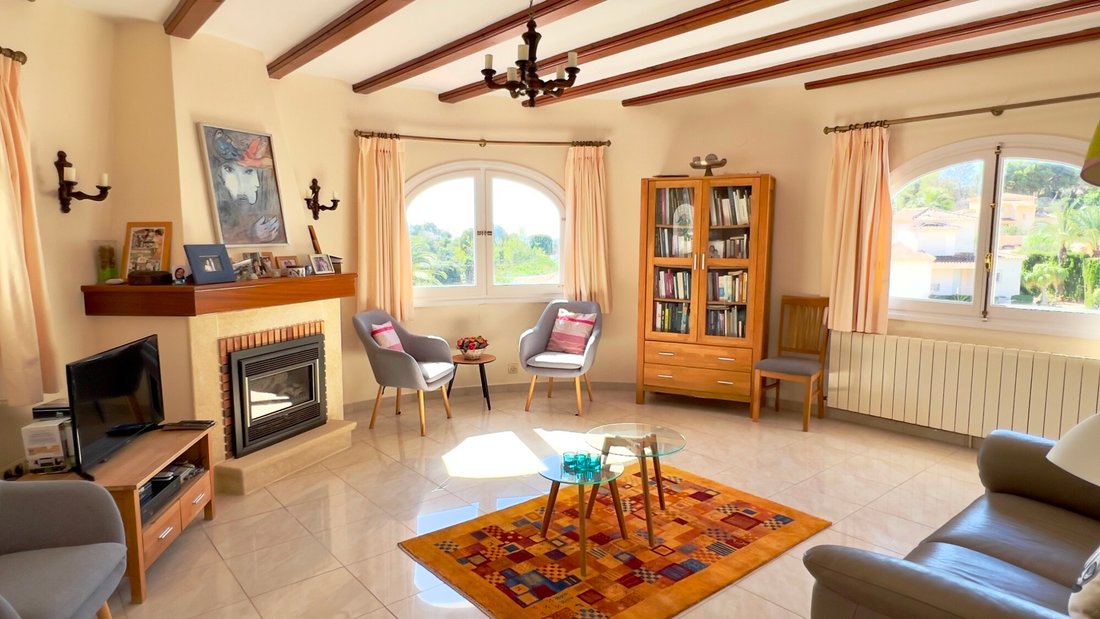
On accède à la propriété depuis la rue, où se trouvent un abri voiture et des places de stationnement supplémentaires. L’entrée principale s’ouvre sur un hall. À gauche se trouve un salon spacieux orné de poutres apparentes traditionnelles, d’une cheminée et de fenêtres cintrées laissant entrer une abondante lumière naturelle. Une porte mène à la naya/salle à manger fermée, caractérisée par un plafond circulaire original avec poutres apparentes et entourée de grandes fenêtres cintrées. Cette pièce est particulièrement agréable, bénéficiant d’une bonne ventilation et d’une vue imprenable sur la vallée et les villas environnantes.
Une porte de la naya donne accès à un escalier extérieur descendant vers la piscine et les terrasses du niveau inférieur, tandis qu’une autre porte mène à la cuisine séparée. Celle-ci a conservé son carrelage d’origine et est équipée d’une plaque de cuisson et d’un four à gaz, d’un évier et de meubles hauts et bas. Une troisième porte permet de rejoindre le hall d’entrée.
Le couloir dessert deux chambres doubles, dont une avec placards intégrés et radiateur à gaz, ainsi que deux salles de bains et un placard de rangement pratique. La première salle de bains est équipée d’une douche au-dessus d’une baignoire et d’un lavabo sur pied, tandis que la seconde dispose d’une douche à l’italienne et d’un meuble vasque.
La pièce principale a conservé en grande partie son état d’origine, notamment son carrelage et ses fenêtres à simple vitrage. La véranda est équipée de double vitrage, et des radiateurs à gaz sont installés dans le salon et le couloir.
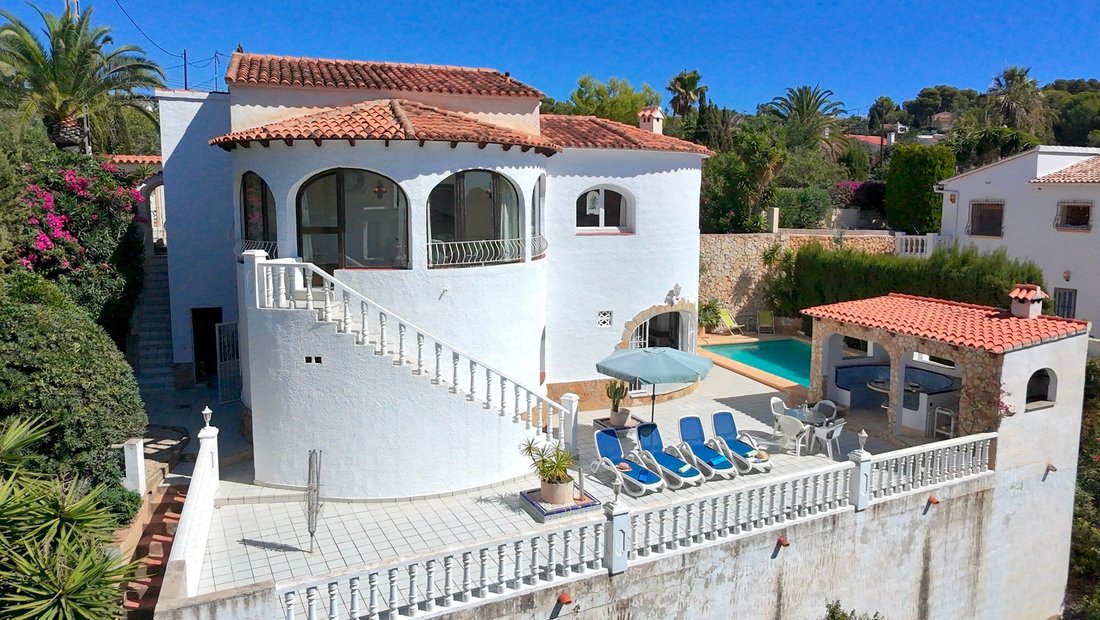
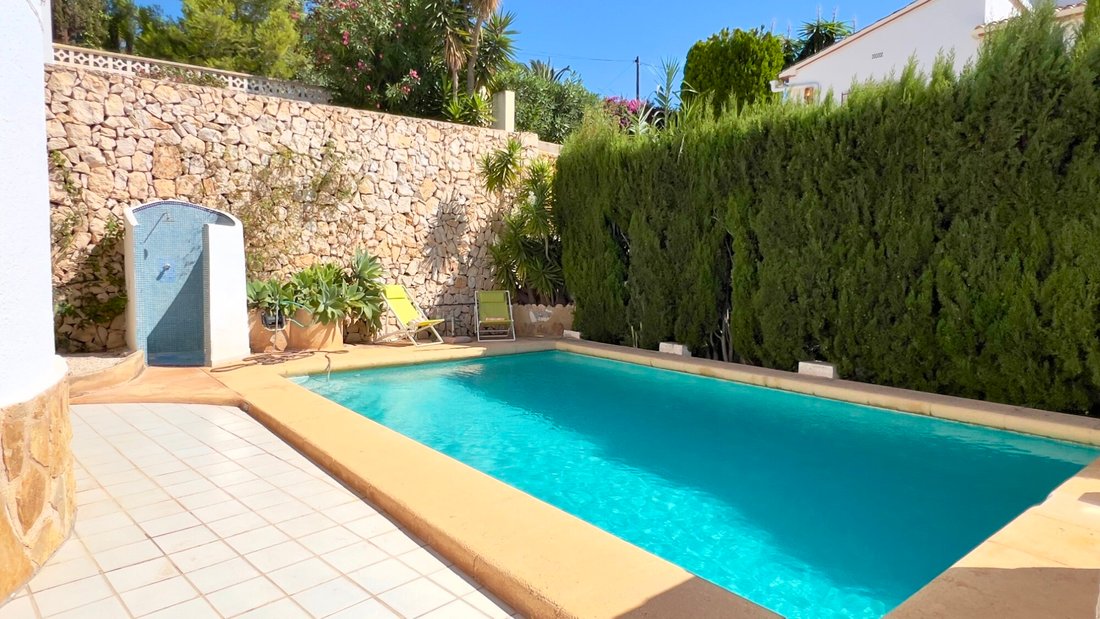
L’escalier extérieur descend vers une grande terrasse ouverte avec balustrade. Dans un coin, une cuisine d’été couverte avec barbecue intégré et coin repas carrelé d’origine crée un agréable espace ombragé pour les repas en plein air, tandis que la terrasse environnante offre un vaste espace pour bronzer et se détendre. Juste à côté se trouve la piscine rectangulaire, équipée d’une douche.
La terrasse donne également accès à l’appartement d’hôtes entièrement indépendant. L’entrée s’ouvre sur un salon/salle à manger spacieux, avec une arche menant à une cuisine en longueur équipée d’une plaque de cuisson électrique avec four, d’un lave-vaisselle, d’un réfrigérateur-congélateur et de placards de rangement.
L’appartement comprend deux chambres spacieuses, chacune dotée d’une armoire intégrée et du chauffage central au gaz. La salle de bains, spacieuse et fonctionnelle, fait également office de buanderie et est équipée d’une douche à l’italienne, d’une double vasque avec miroir, ainsi que d’un lave-linge et d’un sèche-linge séparés.
Une porte depuis la cuisine donne accès à un placard de rangement et à l’escalier qui remonte vers le logement principal et le niveau de la rue, permettant ainsi aux invités de disposer de leur propre accès privé.
Depuis la terrasse de la piscine, quelques marches descendent vers un verger abritant une variété d’arbres fruitiers déjà bien établis, notamment des figuiers, des pamplemoussiers, des avocatiers, des citronniers et des orangers. Bien que ce verger gagnerait à être entretenu, il offre aux jardiniers passionnés une belle opportunité de redonner à cette partie du jardin toute sa splendeur et de profiter pleinement de ce charmant atout. La partie basse du terrain surplombe un ravin bordé d’espaces verts, tandis que les massifs environnants sont principalement composés de bordures faciles d’entretien.
Le logement principal a conservé de nombreux éléments traditionnels et gagnerait à être rénové et modernisé. L’appartement d’hôtes, plus récent, est actuellement loué comme location de vacances, offrant ainsi une opportunité à ceux qui recherchent un bien avec un potentiel locatif existant.
Pour les acheteurs en quête d’une villa avec appartement indépendant pour les invités, piscine privée et potentiel d’aménagement, cette propriété offre de nombreuses possibilités: résidence familiale ou secondaire avec logement supplémentaire, ou encore investissement locatif. Son emplacement paisible, sa proximité avec les commodités et la crique de Baladrar, ainsi que sa courte durée de trajet jusqu’à Moraira, en font une opportunité à saisir.
Si vous souhaitez explorer les possibilités offertes par cette propriété, contactez-nous pour organiser une visite.
HÉBERGEMENT: Hall d’entrée, salon, véranda/salle à manger, couloir intérieur, cuisine, deux chambres doubles, salle de bains familiale, salle d’eau. ESCALIER EXTÉRIEUR DESCENDANT VERS: Appartement d’invités – salon/salle à manger, deux chambres, cuisine, salle d’eau/buanderie.
À L’EXTÉRIEUR : Abri voiture, piscine rectangulaire de 8 x 5 m², grande terrasse (75 m²), barbecue (14 m²), pergola (19,25 m²), douche au bord de la piscine, local de rangement, local de la pompe, verger, rangement sous la construction.
DÉTAILS COMPLETS
Située dans un quartier résidentiel paisible, à proximité des commerces et de la charmante crique de Baladrar, à Benissa Costa , cette villa traditionnelle à vendre offre de beaux volumes répartis sur deux niveaux. L’espace de vie principal se trouve à l’étage, tandis qu’un appartement indépendant pour les invités est situé au rez-de-chaussée. Avec ses éléments d’origine, sa piscine privée et ses généreux espaces extérieurs, la propriété présente un fort potentiel pour ceux qui recherchent une résidence principale avec des possibilités de location ou un espace supplémentaire pour accueillir famille et amis.
On accède à la propriété depuis la rue, où se trouvent un abri voiture et des places de stationnement supplémentaires. L’entrée principale s’ouvre sur un hall. À gauche se trouve un salon spacieux orné de poutres apparentes traditionnelles, d’une cheminée et de fenêtres cintrées laissant entrer une abondante lumière naturelle. Une porte mène à la naya/salle à manger fermée, caractérisée par un plafond circulaire original avec poutres apparentes et entourée de grandes fenêtres cintrées. Cette pièce est particulièrement agréable, bénéficiant d’une bonne ventilation et d’une vue imprenable sur la vallée et les villas environnantes.
Une porte de la naya donne accès à un escalier extérieur descendant vers la piscine et les terrasses du niveau inférieur, tandis qu’une autre porte mène à la cuisine séparée. Celle-ci a conservé son carrelage d’origine et est équipée d’une plaque de cuisson et d’un four à gaz, d’un évier et de meubles hauts et bas. Une troisième porte permet de rejoindre le hall d’entrée.
Le couloir dessert deux chambres doubles, dont une avec placards intégrés et radiateur à gaz, ainsi que deux salles de bains et un placard de rangement pratique. La première salle de bains est équipée d’une douche au-dessus d’une baignoire et d’un lavabo sur pied, tandis que la seconde dispose d’une douche à l’italienne et d’un meuble vasque.
La pièce principale a conservé en grande partie son état d’origine, notamment son carrelage et ses fenêtres à simple vitrage. La véranda est équipée de double vitrage, et des radiateurs à gaz sont installés dans le salon et le couloir.
L’escalier extérieur descend vers une grande terrasse ouverte avec balustrade. Dans un coin, une cuisine d’été couverte avec barbecue intégré et coin repas carrelé d’origine crée un agréable espace ombragé pour les repas en plein air, tandis que la terrasse environnante offre un vaste espace pour bronzer et se détendre. Juste à côté se trouve la piscine rectangulaire, équipée d’une douche.
La terrasse donne également accès à l’appartement d’hôtes entièrement indépendant. L’entrée s’ouvre sur un salon/salle à manger spacieux, avec une arche menant à une cuisine en longueur équipée d’une plaque de cuisson électrique avec four, d’un lave-vaisselle, d’un réfrigérateur-congélateur et de placards de rangement.
L’appartement comprend deux chambres spacieuses, chacune dotée d’une armoire intégrée et du chauffage central au gaz. La salle de bains, spacieuse et fonctionnelle, fait également office de buanderie et est équipée d’une douche à l’italienne, d’une double vasque avec miroir, ainsi que d’un lave-linge et d’un sèche-linge séparés.
Une porte depuis la cuisine donne accès à un placard de rangement et à l’escalier qui remonte vers le logement principal et le niveau de la rue, permettant ainsi aux invités de disposer de leur propre accès privé.
Depuis la terrasse de la piscine, quelques marches descendent vers un verger abritant une variété d’arbres fruitiers déjà bien établis, notamment des figuiers, des pamplemoussiers, des avocatiers, des citronniers et des orangers. Bien que ce verger gagnerait à être entretenu, il offre aux jardiniers passionnés une belle opportunité de redonner à cette partie du jardin toute sa splendeur et de profiter pleinement de ce charmant atout. La partie basse du terrain surplombe un ravin bordé d’espaces verts, tandis que les massifs environnants sont principalement composés de bordures faciles d’entretien.
Le logement principal a conservé de nombreux éléments traditionnels et gagnerait à être rénové et modernisé. L’appartement d’hôtes, plus récent, est actuellement loué comme location de vacances, offrant ainsi une opportunité à ceux qui recherchent un bien avec un potentiel locatif existant.
Pour les acheteurs en quête d’une villa avec appartement indépendant pour les invités, piscine privée et potentiel d’aménagement, cette propriété offre de nombreuses possibilités: résidence familiale ou secondaire avec logement supplémentaire, ou encore investissement locatif. Son emplacement paisible, sa proximité avec les commodités et la crique de Baladrar, ainsi que sa courte durée de trajet jusqu’à Moraira, en font une opportunité à saisir.
Si vous souhaitez explorer les possibilités offertes par cette propriété, contactez-nous pour organiser une visite.
This traditional Mediterranean style villa for sale comes with a separate fully self-contained guest apartment, ideal for family or guests and offers excellent rental potential. Based in a peaceful residential area along the Benissa Costa, you are only a 10 Minute walk to the beautiful Cala Baladrar cove and the Bar/ Restaurant Olalà. Additional amenities are a short drive away and Moraira Town Centre can be cycled or driven to in less than 10 minutes and Calpe in 15 minutes. With large outdoor terrace, private pool and its own orchard, this villa offers lots of potential.
ACCOMMODATION: Entrance Hallway, Lounge, Naya/Dining Room, Internal Hallway, Kitchen, Two Double Bedrooms, Family Bathroom, Shower Room. EXTERNAL STAIRCASE DOWN TO: Guest Apartment – Lounge/Dining Room, Two Bedrooms, Kitchen, Guest Shower Room/Utility Room.
OUTSIDE: Car Port, 8x5m2 Rectangular Pool, Large Terrace (75m2) BBQ (14m2) Pergola (19.25m2), Poolside Shower, Storage Room, Pump Room, Orchard, Under Build Storage.
FULL DETAILS
Located in a quiet residential neighbourhood within walking distance of local amenities and the lovely cove at Baladrar,Benissa Costa, this traditional villa for sale offers spacious accommodation over two levels, with the main living accommodation on the upper level and a separate, independent guest apartment below. With its original features, private pool and generous outdoor spaces, the property offers considerable potential for those looking for a home with rental possibilities or extra space for visiting family and guests.
The property is accessed from street level, where there is a carport and additional street parking. The main entrance opens into a hallway. To the left is a spacious lounge featuring traditional wooden beams, a fireplace and arched windows that allow plenty of natural light. A door leads through to the enclosed naya/dining room, which has a distinctive circular-shaped ceiling with wooden beams and is surrounded by large arched windows. This is a particularly attractive room, offering a good flow of air and views across the valley and surrounding villas.
A door from the naya leads to an external staircase descending to the lower-level pool and terraces, while another door leads into the separate kitchen. The kitchen retains its original tiling and is fitted with a gas hob and oven, sink, and wall and base units. A further door provides access back to the entrance hallway.
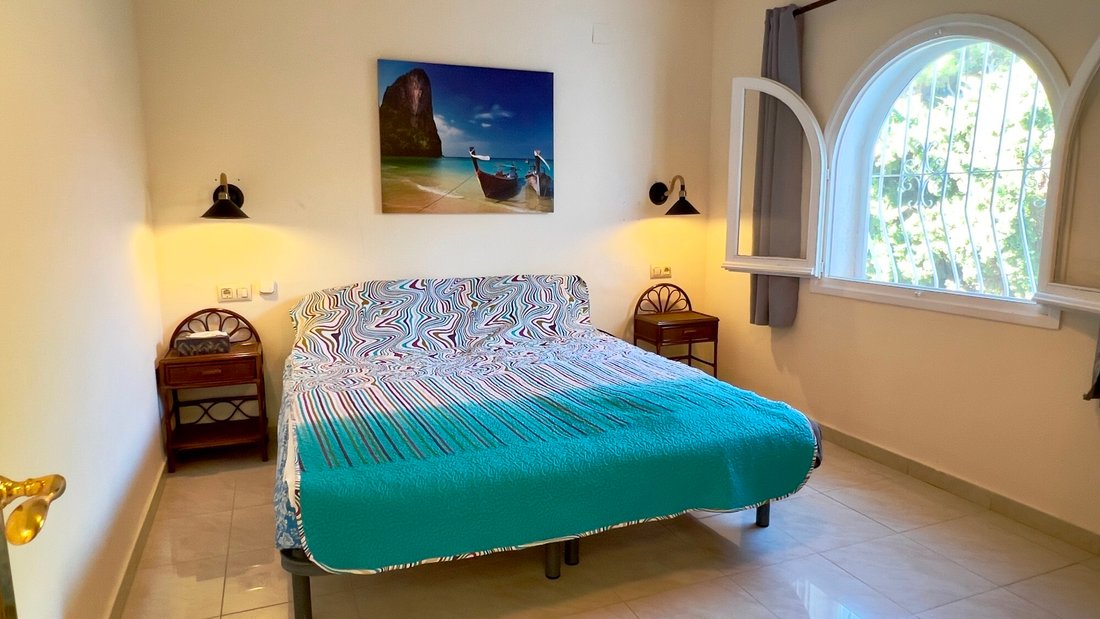
Off the hallway are two double bedrooms, one of which has fitted wardrobes and a gas radiator, and two bathrooms and a useful storage cupboard. The first bathroom has a shower over a full-size bath and a freestanding washbasin, while the second features a step-in shower and fitted vanity unit with basin.
The main accommodation is in largely original condition, retaining its original tiling and mostly single-glazed windows. The enclosed naya is double glazed, and gas radiators are installed in the lounge and hallway.
The external staircase leads down to a large open terrace with balustrade railings. In one corner, a covered summer kitchen with built-in BBQ, and built-in original tiled seating and table creates a lovely, shaded area for outdoor dining, while the surrounding terrace offers plenty of space for sunbathing and relaxing. Around the corner is the rectangular swimming pool, with a convenient pool shower.
The terrace also provides access to the fully self-contained guest apartment. The entrance opens into a good-sized lounge/dining room, with an archway leading through to a galley-style kitchen equipped with an electric hob with oven, dishwasher, fridge freezer and storage cupboards.
There are two well-proportioned bedrooms, both with fitted wardrobes and gas central heating. The spacious guest bathroom also serves as a utility room and includes a step-in shower, dual washbasins with mirror, and separate washing machine and dryer.
A door from the kitchen leads to a storage cupboard and the stairs back up the main accommodation and street level, allowing guests to have their own separate private access.
From the pool terrace, further steps lead down to an orchard containing a variety of established fruit trees, including fig, grapefruit, avocado, lemon and orange trees. Although the orchard would benefit from some attention and cultivation, it offers a lovely opportunity for keen gardeners to bring this part of the garden back to its former glory and make the most of this attractive feature. The lower part of the plot overlooks a green-belt barranco, while the surrounding garden areas are mainly low-maintenance borders.
The main accommodation retains many traditional features and would benefit from renovation and modernisation. The guest apartment is somewhat more updated and is currently booked as holiday rental accommodation, offering an opportunity for those seeking a property with existing rental potential.
For buyers looking for a villa with an independent guest apartment, private pool and scope to improve, this property offers a range of possibilities, whether as a family or holiday home with additional accommodation or as a rental investment. Its peaceful location, proximity to amenities and Baladrar cove, and short drive to Moraira make it well worth considering.
If you would like to explore the possibilities this property offers, contact us to arrange a viewing.
ACCOMMODATION: Entrance Hallway, Lounge, Naya/Dining Room, Internal Hallway, Kitchen, Two Double Bedrooms, Family Bathroom, Shower Room. EXTERNAL STAIRCASE DOWN TO: Guest Apartment – Lounge/Dining Room, Two Bedrooms, Kitchen, Guest Shower Room/Utility Room.
OUTSIDE: Car Port, 8x5m2 Rectangular Pool, Large Terrace (75m2) BBQ (14m2) Pergola (19.25m2), Poolside Shower, Storage Room, Pump Room, Orchard, Under Build Storage.
FULL DETAILS
Located in a quiet residential neighbourhood within walking distance of local amenities and the lovely cove at Baladrar,Benissa Costa, this traditional villa for sale offers spacious accommodation over two levels, with the main living accommodation on the upper level and a separate, independent guest apartment below. With its original features, private pool and generous outdoor spaces, the property offers considerable potential for those looking for a home with rental possibilities or extra space for visiting family and guests.
The property is accessed from street level, where there is a carport and additional street parking. The main entrance opens into a hallway. To the left is a spacious lounge featuring traditional wooden beams, a fireplace and arched windows that allow plenty of natural light. A door leads through to the enclosed naya/dining room, which has a distinctive circular-shaped ceiling with wooden beams and is surrounded by large arched windows. This is a particularly attractive room, offering a good flow of air and views across the valley and surrounding villas.
A door from the naya leads to an external staircase descending to the lower-level pool and terraces, while another door leads into the separate kitchen. The kitchen retains its original tiling and is fitted with a gas hob and oven, sink, and wall and base units. A further door provides access back to the entrance hallway.
Off the hallway are two double bedrooms, one of which has fitted wardrobes and a gas radiator, and two bathrooms and a useful storage cupboard. The first bathroom has a shower over a full-size bath and a freestanding washbasin, while the second features a step-in shower and fitted vanity unit with basin.
The main accommodation is in largely original condition, retaining its original tiling and mostly single-glazed windows. The enclosed naya is double glazed, and gas radiators are installed in the lounge and hallway.
The external staircase leads down to a large open terrace with balustrade railings. In one corner, a covered summer kitchen with built-in BBQ, and built-in original tiled seating and table creates a lovely, shaded area for outdoor dining, while the surrounding terrace offers plenty of space for sunbathing and relaxing. Around the corner is the rectangular swimming pool, with a convenient pool shower.
The terrace also provides access to the fully self-contained guest apartment. The entrance opens into a good-sized lounge/dining room, with an archway leading through to a galley-style kitchen equipped with an electric hob with oven, dishwasher, fridge freezer and storage cupboards.
There are two well-proportioned bedrooms, both with fitted wardrobes and gas central heating. The spacious guest bathroom also serves as a utility room and includes a step-in shower, dual washbasins with mirror, and separate washing machine and dryer.
A door from the kitchen leads to a storage cupboard and the stairs back up the main accommodation and street level, allowing guests to have their own separate private access.
From the pool terrace, further steps lead down to an orchard containing a variety of established fruit trees, including fig, grapefruit, avocado, lemon and orange trees. Although the orchard would benefit from some attention and cultivation, it offers a lovely opportunity for keen gardeners to bring this part of the garden back to its former glory and make the most of this attractive feature. The lower part of the plot overlooks a green-belt barranco, while the surrounding garden areas are mainly low-maintenance borders.
The main accommodation retains many traditional features and would benefit from renovation and modernisation. The guest apartment is somewhat more updated and is currently booked as holiday rental accommodation, offering an opportunity for those seeking a property with existing rental potential.
For buyers looking for a villa with an independent guest apartment, private pool and scope to improve, this property offers a range of possibilities, whether as a family or holiday home with additional accommodation or as a rental investment. Its peaceful location, proximity to amenities and Baladrar cove, and short drive to Moraira make it well worth considering.
If you would like to explore the possibilities this property offers, contact us to arrange a viewing.
-
Type de propriété
Villa
-
Prix/pied²
$313
-
Émissions
X
-
Consommation
X
Caractéristiques
- Jardin
- Piscine
- Terrasse
- Cheminée
- Pergola
- Laveuse sécheuse
- Cuisinière à gaz
- Stationnement
Explorez le secteur
Benissa Costa, Benissa, 03720, Spain
Voir sur Google Maps
Prix par sqft
Faible
Élevé
Inscrit il y a 7 ans
Vous vous êtes renseigné sur ce bien
L'agent vous contactera bientôt par
Publié par
Select Villas of Moraira
Voir le profil de l’agence
20
Annonces
2019
Inscrit
Réserver une visite avec the agent
Choisissez une date et si vous souhaitez une visite virtuelle ou en personne avec l’agent.
Date préférée
Type de visite
Première mise en ligne
Sep 16
Référence de l’annonce
ID03864B
Propriétés similaires à proximité
Nouvelles annonces à Benissa


Explorez plus de biens à vendre
Benissa, Valence, Espagne types de propriétés
Benissa, Valence, Espagne Recherches populaires
- Vue sur la montagne propriétés à Benissa, Valence, Espagne
- Au bord de l’eau propriétés à Benissa, Valence, Espagne
- Équestre propriétés à Benissa, Valence, Espagne
- Propriétés avec Terrain de tennis à Benissa, Valence, Espagne
- Propriétés avec Vignoble / Cave à Benissa, Valence, Espagne
- Manoir propriétés à Benissa, Valence, Espagne
- Propriétés avec Plage privée à Benissa, Valence, Espagne
Benissa, Valence, Espagne Quartiers
Guides et histoires connexes
La confiance des plus grands courtiers du monde
Les agents des propriétés les plus exceptionnelles du monde publient sur JamesEdition.
- Des annonces de Sotheby's, Christie's, BARNES et Engel & Völkers
- Chaque annonce est vérifiée avant sa mise en ligne
- Contactez directement des agents vérifiés
En continuant, vous acceptez nos Conditions et notre Politique de confidentialité.