$950,569
Un Complexe D'édifices Des XVI Ie, XVII Ie Et X Xe Siècles Avec Des Cours, Des Jardins Et Des Investissements
- 10 Chambres
- 6,459 Sqft
- 54 Sqft lot
- Mis à jour: Septembre 11
- 4
À propos de la propriété
La description a été traduite automatiquement.
La description est affichée dans la langue d'origine.
Ancien relais de poste situé entre Beaune et Chalon-sur-Saône, datant en partie des XVIIe et XVIIIe siècles. L’ancien domaine comprend un certain nombre de bâtiments indépendants regroupés autour d’une cour commune. La plupart des murs sont en pierre et les toits, à quelques exceptions près, sont revêtus de tuiles plates. Les différents logements, bien que de hauteurs variables, ont tous deux étag
A complex of edifices from the 17th, 18th and 20th centuries with courts, gardens and investment buildings, nestled near the charming town of Beaune in Burgundy. The old estate comprises a number of detached buildings grouped around a shared courtyard. Most of the walls are of stone and the roofs, with a few exceptions, are clad with flat tiles. The various dwellings, although of varying heights,
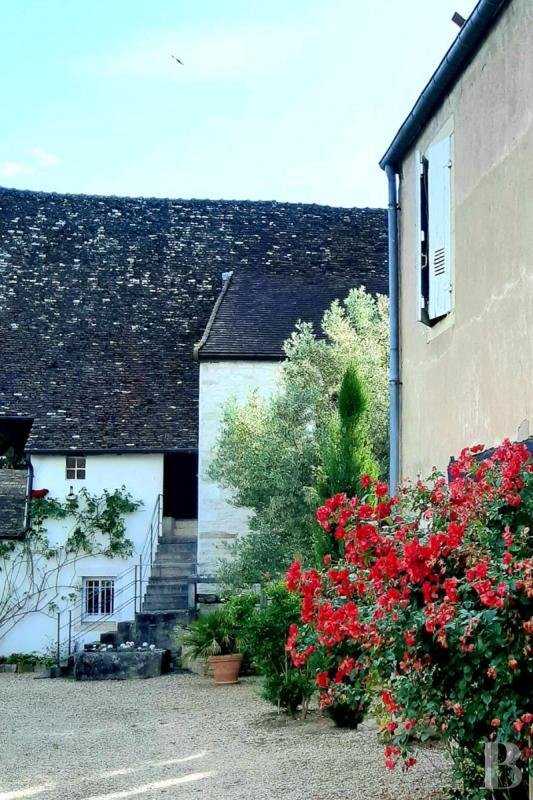
Ancien relais de poste situé entre Beaune et Chalon-sur-Saône, datant en partie des XVIIe et XVIIIe siècles. L’ancien domaine comprend un certain nombre de bâtiments indépendants regroupés autour d’une cour commune. La plupart des murs sont en pierre et les toits, à quelques exceptions près, sont revêtus de tuiles plates. Les différents logements, bien que de hauteurs variables, ont tous deux étages.
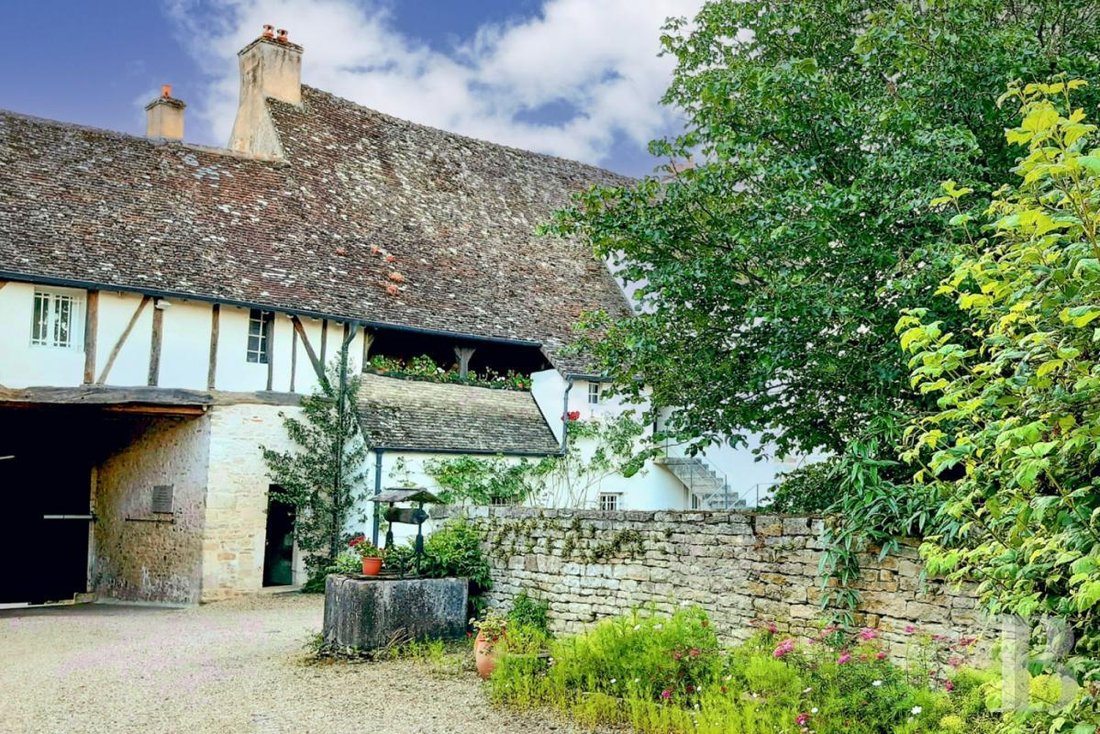
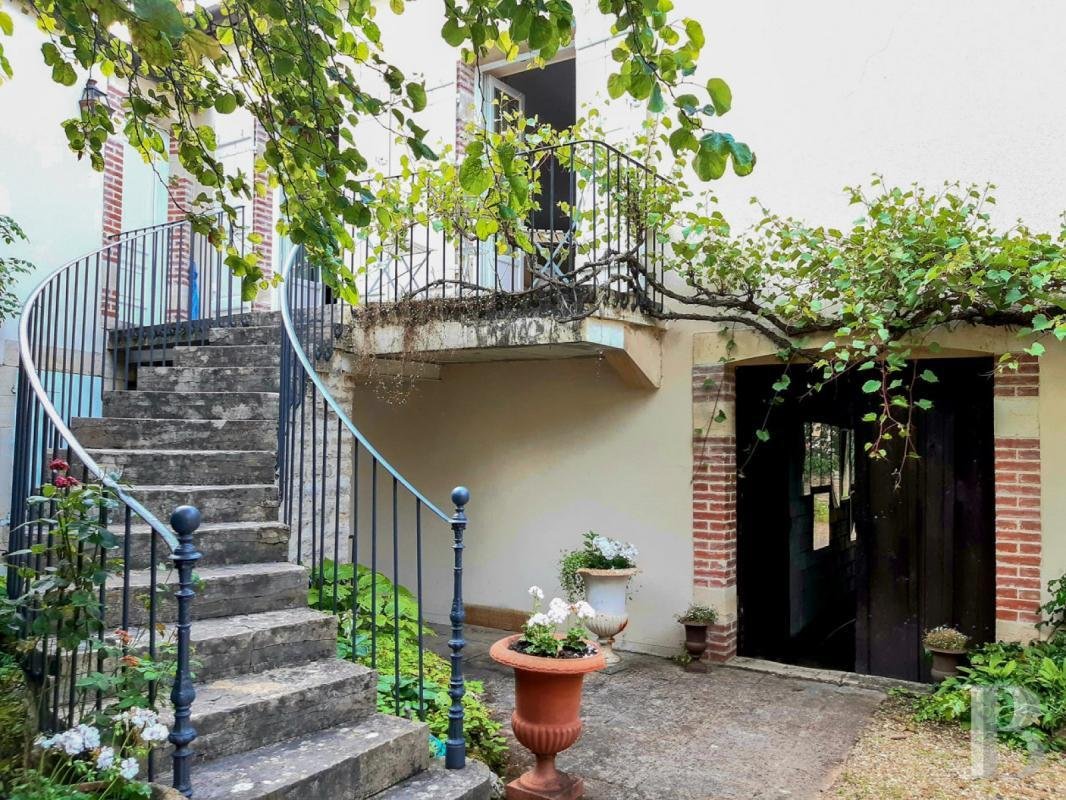
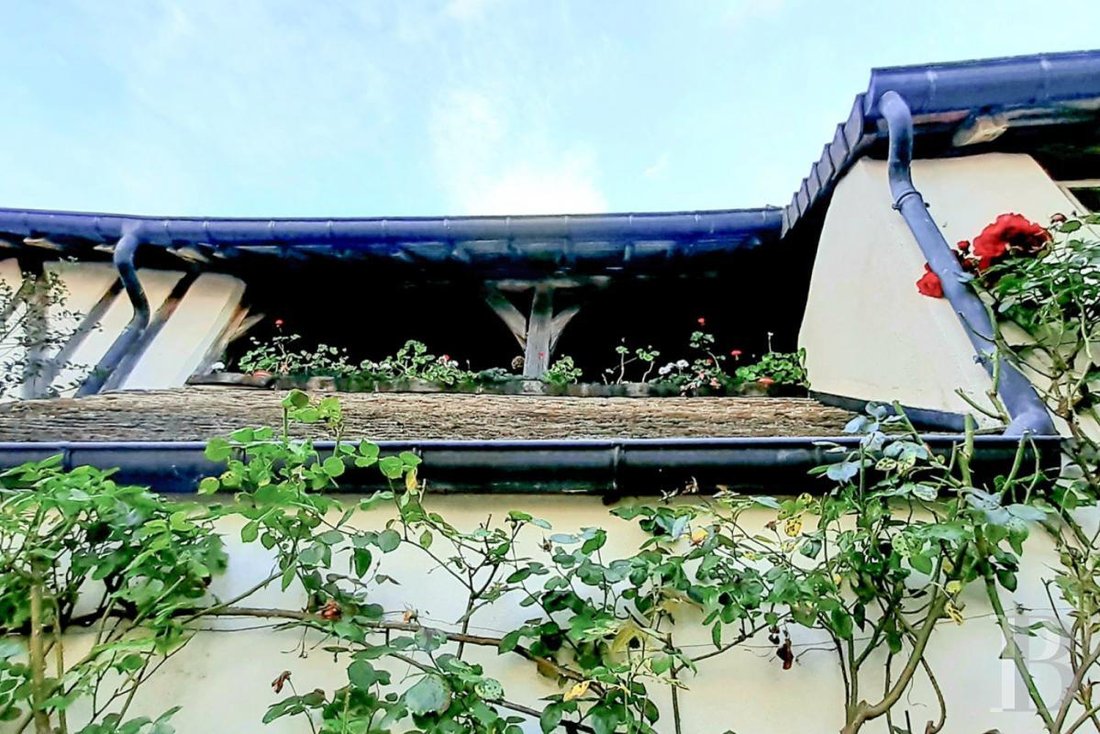
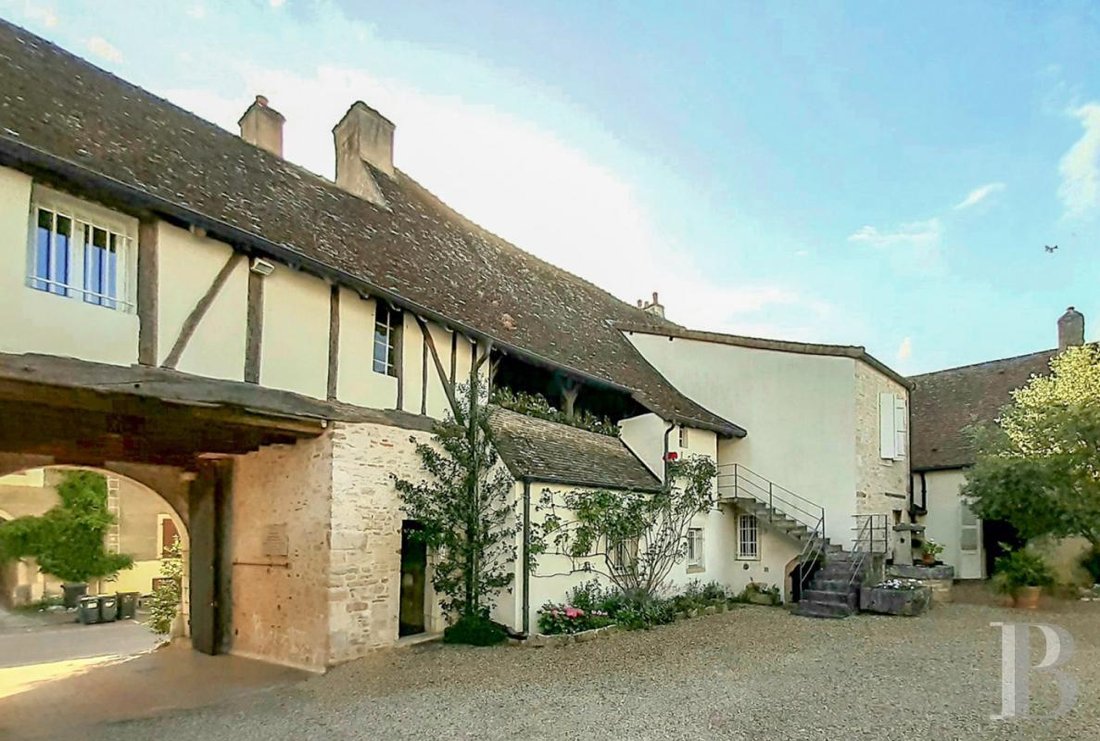
Datant probablement du XVIIe siècle, le bâtiment le plus ancien du côté est de la rue possède des murs à colombages et une galerie couverte côté cour. En continuant vers le sud, vous trouverez un bâtiment du XVIIIe siècle dont le porche d’entrée donne sur la cour, le reliant à la maison du XVIIe siècle.
Au nord se trouvent une petite maison, connue sous le nom de « maison du steward », et une grange attenante plus récente. S’étendant également vers le nord, fermant presque la cour à l’est, se trouvent un certain nombre d’anciennes granges et hangars, ainsi que d’autres dépendances, utilisés à des fins agricoles.
D’anciennes écuries, reconverties en magasin à foin, se trouvent au milieu de la cour. Le terrain, d’une superficie d’environ 2 300 m², est accessible par une piste entre ces bâtiments au nord et les bâtiments résidentiels au sud et à l’est.
Au sud, le long d’un axe est-ouest qui ferme le complexe, une maison construite dans les années 1920 rejoint le bâtiment du XVIIIe siècle situé à l’est, dont la façade donne sur la rue.
Des informations sur les risques auxquels est exposé ce bien sont disponibles sur le site Géorisques : https://www.georisques.gouv.fr/
Datant probablement du XVIIe siècle, le bâtiment le plus ancien du côté est de la rue possède des murs à colombages et une galerie couverte côté cour. En continuant vers le sud, vous trouverez un bâtiment du XVIIIe siècle dont le porche d’entrée donne sur la cour, le reliant à la maison du XVIIe siècle.
Au nord se trouvent une petite maison, connue sous le nom de « maison du steward », et une grange attenante plus récente. S’étendant également vers le nord, fermant presque la cour à l’est, se trouvent un certain nombre d’anciennes granges et hangars, ainsi que d’autres dépendances, utilisés à des fins agricoles.
D’anciennes écuries, reconverties en magasin à foin, se trouvent au milieu de la cour. Le terrain, d’une superficie d’environ 2 300 m², est accessible par une piste entre ces bâtiments au nord et les bâtiments résidentiels au sud et à l’est.
Au sud, le long d’un axe est-ouest qui ferme le complexe, une maison construite dans les années 1920 rejoint le bâtiment du XVIIIe siècle situé à l’est, dont la façade donne sur la rue.
Des informations sur les risques auxquels est exposé ce bien sont disponibles sur le site Géorisques : https://www.georisques.gouv.fr/
A complex of edifices from the 17th, 18th and 20th centuries with courts, gardens and investment buildings, nestled near the charming town of Beaune in Burgundy. The old estate comprises a number of detached buildings grouped around a shared courtyard. Most of the walls are of stone and the roofs, with a few exceptions, are clad with flat tiles. The various dwellings, although of varying heights, all have two storeys.
Probably dating back to the 17th century, the oldest building on the east side of the street has half-timbered walls and features a covered gallery on the courtyard side. Continuing southwards, there is an 18th-century building with the entrance porch to the courtyard, linking it to the 17th-century house.
To the north are a small house, known as the ”steward’s house”, and a more recent abutting barn. Also extending to the north, almost closing off the courtyard to the east, there are a number of old barns and sheds, as well as other outbuildings, used for agricultural purposes.
Former stables, converted into a hay store, stand in the middle of the courtyard. The grounds, covering an area of around 2,300 m², are accessed via a track between these buildings to the north and the residential buildings to the south and east.
To the south, along an east-west axis that closes off the complex, a house built in the 1920s links up with the 18th-century building to the east, which has a facade on the street side.
Forming a genuine small estate, these premises are supplemented by three independent flats, of approximately 64 m², 67 m² and 97 m², respectively.
Des informations sur les risques auxquels est exposé ce bien sont disponibles sur le site Géorisques : https://www.georisques.gouv.fr/
Probably dating back to the 17th century, the oldest building on the east side of the street has half-timbered walls and features a covered gallery on the courtyard side. Continuing southwards, there is an 18th-century building with the entrance porch to the courtyard, linking it to the 17th-century house.
To the north are a small house, known as the ”steward’s house”, and a more recent abutting barn. Also extending to the north, almost closing off the courtyard to the east, there are a number of old barns and sheds, as well as other outbuildings, used for agricultural purposes.
Former stables, converted into a hay store, stand in the middle of the courtyard. The grounds, covering an area of around 2,300 m², are accessed via a track between these buildings to the north and the residential buildings to the south and east.
To the south, along an east-west axis that closes off the complex, a house built in the 1920s links up with the 18th-century building to the east, which has a facade on the street side.
Forming a genuine small estate, these premises are supplemented by three independent flats, of approximately 64 m², 67 m² and 97 m², respectively.
Des informations sur les risques auxquels est exposé ce bien sont disponibles sur le site Géorisques : https://www.georisques.gouv.fr/
-
Type de propriété
Maison
-
Prix/pied²
$147
-
Émissions
D
-
Consommation
D
Explorez le secteur
Beaune, 21200, France
Voir sur Google Maps
Prix par sqft
Faible
Élevé
Inscrit il y a 3 ans
Vous vous êtes renseigné sur ce bien
L'agent vous contactera bientôt par
Publié par
744
Annonces
2023
Inscrit
Réserver une visite avec the agent
Choisissez une date et si vous souhaitez une visite virtuelle ou en personne avec l’agent.
Date préférée
Type de visite
Dernière mise à jour
Septembre 11
Première mise en ligne
Décembre 11, 2023
Référence de l’annonce
990182_JE
La confiance des plus grands courtiers du monde
Les agents des propriétés les plus exceptionnelles du monde publient sur JamesEdition.
- Des annonces de Sotheby's, Christie's, BARNES et Engel & Völkers
- Chaque annonce est vérifiée avant sa mise en ligne
- Contactez directement des agents vérifiés
En continuant, vous acceptez nos Conditions et notre Politique de confidentialité.