$528,937
Un Appartement De 114 M² Dans Un Relais De Poste Du XI Xe Siècle, À Pommard, Village Emblématique De La Côte
- 3 Chambres
- 1,228 Sqft
- Mis à jour: Octobre 13
À propos de la propriété
La description a été traduite automatiquement.
La description est affichée dans la langue d'origine.
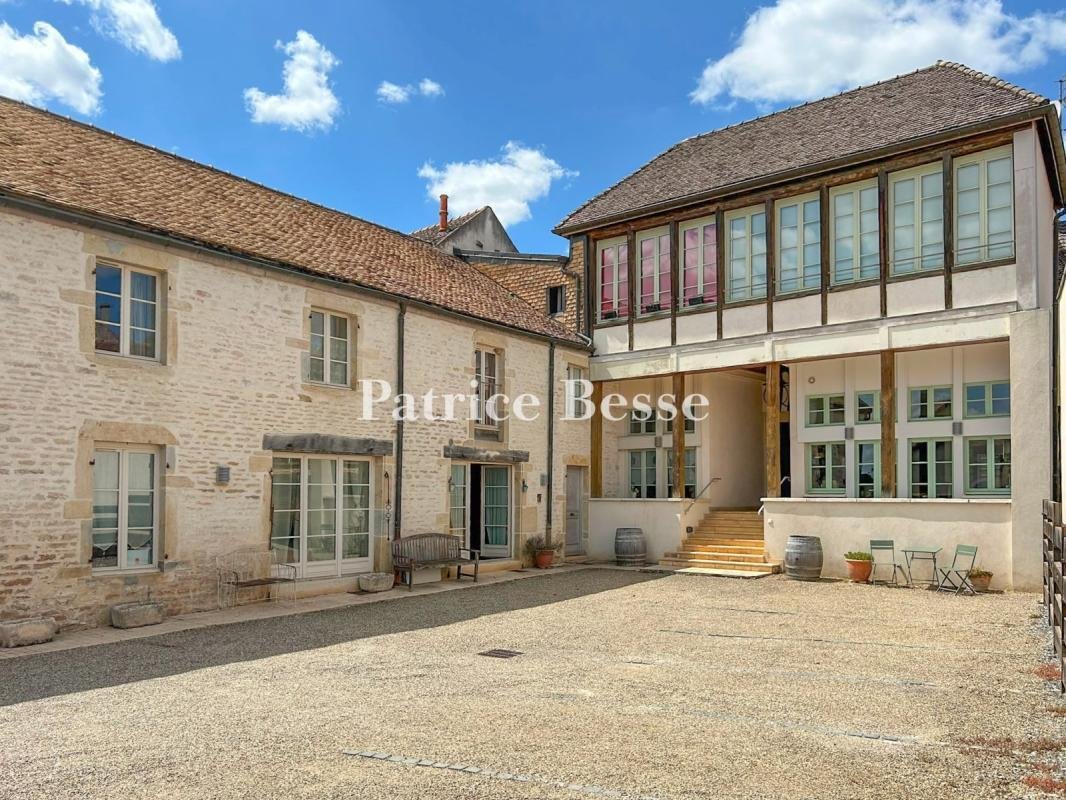
A 114-m² apartment in a 19th-century coaching inn, in Pommard, an emblematic village in the Côte de Beaune sector. The 19th-century coaching in which the apartment is located stands in the centre of the village. It is made up of two sections in an L-shape, set around a vast gravelled and walled courtyard, which can be reached via an iron gate.
The two-storey main section with a flat-tiled
The two-storey main section with a flat-tiled
A 114-m² apartment in a 19th-century coaching inn, in Pommard, an emblematic village in the Côte de Beaune sector. The 19th-century coaching in which the apartment is located stands in the centre of the village. It is made up of two sections in an L-shape, set around a vast gravelled and walled courtyard, which can be reached via an iron gate.
The two-storey main section with a flat-tiled gabled roof stands at the rear of the courtyard, while the also two-storey second section boasts a facade with partially exposed stonework. The view from the courtyard takes in the neighbouring chateau.
The building was restored and transformed into a commonhold in 2004. It has retained its character while incorporating a sense of modern comfort. The 114-m² two-floor apartment can be reached via the courtyard and communal hall, in front of which there is a covered stoop. It also boasts a loggia, a cellar and a parking space.
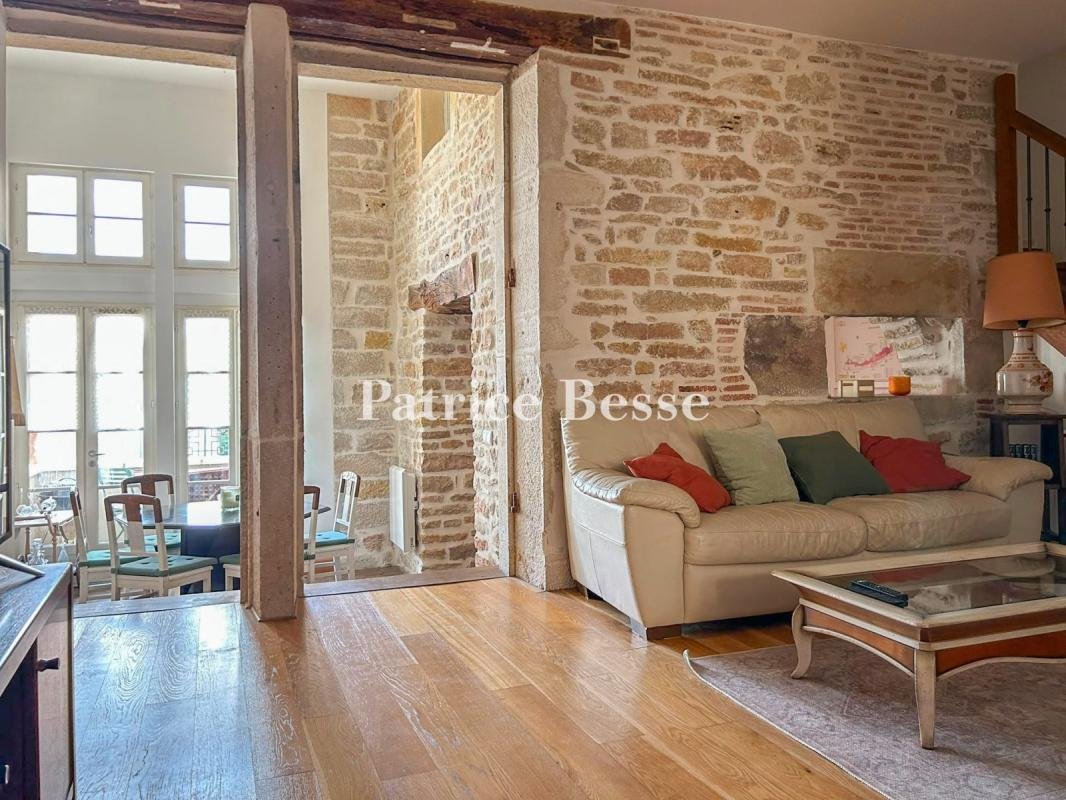
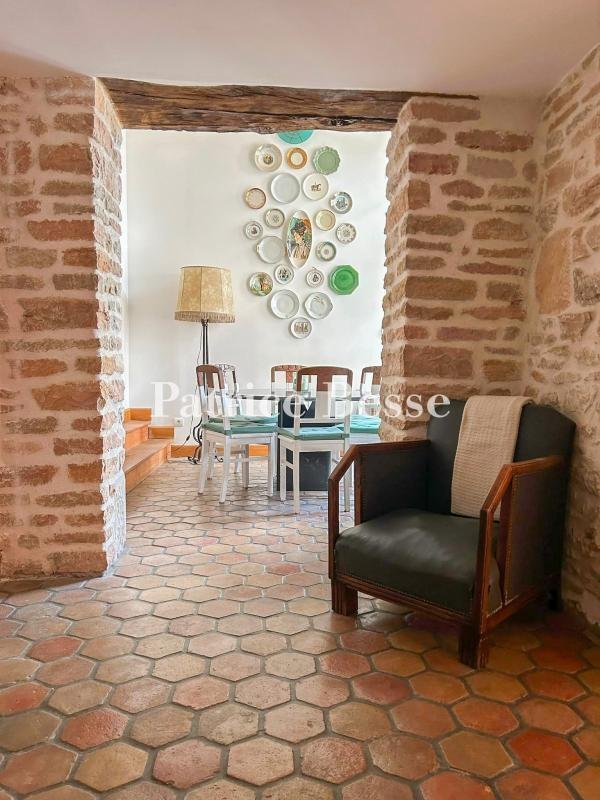
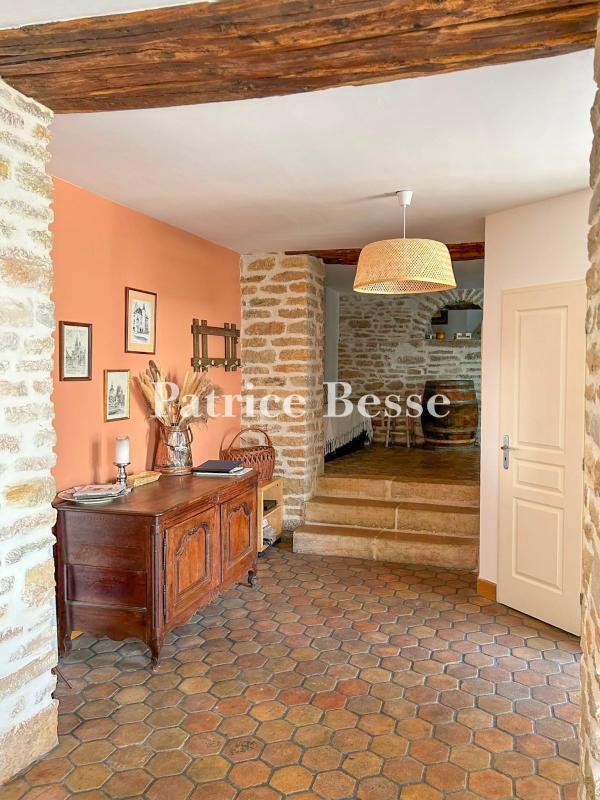
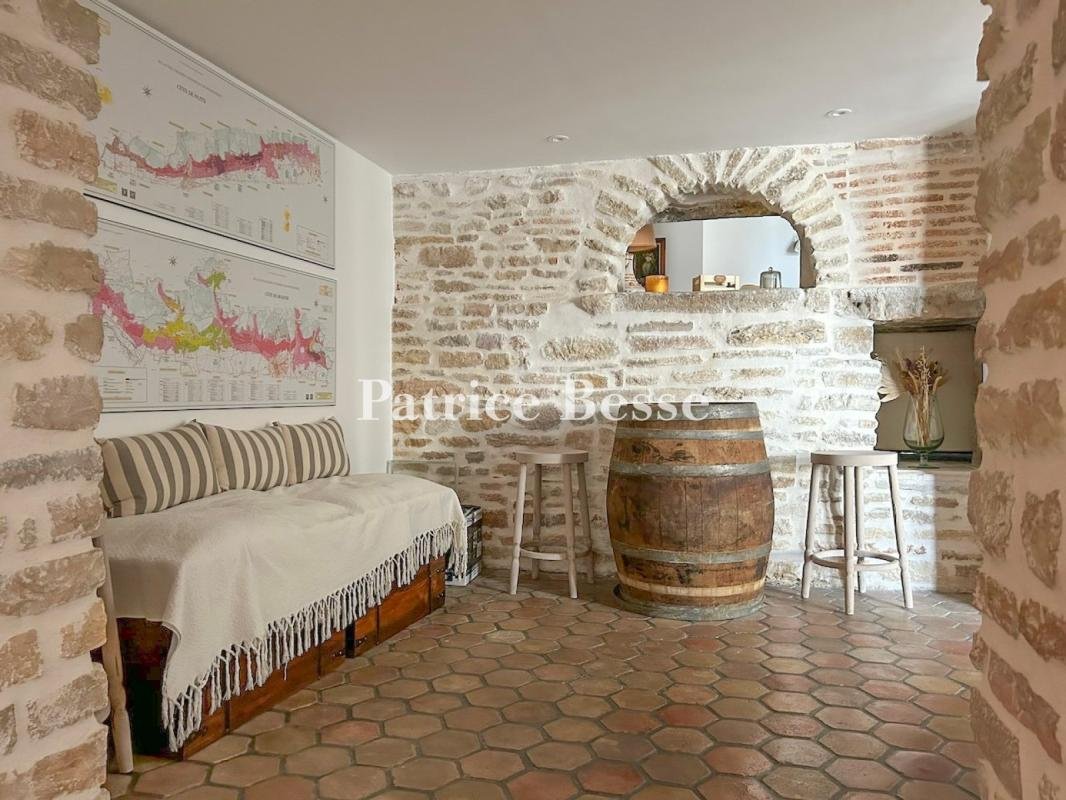
The main entrance opens into the living room, where a large opening in the exposed rubble stone wall leads into the double-height dining room, which is bathed in light and boasts a floor paved with hexagonal period terracotta tiles. Two French windows open onto the loggia and courtyard, from where the neighbouring chateau is visible. From the courtyard, a second entrance leads to a hall, whose rubble stone pillars and wooden lintels provide structure to the volumes. There is also a lavatory. After the hall, there is a kitchen, which also has terracotta tiled flooring, from where the courtyard can be reached via French windows. A bedroom with an en suite shower room leads to a small inner courtyard, also via French windows, from where several steps lead down to the cellar.
The wooden staircase with an ironwork balustrade climbs to a corridor leading to a bathroom with a bath, shower and a lavatory, after which there are two bedrooms, both of which possess cupboards and double-leaf windows that overlook the courtyard. One of the bedrooms boasts a considerable ceiling height beneath the gabled roof, while there is wide wood strip flooring throughout the level.
Des informations sur les risques auxquels est exposé ce bien sont disponibles sur le site Géorisques : https://www.georisques.gouv.fr/
The two-storey main section with a flat-tiled gabled roof stands at the rear of the courtyard, while the also two-storey second section boasts a facade with partially exposed stonework. The view from the courtyard takes in the neighbouring chateau.
The building was restored and transformed into a commonhold in 2004. It has retained its character while incorporating a sense of modern comfort. The 114-m² two-floor apartment can be reached via the courtyard and communal hall, in front of which there is a covered stoop. It also boasts a loggia, a cellar and a parking space.
The main entrance opens into the living room, where a large opening in the exposed rubble stone wall leads into the double-height dining room, which is bathed in light and boasts a floor paved with hexagonal period terracotta tiles. Two French windows open onto the loggia and courtyard, from where the neighbouring chateau is visible. From the courtyard, a second entrance leads to a hall, whose rubble stone pillars and wooden lintels provide structure to the volumes. There is also a lavatory. After the hall, there is a kitchen, which also has terracotta tiled flooring, from where the courtyard can be reached via French windows. A bedroom with an en suite shower room leads to a small inner courtyard, also via French windows, from where several steps lead down to the cellar.
The wooden staircase with an ironwork balustrade climbs to a corridor leading to a bathroom with a bath, shower and a lavatory, after which there are two bedrooms, both of which possess cupboards and double-leaf windows that overlook the courtyard. One of the bedrooms boasts a considerable ceiling height beneath the gabled roof, while there is wide wood strip flooring throughout the level.
Des informations sur les risques auxquels est exposé ce bien sont disponibles sur le site Géorisques : https://www.georisques.gouv.fr/
-
Type de propriété
Appartement
-
Prix/pied²
$431
-
Émissions
B
-
Consommation
E
Explorez le secteur
Vignes Rouges-Verottes, Beaune, France
Voir sur Google Maps
Prix par sqft
Faible
Élevé
Inscrit il y a 3 ans
Vous vous êtes renseigné sur ce bien
L'agent vous contactera bientôt par
Publié par
747
Annonces
2023
Inscrit
Réserver une visite avec the agent
Choisissez une date et si vous souhaitez une visite virtuelle ou en personne avec l’agent.
Date préférée
Type de visite
Dernière mise à jour
Octobre 13
Première mise en ligne
Octobre 13
Référence de l’annonce
914042_JE
La confiance des plus grands courtiers du monde
Les agents des propriétés les plus exceptionnelles du monde publient sur JamesEdition.
- Des annonces de Sotheby's, Christie's, BARNES et Engel & Völkers
- Chaque annonce est vérifiée avant sa mise en ligne
- Contactez directement des agents vérifiés
En continuant, vous acceptez nos Conditions et notre Politique de confidentialité.