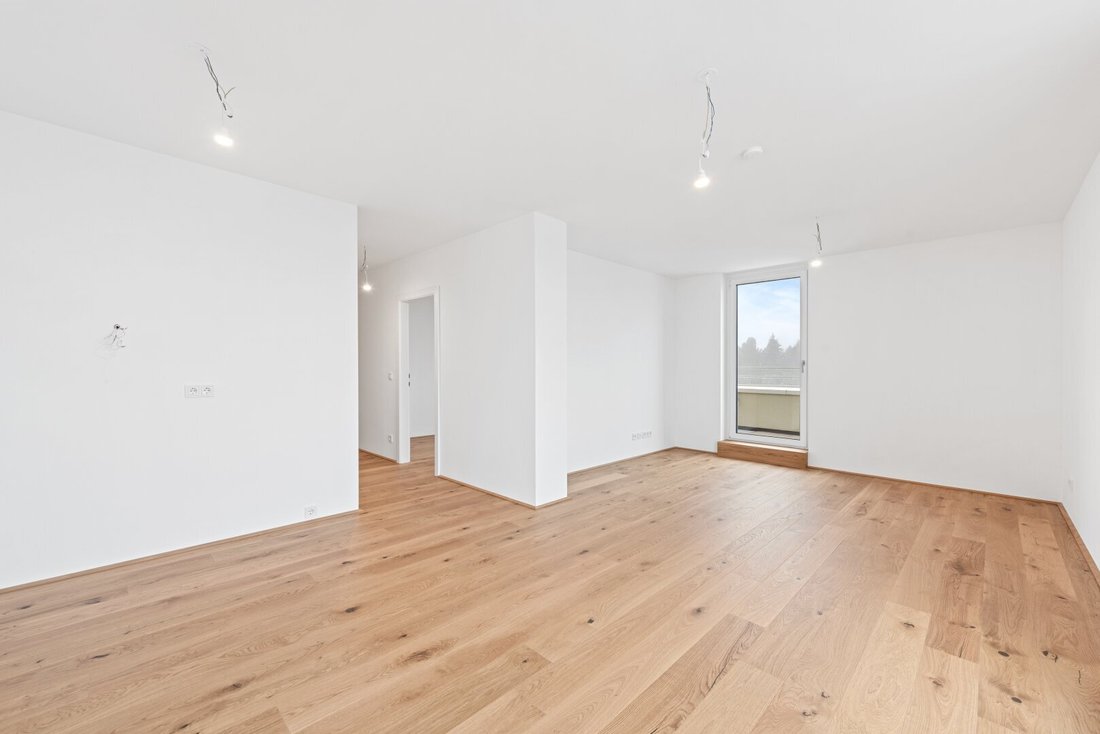
Jusqu'à 10% En Classe De Prix ! Wohnen Im Dachgeschoß | 4 Chambres, 2 Chambres, Terrasse Ronde | Grün Und Be
- 3 Chambres
- 2 SdB
- 1,305 Sqft
- Mis à jour: Septembre 17
À propos de la propriété
AUTUMN PROMOTION: Secure up to 10% off the list price now!*
THE PROJECT
Faerber² - WELCOME TO YOUR NEW HOME IN BAD VÖSLAU
Love at first sight – that’s what you feel when you get to know the Faerber² residential project in Bad Vöslau. Bright, sunlit rooms, high-quality materials, and spacious outdoor areas combine here with design and well-thought-out fl
AUTUMN PROMOTION: Secure up to 10% off the list price now!*
THE PROJECT
Faerber² - WELCOME TO YOUR NEW HOME IN BAD VÖSLAU
Love at first sight – that’s what you feel when you get to know the Faerber² residential project in Bad Vöslau. Bright, sunlit rooms, high-quality materials, and spacious outdoor areas combine here with design and well-thought-out floor plans.
Whether garden or penthouse apartment, single or family size, owner-occupier or investor – the 2 to4-room apartments ranging from approx. 50 to 96 m² (plus private outdoor space) fulfill your personal wishes!
Some highlight features of your future property include (full list below): solid wood parquet floors, modern porcelain stoneware, elegant branded sanitary fittings, underfloor heating, and remote-controlled exterior sun protection. Additionally, PV systems on the roof provide cost-effective energy for common areas. Each apartment is assigned a cellar compartment.
Bicycle parking spaces, stroller room, playground, and an underground garage complete the offering of this thoughtful, modern, and sustainable project. For 2-room apartments, an underground parking space (from €20,000) must be purchased additionally. For 3- and 4-room apartments, two parking spaces are available at a discounted package price (from €28,000).
FEATURES
- Underfloor heating via district heating
- High-quality porcelain stoneware in wet rooms
- Modern and elegant branded sanitary fittings
- Bathtubs in sanitary acrylic or walk-in showers
- Open living-dining areas with access to balcony, terrace, or private garden
- 2.55 m high, bright rooms
- White interior doors with wooden frames
- Partly floor-to-ceiling aluminum-plastic windows with triple-pane insulating glass
- Remote-controlled exterior sun protection
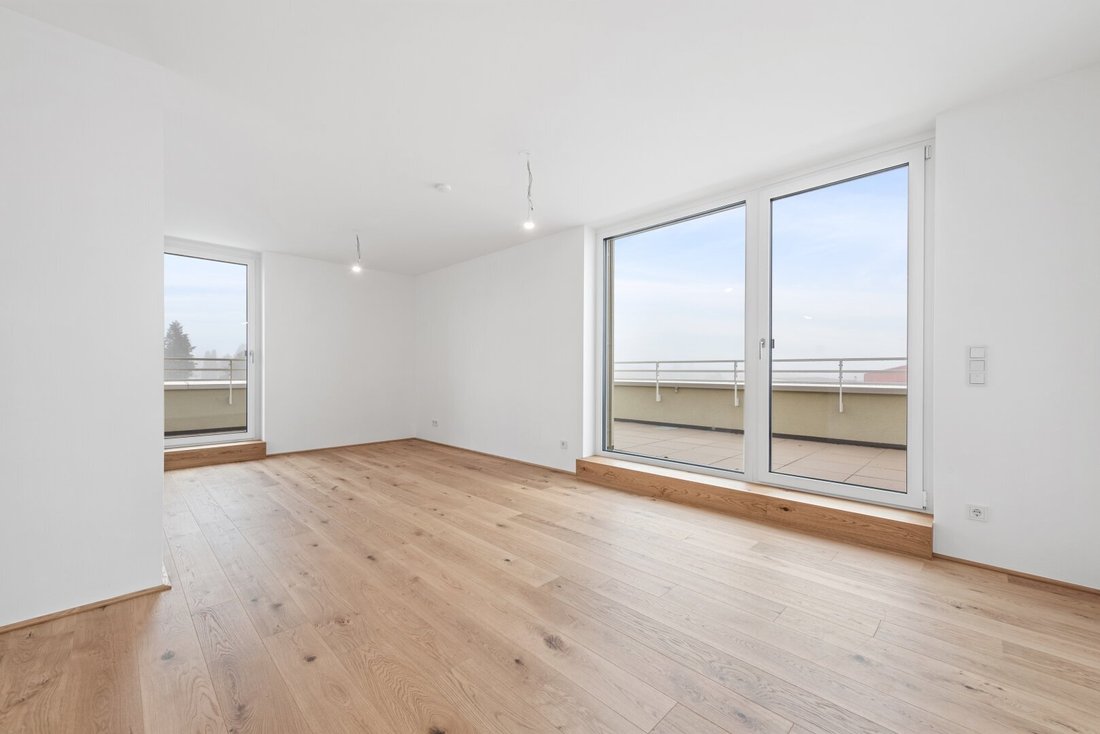
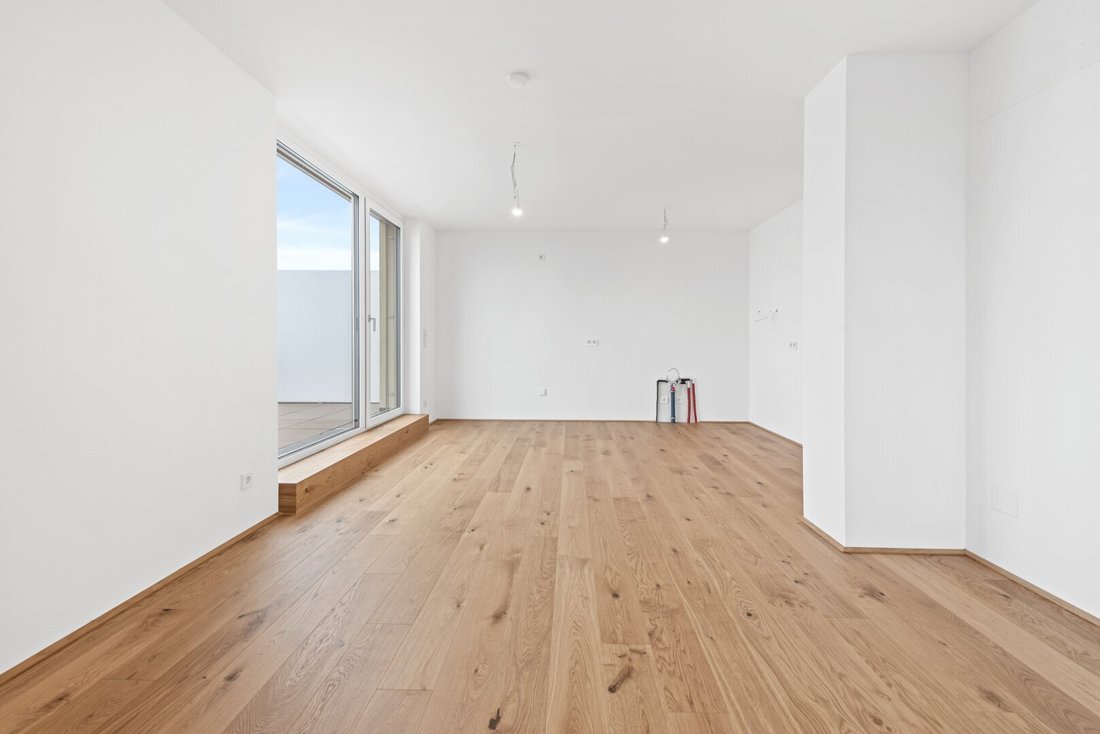
- Solid wood parquet floors in living areas
- Prepared connections for A1 and Magenta
- Burglar-resistant apartment entrance doors
HIGHLIGHTS
- 40 privately financed condominiums
- 2 building complexes
- Sizes from 50 to 96 m² | 2 to 4 rooms
- Gardens, balconies, loggias, and terraces
- Photovoltaic system on the roof for sustainable energy generation
- Outdoor children’s playground
- 63 underground parking spaces
- Stroller and bicycle storage rooms
- Private cellar for each apartment
- Energy management system prepared for e-charging stations
- Ready to move in
ENERGY CERTIFICATE
Data according to energy certificate dated 15.12.2022. Subject to changes due to technical requirements.
Staircase 1: 34.3 kWh/m²a, fGEE 0.71
Staircase 2: 27.3 kWh/m²a, fGEE 0.68
* Autumn promotion: Valid until 30.9.2026 or until revoked for selected condominiums.
APARTMENT STAIRCASE 2 | TOP 25
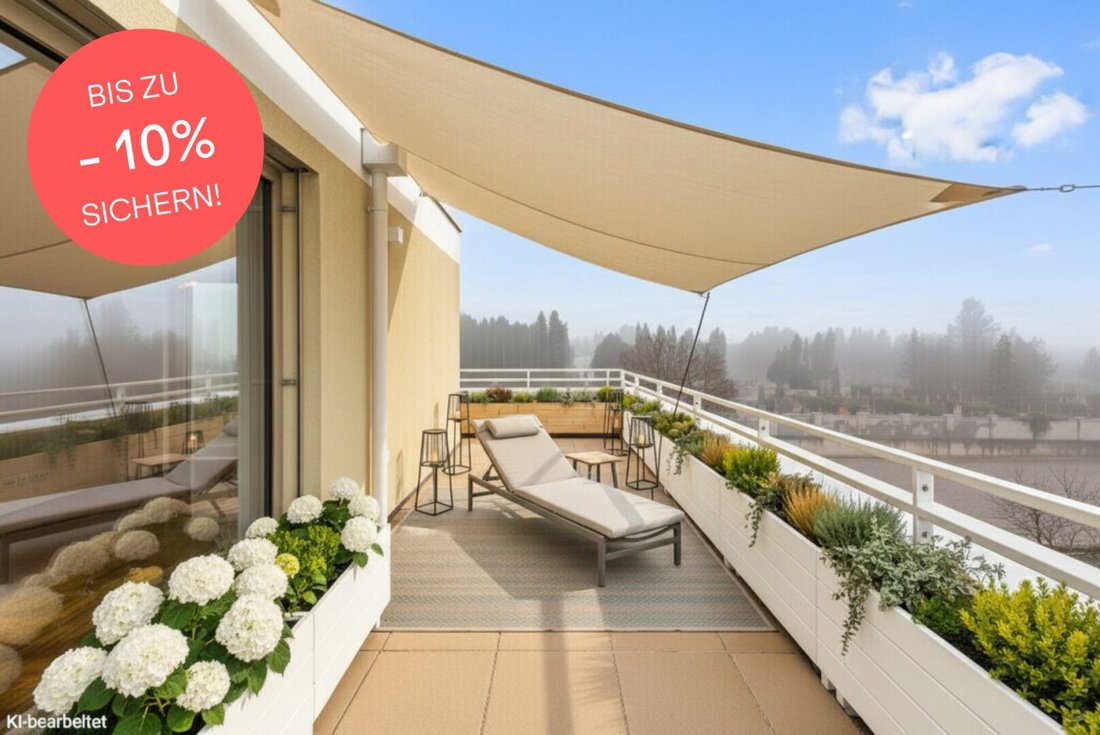
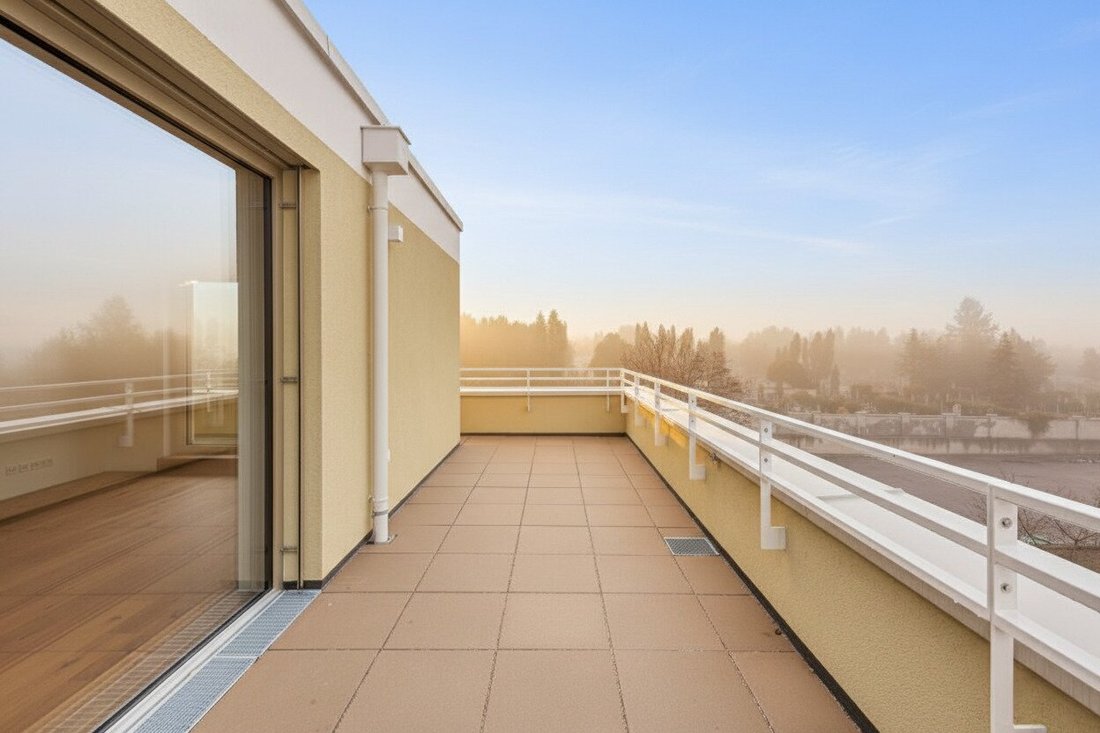
This thoughtfully planned 4-room apartment with two bathrooms is located on the 2nd floor and offers a living area of approx. 90.42 m² plus a terrace of approx. 30.77 m². The terrace is directly accessible from the living and bedrooms. Enjoy green views, tranquility, and plenty of space to relax – including sunrise and sunset.
The layout is as follows:
- Entrance hall (approx. 3.5 m²)
- Storage room (approx. 1.8 m²)
- Bathroom 1 (approx. 6.2 m²) with bathtub, sink, and toilet
- Bathroom 2 (approx. 3.5 m²) with shower, sink, and washing machine connection
- Separate toilet (approx. 2 m²) with hand basin
- Hallway (approx. 9.3 m²)
- Open kitchen-living area (approx. 26.9 m²) with two exits to the terrace
- Room 1 (approx. 10.9 m²) with walk-in closet (approx. 3 m²) and terrace access
- Room 2 (approx. 11.7 m²) with terrace access
- Room 3 (approx. 11.7 m²) with terrace access
- Terrace (approx. 30.77 m²)
A cellar compartment (approx. 5.91 m²) also belongs to the apartment.
More information at [hidden information]
A project by NOE Immobilien Development GmbH
ADDITIONAL COSTS
No commission for the buyer!
Contract drafting: Eckert - Fries - Carter Rechtsanwälte GmbH, Weilburgstraße 16a, 2500 Baden near Vienna.
The purchasing party acknowledges that amounts for real estate transfer tax and registration fees are calculated based on the total consideration, including (gross) contract drafting costs.
Contract drafting costs amount to 1.2% of the purchase price plus 20% VAT and out-of-pocket expenses; assumption of a separate escrow account with the financing bank and out-of-pocket expenses as well as costs for any approval by the Real Estate Commission and out-of-pocket expenses.
We point out that there is a familial or economic close relationship between the broker and the third party to be brokered. The broker acts as a dual agent.
We point out that there is a familial or economic close relationship between the broker and the third party to be brokered.
The broker acts as a dual agent.
With much charm and style, the city of Bad Vöslau, located about 35 kilometers south of Vienna, presents itself. The adjacent Vienna Woods and the location on the thermal spa line create special moments of well-being throughout the year. At the center: the castle with its spacious park and the elegant thermal bath from the imperial era.
But that’s not all; the infrastructure also convinces: shopping facilities, gastronomy, cultural offerings, medical care, educational institutions – from kindergarten to university studies – and excellent transport connections. Public transport connects Bad Vöslau by train and bus (Vienna is reachable in about 30 minutes), and private transport via the A2 South Motorway and several federal roads.
Also appealing in the city with 12,478 inhabitants is the diverse natural scenery: vineyards, forests, the thermal spa bike path along the Wiener Neustadt Canal – all inviting for bike trips or hikes. Numerous recreational areas such as Neufelder See, Schneeberg, Semmering, or Neusiedler See are reachable within a maximum of 50 minutes.
An ideal place to live for families, couples, singles, sports enthusiasts, those seeking peace, and anyone looking for quality of life outside the big city.
-
Type de propriété
Appartement
-
Étages
3
-
Année de construction
2025
-
Prix/pied²
$491
Explorez le secteur
L'agent vous contactera bientôt par
Publié par
Réserver une visite avec the agent
Choisissez une date et si vous souhaitez une visite virtuelle ou en personne avec l’agent.
La confiance des plus grands courtiers du monde
Les agents des propriétés les plus exceptionnelles du monde publient sur JamesEdition.
- Des annonces de Sotheby's, Christie's, BARNES et Engel & Völkers
- Chaque annonce est vérifiée avant sa mise en ligne
- Contactez directement des agents vérifiés
En continuant, vous acceptez nos Conditions et notre Politique de confidentialité.