$1,050,386
Chalet Lumineux de 11 Pièces à Ax-les-Thermes
- 9 Chambres
- 1 SdB
- 5,382 Sqft
- 43,056 Sqft lot
- Mis à jour: Hier
À propos de la propriété
La description a été traduite automatiquement.
La description est affichée dans la langue d'origine.
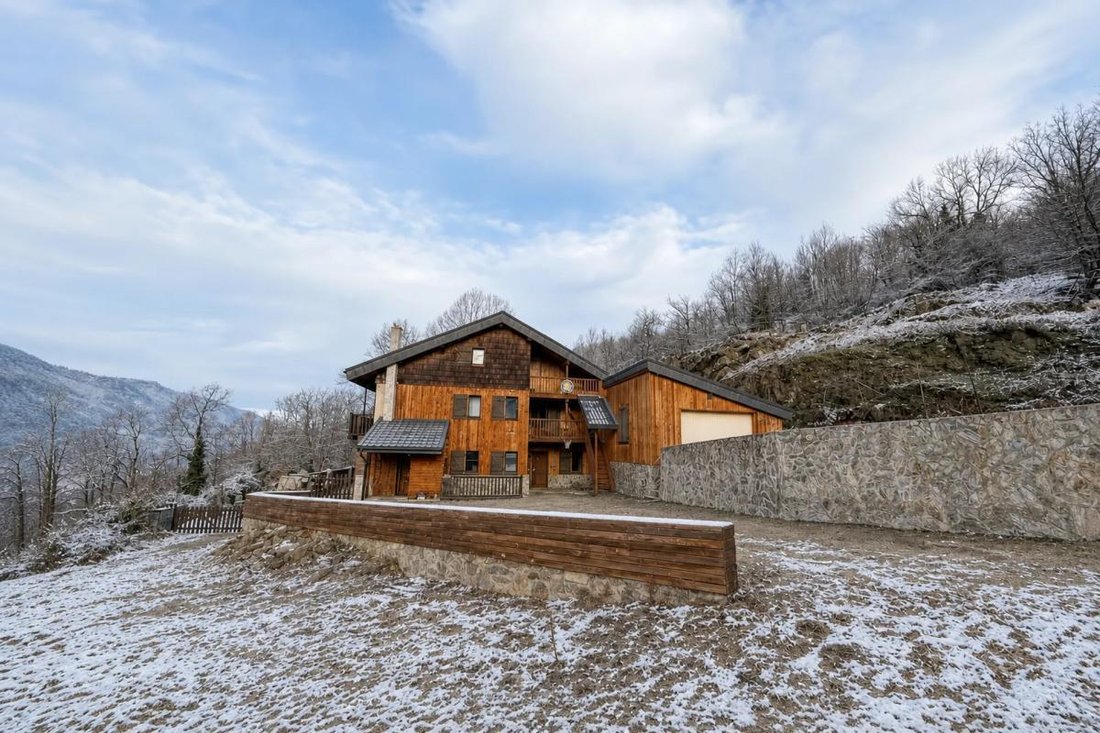
Overlooking Ax-les-Thermes,
this sumptuous private chalet
of 500 m²
opens its doors to you on a vast enclosed estate of 4,000 m².
Spread over three levels,
it offers a generous living space
bathed in light,
ideal for a large family,
a hospitality business,
or a profitable rental project.
With its 11 rooms,
includin
this sumptuous private chalet
of 500 m²
opens its doors to you on a vast enclosed estate of 4,000 m².
Spread over three levels,
it offers a generous living space
bathed in light,
ideal for a large family,
a hospitality business,
or a profitable rental project.
With its 11 rooms,
includin
Overlooking Ax-les-Thermes,
this sumptuous private chalet
of 500 m²
opens its doors to you on a vast enclosed estate of 4,000 m².
Spread over three levels,
it offers a generous living space
bathed in light,
ideal for a large family,
a hospitality business,
or a profitable rental project.
With its 11 rooms,
including 9 sunny bedrooms,
1 bathroom, 4 shower rooms,
and 5 toilets,
this property combines comfort,
space, and functionality.
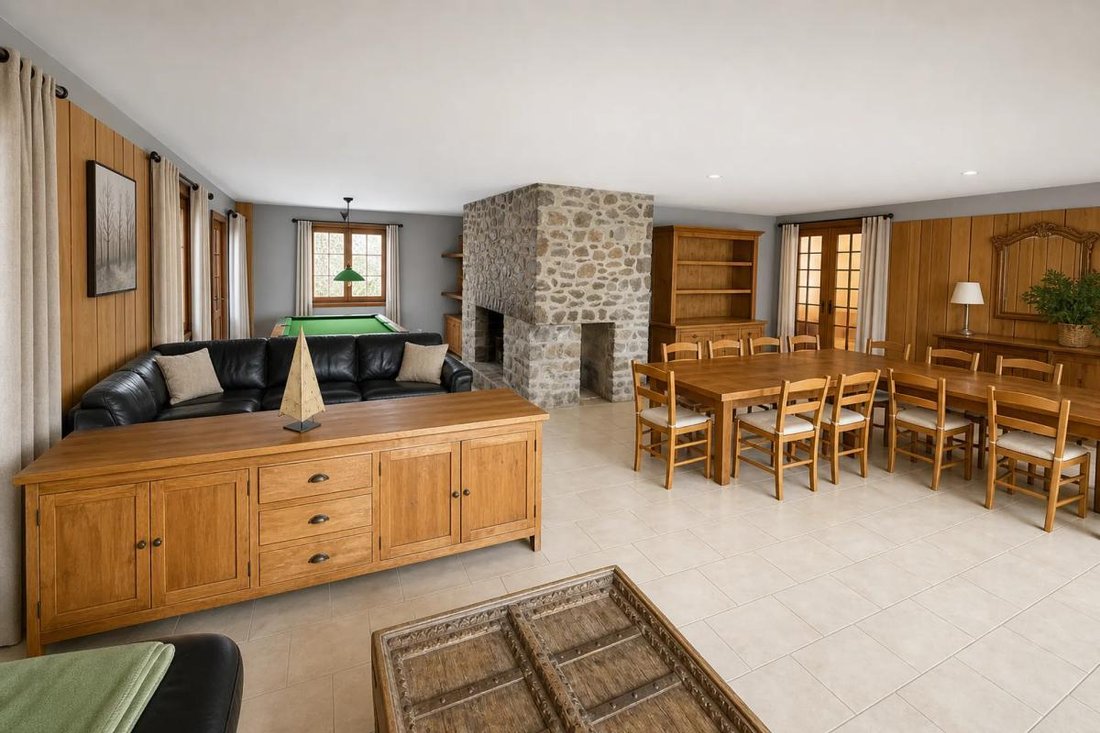
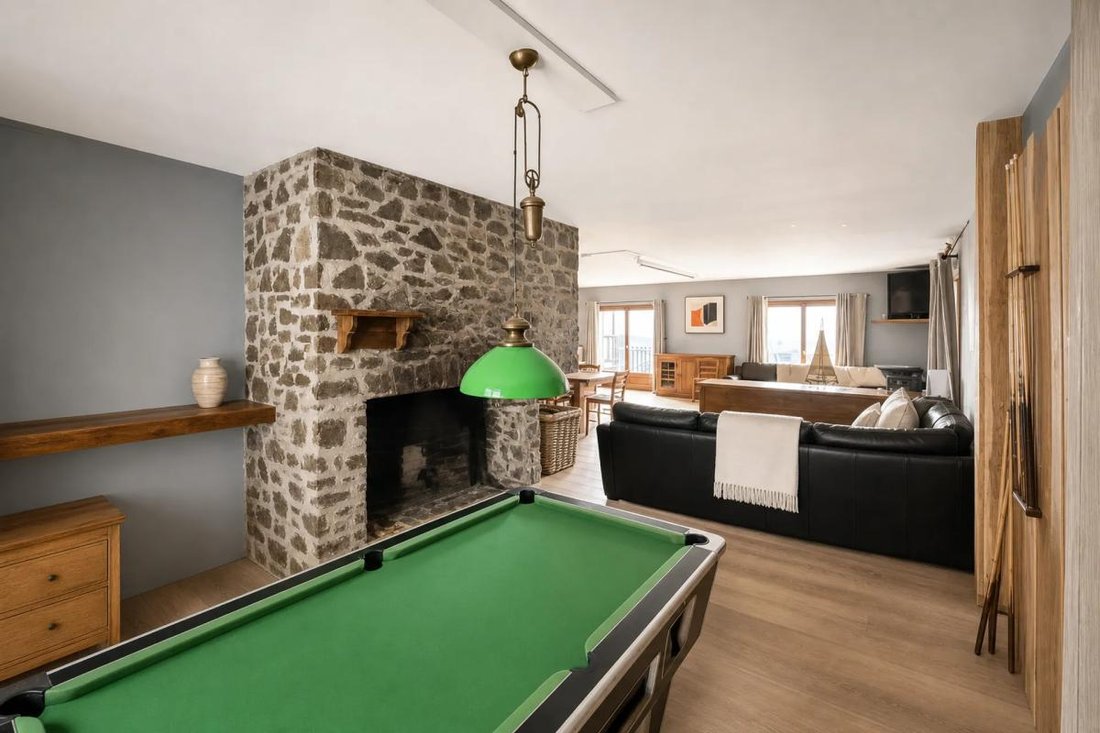
The 71 m² living room, enhanced
by a fireplace, an English billiard table,
a Bose home cinema with a projector and large removable screen,
and a sound system with amplifier and 4 speakers of 250 watts,
invites relaxation in a warm atmosphere.
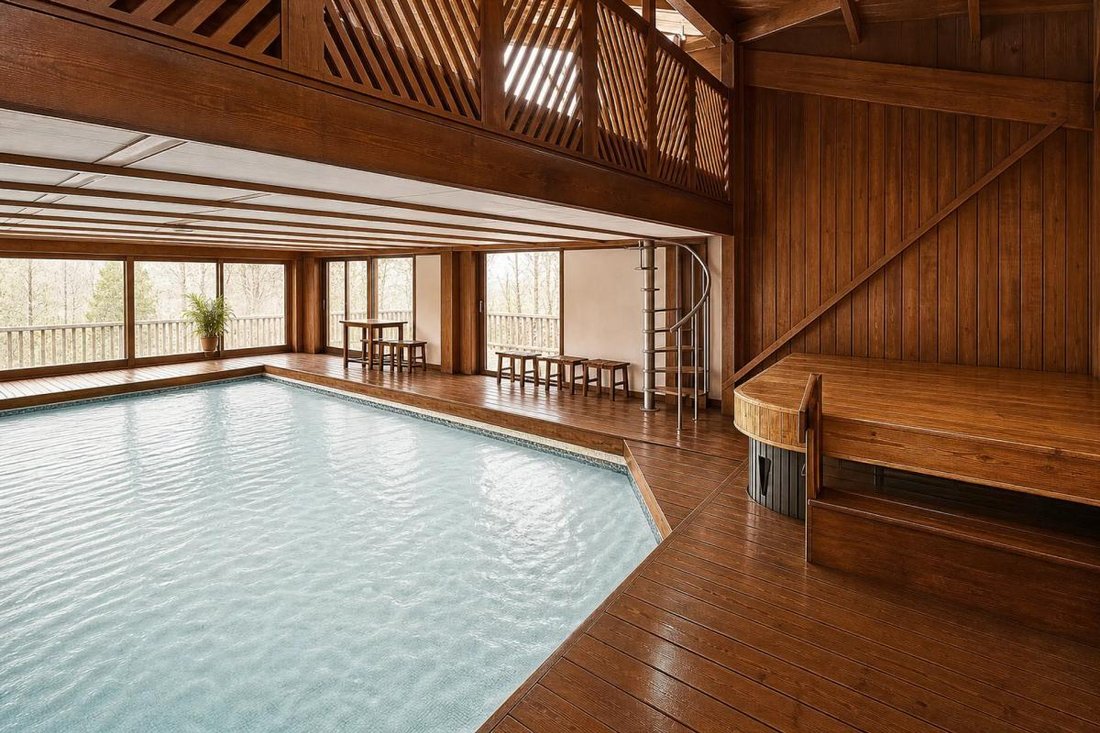
The 90 m² pool area
adjacent to the living room consists of:
- A large heated pool maintained at 29 degrees year-round,
with a depth ranging from 1.5 m to 2 m,
and a surface area of 9 m x 5 m,
- A Balboa spa for 5 people heated to 39 degrees.
There is also
a large mezzanine
above the pool
used as a leisure room.
A small wood stove
heats this room.
A removable floor allows covering the pool and revealing a party and dance hall!
The dining rooms and kitchen are spacious,
and the kitchen is fully equipped, notably featuring:
- A gas/electric cooking range,
- A large microwave,
- A Miele dishwasher,
- A fridge freezer,
- A large cold storage cabinet,
- A butcher’s block,
- A bar with 4 stools,
making them perfect for hosting family and friends.
An office, a laundry room, a pantry, a dressing room, numerous built-in closets, and a storage room complete the interior amenities.
The 60 m² basement offers multiple layout possibilities.
An independent staff apartment with a separate entrance is also arranged on the second floor.
The residence features many quality amenities:
- Indoor pool,
- New wood-heated Nordic bath,
- Satellite Internet (Starlink),
- Double and triple glazed windows,
- Two new 200-liter electric water heaters,
- A large garage accommodating up to four vehicles.
Outside,
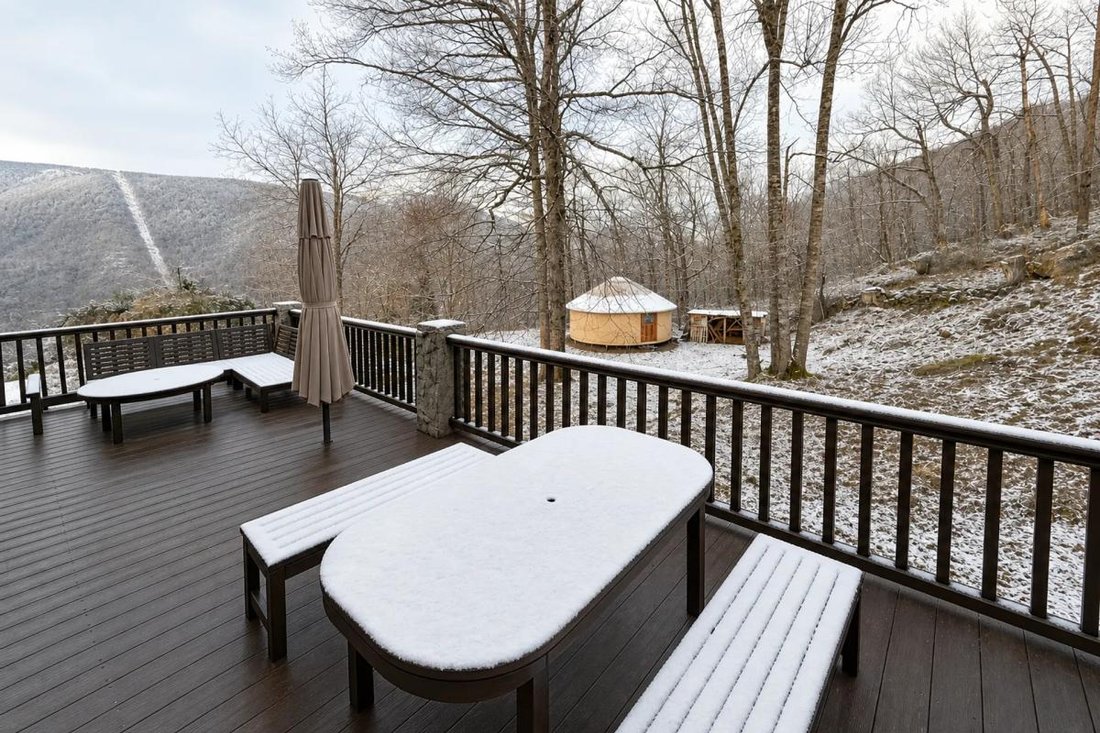
sunny terraces,
south-facing balconies,
and the presence of a large contemporary, four-season yurt
provide multiple relaxation areas
with breathtaking and unique views of Ax-les-Thermes
and the Pyrenees mountain range.
Located in a private, quiet, and well-maintained subdivision,
the home enjoys peaceful neighbors.
Numerous free parking spaces
are available right in front.
Residents also benefit from snow removal and lighting
of the private road managed by the town hall, as well as large recycling containers, a glass collection point, and a cardboard area at the subdivision entrance.
A charming wooded path along a small stream allows walking to the center of Ax-les-Thermes.
Currently operated as
a group lodge accommodating
up to 43 people,
the chalet attracts nearly
300 vacationers per year,
with strong activity
in autumn, winter,
weekends, and
school holiday periods.
A rare opportunity for investors seeking to combine an exceptional living environment
with rental income.
A caretaker currently lives on-site year-round.
Technical details:
• Private and quiet subdivision
• Wooded and rocky environment
• Property tax: €3,278
• Energy performance rating: C
• Heating: Oil, open fireplace,
wood stove
• Hot water production:
2 electric 200-liter tanks
• Enclosed land of 4,000 m²
• Altitude: 900 m
• Panoramic view of
Ax-les-Thermes and the Pyrenees
Legal notices:
Public information regarding natural, mining, technological hazards, and radon is available at ***. These elements are provided for informational purposes and do not replace technical diagnostics, independent expertise, or legal and cadastral verifications. Depending on the project, it is advisable to have additional checks or expert assessments carried out by qualified professionals (notary, diagnostician, surveyor, or study office) before making any decision. Listing offered by Zefir.
For any questions, contact Zefir at ***.
To consult official data on natural, mining, and technological risks, visit the Géorisques website. The above description was written by Zefir based on information available during the preparation of the listing and is provided for informational purposes; these elements may change during the sale process. It supplements mandatory diagnostics and usual verifications, such as cadastral documents, easements, or urban planning rules, without ever replacing them. Before any decision, it is therefore useful to review these documents, which our team can help you identify.
The areas, measurements, orientation, as well as distances and travel times mentioned are indicative and have no contractual value; only documents provided at the time of sale are binding. Photographs and visuals illustrate the property as it appeared at the time of shooting and cannot replace a visit, which is organized by appointment. Regulatory diagnostics, gathered in the technical diagnostics file, and the state of risks and pollution are communicated to the buyer in accordance with current regulations. When the property is part of a co-ownership, information about the building, its regulations, and charges are provided during the sale. Mentioned works, completed or planned, are reported based on the seller’s declarations; it is your responsibility to have them estimated by a professional if you wish. Any purchase offer is studied with the seller, who remains free to accept or refuse it, and the sale only becomes final upon signing the authentic deed at the notary’s office. Zefir places great importance on transparency and rigor at every stage of your acquisition, so you can proceed with confidence. Any questions about this property or the procedures to follow? Contact Zefir at ***.
Des informations sur les risques auxquels est exposé ce bien sont disponibles sur le site Géorisques : https://www.georisques.gouv.fr/
this sumptuous private chalet
of 500 m²
opens its doors to you on a vast enclosed estate of 4,000 m².
Spread over three levels,
it offers a generous living space
bathed in light,
ideal for a large family,
a hospitality business,
or a profitable rental project.
With its 11 rooms,
including 9 sunny bedrooms,
1 bathroom, 4 shower rooms,
and 5 toilets,
this property combines comfort,
space, and functionality.
The 71 m² living room, enhanced
by a fireplace, an English billiard table,
a Bose home cinema with a projector and large removable screen,
and a sound system with amplifier and 4 speakers of 250 watts,
invites relaxation in a warm atmosphere.
The 90 m² pool area
adjacent to the living room consists of:
- A large heated pool maintained at 29 degrees year-round,
with a depth ranging from 1.5 m to 2 m,
and a surface area of 9 m x 5 m,
- A Balboa spa for 5 people heated to 39 degrees.
There is also
a large mezzanine
above the pool
used as a leisure room.
A small wood stove
heats this room.
A removable floor allows covering the pool and revealing a party and dance hall!
The dining rooms and kitchen are spacious,
and the kitchen is fully equipped, notably featuring:
- A gas/electric cooking range,
- A large microwave,
- A Miele dishwasher,
- A fridge freezer,
- A large cold storage cabinet,
- A butcher’s block,
- A bar with 4 stools,
making them perfect for hosting family and friends.
An office, a laundry room, a pantry, a dressing room, numerous built-in closets, and a storage room complete the interior amenities.
The 60 m² basement offers multiple layout possibilities.
An independent staff apartment with a separate entrance is also arranged on the second floor.
The residence features many quality amenities:
- Indoor pool,
- New wood-heated Nordic bath,
- Satellite Internet (Starlink),
- Double and triple glazed windows,
- Two new 200-liter electric water heaters,
- A large garage accommodating up to four vehicles.
Outside,
sunny terraces,
south-facing balconies,
and the presence of a large contemporary, four-season yurt
provide multiple relaxation areas
with breathtaking and unique views of Ax-les-Thermes
and the Pyrenees mountain range.
Located in a private, quiet, and well-maintained subdivision,
the home enjoys peaceful neighbors.
Numerous free parking spaces
are available right in front.
Residents also benefit from snow removal and lighting
of the private road managed by the town hall, as well as large recycling containers, a glass collection point, and a cardboard area at the subdivision entrance.
A charming wooded path along a small stream allows walking to the center of Ax-les-Thermes.
Currently operated as
a group lodge accommodating
up to 43 people,
the chalet attracts nearly
300 vacationers per year,
with strong activity
in autumn, winter,
weekends, and
school holiday periods.
A rare opportunity for investors seeking to combine an exceptional living environment
with rental income.
A caretaker currently lives on-site year-round.
Technical details:
• Private and quiet subdivision
• Wooded and rocky environment
• Property tax: €3,278
• Energy performance rating: C
• Heating: Oil, open fireplace,
wood stove
• Hot water production:
2 electric 200-liter tanks
• Enclosed land of 4,000 m²
• Altitude: 900 m
• Panoramic view of
Ax-les-Thermes and the Pyrenees
Legal notices:
Public information regarding natural, mining, technological hazards, and radon is available at ***. These elements are provided for informational purposes and do not replace technical diagnostics, independent expertise, or legal and cadastral verifications. Depending on the project, it is advisable to have additional checks or expert assessments carried out by qualified professionals (notary, diagnostician, surveyor, or study office) before making any decision. Listing offered by Zefir.
For any questions, contact Zefir at ***.
To consult official data on natural, mining, and technological risks, visit the Géorisques website. The above description was written by Zefir based on information available during the preparation of the listing and is provided for informational purposes; these elements may change during the sale process. It supplements mandatory diagnostics and usual verifications, such as cadastral documents, easements, or urban planning rules, without ever replacing them. Before any decision, it is therefore useful to review these documents, which our team can help you identify.
The areas, measurements, orientation, as well as distances and travel times mentioned are indicative and have no contractual value; only documents provided at the time of sale are binding. Photographs and visuals illustrate the property as it appeared at the time of shooting and cannot replace a visit, which is organized by appointment. Regulatory diagnostics, gathered in the technical diagnostics file, and the state of risks and pollution are communicated to the buyer in accordance with current regulations. When the property is part of a co-ownership, information about the building, its regulations, and charges are provided during the sale. Mentioned works, completed or planned, are reported based on the seller’s declarations; it is your responsibility to have them estimated by a professional if you wish. Any purchase offer is studied with the seller, who remains free to accept or refuse it, and the sale only becomes final upon signing the authentic deed at the notary’s office. Zefir places great importance on transparency and rigor at every stage of your acquisition, so you can proceed with confidence. Any questions about this property or the procedures to follow? Contact Zefir at ***.
Des informations sur les risques auxquels est exposé ce bien sont disponibles sur le site Géorisques : https://www.georisques.gouv.fr/
-
Type de propriété
Chalet
-
Étages
2
-
Année de construction
1986
-
Prix/pied²
$195
-
Émissions
D
-
Consommation
C
Caractéristiques
Caractéristiques
Lot
- Lotissement sécurisé
- Vue panoramique / panoramique
- Vue sur la montagne
- Vie privée
- Haute altitude
- Immobilier d’investissement
- Moderne
Intérieur
- Haut plafond
- Bureau
- Cheminée
- Cuisinière à gaz
- Jacuzzi
- Salle de jeux
- Sous-sol
- Piscine intérieure
Outdoor
Explorez le secteur
10, Lotissement la Calmeraie, Ax-les-Thermes, Occitanie, France
Voir sur Google Maps
Prix par sqft
Faible
Élevé
Inscrit il y a 1 mois
Vous vous êtes renseigné sur ce bien
L'agent vous contactera bientôt par
Publié par
765
Annonces
2026
Inscrit
Réserver une visite avec the agent
Choisissez une date et si vous souhaitez une visite virtuelle ou en personne avec l’agent.
Date préférée
Type de visite
Dernière mise à jour
Hier
Première mise en ligne
Novembre 14
Référence de l’annonce
676a69c6-7fe4-487c-8b3e-48af82
La confiance des plus grands courtiers du monde
Les agents des propriétés les plus exceptionnelles du monde publient sur JamesEdition.
- Des annonces de Sotheby's, Christie's, BARNES et Engel & Völkers
- Chaque annonce est vérifiée avant sa mise en ligne
- Contactez directement des agents vérifiés
En continuant, vous acceptez nos Conditions et notre Politique de confidentialité.