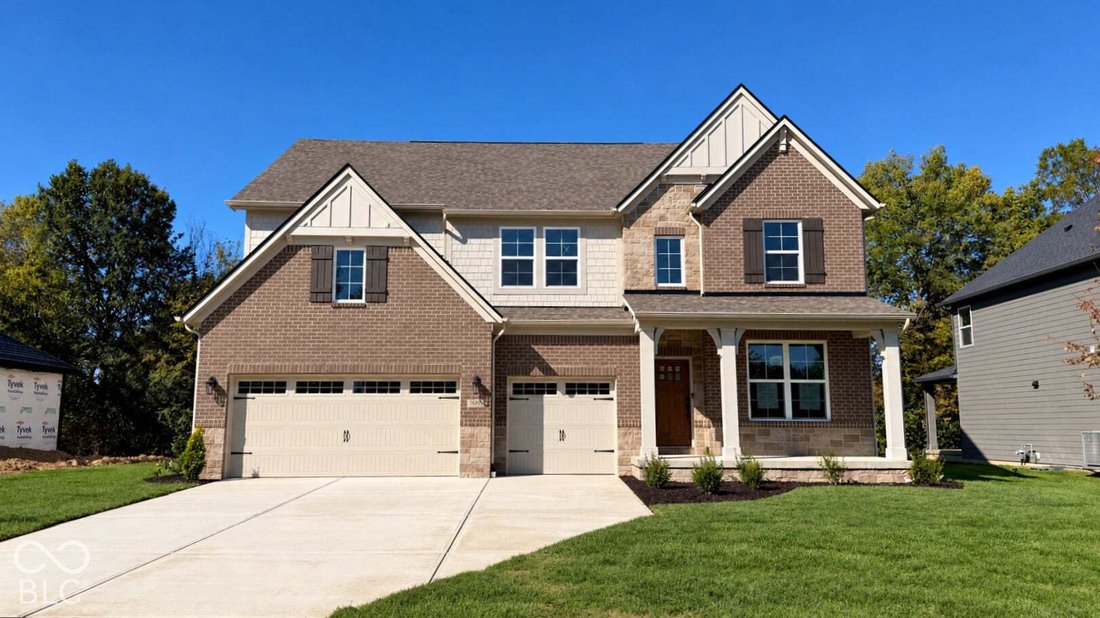


$749,900
Prix augmenté de $50,000 le Oct 01, 2026
Résidence Unifamiliale À Avon
- 4 Chambres
- 4 SdB
- 3,831 Sqft
- 12,704 Sqft lot
- Mis à jour: Octobre 1
- Source: MIBOR Broker Listing Cooperative MLS#22128517
À propos de la propriété
La description a été traduite automatiquement.
La description est affichée dans la langue d'origine.
Welcome to this beautifully appointed Belleville J in White Oak Estates! This thoughtfully designed home offers spacious living areas, impressive finishes, and plenty of room to entertain. The main level features a welcoming foyer, dedicated home office with French doors, convenient pocket office, dining area, and an expansive family room highlighted by a stunning gas fireplace. The gourmet kitche
Welcome to this beautifully appointed Belleville J in White Oak Estates! This thoughtfully designed home offers spacious living areas, impressive finishes, and plenty of room to entertain. The main level features a welcoming foyer, dedicated home office with French doors, convenient pocket office, dining area, and an expansive family room highlighted by a stunning gas fireplace. The gourmet kitchen is a true centerpiece, featuring 42” cabinetry, a large island with contrasting painted finish, quartz countertops, a 36” five-burner gas cooktop, double wall ovens, and a stylish tile backsplash. Upstairs, you’ll find four bedrooms, including a spacious primary suite with tray ceiling, large walk-in closet, and luxurious bath featuring a super shower, shower seat, quartz countertops, and upgraded tile. Bedroom 2 and 3 share a hall bath, while bedroom 4 has a private full bath! The second floor also offers a versatile gameroom-perfect for movie nights, play space, or a second gathering area. The finished lower level adds even more living space with a recreation room, while additional basement space provides excellent storage or future finishing potential. A full bath rough-in is also included in the lower level. Outdoor living is just as inviting with a covered front porch and rear covered deck, creating additional space to relax or entertain. The home also features a three-car garage, brick and stone exterior accents, James Hardie siding and shake, upgraded garage doors with windows, and a landscaped exterior package. With its flexible floor plan, gourmet kitchen, luxurious primary suite, finished lower-level recreation room, dedicated office, and exceptional indoor-outdoor living, this White Oak Estates home offers a beautiful combination of style, functionality, and space.
-
Type de propriété
Maison
-
Année de construction
2026
-
Prix/pied²
$195
Caractéristiques
- Dressing
- Garage
- Cheminée
- Bureau
- Sous-sol
- Îlot de cuisine
Explorez le secteur
1898 Delp Court, Avon, Indiana, États-Unis
Voir sur Google Maps
Prix par sqft
Faible
Élevé
Inscrit il y a 4 mois
Vous vous êtes renseigné sur ce bien
L'agent vous contactera bientôt par
Publié par
11
Annonces
2026
Inscrit
Réserver une visite avec the agent
Choisissez une date et si vous souhaitez une visite virtuelle ou en personne avec l’agent.
Date préférée
Type de visite
Dernière mise à jour
Octobre 1
Première mise en ligne
Septembre 30
Référence de l’annonce
22128517
Statut de l’annonce
Based on information submitted to the MLS GRID as of 2026. All data is obtained from various sources and may not have been verified by broker or MLS GRID. Supplied Open House Information is subject to change without notice. All information should be independently reviewed and verified for accuracy. Properties may or may not be listed by the office/agent presenting the information.
Propriétés similaires à proximité
Nouvelles annonces à Avon


Explorez plus de biens à vendre
Avon, IN, États-Unis Recherches populaires
- Constructions neuves propriétés à Avon, IN, États-Unis
- Propriétés avec Jardin à Avon, IN, États-Unis
- Moderne propriétés à Avon, IN, États-Unis
- Vie privée propriétés à Avon, IN, États-Unis
- Propriétés avec Piscine à Avon, IN, États-Unis
- Propriétés avec Jacuzzi à Avon, IN, États-Unis
- Propriétés avec Bibliothèque à Avon, IN, États-Unis
- Propriétés avec Cinéma à Avon, IN, États-Unis
- Au bord de l’eau propriétés à Avon, IN, États-Unis
- Propriétés avec Terrasse à Avon, IN, États-Unis
- Vue panoramique / panoramique propriétés à Avon, IN, États-Unis
Guides et histoires connexes
La confiance des plus grands courtiers du monde
Les agents des propriétés les plus exceptionnelles du monde publient sur JamesEdition.
- Des annonces de Sotheby's, Christie's, BARNES et Engel & Völkers
- Chaque annonce est vérifiée avant sa mise en ligne
- Contactez directement des agents vérifiés
En continuant, vous acceptez nos Conditions et notre Politique de confidentialité.
brokerages we
partnered with
partnered with