$799,000
Résidence Unifamiliale À Avon
- 5 Chambres
- 5 SdB
- 6,026 Sqft
- 32,670 Sqft lot
- Mis à jour: Septembre 3
- Source: MIBOR Broker Listing Cooperative MLS#22123472
À propos de la propriété
La description a été traduite automatiquement.
La description est affichée dans la langue d'origine.
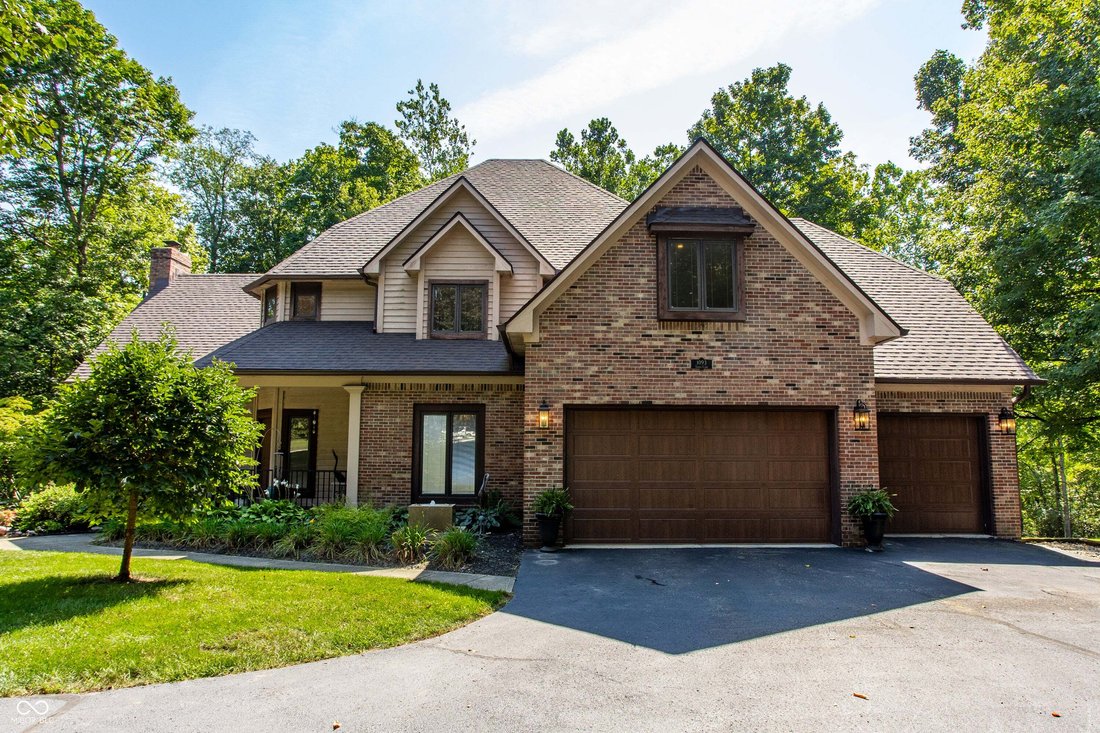
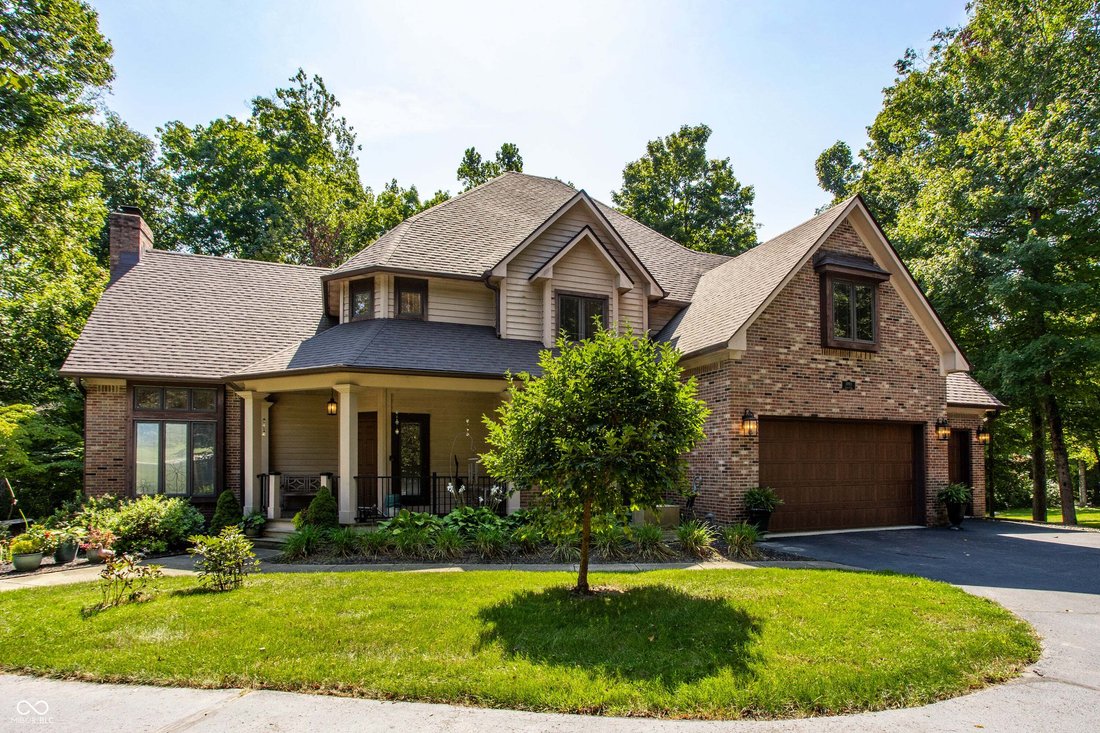
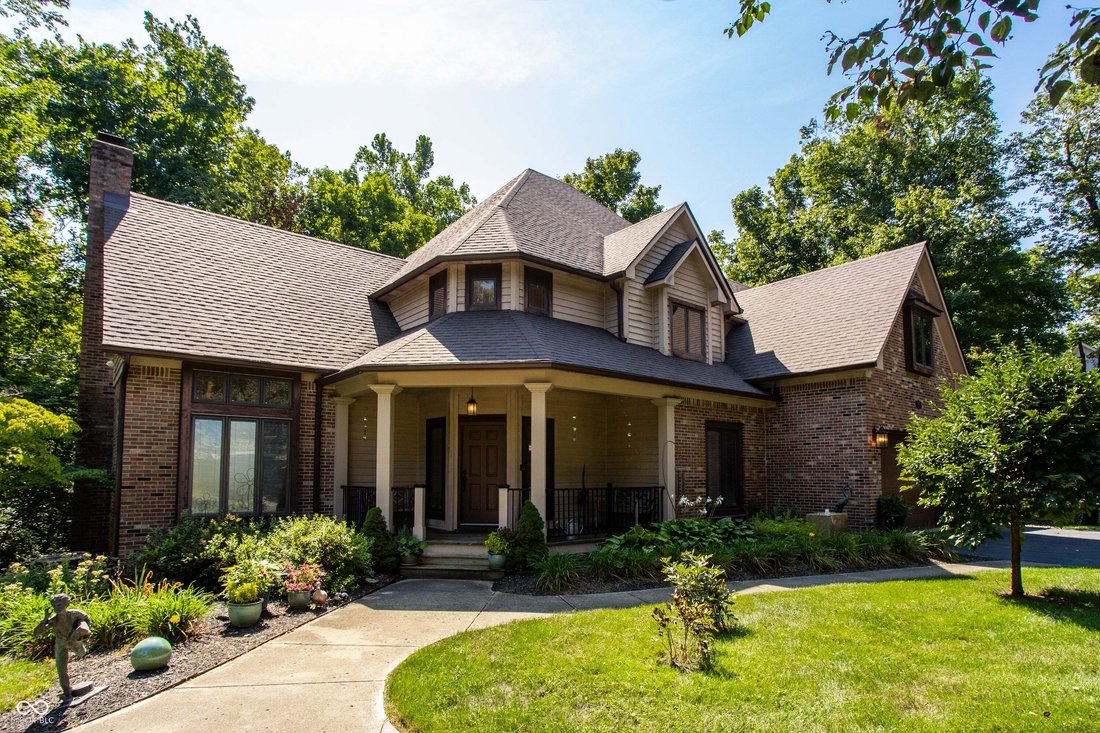
A 6,025 square foot entertainer’s dream tucked into one of Avon’s most established neighborhoods, where the trees are mature, the shade is real, and the privacy is there. The kitchen... This one’s custom designed for multiple cooks, with multiple work areas, Monogram appliances, and custom Amish cabinetry that gives you all the storage your entertaining self could want. Large pantry included. No m
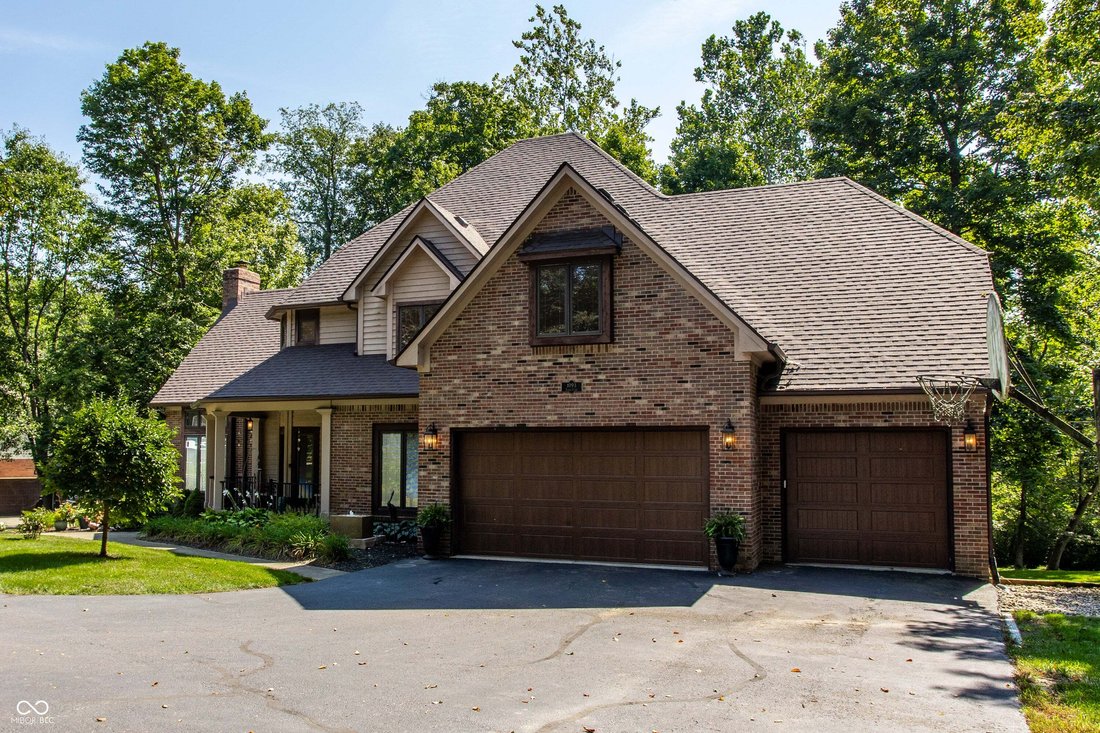
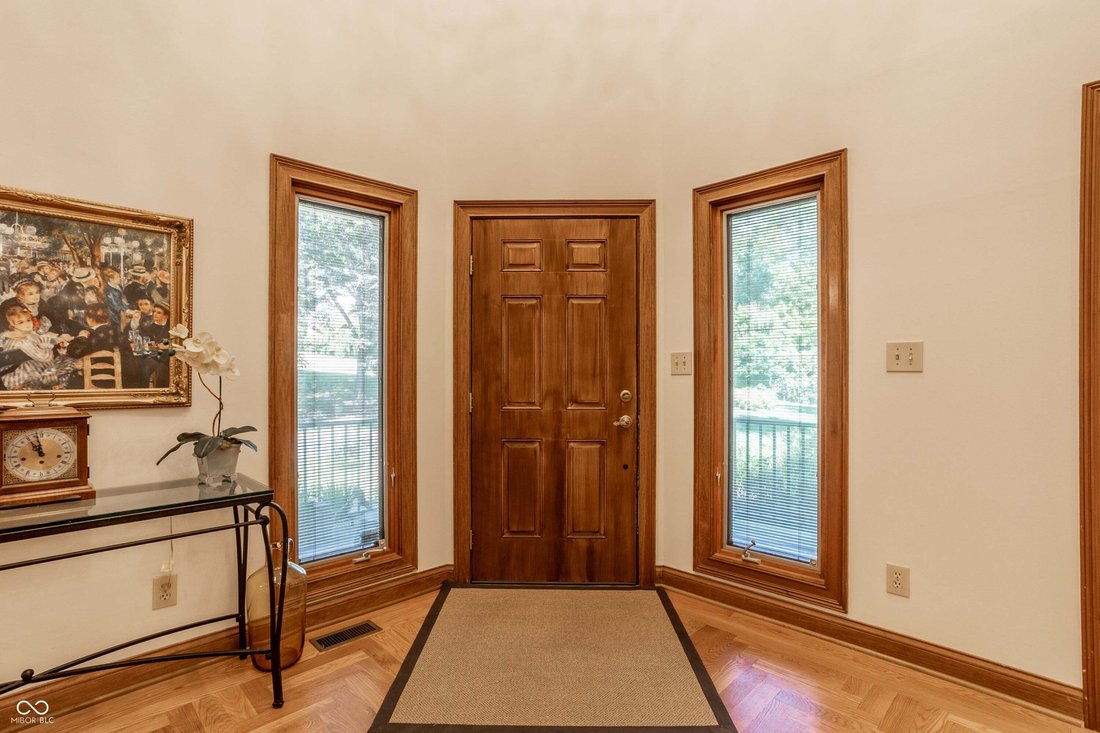
A 6,025 square foot entertainer’s dream tucked into one of Avon’s most established neighborhoods, where the trees are mature, the shade is real, and the privacy is there. The kitchen... This one’s custom designed for multiple cooks, with multiple work areas, Monogram appliances, and custom Amish cabinetry that gives you all the storage your entertaining self could want. Large pantry included. No more shuffling around each other during Thanksgiving prep. 9 foot ceilings give the whole main level room to breathe, and the living room goes even taller, which means room for the Christmas tree you’ve always wanted. The wall space here is generous too, built for the art and collections you’ve been waiting to actually display. The basement isn’t just a basement. It’s a fully renovated in-law suite, complete with its own kitchenette, custom Amish cabinets, and a full bathroom designed with ADA features in mind. Whether it’s extended family, guests, or just more room to spread out, this space delivers. Step outside and the entertaining keeps going. A large deck with a screened section and a fire pit make the wooded, private backyard feel like its own retreat. Two water heaters for convenience. The heating and cooling systems are efficient, so comfort doesn’t come with a guilt trip on the utility bill. The three car garage isn’t just big either, it’s finished with an epoxy floor and high R-value doors. Hardwood flooring runs through the foyer, kitchen, family room... and laid in a herringbone pattern, with a custom chandelier overhead that sets the tone the moment you walk in. This is a home that’s been cared for and upgraded with intention: a full kitchen and basement renovation in 2021, fresh carpet and paint in 2026, and thoughtful landscaping already in place. Oak Bend Estates doesn’t come up often. When it does it’s worth a look.
-
Type de propriété
Maison
-
Année de construction
1991
-
Prix/pied²
$132
Caractéristiques
- Dressing
- Garage
- Jardin
- Foyer
- Haut plafond
- Sous-sol
- Îlot de cuisine
Explorez le secteur
1093 Timber Climb Drive, Avon, Indiana, États-Unis
Voir sur Google Maps
Prix par sqft
Faible
Élevé
Inscrit il y a 4 mois
Vous vous êtes renseigné sur ce bien
L'agent vous contactera bientôt par
Publié par
11
Annonces
2026
Inscrit
Réserver une visite avec the agent
Choisissez une date et si vous souhaitez une visite virtuelle ou en personne avec l’agent.
Date préférée
Type de visite
United Real Estate Indpls - Indianapolis
Indianapolis, Indiana, United States
Voir le profil de l’agence
Dernière mise à jour
Septembre 3
Première mise en ligne
Septembre 3
Référence de l’annonce
22123472
Statut de l’annonce
Based on information submitted to the MLS GRID as of 2026. All data is obtained from various sources and may not have been verified by broker or MLS GRID. Supplied Open House Information is subject to change without notice. All information should be independently reviewed and verified for accuracy. Properties may or may not be listed by the office/agent presenting the information.
Propriétés similaires à proximité
Nouvelles annonces à Avon

Explorez plus de biens à vendre
Avon, IN, États-Unis Recherches populaires
- Constructions neuves propriétés à Avon, IN, États-Unis
- Moderne propriétés à Avon, IN, États-Unis
- Propriétés avec Jardin à Avon, IN, États-Unis
- Propriétés avec Piscine à Avon, IN, États-Unis
- Vie privée propriétés à Avon, IN, États-Unis
- Propriétés avec Cinéma à Avon, IN, États-Unis
- Propriétés avec Jacuzzi à Avon, IN, États-Unis
- Au bord de l’eau propriétés à Avon, IN, États-Unis
- Propriétés avec Bibliothèque à Avon, IN, États-Unis
- Vue panoramique / panoramique propriétés à Avon, IN, États-Unis
- Équestre propriétés à Avon, IN, États-Unis
Guides et histoires connexes
La confiance des plus grands courtiers du monde
Les agents des propriétés les plus exceptionnelles du monde publient sur JamesEdition.
- Des annonces de Sotheby's, Christie's, BARNES et Engel & Völkers
- Chaque annonce est vérifiée avant sa mise en ligne
- Contactez directement des agents vérifiés
En continuant, vous acceptez nos Conditions et notre Politique de confidentialité.
brokerages we
partnered with
partnered with