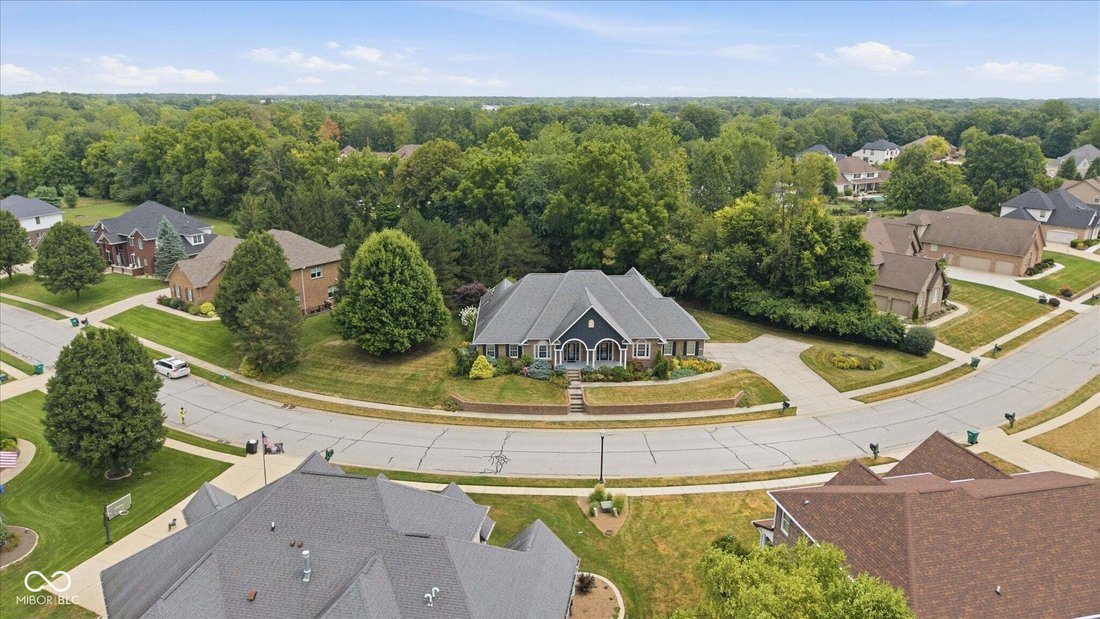
$769,900
Résidence Unifamiliale À Avon
- 3 Chambres
- 4 SdB
- 5,314 Sqft
- 25,700 Sqft lot
- Mis à jour: Septembre 21
- Source: MIBOR Broker Listing Cooperative MLS#22116576
À propos de la propriété
La description a été traduite automatiquement.
La description est affichée dans la langue d'origine.
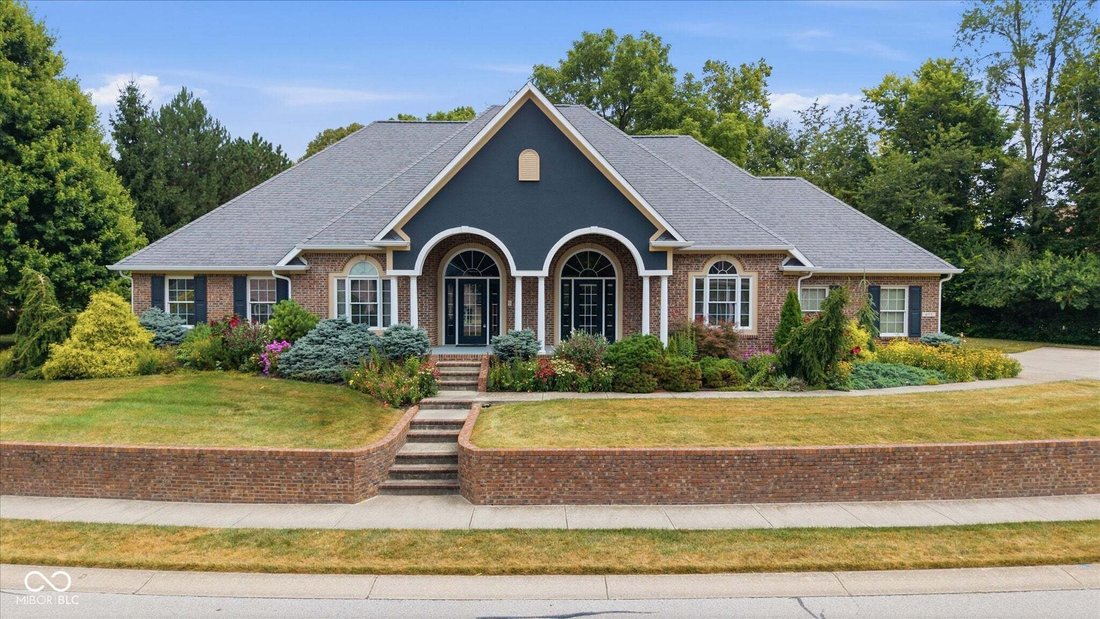
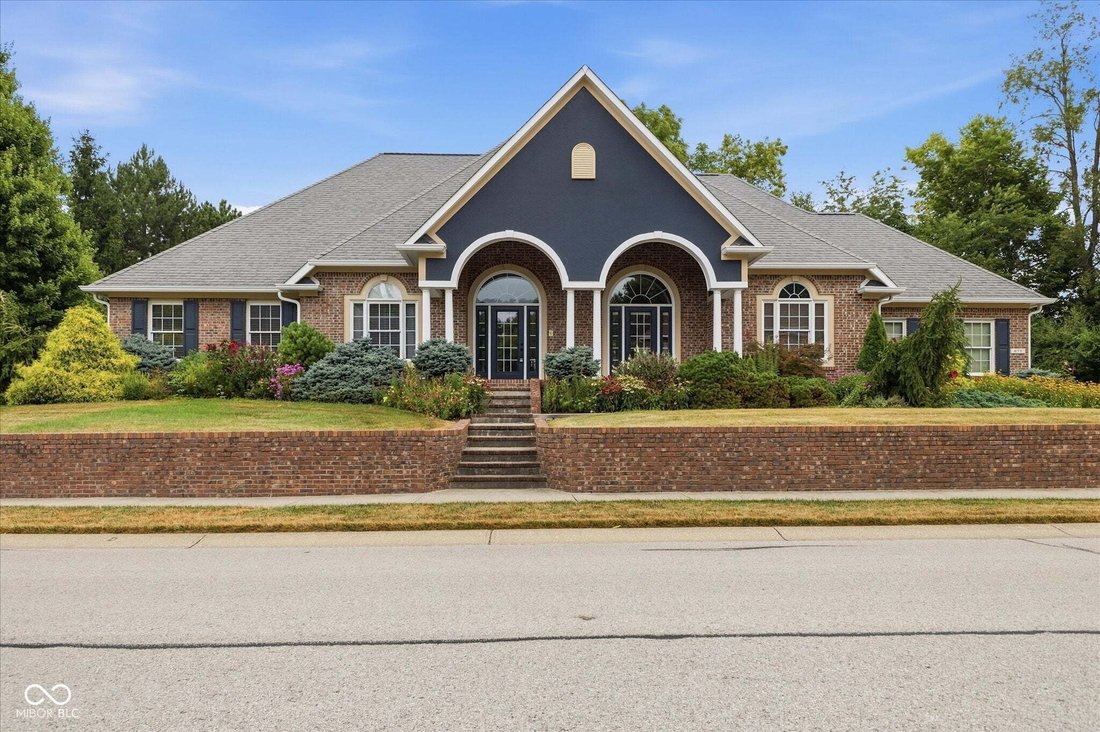
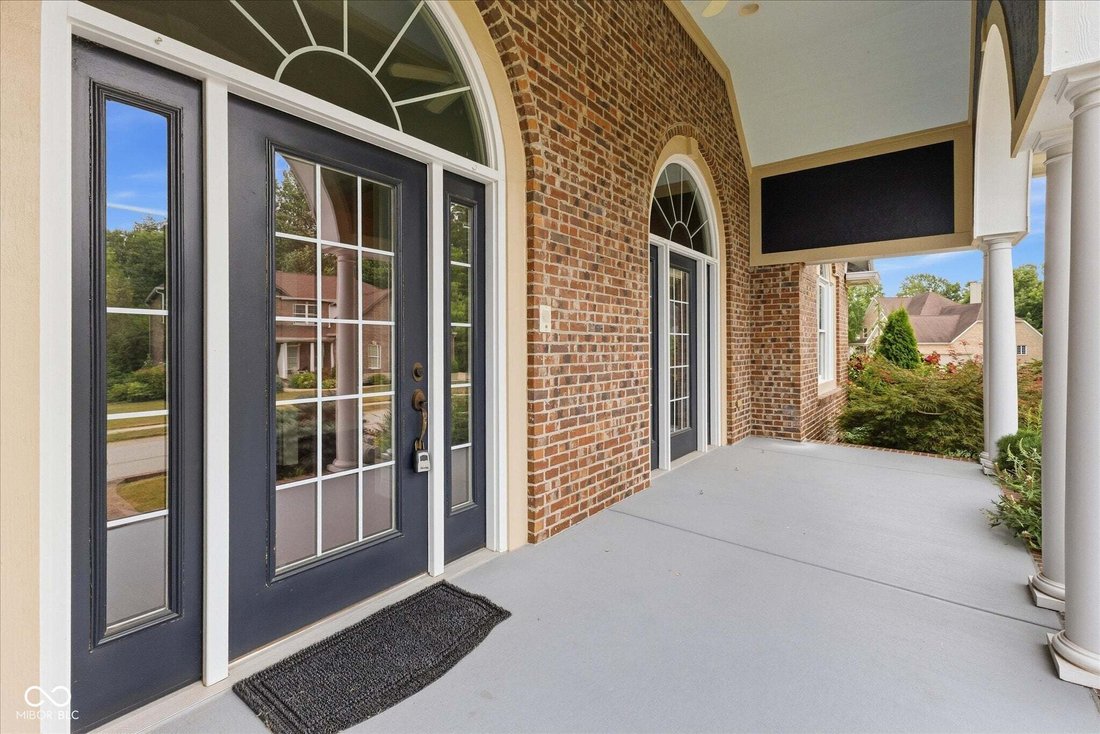
Welcome home to this beautifully designed custom ranch that offers comfort, quality, and timeless style. Inspired by Southern Colonial architecture, this home features an inviting oversized front porch, brick exterior, and a spacious flowing floor plan that’s perfect for both everyday living and entertaining. Inside you’ll find 10 foot ceilings, large windows that fill the home with natural light,
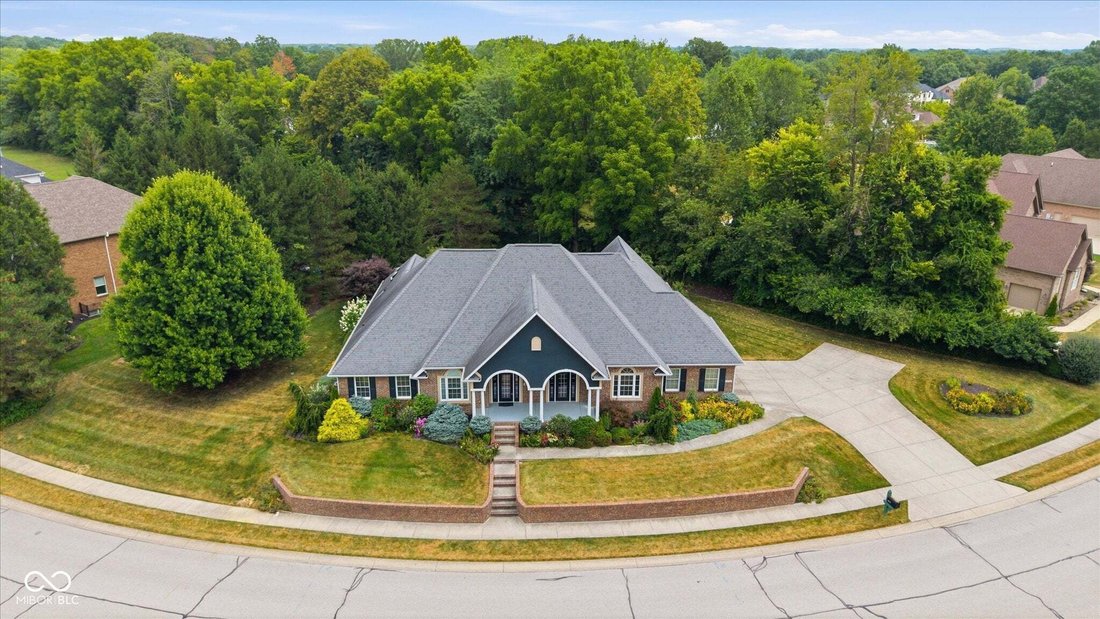
Welcome home to this beautifully designed custom ranch that offers comfort, quality, and timeless style. Inspired by Southern Colonial architecture, this home features an inviting oversized front porch, brick exterior, and a spacious flowing floor plan that’s perfect for both everyday living and entertaining. Inside you’ll find 10 foot ceilings, large windows that fill the home with natural light, generous room sizes, abundant storage, and quality craftsmanship throughout. The kitchen is a cook’s dream with double ovens, a gas cooktop, a large walk in pantry, and plenty of cabinet and counter space for gatherings. The great room is warm and welcoming with a fireplace, built in bookcases, and beautiful views of the landscaped backyard. The private primary suite offers tall ceilings, a luxurious bath with dual vanities, dual walk in closets, and a large walk in shower. The finished lower level provides incredible additional living space with room for recreation, hobbies, exercise, and storage. Basement offers a large family room with a gas fireplace. Basement also offers a kitchen and 3 additional rooms! The spacious oversized 790 square foot garage includes a sink, workspace, and extra attic storage adds even more convenience. Outside you’ll love the mature trees and landscaping. Enjoy views of the landscaping from the beautiful patio enclosure that only the attached pictures can describe. The property includes a water irrigation system, new dual furnaces and AC units, new water heater, new water softener, dual sump pumps all situated in a large 15x8 mechanical room. The basement also offers a large storage area measuring 26x18. This thoughtfully designed home combines classic charm, modern comfort, and exceptional functionality ready for you to make it your own. Ask your Realtor or reach out to listing agent and request additional details that are attached to the listing as a 4 page PDF attachment.
-
Type de propriété
Maison
-
Année de construction
2005
-
Prix/pied²
$144
Caractéristiques
- Dressing
- Garage
- Cheminée
- Piscine
- Terrain de jeu
- Vue panoramique / panoramique
- Haut plafond
- Bar
- Sous-sol
Explorez le secteur
677 Foxboro Drive, Avon, Indiana, États-Unis
Voir sur Google Maps
Prix par sqft
Faible
Élevé
Inscrit il y a 4 mois
Vous vous êtes renseigné sur ce bien
L'agent vous contactera bientôt par
Publié par
6
Annonces
2026
Inscrit
Réserver une visite avec the agent
Choisissez une date et si vous souhaitez une visite virtuelle ou en personne avec l’agent.
Date préférée
Type de visite
Dernière mise à jour
Septembre 21
Première mise en ligne
Juillet 30
Référence de l’annonce
22116576
Statut de l’annonce
Based on information submitted to the MLS GRID as of 2026. All data is obtained from various sources and may not have been verified by broker or MLS GRID. Supplied Open House Information is subject to change without notice. All information should be independently reviewed and verified for accuracy. Properties may or may not be listed by the office/agent presenting the information.
Propriétés similaires à proximité
Nouvelles annonces à Avon


Explorez plus de biens à vendre
Avon, IN, États-Unis Recherches populaires
- Constructions neuves propriétés à Avon, IN, États-Unis
- Propriétés avec Jardin à Avon, IN, États-Unis
- Moderne propriétés à Avon, IN, États-Unis
- Vie privée propriétés à Avon, IN, États-Unis
- Propriétés avec Piscine à Avon, IN, États-Unis
- Propriétés avec Jacuzzi à Avon, IN, États-Unis
- Propriétés avec Bibliothèque à Avon, IN, États-Unis
- Propriétés avec Cinéma à Avon, IN, États-Unis
- Au bord de l’eau propriétés à Avon, IN, États-Unis
- Propriétés avec Terrasse à Avon, IN, États-Unis
- Vue panoramique / panoramique propriétés à Avon, IN, États-Unis
Guides et histoires connexes
La confiance des plus grands courtiers du monde
Les agents des propriétés les plus exceptionnelles du monde publient sur JamesEdition.
- Des annonces de Sotheby's, Christie's, BARNES et Engel & Völkers
- Chaque annonce est vérifiée avant sa mise en ligne
- Contactez directement des agents vérifiés
En continuant, vous acceptez nos Conditions et notre Politique de confidentialité.
brokerages we
partnered with
partnered with