$2,200,444
Une Résidence Du Début Du X Xe Siècle Avec Terrasse, Garage, Piscine Et Grand Jardin Arboré
- 5 Chambres
- 3 SdB
- 4,091 Sqft
- 6,879 Sqft lot
- Mis à jour: Hier
À propos de la propriété
La description a été traduite automatiquement.
La description est affichée dans la langue d'origine.
An early-20th-century residence with a terrace, garage, pool and large tree-dotted garden, secretly tucked away in central Avignon, south-east France. The townhouse was built between 1920 and 1930 on a plot of over 600m², right in the city centre, between a grand boulevard lined with plane trees and a quiet street running alongside Avignon’s Carmelite convent. The edifice reflected the splendour o
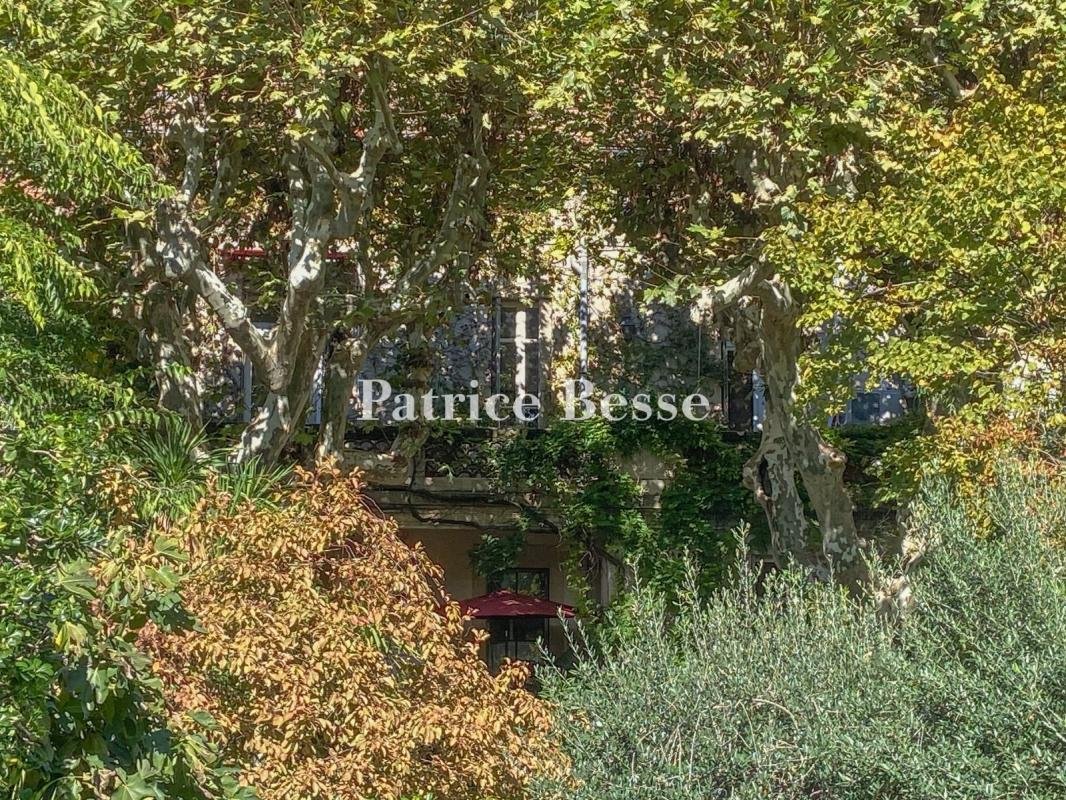
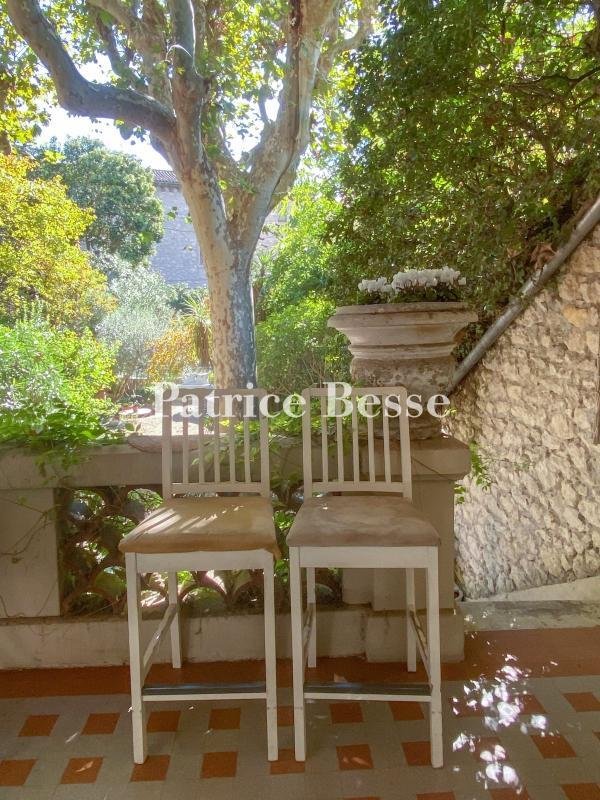
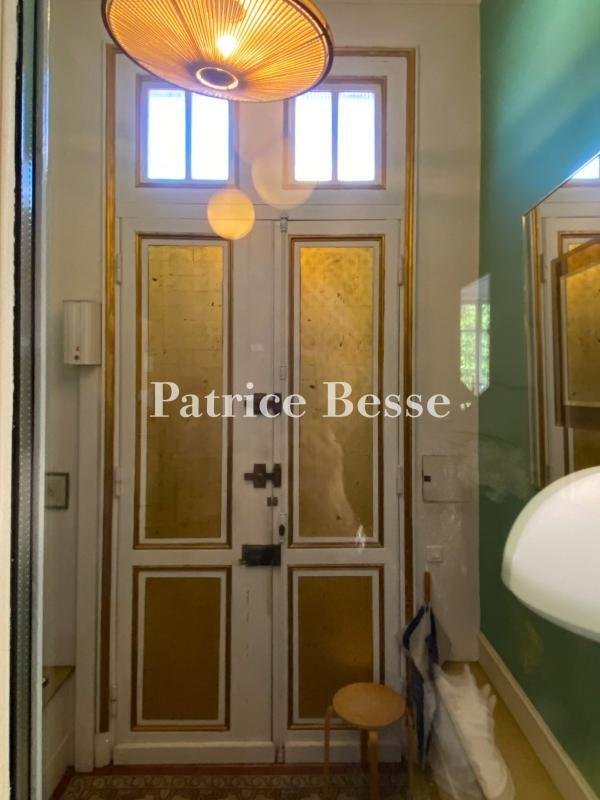
An early-20th-century residence with a terrace, garage, pool and large tree-dotted garden, secretly tucked away in central Avignon, south-east France. The townhouse was built between 1920 and 1930 on a plot of over 600m², right in the city centre, between a grand boulevard lined with plane trees and a quiet street running alongside Avignon’s Carmelite convent. The edifice reflected the splendour of its first owner, a farmer from the town of Barbentane, Joseph Chaix, who founded a private bank exclusively for his fellow farmers, who had been neglected by the banking system of their time. The bank still exists today, as does its founder’s residence. The northern elevation, facing the boulevard and its two-hundred-year-old plane trees, has an austere appearance, with no ornamentation other than an antique-style frieze and supports for Müller ceramic medallions, which need to be restored. The few steps leading up to the entrance door show that the house is raised above the level of the boulevard, a measure made necessary by the fact that this part of Avignon was once prone to flooding, long before major works to regulate the flow of the River Rhône were carried out further upstream. In the entrance hall, another, larger flight of steps raises the ground floor of the house – its lounge, dining room and spacious kitchen – by a good metre and a half, leading out onto a terrace overlooking the garden level. From a layout perspective, access to the latter level is only possible once you have gone down, on one side (the garden side), all the steps you have gone up on the other (the street side). The property offers a floor area of around 380m². It has three levels on the street side and four on the garden side. The base of the terrace and the ground floor, built to level out the home, serves as a separate dwelling. The garden covers around 500m². It is densely wooded, featuring two plane trees now over a century old, as well as olive trees, oleanders and other endemic species, forming a natural screen that provides complete privacy. At its eastern end, an octagonal swimming pool anchors the space. Raised above ground level, it runs alongside the spacious 90m² garage, which leads out onto the road where the Carmelite convent lies. This garage offers the possibility of a vertical extension with the same floor area. From here, the house appears almost surreal through the foliage of its garden, which seems to belong to another era.
Des informations sur les risques auxquels est exposé ce bien sont disponibles sur le site Géorisques : https://www.georisques.gouv.fr/
Des informations sur les risques auxquels est exposé ce bien sont disponibles sur le site Géorisques : https://www.georisques.gouv.fr/
-
Type de propriété
Maison
-
Prix/pied²
$537
-
Émissions
C
-
Consommation
C
Caractéristiques
- Jardin
- Piscine
- Terrasse
- Garage
- Bibliothèque
- Vie privée
- Haut plafond
- Comptoirs en pierre
- Climatisation
Explorez le secteur
La Balance-Palais des Papes, Avignon, France
Voir sur Google Maps
Prix par sqft
Faible
Élevé
Located in Avignon’s historic center near the Palais des Papes, this property offers immediate access to renowned cultural landmarks, fine dining, and luxury shopping. Transport links include a major train station 10 minutes away and Marseille Provence Airport within 45 minutes by car. Residents can enjoy nearby golf clubs and natural parks, combining cultural richness with outdoor lifestyle options.
Voir à proximité
Attractions
Écoles
Avignon TGV Station
Train Station
10 min
Marseille Provence Airport
Airport
45 min
Port of Avignon Marina
Port / Marina
12 min
Palais des Papes
Culture & Heritage
1 min
Golf de Servanes
Golf & Country Clubs
25 min
La Mirande Restaurant
Dining & Wine
3 min
Les Halles d'Avignon
Shopping & Lifestyle
5 min
Spa Thermes Sextius
Luxury Wellness & Spas
40 min
Parc Naturel Régional du Luberon
Outdoor & Nature
35 min
International School of Provence
International School
15 min
Lycée Saint-Joseph
Private School
7 min
Collège Mistral
Public School
5 min
Université d'Avignon et des Pays de Vaucluse
University / Higher Education
8 min
Inscrit il y a 3 ans
Vous vous êtes renseigné sur ce bien
L'agent vous contactera bientôt par
Publié par
742
Annonces
2023
Inscrit
Réserver une visite avec the agent
Choisissez une date et si vous souhaitez une visite virtuelle ou en personne avec l’agent.
Date préférée
Type de visite
Dernière mise à jour
Hier
Première mise en ligne
Novembre 4
Référence de l’annonce
688035_JE
Propriétés similaires à proximité
Nouvelles annonces à La Balance-Palais des Papes


Explorez plus de biens à vendre
La Balance-Palais des Papes, Avignon, France types de propriétés
- Maisons à vendre à La Balance-Palais des Papes, Avignon, France
- Appartements à vendre à La Balance-Palais des Papes, Avignon, France
- Successions à vendre à La Balance-Palais des Papes, Avignon, France
- Villas à vendre à La Balance-Palais des Papes, Avignon, France
- Châteaux à vendre à La Balance-Palais des Papes, Avignon, France
- Châteaux à vendre à La Balance-Palais des Papes, Avignon, France
La Balance-Palais des Papes, Avignon, France Recherches populaires
- Vue panoramique / panoramique propriétés à La Balance-Palais des Papes, Avignon, France
- Propriétés avec Terrasse à La Balance-Palais des Papes, Avignon, France
- Propriétés avec Bar à La Balance-Palais des Papes, Avignon, France
- Propriétés avec Salle de jeux à La Balance-Palais des Papes, Avignon, France
- Propriétés avec Bureau à La Balance-Palais des Papes, Avignon, France
- Propriétés avec Ascenseur à La Balance-Palais des Papes, Avignon, France
- Vue sur la ville propriétés à La Balance-Palais des Papes, Avignon, France
- Vue sur la montagne propriétés à La Balance-Palais des Papes, Avignon, France
- Propriétés avec Jardin à La Balance-Palais des Papes, Avignon, France
- Propriétés avec Cuisine extérieure à La Balance-Palais des Papes, Avignon, France
- Vie privée propriétés à La Balance-Palais des Papes, Avignon, France
- Colline propriétés à La Balance-Palais des Papes, Avignon, France
- Immobilier d’investissement propriétés à La Balance-Palais des Papes, Avignon, France
- Moderne propriétés à La Balance-Palais des Papes, Avignon, France
- Propriétés avec Bibliothèque à La Balance-Palais des Papes, Avignon, France
- Propriétés avec Climatisation à La Balance-Palais des Papes, Avignon, France
- Propriétés avec Cave à vins à La Balance-Palais des Papes, Avignon, France
- Propriétés avec Jacuzzi à La Balance-Palais des Papes, Avignon, France
- Propriétés avec Cheminée à La Balance-Palais des Papes, Avignon, France
- Propriétés avec Piscine à La Balance-Palais des Papes, Avignon, France
- Propriétés avec Garage à La Balance-Palais des Papes, Avignon, France
- Propriétés avec Balcon à La Balance-Palais des Papes, Avignon, France
- Propriétés avec Vignoble / Cave à La Balance-Palais des Papes, Avignon, France
- Manoir propriétés à La Balance-Palais des Papes, Avignon, France
- Propriétés avec Cuisine ouverte à La Balance-Palais des Papes, Avignon, France
- Rénové propriétés à La Balance-Palais des Papes, Avignon, France
- Vue sur la mer propriétés à La Balance-Palais des Papes, Avignon, France
Guides et histoires connexes
La confiance des plus grands courtiers du monde
Les agents des propriétés les plus exceptionnelles du monde publient sur JamesEdition.
- Des annonces de Sotheby's, Christie's, BARNES et Engel & Völkers
- Chaque annonce est vérifiée avant sa mise en ligne
- Contactez directement des agents vérifiés
En continuant, vous acceptez nos Conditions et notre Politique de confidentialité.