$2,662,957
(06660) Auron, Rare Chalet Neuf, Centre Vue Montagne Et Pistes Sud
- 5 Chambres
- 1,938 Sqft
- 4,844 Sqft lot
- Mis à jour: Hier
À propos de la propriété
La description a été traduite automatiquement.
La description est affichée dans la langue d'origine.
AURON (06660) -- Exceptional New Architect-Designed Chalet | South-Facing Panoramic View of the Slopes
Just a seven-minute walk from the heart of the resort, discover this high-end new chalet designed by the prestigious Chalets Bayrou. Built in a preserved environment, in absolute tranquility and with no overlooking neighbors, this rare property combines traditional alpine architecture—wi
Just a seven-minute walk from the heart of the resort, discover this high-end new chalet designed by the prestigious Chalets Bayrou. Built in a preserved environment, in absolute tranquility and with no overlooking neighbors, this rare property combines traditional alpine architecture—wi
AURON (06660) -- Exceptional New Architect-Designed Chalet | South-Facing Panoramic View of the Slopes
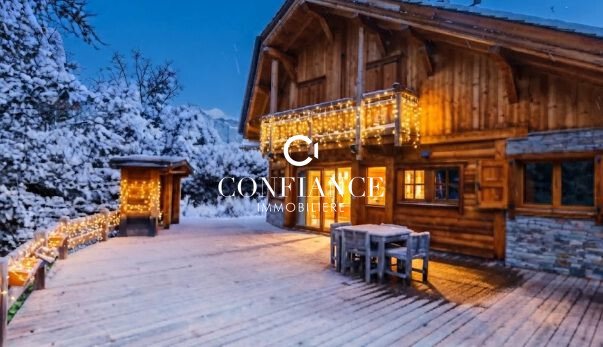
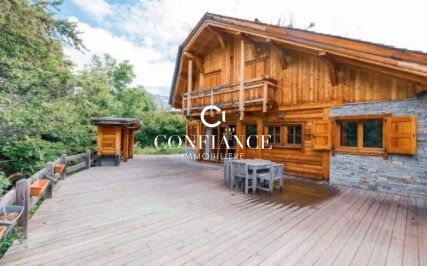
Just a seven-minute walk from the heart of the resort, discover this high-end new chalet designed by the prestigious Chalets Bayrou. Built in a preserved environment, in absolute tranquility and with no overlooking neighbors, this rare property combines traditional alpine architecture—with its tavaillon roof—and top-tier contemporary energy performance.
Offering approximately 180 m² of living space (plus a garage and annexes of 25.74 m²), it immediately impresses with its light-filled volumes, enhanced thermal and sound insulation (double screed between floors, integrated heating), and meticulous finishes.
Reception and Wellness Area on the Ground Floor:
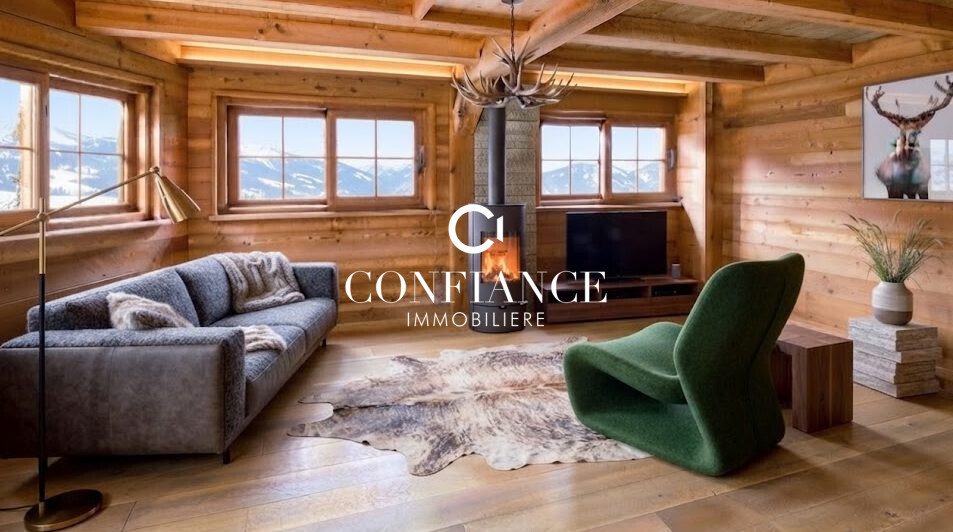
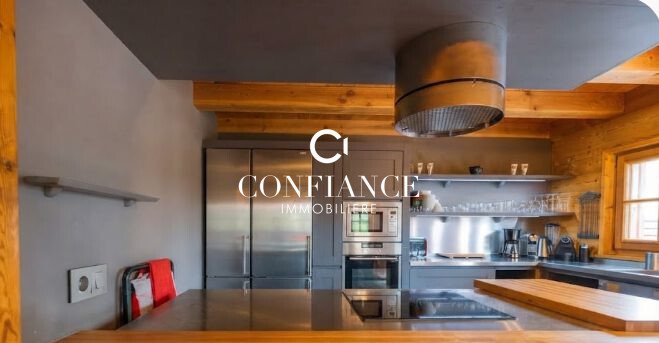
- Spacious open-plan living room with a cozy atmosphere, central contemporary rotating fireplace, dining area, and fully equipped open kitchen.
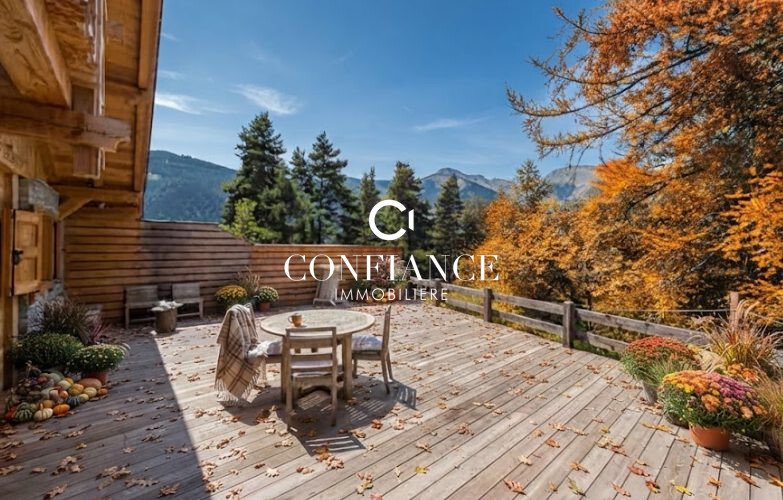
- Direct access to a 100 m² south-facing terrace, perfect for setting up a summer kitchen and dining area overlooking the peaks.
- Ground-floor master suite with dressing room, private bathroom, mezzanine, and a genuine private hammam.
Sleeping Area Upstairs:
- Four bright suites, each opening onto a south-facing balcony, all equipped with dressing rooms and private bathrooms.
- An additional versatile room with a balcony and panoramic views of the entire ski area, ideal as a sixth guest bedroom or office.
Features and Technical Details:
- Living area: ~180 m²
- Outdoors: 100 m² south-facing terrace + balconies upstairs
- Parking: Closed garage and annexes (25.74 m²)
- Energy Performance Certificate (DPE): C (177 kWh/m²/year) / B (6 kg CO₂/m²/year) — particularly energy-efficient thanks to its thermal insulation
- Sound insulation between rooms
- Property tax: €2,500 per year
Agency fees fully borne by the seller. Information on risks related to this property is available on the Géorisques website: ***.
Complete presentation brochure and guided virtual tour available upon request from the Confiance Immobilière team (06660).
Agency fees borne by the seller. Energy class C, Climate class B. Estimated annual energy expenses for standard use: between €2,269.00 and €3,069.00 for the years 2021, 2022, and 2023 (subscriptions included). Information on risks related to this property is available on the Géorisques website: ***.
Your CONFIANCE IMMOBILIERE advisor: Martine MOSTACCI
Commercial agent (sole proprietorship)
Des informations sur les risques auxquels est exposé ce bien sont disponibles sur le site Géorisques : https://www.georisques.gouv.fr/
Just a seven-minute walk from the heart of the resort, discover this high-end new chalet designed by the prestigious Chalets Bayrou. Built in a preserved environment, in absolute tranquility and with no overlooking neighbors, this rare property combines traditional alpine architecture—with its tavaillon roof—and top-tier contemporary energy performance.
Offering approximately 180 m² of living space (plus a garage and annexes of 25.74 m²), it immediately impresses with its light-filled volumes, enhanced thermal and sound insulation (double screed between floors, integrated heating), and meticulous finishes.
Reception and Wellness Area on the Ground Floor:
- Spacious open-plan living room with a cozy atmosphere, central contemporary rotating fireplace, dining area, and fully equipped open kitchen.
- Direct access to a 100 m² south-facing terrace, perfect for setting up a summer kitchen and dining area overlooking the peaks.
- Ground-floor master suite with dressing room, private bathroom, mezzanine, and a genuine private hammam.
Sleeping Area Upstairs:
- Four bright suites, each opening onto a south-facing balcony, all equipped with dressing rooms and private bathrooms.
- An additional versatile room with a balcony and panoramic views of the entire ski area, ideal as a sixth guest bedroom or office.
Features and Technical Details:
- Living area: ~180 m²
- Outdoors: 100 m² south-facing terrace + balconies upstairs
- Parking: Closed garage and annexes (25.74 m²)
- Energy Performance Certificate (DPE): C (177 kWh/m²/year) / B (6 kg CO₂/m²/year) — particularly energy-efficient thanks to its thermal insulation
- Sound insulation between rooms
- Property tax: €2,500 per year
Agency fees fully borne by the seller. Information on risks related to this property is available on the Géorisques website: ***.
Complete presentation brochure and guided virtual tour available upon request from the Confiance Immobilière team (06660).
Agency fees borne by the seller. Energy class C, Climate class B. Estimated annual energy expenses for standard use: between €2,269.00 and €3,069.00 for the years 2021, 2022, and 2023 (subscriptions included). Information on risks related to this property is available on the Géorisques website: ***.
Your CONFIANCE IMMOBILIERE advisor: Martine MOSTACCI
Commercial agent (sole proprietorship)
Des informations sur les risques auxquels est exposé ce bien sont disponibles sur le site Géorisques : https://www.georisques.gouv.fr/
-
Type de propriété
Chalet
-
Année de construction
2011
-
Prix/pied²
$1,374
-
Émissions
B
-
Consommation
C
Caractéristiques
- Jardin
- Terrasse
- Garage
- Cheminée
- Hammam
- Cuisine ouverte
- Sauna
- Vue panoramique / panoramique
- Vue sur la montagne
Caractéristiques
Lot
- Vue panoramique / panoramique
- Vue sur la montagne
- Vie privée
Intérieur
- Haut plafond
- Cheminée
- Climatisation
- Cuisinière à gaz
- Sauna
- Cuisine ouverte
- Hammam
Outdoor
- Terrasse
- Balcon
- Garage
- Jardin
Explorez le secteur
ch des colettes Auron, Saint-Étienne-de-Tinée, Provence-Alpes-Côte d'Azur, France
Voir sur Google Maps
Prix par sqft
Faible
Élevé
Located in the Alpine resort village of Auron near Saint-Etienne-de-Tinée, this property offers easy access to the Maritime Alps for skiing and outdoor activities. The area is well-served by Nice Côte d’Azur Airport and road connections to Nice city. Nearby amenities include gourmet dining, luxury spas, and seasonal cultural events, with schools in surrounding towns accessible by car within 30-40 minutes.
Voir à proximité
Attractions
Écoles
Nice Côte d'Azur Airport
Airport
90 min
Nice-Ville Train Station
Train Station
85 min
Marina Baie des Anges
Port / Marina
95 min
Auron Ski Resort
Outdoor & Nature
2 min
Isola 2000 Ski Resort
Outdoor & Nature
30 min
Les Thermes Marins Monte-Carlo (Luxury Wellness & Spas)
Luxury Wellness & Spas
110 min
International English School of Nice
International School
90 min
Lycée Paul Augier (Nice)
Public School
85 min
Inscrit il y a 1 mois
Vous vous êtes renseigné sur ce bien
L'agent vous contactera bientôt par
Publié par
45
Annonces
2026
Inscrit
Réserver une visite avec the agent
Choisissez une date et si vous souhaitez une visite virtuelle ou en personne avec l’agent.
Date préférée
Type de visite
Dernière mise à jour
Hier
Première mise en ligne
Novembre 1
Référence de l’annonce
3389_MM____2026_NOVEMBRE-CONFIANCEIMMO
La confiance des plus grands courtiers du monde
Les agents des propriétés les plus exceptionnelles du monde publient sur JamesEdition.
- Des annonces de Sotheby's, Christie's, BARNES et Engel & Völkers
- Chaque annonce est vérifiée avant sa mise en ligne
- Contactez directement des agents vérifiés
En continuant, vous acceptez nos Conditions et notre Politique de confidentialité.