$1,613,290
Askett, Buckinghamshire
- 4 Chambres
- 2 SdB
- 21,780 Sqft lot
- Mis à jour: Août 8
- 1
À propos de la propriété
La description a été traduite automatiquement.
La description est affichée dans la langue d'origine.
A beautifully presented family home well set on a generous half an acre plot tucked away in a no-through lane in the village of Askett.
This exceptional family home has been beautifully crafted, providing well planned and comfortable accommodation with ease of living in mind. The present owners have significantly enhanced key areas and meticulously maintained all aspects of their home, in
This exceptional family home has been beautifully crafted, providing well planned and comfortable accommodation with ease of living in mind. The present owners have significantly enhanced key areas and meticulously maintained all aspects of their home, in
A beautifully presented family home well set on a generous half an acre plot tucked away in a no-through lane in the village of Askett.
This exceptional family home has been beautifully crafted, providing well planned and comfortable accommodation with ease of living in mind. The present owners have significantly enhanced key areas and meticulously maintained all aspects of their home, including recently fitted new windows.
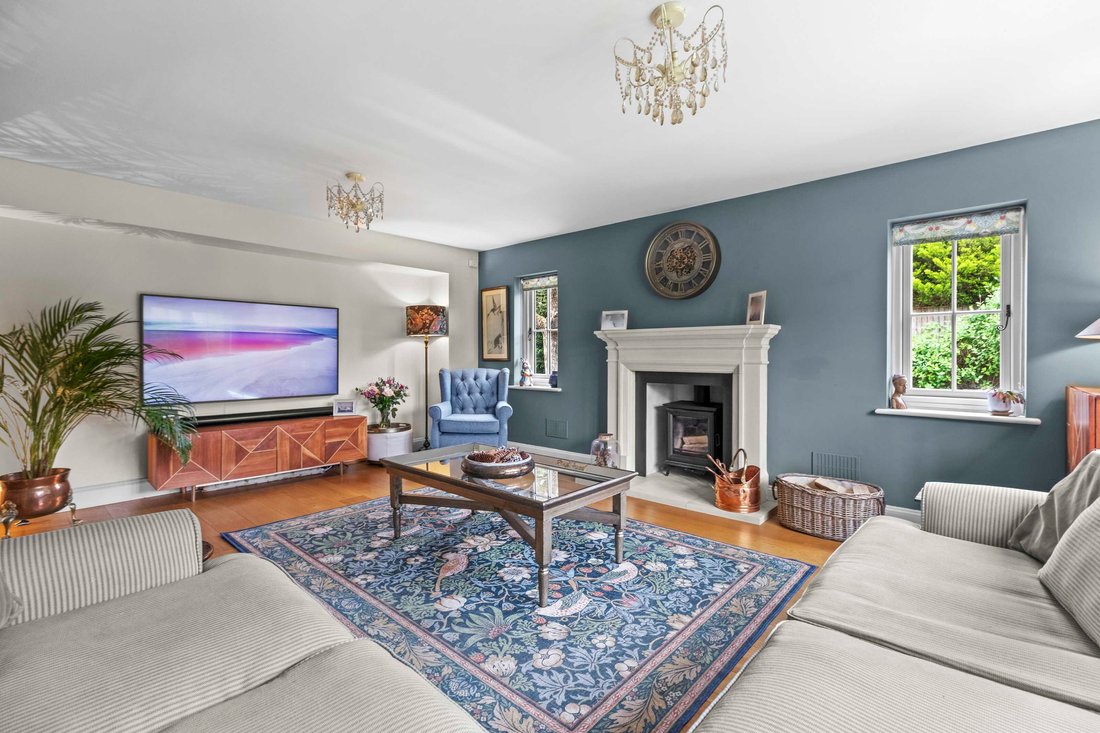
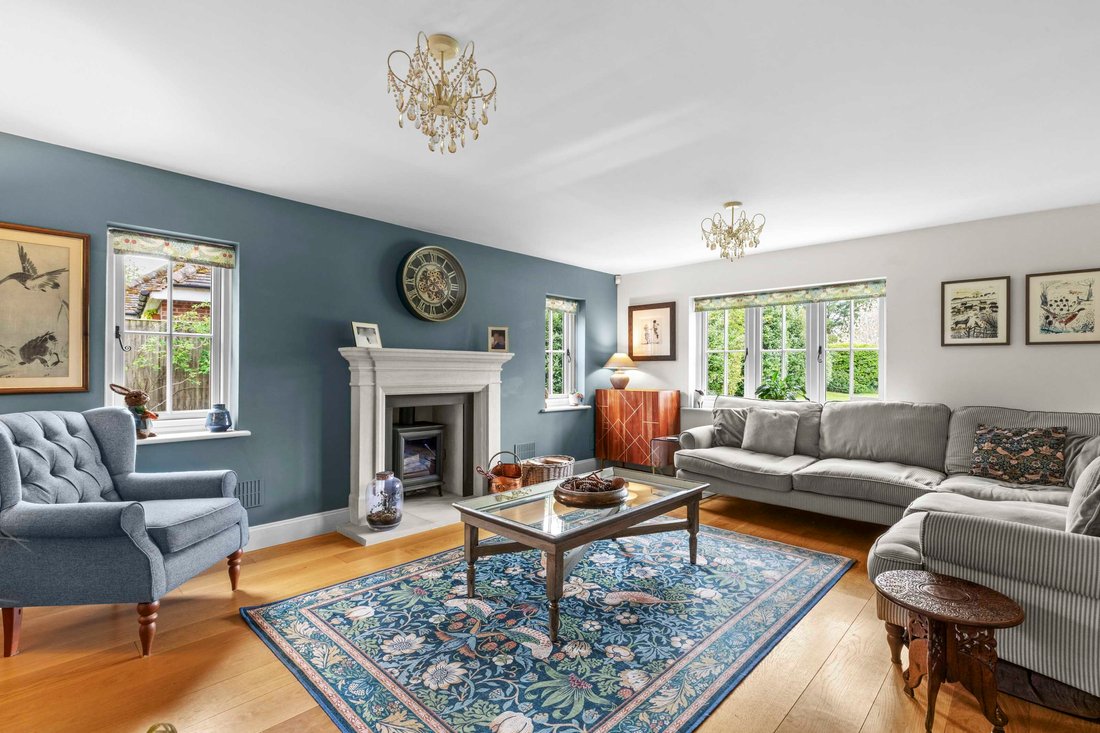
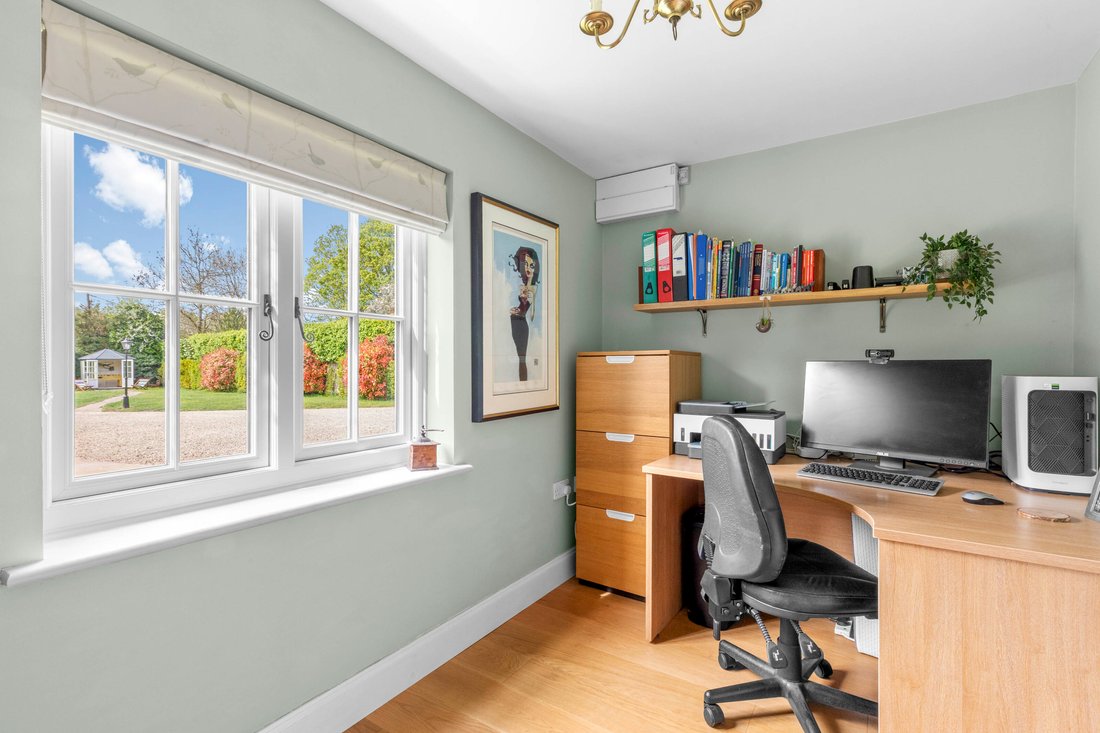
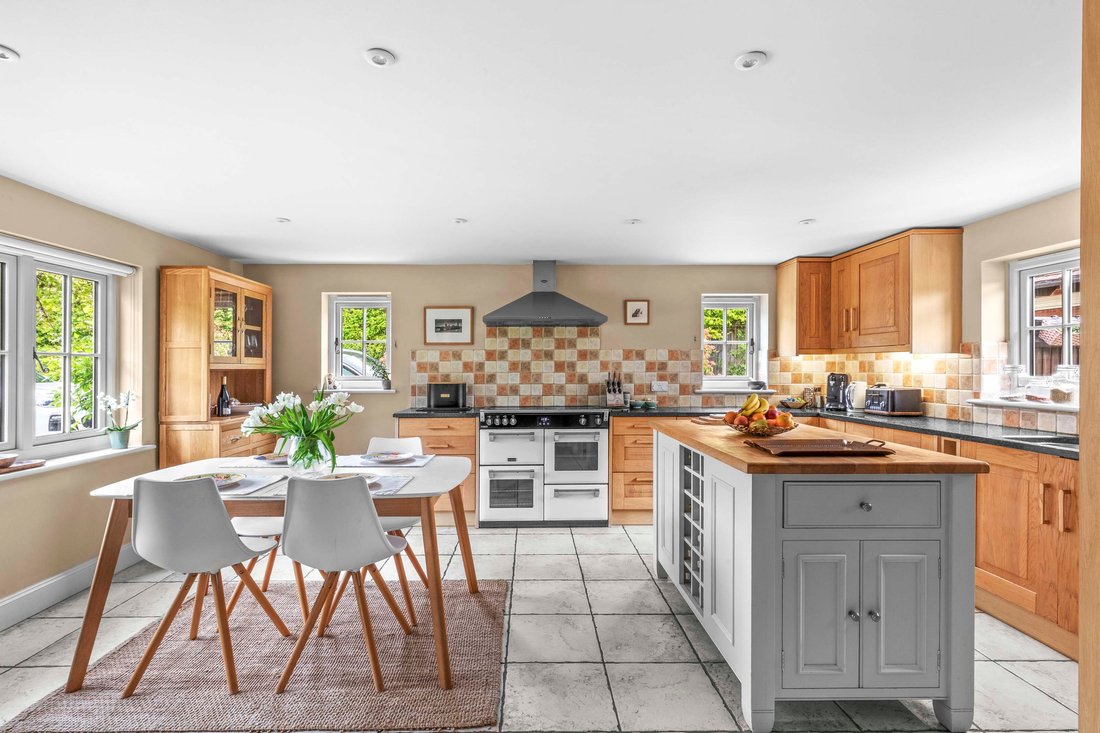
The front door opens into a generous reception hall connecting with all the principal reception rooms along with quality engineered oak flooring throughout these areas, plus underfloor heating. The dual aspect sitting room has an impressive stone fireplace as a focal point, complete with wood burner. The family room also enjoys a dual aspect and casement doors opening onto the garden. The study has a prime position at the front of the house. The kitchen/dining room has a bright triple aspect and is well equipped with light oak units incorporating granite work tops, a central island and a salt filtration system. The useful utility room has a door out to the garden.
On the first floor the master bedroom has a luxuriously appointed ensuite and the other three bedrooms are served by a generous well equipped family bathroom.
OUTSIDE
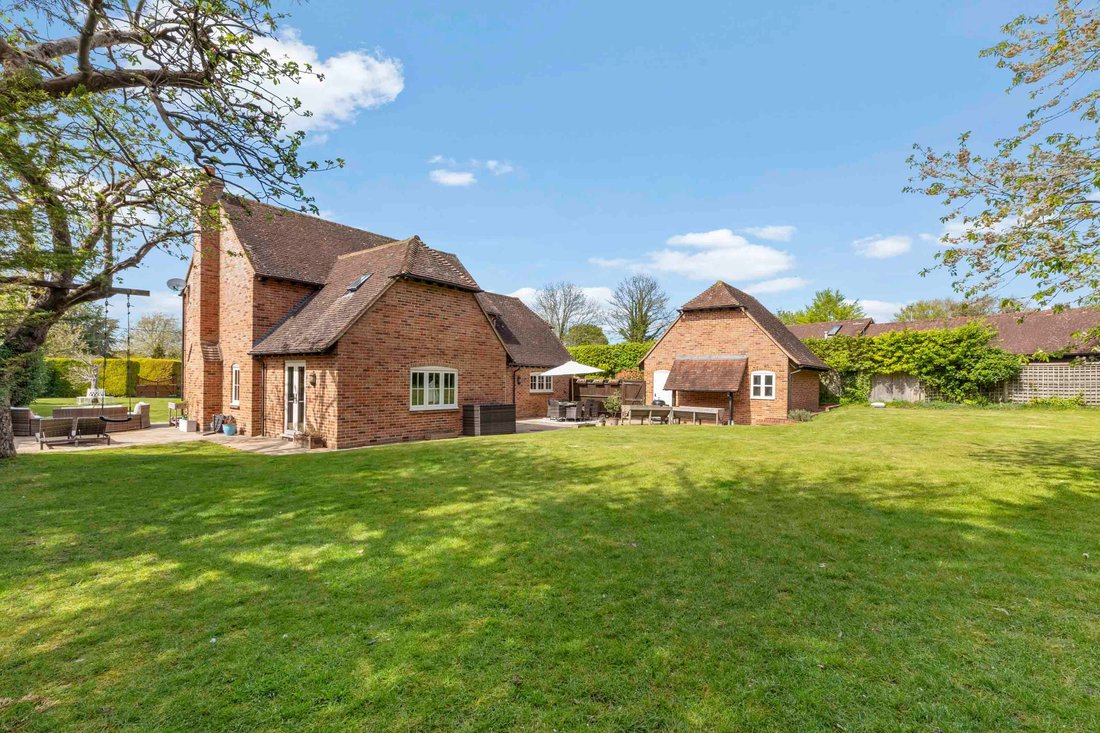
The property is approached via double gates with a sweeping gravel driveway leading to a double garage, which has a boarded loft above and lapsed planning permission to convert into accommodation (17/06537/FUL).
There is a large of lawn to the front with a timber summer house in one corner. There is access to the rear on both sides of the house with terraces to the side and rear. There is a pitched log/BBQ store adjacent to the garage. The rear garden is mainly laid to lawn with mature trees, shrubs, and hedgerows along the rear boundary. The garden as a whole enjoys complete privacy all the way round.
This exceptional family home has been beautifully crafted, providing well planned and comfortable accommodation with ease of living in mind. The present owners have significantly enhanced key areas and meticulously maintained all aspects of their home, including recently fitted new windows.
The front door opens into a generous reception hall connecting with all the principal reception rooms along with quality engineered oak flooring throughout these areas, plus underfloor heating. The dual aspect sitting room has an impressive stone fireplace as a focal point, complete with wood burner. The family room also enjoys a dual aspect and casement doors opening onto the garden. The study has a prime position at the front of the house. The kitchen/dining room has a bright triple aspect and is well equipped with light oak units incorporating granite work tops, a central island and a salt filtration system. The useful utility room has a door out to the garden.
On the first floor the master bedroom has a luxuriously appointed ensuite and the other three bedrooms are served by a generous well equipped family bathroom.
OUTSIDE
The property is approached via double gates with a sweeping gravel driveway leading to a double garage, which has a boarded loft above and lapsed planning permission to convert into accommodation (17/06537/FUL).
There is a large of lawn to the front with a timber summer house in one corner. There is access to the rear on both sides of the house with terraces to the side and rear. There is a pitched log/BBQ store adjacent to the garage. The rear garden is mainly laid to lawn with mature trees, shrubs, and hedgerows along the rear boundary. The garden as a whole enjoys complete privacy all the way round.
-
Type de propriété
Maison
Caractéristiques
- Jardin
- Terrasse
- Garage
- Cheminée
- Salle de jeux
- Porte
- Espace de vie extérieur
- Bureau
- Îlot de cuisine
Caractéristiques
Lot
- Vie privée
Intérieur
- Bureau
- Cheminée
- Îlot de cuisine
- Buanderie
- Salle de jeux
- Comptoirs en pierre
Outdoor
- Terrasse
- Stationnement
- Garage
- Espace de vie extérieur
- Porte
- Jardin
Explorez le secteur
Princes Risborough, Angleterre
Voir sur Google Maps
Prix par sqft
Faible
Élevé
Inscrit il y a 5 mois
Vous vous êtes renseigné sur ce bien
L'agent vous contactera bientôt par
Publié par
Tim Russ And Company
Voir le profil de l’agence
69
Annonces
2026
Inscrit
Réserver une visite avec the agent
Choisissez une date et si vous souhaitez une visite virtuelle ou en personne avec l’agent.
Date préférée
Type de visite
Tim Russ And Company
Voir le profil de l’agence
Dernière mise à jour
Août 8
Première mise en ligne
Apr 23
Référence de l’annonce
1bf90c41-c1b2-43e0-9f73-d41aee412082
Propriétés similaires à proximité
Nouvelles annonces à Princes Risborough

Explorez plus de biens à vendre
Princes Risborough, Angleterre types de propriétés
Princes Risborough, Angleterre Recherches populaires
- Vue sur la montagne propriétés à Princes Risborough, Angleterre
- Constructions neuves propriétés à Princes Risborough, Angleterre
- Propriétés avec Climatisation à Princes Risborough, Angleterre
- Propriétés avec Garage à Princes Risborough, Angleterre
- Propriétés avec Piscine intérieure à Princes Risborough, Angleterre
Princes Risborough, Angleterre Quartiers
Guides et histoires connexes
La confiance des plus grands courtiers du monde
Les agents des propriétés les plus exceptionnelles du monde publient sur JamesEdition.
- Des annonces de Sotheby's, Christie's, BARNES et Engel & Völkers
- Chaque annonce est vérifiée avant sa mise en ligne
- Contactez directement des agents vérifiés
En continuant, vous acceptez nos Conditions et notre Politique de confidentialité.