$1,588,085
Thame Road, Longwick, Hp27
- 4 Chambres
- 3 SdB
- 1 Sqft lot
- Mis à jour: Juillet 18
À propos de la propriété
La description a été traduite automatiquement.
La description est affichée dans la langue d'origine.
LOCATION
Longwick is a well-regarded Buckinghamshire village situated on the edge of the Chiltern Hills, just a short distance from Princes Risborough. The village enjoys a strong sense of community and offers a range of everyday amenities including a village store with post office, a traditional public house and a well-used recreation ground. Surrounded by open countryside, Longwick provides
Longwick is a well-regarded Buckinghamshire village situated on the edge of the Chiltern Hills, just a short distance from Princes Risborough. The village enjoys a strong sense of community and offers a range of everyday amenities including a village store with post office, a traditional public house and a well-used recreation ground. Surrounded by open countryside, Longwick provides
LOCATION
Longwick is a well-regarded Buckinghamshire village situated on the edge of the Chiltern Hills, just a short distance from Princes Risborough. The village enjoys a strong sense of community and offers a range of everyday amenities including a village store with post office, a traditional public house and a well-used recreation ground. Surrounded by open countryside, Longwick provides immediate access to an extensive network of footpaths and bridleways, making it ideal for walking, cycling and riding. More comprehensive shopping, leisure facilities and a mainline railway station are available in nearby Princes Risborough, while Longwick Primary School is within comfortable walking distance, making the village particularly appealing for those seeking a balance of rural living and everyday convenience.
THE PROPERTY
Constructed in 2014, Willow House is an impressive detached home offering spacious and beautifully presented accommodation arranged over three floors. Since acquiring the property in 2017, the current owners have undertaken a programme of thoughtful improvements, most notably the substantial kitchen extension completed in 2019, creating an exceptional open-plan kitchen, dining and family room that forms the heart of the home.
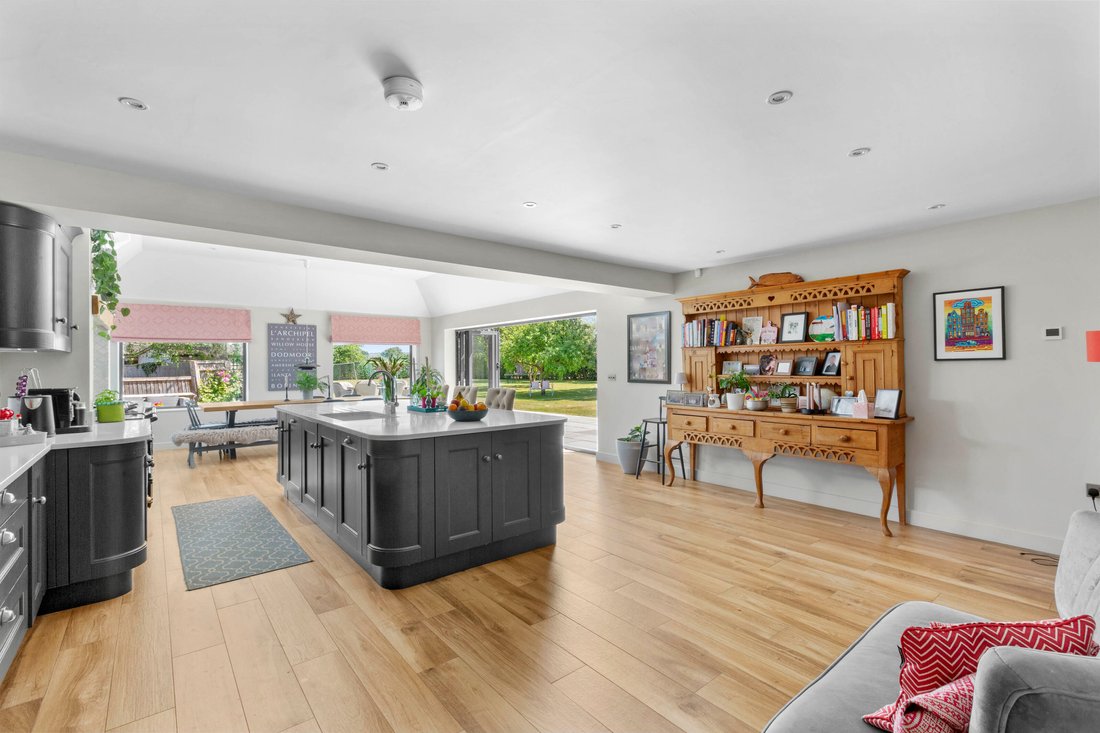
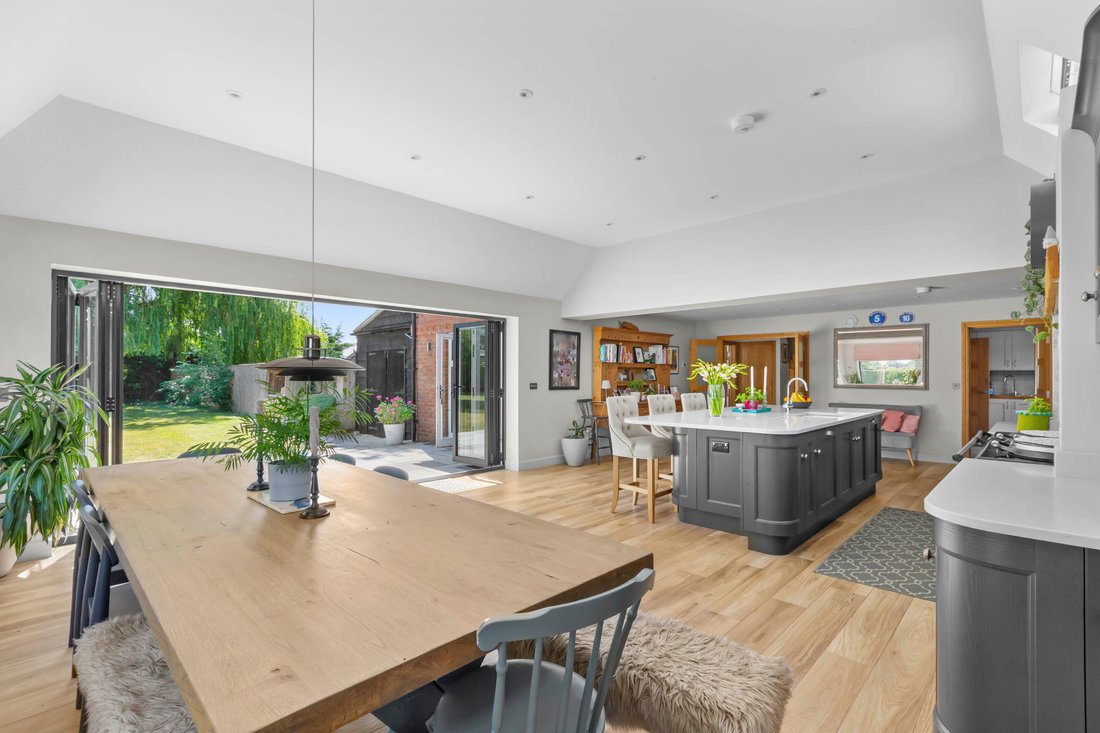
Designed with modern living in mind, the extended kitchen features a striking vaulted ceiling, flooding the space with natural light, whilst a central breakfast island provides an ideal gathering point. A traditional five-oven electric Aga is complemented by a Neff electric oven within the adjoining utility room, and full-width bi-folding doors open onto the extensive rear terrace, creating a seamless connection between the house and garden, perfect for entertaining.
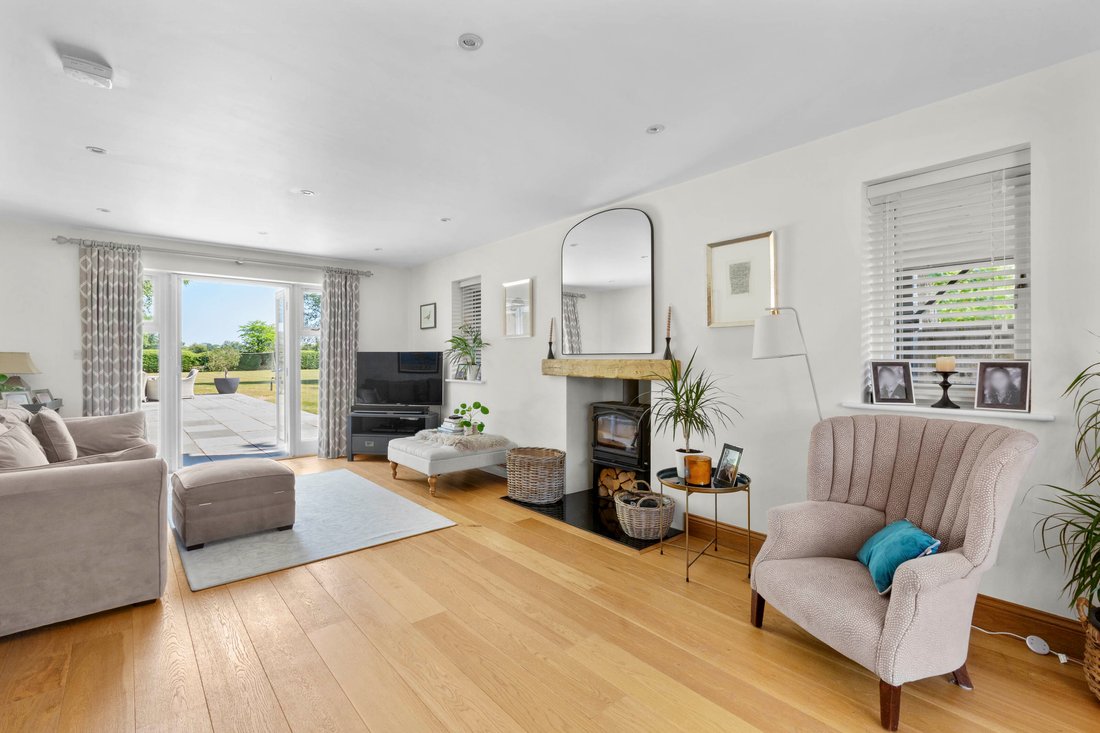
Oak flooring extends throughout much of the ground floor, enhancing the sense of quality throughout, whilst the elegant sitting room provides a welcoming retreat centred around a log-burning stove.
The well-balanced accommodation is arranged over three floors and includes four generous double bedrooms, all benefiting from built-in wardrobes. The principal bedroom occupies the entire second floor, creating a private and peaceful retreat with a stylish en-suite shower room and excellent built-in storage. A further bedroom benefits from its own en-suite shower room, while a third bedroom is served by a Jack and Jill bathroom accessed from the landing. The fourth bedroom enjoys the use of the remaining family bathroom, providing a flexible and practical arrangement for modern living.
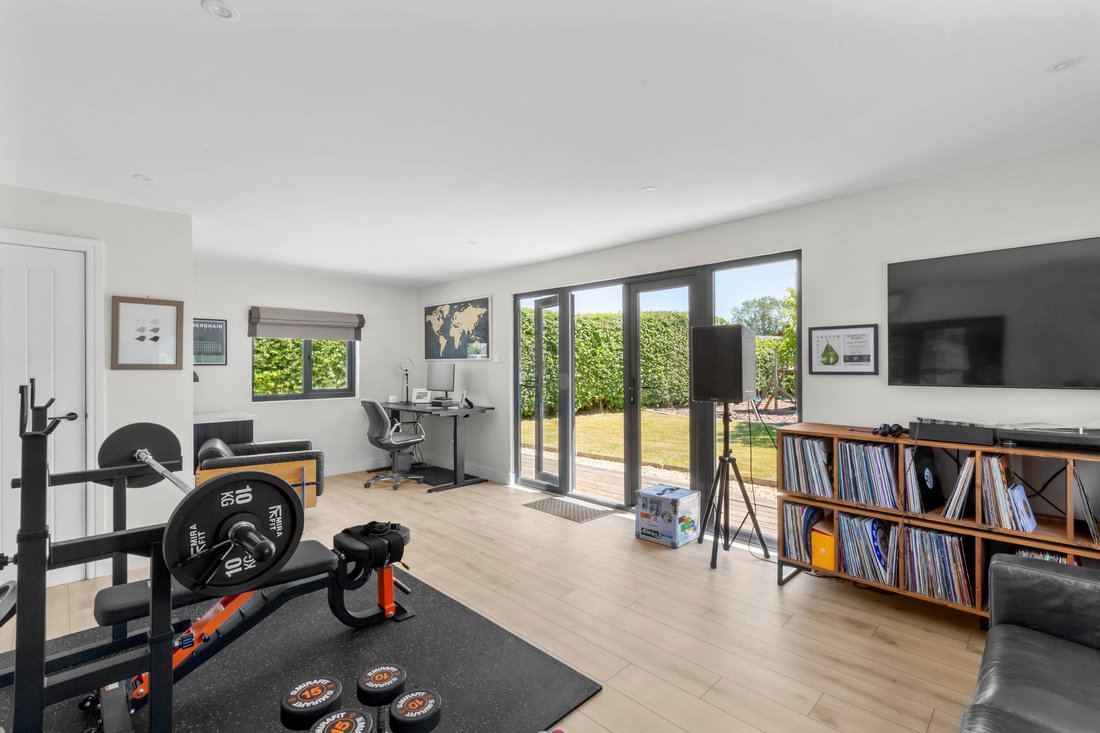
Further enhancements include electric entrance gates, a covered carport with lighting and useful storage, and, more recently, the addition of a fully insulated garden office. Completed in 2023, this versatile detached building benefits from heating, air conditioning and a cloakroom, making it ideally suited as a home office, gym, studio or games room.
OUTSIDE
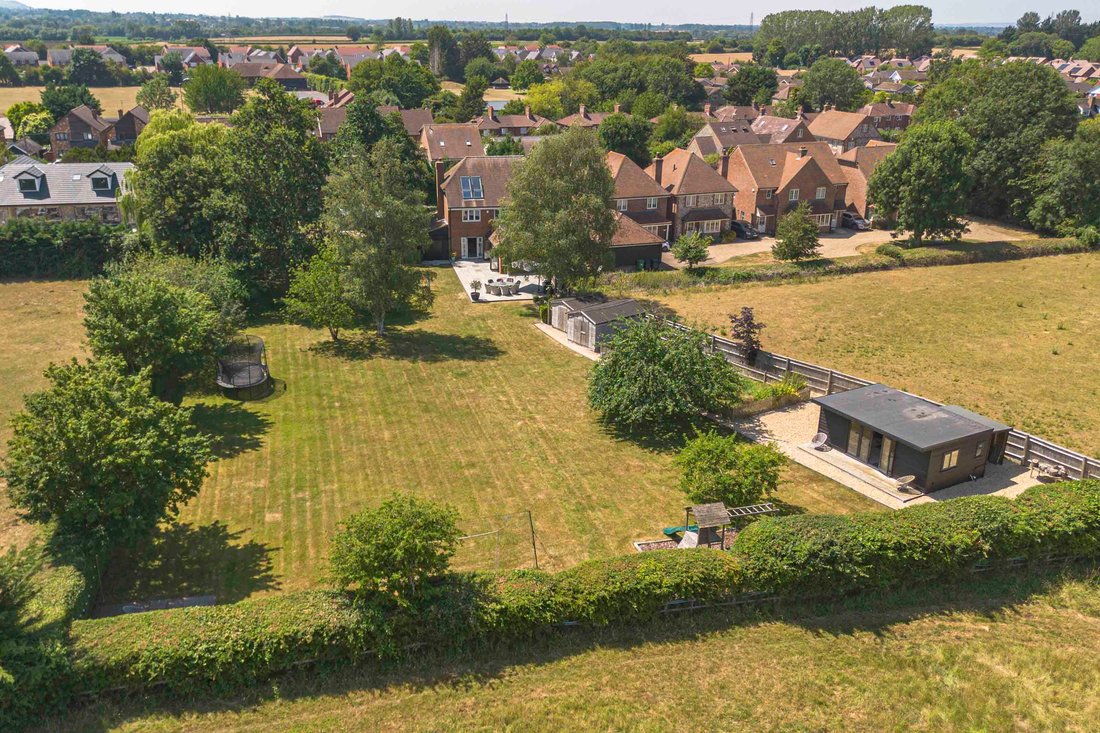
Occupying a delightful plot of approximately 0.33 acres, Willow House enjoys open views towards the Chiltern Hills to the front and uninterrupted farmland to the rear. The gardens are predominantly laid to lawn and include a productive, fenced vegetable garden together with established fruit trees, including cooking and eating apple varieties, plum trees, and ample space for further landscaping or recreation. An extensive terrace spans the rear of the house, providing an excellent setting for al fresco dining and outdoor entertaining whilst overlooking the surrounding gardens.
The property is approached via electric gates leading to a generous driveway, carport and ample parking. Occupying an enviable edge-of-village position, Willow House successfully combines contemporary living with a peaceful rural setting, offering immediate access to the surrounding countryside whilst remaining within easy reach of the amenities and mainline station at Princes Risborough.
Longwick is a well-regarded Buckinghamshire village situated on the edge of the Chiltern Hills, just a short distance from Princes Risborough. The village enjoys a strong sense of community and offers a range of everyday amenities including a village store with post office, a traditional public house and a well-used recreation ground. Surrounded by open countryside, Longwick provides immediate access to an extensive network of footpaths and bridleways, making it ideal for walking, cycling and riding. More comprehensive shopping, leisure facilities and a mainline railway station are available in nearby Princes Risborough, while Longwick Primary School is within comfortable walking distance, making the village particularly appealing for those seeking a balance of rural living and everyday convenience.
THE PROPERTY
Constructed in 2014, Willow House is an impressive detached home offering spacious and beautifully presented accommodation arranged over three floors. Since acquiring the property in 2017, the current owners have undertaken a programme of thoughtful improvements, most notably the substantial kitchen extension completed in 2019, creating an exceptional open-plan kitchen, dining and family room that forms the heart of the home.
Designed with modern living in mind, the extended kitchen features a striking vaulted ceiling, flooding the space with natural light, whilst a central breakfast island provides an ideal gathering point. A traditional five-oven electric Aga is complemented by a Neff electric oven within the adjoining utility room, and full-width bi-folding doors open onto the extensive rear terrace, creating a seamless connection between the house and garden, perfect for entertaining.
Oak flooring extends throughout much of the ground floor, enhancing the sense of quality throughout, whilst the elegant sitting room provides a welcoming retreat centred around a log-burning stove.
The well-balanced accommodation is arranged over three floors and includes four generous double bedrooms, all benefiting from built-in wardrobes. The principal bedroom occupies the entire second floor, creating a private and peaceful retreat with a stylish en-suite shower room and excellent built-in storage. A further bedroom benefits from its own en-suite shower room, while a third bedroom is served by a Jack and Jill bathroom accessed from the landing. The fourth bedroom enjoys the use of the remaining family bathroom, providing a flexible and practical arrangement for modern living.
Further enhancements include electric entrance gates, a covered carport with lighting and useful storage, and, more recently, the addition of a fully insulated garden office. Completed in 2023, this versatile detached building benefits from heating, air conditioning and a cloakroom, making it ideally suited as a home office, gym, studio or games room.
OUTSIDE
Occupying a delightful plot of approximately 0.33 acres, Willow House enjoys open views towards the Chiltern Hills to the front and uninterrupted farmland to the rear. The gardens are predominantly laid to lawn and include a productive, fenced vegetable garden together with established fruit trees, including cooking and eating apple varieties, plum trees, and ample space for further landscaping or recreation. An extensive terrace spans the rear of the house, providing an excellent setting for al fresco dining and outdoor entertaining whilst overlooking the surrounding gardens.
The property is approached via electric gates leading to a generous driveway, carport and ample parking. Occupying an enviable edge-of-village position, Willow House successfully combines contemporary living with a peaceful rural setting, offering immediate access to the surrounding countryside whilst remaining within easy reach of the amenities and mainline station at Princes Risborough.
-
Type de propriété
Maison
Caractéristiques
- Jardin
- Terrasse
- Cheminée
- Vue sur la montagne
- Cuisine ouverte
- Moderne
- Centre de remise en forme / Fitness
- Constructions neuves
- Porte
Caractéristiques
Lot
- Vue sur la montagne
- Constructions neuves
- Moderne
Intérieur
- Haut plafond
- Bureau
- Cheminée
- Climatisation
- Îlot de cuisine
- Bar
- Buanderie
- Cuisine ouverte
- Comptoirs en pierre
- Centre de remise en forme / Fitness
Outdoor
- Terrasse
- Stationnement
- Porte
- Jardin
Explorez le secteur
Princes Risborough, Angleterre
Voir sur Google Maps
Prix par sqft
Faible
Élevé
Inscrit il y a 6 mois
Vous vous êtes renseigné sur ce bien
L'agent vous contactera bientôt par
Publié par
Tim Russ And Company
Voir le profil de l’agence
61
Annonces
2026
Inscrit
Réserver une visite avec the agent
Choisissez une date et si vous souhaitez une visite virtuelle ou en personne avec l’agent.
Date préférée
Type de visite
Tim Russ And Company
Voir le profil de l’agence
Dernière mise à jour
Juillet 18
Première mise en ligne
Juillet 18
Référence de l’annonce
8A96B8FD-C941-4329-B62E-087F237E1395
Propriétés similaires à proximité
Nouvelles annonces à Princes Risborough



Explorez plus de biens à vendre
Princes Risborough, Angleterre types de propriétés
Princes Risborough, Angleterre Recherches populaires
- Vue sur la montagne propriétés à Princes Risborough, Angleterre
- Constructions neuves propriétés à Princes Risborough, Angleterre
- Propriétés avec Climatisation à Princes Risborough, Angleterre
- Propriétés avec Garage à Princes Risborough, Angleterre
- Propriétés avec Terrain de tennis à Princes Risborough, Angleterre
Princes Risborough, Angleterre Quartiers
Guides et histoires connexes
La confiance des plus grands courtiers du monde
Les agents des propriétés les plus exceptionnelles du monde publient sur JamesEdition.
- Des annonces de Sotheby's, Christie's, BARNES et Engel & Völkers
- Chaque annonce est vérifiée avant sa mise en ligne
- Contactez directement des agents vérifiés
En continuant, vous acceptez nos Conditions et notre Politique de confidentialité.