$1,145,402
Prix réduit de $67,376 le Oct 15, 2026
Route Inférieure, Rangée Loosley, Hp27
- 4 Chambres
- 2 SdB
- 2,040 Sqft
- 12,197 Sqft lot
- Mis à jour: Hier
À propos de la propriété
La description a été traduite automatiquement.
La description est affichée dans la langue d'origine.
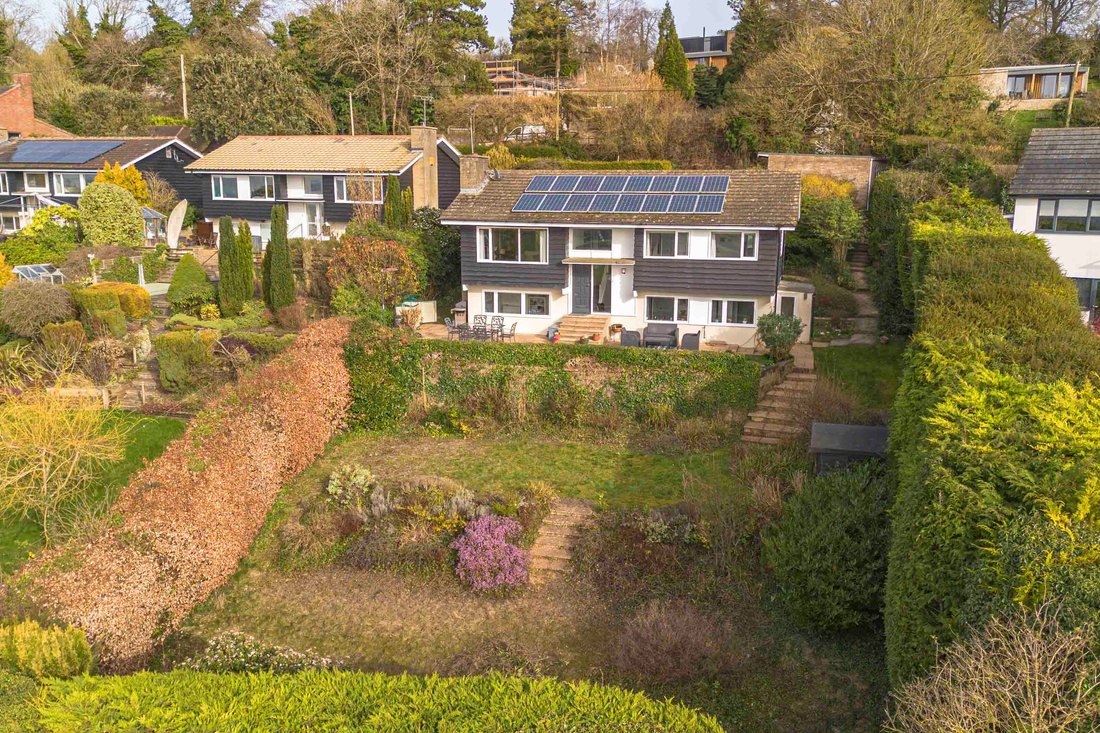
An extended, four-bedroom detached home set on approximately 0.28 acres, enjoying panoramic views over open countryside. Built in the 1960s to a distinctive Canadian-inspired design, the property offers over 2,040 sq. ft. of well-arranged accommodation across three levels and benefits from solar PV (photovoltaic) panels, helping to improve the home’s energy efficiency.
The front door open
The front door open
An extended, four-bedroom detached home set on approximately 0.28 acres, enjoying panoramic views over open countryside. Built in the 1960s to a distinctive Canadian-inspired design, the property offers over 2,040 sq. ft. of well-arranged accommodation across three levels and benefits from solar PV (photovoltaic) panels, helping to improve the home’s energy efficiency.
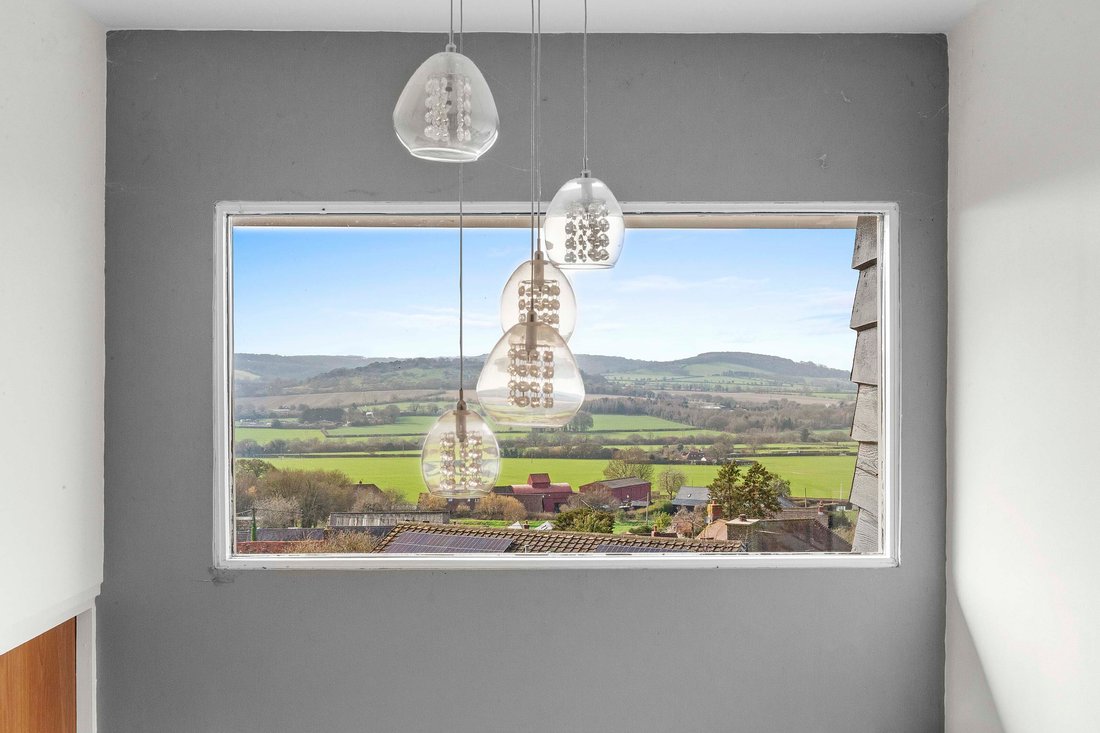
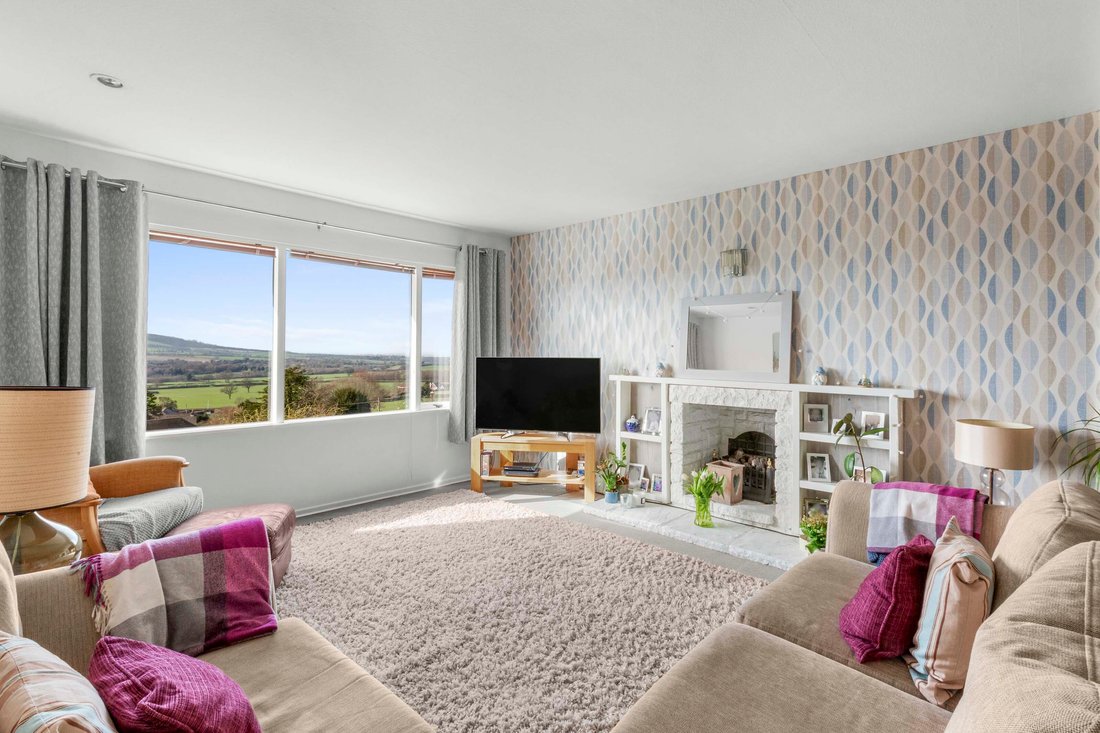
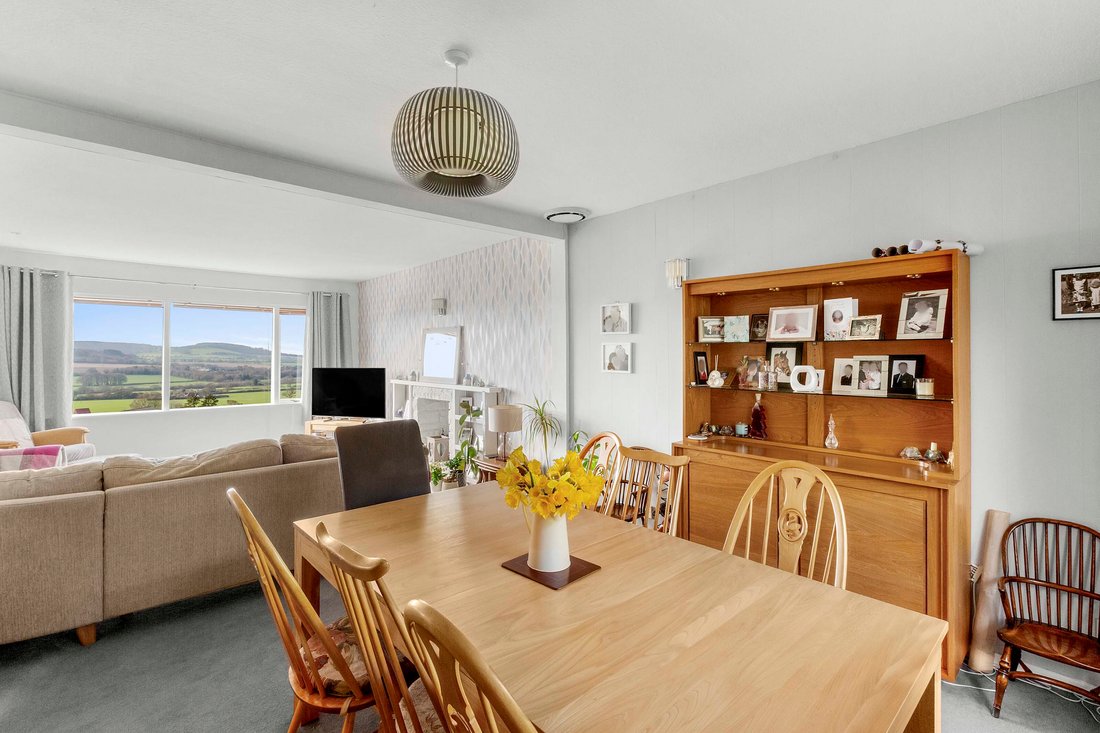
The front door opens into a generous hallway with fitted cupboards and a cloakroom. Steps lead down to an inner hall with double doors opening into a bright dual-aspect sitting and dining room with far-reaching views towards Bledlow Ridge and South Oxfordshire. This level also includes two comfortable double bedrooms with built-in wardrobes, along with a family bathroom fitted with a bath and overhead shower, WC, and washbasin set in vanity storage.
A full-turn staircase leads to the lower ground floor, where there is a versatile family room, a kitchen/breakfast room, a utility/boiler room, and two further double bedrooms. One of these bedrooms connects to a Jack and Jill shower room. A side porch provides useful storage and convenient access to the garden.
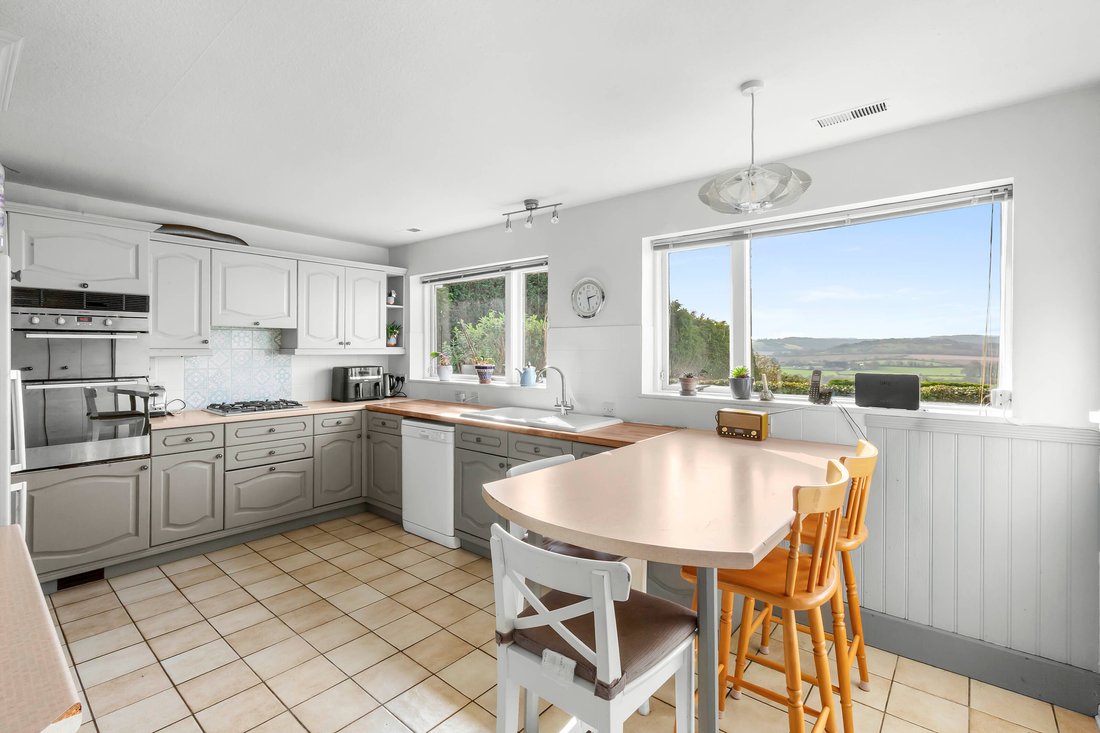
The kitchen/breakfast room features a range of grey painted wall and base units with laminate worktops, a ceramic sink, an integrated Indesit double oven, and space for a dishwasher, fridge/freezer, and microwave. The utility room opposite includes a water softener and space for a washing machine and tumble dryer.
Outside, the attractive garden wraps around the house and is enclosed by neatly clipped hedges. The property is approached via an off-street parking area with space for four cars, in addition to a detached double garage with power, water, and lighting. The rear garden is arranged over three tiers: a paved terrace by the house with impressive views, a lawn with shrub borders, and a lower level that has been landscaped as a natural wild meadow. A private terraced seating area sits to the side of the house, offering a peaceful outdoor space.
The front door opens into a generous hallway with fitted cupboards and a cloakroom. Steps lead down to an inner hall with double doors opening into a bright dual-aspect sitting and dining room with far-reaching views towards Bledlow Ridge and South Oxfordshire. This level also includes two comfortable double bedrooms with built-in wardrobes, along with a family bathroom fitted with a bath and overhead shower, WC, and washbasin set in vanity storage.
A full-turn staircase leads to the lower ground floor, where there is a versatile family room, a kitchen/breakfast room, a utility/boiler room, and two further double bedrooms. One of these bedrooms connects to a Jack and Jill shower room. A side porch provides useful storage and convenient access to the garden.
The kitchen/breakfast room features a range of grey painted wall and base units with laminate worktops, a ceramic sink, an integrated Indesit double oven, and space for a dishwasher, fridge/freezer, and microwave. The utility room opposite includes a water softener and space for a washing machine and tumble dryer.
Outside, the attractive garden wraps around the house and is enclosed by neatly clipped hedges. The property is approached via an off-street parking area with space for four cars, in addition to a detached double garage with power, water, and lighting. The rear garden is arranged over three tiers: a paved terrace by the house with impressive views, a lawn with shrub borders, and a lower level that has been landscaped as a natural wild meadow. A private terraced seating area sits to the side of the house, offering a peaceful outdoor space.
-
Type de propriété
Maison
-
Prix/pied²
$561
Caractéristiques
- Jardin
- Terrasse
- Garage
- Cheminée
- Vue sur la montagne
- Vue panoramique / panoramique
- Espace de vie extérieur
- Cuisinière à gaz
- Bar
Caractéristiques
Lot
- Vue panoramique / panoramique
- Vue sur la montagne
Intérieur
- Cheminée
- Cuisinière à gaz
- Bar
Outdoor
- Terrasse
- Balcon
- Stationnement
- Garage
- Espace de vie extérieur
- Jardin
Explorez le secteur
Princes Risborough, Angleterre
Voir sur Google Maps
Prix par sqft
Faible
Élevé
Inscrit il y a 7 mois
Vous vous êtes renseigné sur ce bien
L'agent vous contactera bientôt par
Publié par
62
Annonces
2026
Inscrit
Réserver une visite avec the agent
Choisissez une date et si vous souhaitez une visite virtuelle ou en personne avec l’agent.
Date préférée
Type de visite
Dernière mise à jour
Hier
Première mise en ligne
Avril 1
Référence de l’annonce
e686395c-237c-4870-9a37-3d93cb707271
Propriétés similaires à proximité
Nouvelles annonces à Princes Risborough



Explorez plus de biens à vendre
Princes Risborough, Angleterre types de propriétés
Princes Risborough, Angleterre Recherches populaires
- Vue sur la montagne propriétés à Princes Risborough, Angleterre
- Constructions neuves propriétés à Princes Risborough, Angleterre
- Propriétés avec Climatisation à Princes Risborough, Angleterre
- Propriétés avec Garage à Princes Risborough, Angleterre
- Propriétés avec Terrain de tennis à Princes Risborough, Angleterre
- Propriétés avec Piscine intérieure à Princes Risborough, Angleterre
Princes Risborough, Angleterre Quartiers
Guides et histoires connexes
La confiance des plus grands courtiers du monde
Les agents des propriétés les plus exceptionnelles du monde publient sur JamesEdition.
- Des annonces de Sotheby's, Christie's, BARNES et Engel & Völkers
- Chaque annonce est vérifiée avant sa mise en ligne
- Contactez directement des agents vérifiés
En continuant, vous acceptez nos Conditions et notre Politique de confidentialité.