$2,912,780
Maison De Campagne Restaurée Avec Vignoble À Vendre À Arezzo, Toscane
- 14 Chambres
- 10 SdB
- 8,558 Sqft
- 21.42 Ac lot
- Mis à jour: Août 7
- 6
À propos de la propriété
La description a été traduite automatiquement.
La description est affichée dans la langue d'origine.
Dans une position panoramique et réservée non loin d’Arezzo, villa rénovée avec piscine et vignoble. Le bâtiment, datant du Moyen Âge et probablement né comme couvent, a été récemment rénové et divisé en appartements et chambres (12 au total) pour l’hébergement des invités. Les finitions d’origine sont encore bien visibles et la propriété a conservé son charme rustique. Le domaine couvre 41,0 hect
In a panoramic and reserved position not far from Arezzo, renovated villa with swimming pool and vineyard. The building, dating back to the Middle Ages and probably born as a convent, was recently renovated and divided into apartments and bedrooms (12 in total) for the accommodation of guests. The original finishes are still clearly visible and the property retains its rustic charm. The estate cov
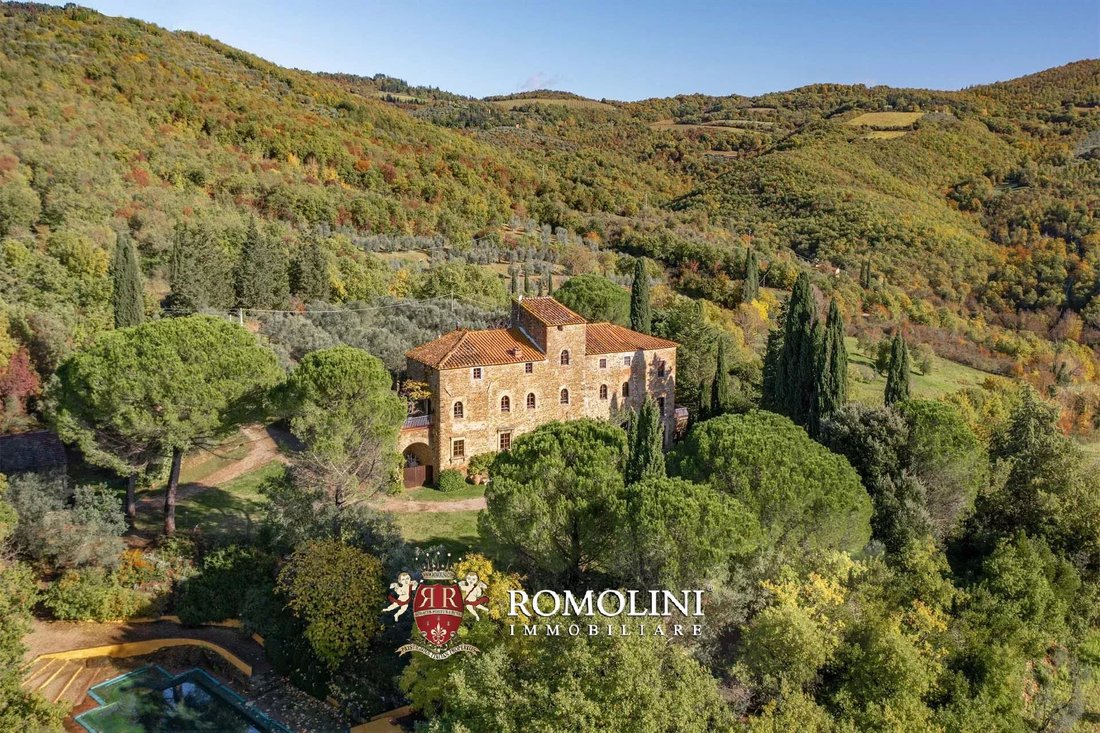
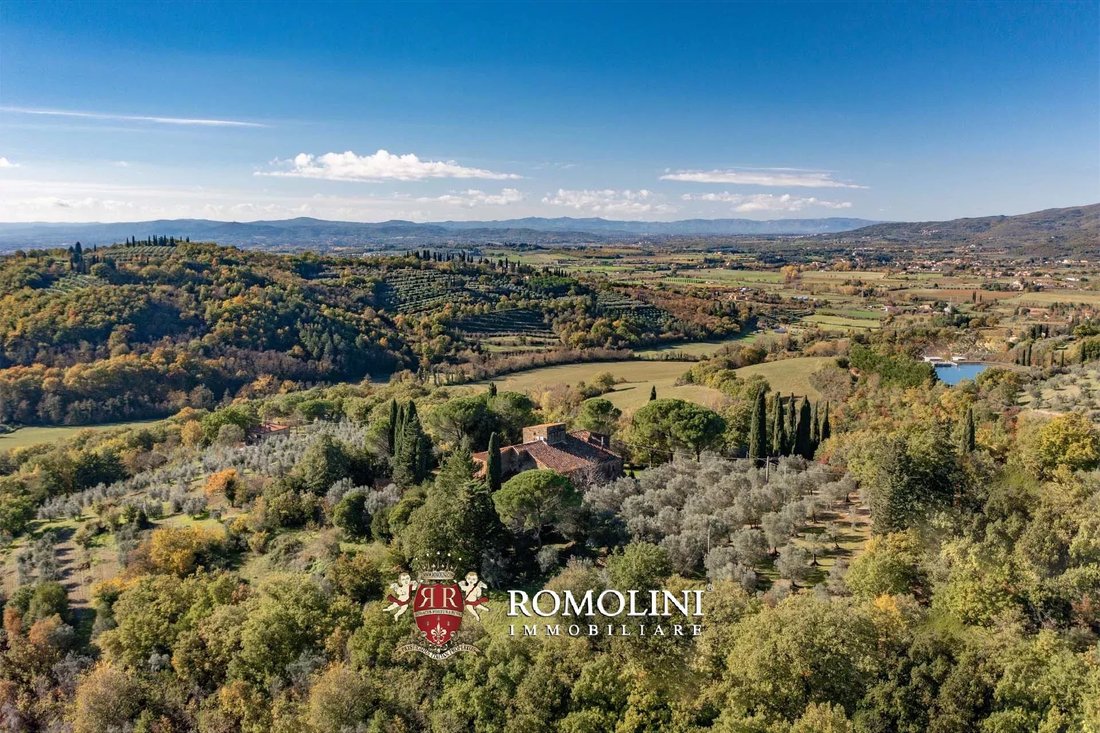
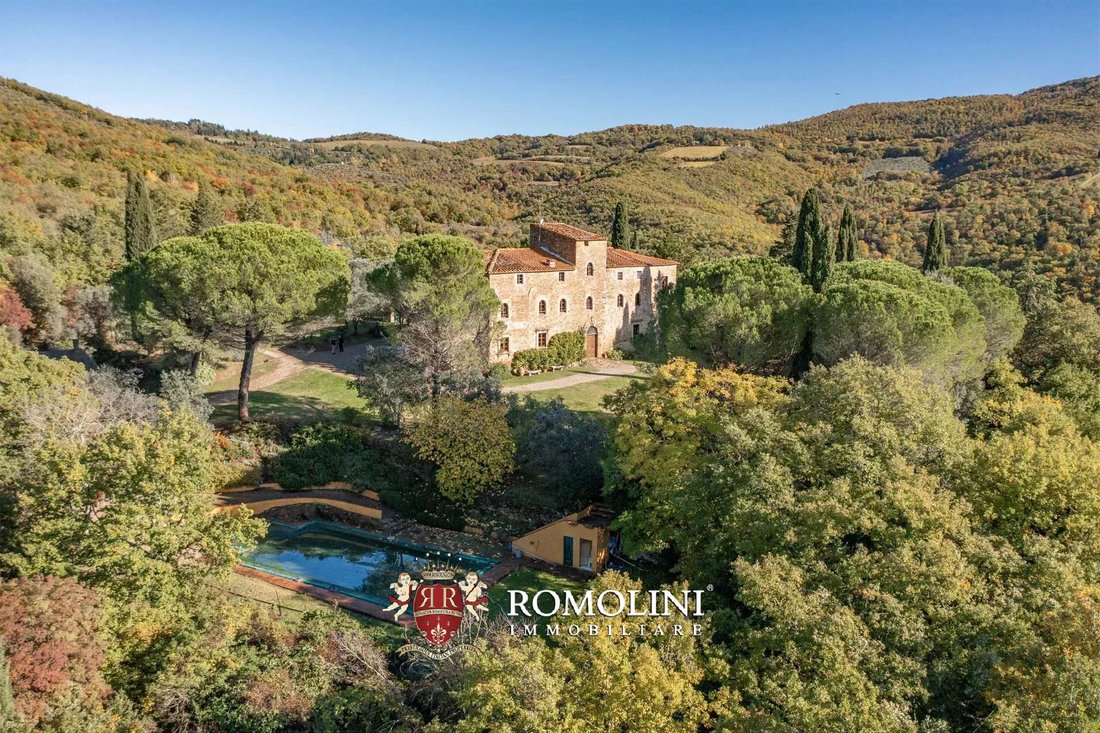
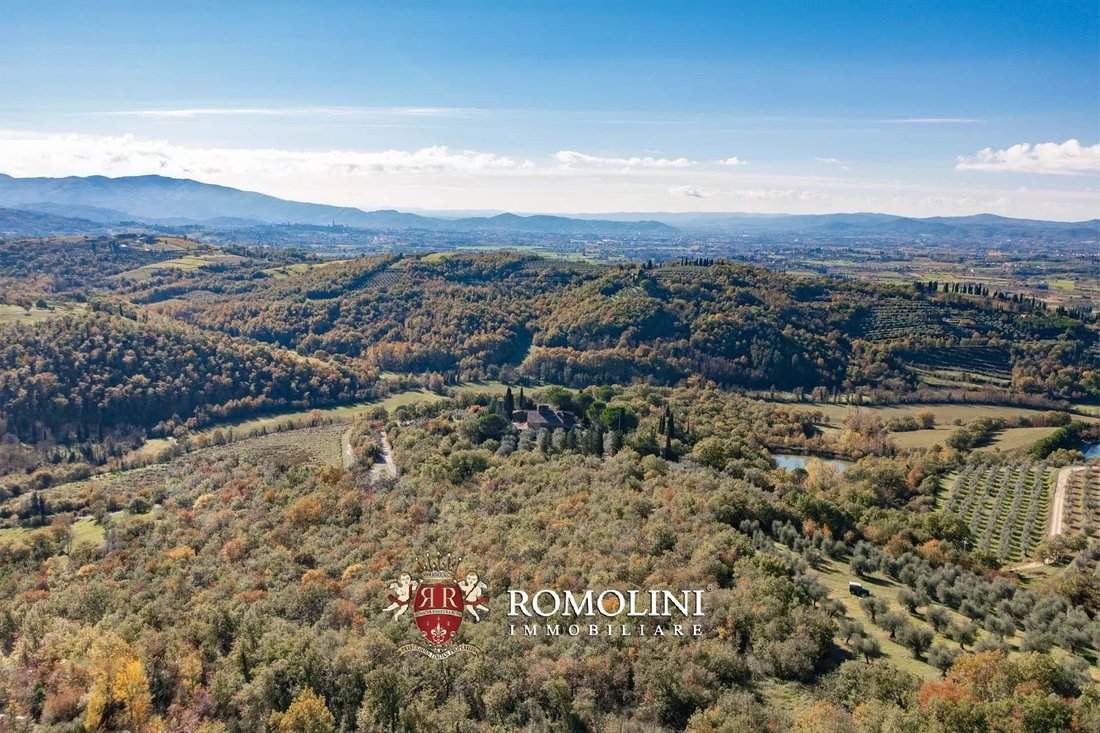
Dans une position panoramique et réservée non loin d’Arezzo, villa rénovée avec piscine et vignoble. Le bâtiment, datant du Moyen Âge et probablement né comme couvent, a été récemment rénové et divisé en appartements et chambres (12 au total) pour l’hébergement des invités. Les finitions d’origine sont encore bien visibles et la propriété a conservé son charme rustique. Le domaine couvre 41,0 hectares au total et comprend une piscine de 14 × 7 m dans le jardin, une oliveraie (2,9 ha) et un vignoble (6,1 ha).
Les services sont disponibles dans le village voisin (à seulement 4 km) et la ville d’Arezzo est un peu plus loin, accessible en voiture en une quinzaine de minutes. L’autoroute A1 se trouve à proximité et permet de rejoindre Florence en un peu plus d’une heure.
DESCRIPTION DES BÂTIMENTS, ÉTAT ET FINITIONS
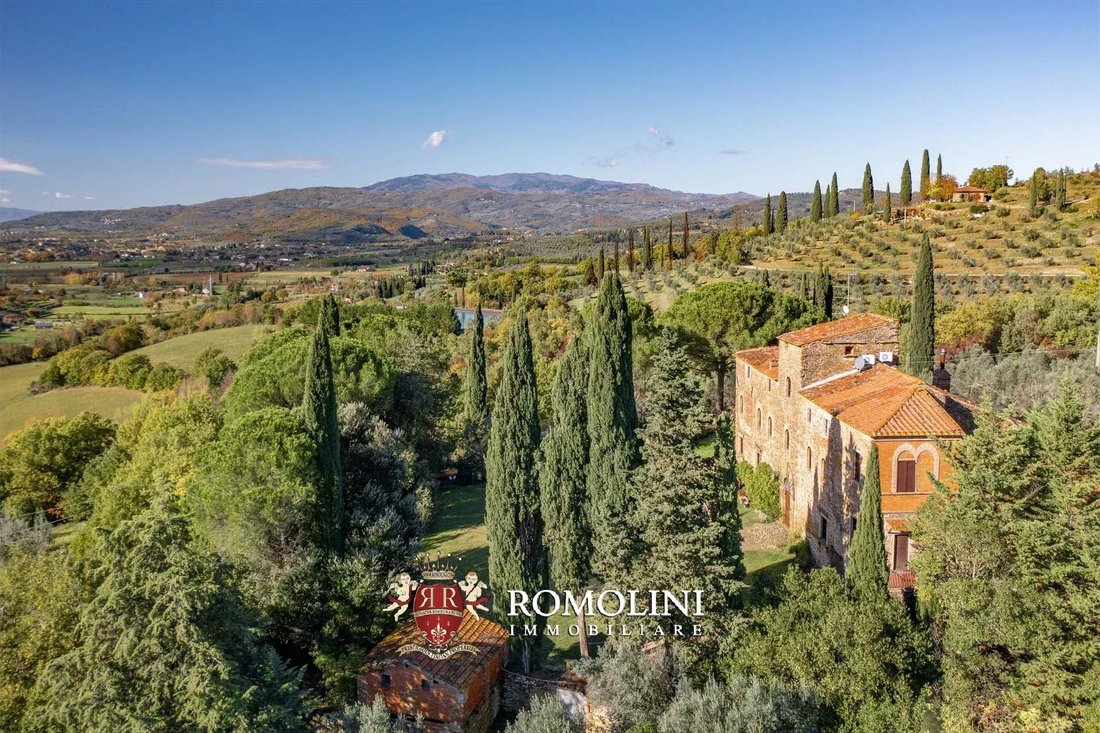
La ferme (535 m² — 5 757 pieds carrés, 12 chambres et 9 salles de bains) date du XIe siècle et est censée être un petit monastère où les pèlerins se rendant à Rome le long de la Via Romea (qui passait également par les sanctuaires de Camaldoli et de La Verna) étaient accueillis. Les extensions les plus récentes remontent au XVIIIe siècle, lorsque le bâtiment a été transformé en manoir. Abandonnée par la suite, la structure a été divisée en appartements et utilisée par les agriculteurs locaux comme maison de campagne. En 1961, le bâtiment a été rénové tout en conservant sa fonction de ferme, et ce n’est que récemment qu’une nouvelle rénovation a été effectuée pour convertir le logement en ferme.
Le bâtiment compte quatre étages et est divisé en plusieurs unités résidentielles louées à des hôtes et/ou habitées par les propriétaires. En entrant par la porte principale du rez-de-chaussée, on se retrouve dans un couloir d’entrée qui mène sur la gauche à deux chambres communicantes avec une salle de bain commune. Sur la droite, deux portes s’ouvrent sur deux salles à manger/petit-déjeuner réservées aux invités. En passant devant la plus grande salle, on arrive dans une petite boutique où sont vendus les produits de la ferme et, à l’arrière du bâtiment, se trouvent les caves et la buanderie. Toujours depuis le couloir d’entrée, en passant par la porte menant aux chambres, on accède à la cuisine avec cellier.
De l’extérieur, deux escaliers indépendants mènent à la mezzanine divisée en deux unités. Le premier est une chambre avec salle de bain privée dans l’angle sud-est de la ferme, tandis que le second est un petit appartement (100 m² — 1 076 pieds carrés, utilisable par les propriétaires ou le gardien selon les préférences) composé d’une salle à manger avec kitchenette, de deux chambres et d’une salle de bains.
Depuis le rez-de-chaussée, à mi-chemin du couloir, un escalier mène au premier étage. Le couloir mène à deux salons (dont l’un possède une belle terrasse panoramique) qui sont reliés à l’arrière par un autre couloir. Deux chambres situées au bout du couloir partagent une salle de bain (située dans le couloir). Depuis le couloir, deux portes mènent ensuite à deux autres chambres avec salle de bains privative (l’une d’elles comprend également un dressing et une chambre pour enfants).
En montant plus haut, on atteint le deuxième étage où se trouvent deux grandes suites, chacune avec son propre salon et sa salle de bain et une vue sur la campagne environnante. Une trappe de toit relie l’un des petits salons à la tour au centre du bâtiment (utilisée comme débarras).
La maison d’hôtes (80 m² — 861 pieds carrés) est située dans le jardin devant la ferme et est actuellement inutilisée, nécessitant une rénovation et une modernisation. Au rez-de-chaussée se trouvent le salon avec cheminée et une chambre avec salle de bains privative, tandis qu’au deuxième étage, accessible par un loft, se trouve un grenier qui pourrait servir de chambre à coucher.
La propriété est complétée par un entrepôt agricole de deux étages (80 m² — 861 pieds carrés) à rénover mais très utile comme abri pour les outils et l’équipement.
HISTOIRE DE LA PROPRIÉTÉ
L’histoire de la ferme peut être reconstituée à partir des informations disponibles dans les quarante-deux parchemins qui peuvent être consultés aux archives du séminaire diocésain d’Arezzo. Le noyau d’origine du bâtiment remonte au Moyen Âge (vers le XIe siècle) sous la forme d’une tour fortifiée qui a ensuite été donnée aux moines camaldules au XIIe siècle. Le bâtiment est ensuite devenu un centre d’accueil et un refuge pour les pèlerins empruntant la Via Romea.
L’extension du côté gauche remonte au XVe siècle, lorsque le bâtiment a été transformé en résidence de campagne pour une noble famille locale. L’agrandissement suivant remonte au XVIIe siècle, avec la construction de l’aile droite et l’ajout de pierres de taille aux extrémités du bâtiment.
Entre le XVIIIe et le XIXe siècle, la villa a été progressivement abandonnée et a été utilisée comme résidence par des agriculteurs qui ont transformé l’étage inférieur en étable pour les animaux. Sous cette forme, la ferme est restée jusqu’après la Seconde Guerre mondiale. Après une première restauration en 1962, les propriétaires actuels ont de nouveau rénové la ferme en 2001, tout en préservant toutes ses caractéristiques intactes.
EXTÉRIEURS
La propriété est entourée de 41 hectares (101,3 acres) de terrain sur les collines environnantes. Tout autour de la ferme se trouve le jardin (environ 5 300 m²), qui abrite la piscine de 14 × 7 m avec solarium en terre cuite.
Les bâtiments sont entourés de bois (8,6 hectares, dont la moitié est boisée), ce qui garantit l’intimité et éloigne les curieux.
Sur le plan agricole, la propriété peut compter sur un vignoble et une oliveraie, mais les vastes étendues de terres arables (22,7 ha) de la ferme se prêtent parfaitement à la plantation de nouvelles vignes ou à la culture de céréales et de légumes typiques de la Toscane. Un étang privé peut être utilisé pour irriguer le terrain.
Le vignoble DOCG du Chianti (6,1 ha) a besoin d’une replantation partielle et n’est actuellement entretenu que par les propriétaires, aucun vin n’étant produit. À pleine production et en essayant de maintenir la qualité du vin à un niveau élevé, nous parlons d’un potentiel de 25 000 bouteilles de vin par an.
L’oliveraie (2,9 ha) comprend 500 arbres avec des cultivars typiques de la Toscane et est actuellement louée à un tiers qui s’occupe de la taille, du nettoyage et de la récolte.
VILLES ET VILLAGES LES PLUS PROCHES
Ville avec services (4 km ; 5 minutes), Arezzo (9 km ; 15 minutes), Castiglion Fiorentino (26 km ; 35 minutes), Anghiari (28 km ; 30 minutes), Sansepolcro (29 km ; 40 minutes), Cortona (38 km ; 50 minutes), Montevarchi (44 km ; 40 minutes), Città di Castello (44 km ; 45 minutes), Montepuli Ciano (60 km ; 1 h), Pienza (68 km ; 1 h 10), Passignano sul Trasimeno (75 km ; 1 h), Sienne (79 km ; 1 h 15), Montalcino (81 km ; 1 h 30), Cetona (81 km ; 1 h 5), Florence (84 km ; 1 h 15), Monteriggioni (98 km ; 1 h 30), Casole d’Elsa (km ; 1h 45’), Pise (165 km ; 2h)
AÉROPORTS LES PLUS PROCHES
Pérouse San Francesco (95 km ; 1 h 25), Florence A. Vespucci (102 km ; 1 h 15), Grosseto C. Baccarini (148 km ; 2 h), Rimini F. Fellini (161 km ; 2 h 20), Pise G. Galilei (162 km ; 1 h 50), Bologne G. Marconi (183 km ; 2 h), Roma Ciampino (239 km ; 2 h 30)), Roma Fiumicino (252 km ; 2 h 35 min)
Les services sont disponibles dans le village voisin (à seulement 4 km) et la ville d’Arezzo est un peu plus loin, accessible en voiture en une quinzaine de minutes. L’autoroute A1 se trouve à proximité et permet de rejoindre Florence en un peu plus d’une heure.
DESCRIPTION DES BÂTIMENTS, ÉTAT ET FINITIONS
La ferme (535 m² — 5 757 pieds carrés, 12 chambres et 9 salles de bains) date du XIe siècle et est censée être un petit monastère où les pèlerins se rendant à Rome le long de la Via Romea (qui passait également par les sanctuaires de Camaldoli et de La Verna) étaient accueillis. Les extensions les plus récentes remontent au XVIIIe siècle, lorsque le bâtiment a été transformé en manoir. Abandonnée par la suite, la structure a été divisée en appartements et utilisée par les agriculteurs locaux comme maison de campagne. En 1961, le bâtiment a été rénové tout en conservant sa fonction de ferme, et ce n’est que récemment qu’une nouvelle rénovation a été effectuée pour convertir le logement en ferme.
Le bâtiment compte quatre étages et est divisé en plusieurs unités résidentielles louées à des hôtes et/ou habitées par les propriétaires. En entrant par la porte principale du rez-de-chaussée, on se retrouve dans un couloir d’entrée qui mène sur la gauche à deux chambres communicantes avec une salle de bain commune. Sur la droite, deux portes s’ouvrent sur deux salles à manger/petit-déjeuner réservées aux invités. En passant devant la plus grande salle, on arrive dans une petite boutique où sont vendus les produits de la ferme et, à l’arrière du bâtiment, se trouvent les caves et la buanderie. Toujours depuis le couloir d’entrée, en passant par la porte menant aux chambres, on accède à la cuisine avec cellier.
De l’extérieur, deux escaliers indépendants mènent à la mezzanine divisée en deux unités. Le premier est une chambre avec salle de bain privée dans l’angle sud-est de la ferme, tandis que le second est un petit appartement (100 m² — 1 076 pieds carrés, utilisable par les propriétaires ou le gardien selon les préférences) composé d’une salle à manger avec kitchenette, de deux chambres et d’une salle de bains.
Depuis le rez-de-chaussée, à mi-chemin du couloir, un escalier mène au premier étage. Le couloir mène à deux salons (dont l’un possède une belle terrasse panoramique) qui sont reliés à l’arrière par un autre couloir. Deux chambres situées au bout du couloir partagent une salle de bain (située dans le couloir). Depuis le couloir, deux portes mènent ensuite à deux autres chambres avec salle de bains privative (l’une d’elles comprend également un dressing et une chambre pour enfants).
En montant plus haut, on atteint le deuxième étage où se trouvent deux grandes suites, chacune avec son propre salon et sa salle de bain et une vue sur la campagne environnante. Une trappe de toit relie l’un des petits salons à la tour au centre du bâtiment (utilisée comme débarras).
La maison d’hôtes (80 m² — 861 pieds carrés) est située dans le jardin devant la ferme et est actuellement inutilisée, nécessitant une rénovation et une modernisation. Au rez-de-chaussée se trouvent le salon avec cheminée et une chambre avec salle de bains privative, tandis qu’au deuxième étage, accessible par un loft, se trouve un grenier qui pourrait servir de chambre à coucher.
La propriété est complétée par un entrepôt agricole de deux étages (80 m² — 861 pieds carrés) à rénover mais très utile comme abri pour les outils et l’équipement.
HISTOIRE DE LA PROPRIÉTÉ
L’histoire de la ferme peut être reconstituée à partir des informations disponibles dans les quarante-deux parchemins qui peuvent être consultés aux archives du séminaire diocésain d’Arezzo. Le noyau d’origine du bâtiment remonte au Moyen Âge (vers le XIe siècle) sous la forme d’une tour fortifiée qui a ensuite été donnée aux moines camaldules au XIIe siècle. Le bâtiment est ensuite devenu un centre d’accueil et un refuge pour les pèlerins empruntant la Via Romea.
L’extension du côté gauche remonte au XVe siècle, lorsque le bâtiment a été transformé en résidence de campagne pour une noble famille locale. L’agrandissement suivant remonte au XVIIe siècle, avec la construction de l’aile droite et l’ajout de pierres de taille aux extrémités du bâtiment.
Entre le XVIIIe et le XIXe siècle, la villa a été progressivement abandonnée et a été utilisée comme résidence par des agriculteurs qui ont transformé l’étage inférieur en étable pour les animaux. Sous cette forme, la ferme est restée jusqu’après la Seconde Guerre mondiale. Après une première restauration en 1962, les propriétaires actuels ont de nouveau rénové la ferme en 2001, tout en préservant toutes ses caractéristiques intactes.
EXTÉRIEURS
La propriété est entourée de 41 hectares (101,3 acres) de terrain sur les collines environnantes. Tout autour de la ferme se trouve le jardin (environ 5 300 m²), qui abrite la piscine de 14 × 7 m avec solarium en terre cuite.
Les bâtiments sont entourés de bois (8,6 hectares, dont la moitié est boisée), ce qui garantit l’intimité et éloigne les curieux.
Sur le plan agricole, la propriété peut compter sur un vignoble et une oliveraie, mais les vastes étendues de terres arables (22,7 ha) de la ferme se prêtent parfaitement à la plantation de nouvelles vignes ou à la culture de céréales et de légumes typiques de la Toscane. Un étang privé peut être utilisé pour irriguer le terrain.
Le vignoble DOCG du Chianti (6,1 ha) a besoin d’une replantation partielle et n’est actuellement entretenu que par les propriétaires, aucun vin n’étant produit. À pleine production et en essayant de maintenir la qualité du vin à un niveau élevé, nous parlons d’un potentiel de 25 000 bouteilles de vin par an.
L’oliveraie (2,9 ha) comprend 500 arbres avec des cultivars typiques de la Toscane et est actuellement louée à un tiers qui s’occupe de la taille, du nettoyage et de la récolte.
VILLES ET VILLAGES LES PLUS PROCHES
Ville avec services (4 km ; 5 minutes), Arezzo (9 km ; 15 minutes), Castiglion Fiorentino (26 km ; 35 minutes), Anghiari (28 km ; 30 minutes), Sansepolcro (29 km ; 40 minutes), Cortona (38 km ; 50 minutes), Montevarchi (44 km ; 40 minutes), Città di Castello (44 km ; 45 minutes), Montepuli Ciano (60 km ; 1 h), Pienza (68 km ; 1 h 10), Passignano sul Trasimeno (75 km ; 1 h), Sienne (79 km ; 1 h 15), Montalcino (81 km ; 1 h 30), Cetona (81 km ; 1 h 5), Florence (84 km ; 1 h 15), Monteriggioni (98 km ; 1 h 30), Casole d’Elsa (km ; 1h 45’), Pise (165 km ; 2h)
AÉROPORTS LES PLUS PROCHES
Pérouse San Francesco (95 km ; 1 h 25), Florence A. Vespucci (102 km ; 1 h 15), Grosseto C. Baccarini (148 km ; 2 h), Rimini F. Fellini (161 km ; 2 h 20), Pise G. Galilei (162 km ; 1 h 50), Bologne G. Marconi (183 km ; 2 h), Roma Ciampino (239 km ; 2 h 30)), Roma Fiumicino (252 km ; 2 h 35 min)
In a panoramic and reserved position not far from Arezzo, renovated villa with swimming pool and vineyard. The building, dating back to the Middle Ages and probably born as a convent, was recently renovated and divided into apartments and bedrooms (12 in total) for the accommodation of guests. The original finishes are still clearly visible and the property retains its rustic charm. The estate covers 41.0 hectares in total and includes a 14 × 7 m swimming pool in the garden, an olive grove (2.9 ha) and a vineyard (6.1 ha).
Services are available in the nearby village (just 4 km) and the town of Arezzo is a little further away, reachable by car in about fifteen minutes. The A1 motorway is close by and makes it possible to reach Florence in just over an hour.
DESCRIPTION OF THE BUILDINGS, STATE AND FINISHES
The farmhouse (535 sqm – 5,757 sqft, 12 bedrooms and 9 bathrooms) dates back to the 11th century and is supposed to have been a small monastery where pilgrims travelling to Rome along the Via Romea (which also passed by the sanctuaries of Camaldoli and La Verna) were welcomed. The most recent extensions date back to the 18th century, when the building was converted into a manor house. Later abandoned, the structure was divided into flats and used by local farmers as a rural home. In 1961, the building was renovated while maintaining its function as a farmhouse, and only recently has a new renovation been carried out to convert the dwelling into a farmhouse.
The building has four floors and is divided into several residential units rented to guests and/or lived in by the owners. Entering through the main door on the ground floor, one finds oneself in an entrance corridor that leads on the left to two communicating bedrooms with a shared bathroom. On the right, two doors open onto two dining/breakfast rooms for guests. Continuing past the largest room, one arrives at a small shop where the farm products are sold and, at the back of the building are the cellars and laundry room. Also from the entrance corridor, proceeding beyond the door leading to the bedrooms, one reaches the kitchen with pantry.
From outside, two independent staircases lead to the mezzanine floor divided into two units. The first is a bedroom with private bathroom in the south-east corner of the farmhouse, while the second is a small apartment (100 sqm – 1,076 sqft, usable by the owners or the caretaker according to preference) consisting of a dining room with kitchenette, two bedrooms and bathroom.
From the ground floor, halfway down the hallway, a staircase rises to the first floor. The hallway leads to two living rooms (one of which has a beautiful panoramic terrace) that are joined at the rear by another corridor. Two rooms at the ends of the corridor share a bathroom (located in the corridor). From the hallway, two doors then lead to two more bedrooms with en-suite bathrooms (one also with walk-in wardrobe and children’s bedroom).
Going further up, one reaches the second floor where two large suites are located, each with its own sitting room and bathroom and a view of the surrounding countryside. A roof hatch connects one of the small sitting rooms to the tower in the center of the building (used as a storage room).
The guesthouse (80 sqm – 861 sqft) is located in the garden in front of the farmhouse and is currently unused, in need of renovation and modernization. On the ground floor are the living area with fireplace and a bedroom with en-suite bathroom, while on the second floor, accessible via a loft, is an attic that could double as a bedroom.
The property is completed by a two-story agricultural storage (80 sqm – 861 sqft) in need of renovation but very useful as a shelter for tools and equipment.
HISTORY OF THE PROPERTY
The history of the farmhouse can be reconstructed from the information available in the forty-two parchments that can be consulted at the Diocesan Seminary Archives in Arezzo. The original core of the building dates back to the Middle Ages (around the 11th century) in the form of a fortified tower that was later donated to the Camaldolese monks in the 12th century. The building then became a reception center and refuge for pilgrims travelling along the Via Romea.
The left-side extension dates back to the 15th century, when the building was transformed into a country residence for a noble local family. The next expansion dates back to the 17th century, with the construction of the right wing and the addition of ashlar at the ends of the building.
Between the 18th and 19th century, the villa was gradually abandoned and was used as the residence of farmers who converted the lower floor into a stable for animals, and in this form the farmhouse remained until after World War II. After an initial restoration in 1962, the current owners renovated the farmhouse again in 2001, while preserving all its characteristics intact.
EXTERIORS
The property is surrounded by 41.0 hectares (101.3 acres) of land on the surrounding hills. All around the farmhouse is the garden (approximately 5,300 sqm), which houses the 14 × 7 m swimming pool with terracotta solarium.
The buildings are surrounded by woodland (8.6 hectares, half of which is woodland) that guarantees privacy and keeps the curious away.
Agriculturally, the property can count on a vineyard and an olive grove, but the large tracts of arable land (22.7 ha) on the farm lend themselves very well to planting new vines or growing typical Tuscan cereals and vegetables. A private pond can be used to irrigate the land.
The Chianti DOCG vineyard (6.1 ha) is in need of partial replanting and currently only maintained by the owners, with no wine produced. At full production and trying to keep the quality of wine at a high level, we are talking about a potential of 25,000 bottles of wine per year.
The olive grove (2.9 ha) includes 500 trees with typical Tuscan cultivars and is currently rented out to a third party who takes care of pruning, cleaning and harvesting.
CLOSEST CITIES AND TOWNS
Town with services (4km; 5’), Arezzo (9km; 15’), Castiglion Fiorentino (26km; 35’), Anghiari (28km; 30’), Sansepolcro (29km; 40’), Cortona (38km; 50’), Montevarchi (44km; 40’), Città di Castello (44km; 45’), Montepulciano (60km; 1h), Pienza (68km; 1h 10’), Passignano sul Trasimeno (75km; 1h), Siena (79km; 1h 15’), Montalcino (81km; 1h 30’), Cetona (81km; 1h 5’), Florence (84km; 1h 15’), Monteriggioni (98km; 1h 30’), Casole d’Elsa (116km; 1h 45’), Pisa (165km; 2h)
CLOSEST AIRPORTS
Perugia San Francesco (95km; 1h 25’), Firenze A. Vespucci (102km; 1h 15’), Grosseto C. Baccarini (148km; 2h), Rimini F. Fellini (161km; 2h 20’), Pisa G. Galilei (162km; 1h 50’), Bologna G. Marconi (183km; 2h), Roma Ciampino (239km; 2h 30’), Roma Fiumicino (252km; 2h 35’)
Services are available in the nearby village (just 4 km) and the town of Arezzo is a little further away, reachable by car in about fifteen minutes. The A1 motorway is close by and makes it possible to reach Florence in just over an hour.
DESCRIPTION OF THE BUILDINGS, STATE AND FINISHES
The farmhouse (535 sqm – 5,757 sqft, 12 bedrooms and 9 bathrooms) dates back to the 11th century and is supposed to have been a small monastery where pilgrims travelling to Rome along the Via Romea (which also passed by the sanctuaries of Camaldoli and La Verna) were welcomed. The most recent extensions date back to the 18th century, when the building was converted into a manor house. Later abandoned, the structure was divided into flats and used by local farmers as a rural home. In 1961, the building was renovated while maintaining its function as a farmhouse, and only recently has a new renovation been carried out to convert the dwelling into a farmhouse.
The building has four floors and is divided into several residential units rented to guests and/or lived in by the owners. Entering through the main door on the ground floor, one finds oneself in an entrance corridor that leads on the left to two communicating bedrooms with a shared bathroom. On the right, two doors open onto two dining/breakfast rooms for guests. Continuing past the largest room, one arrives at a small shop where the farm products are sold and, at the back of the building are the cellars and laundry room. Also from the entrance corridor, proceeding beyond the door leading to the bedrooms, one reaches the kitchen with pantry.
From outside, two independent staircases lead to the mezzanine floor divided into two units. The first is a bedroom with private bathroom in the south-east corner of the farmhouse, while the second is a small apartment (100 sqm – 1,076 sqft, usable by the owners or the caretaker according to preference) consisting of a dining room with kitchenette, two bedrooms and bathroom.
From the ground floor, halfway down the hallway, a staircase rises to the first floor. The hallway leads to two living rooms (one of which has a beautiful panoramic terrace) that are joined at the rear by another corridor. Two rooms at the ends of the corridor share a bathroom (located in the corridor). From the hallway, two doors then lead to two more bedrooms with en-suite bathrooms (one also with walk-in wardrobe and children’s bedroom).
Going further up, one reaches the second floor where two large suites are located, each with its own sitting room and bathroom and a view of the surrounding countryside. A roof hatch connects one of the small sitting rooms to the tower in the center of the building (used as a storage room).
The guesthouse (80 sqm – 861 sqft) is located in the garden in front of the farmhouse and is currently unused, in need of renovation and modernization. On the ground floor are the living area with fireplace and a bedroom with en-suite bathroom, while on the second floor, accessible via a loft, is an attic that could double as a bedroom.
The property is completed by a two-story agricultural storage (80 sqm – 861 sqft) in need of renovation but very useful as a shelter for tools and equipment.
HISTORY OF THE PROPERTY
The history of the farmhouse can be reconstructed from the information available in the forty-two parchments that can be consulted at the Diocesan Seminary Archives in Arezzo. The original core of the building dates back to the Middle Ages (around the 11th century) in the form of a fortified tower that was later donated to the Camaldolese monks in the 12th century. The building then became a reception center and refuge for pilgrims travelling along the Via Romea.
The left-side extension dates back to the 15th century, when the building was transformed into a country residence for a noble local family. The next expansion dates back to the 17th century, with the construction of the right wing and the addition of ashlar at the ends of the building.
Between the 18th and 19th century, the villa was gradually abandoned and was used as the residence of farmers who converted the lower floor into a stable for animals, and in this form the farmhouse remained until after World War II. After an initial restoration in 1962, the current owners renovated the farmhouse again in 2001, while preserving all its characteristics intact.
EXTERIORS
The property is surrounded by 41.0 hectares (101.3 acres) of land on the surrounding hills. All around the farmhouse is the garden (approximately 5,300 sqm), which houses the 14 × 7 m swimming pool with terracotta solarium.
The buildings are surrounded by woodland (8.6 hectares, half of which is woodland) that guarantees privacy and keeps the curious away.
Agriculturally, the property can count on a vineyard and an olive grove, but the large tracts of arable land (22.7 ha) on the farm lend themselves very well to planting new vines or growing typical Tuscan cereals and vegetables. A private pond can be used to irrigate the land.
The Chianti DOCG vineyard (6.1 ha) is in need of partial replanting and currently only maintained by the owners, with no wine produced. At full production and trying to keep the quality of wine at a high level, we are talking about a potential of 25,000 bottles of wine per year.
The olive grove (2.9 ha) includes 500 trees with typical Tuscan cultivars and is currently rented out to a third party who takes care of pruning, cleaning and harvesting.
CLOSEST CITIES AND TOWNS
Town with services (4km; 5’), Arezzo (9km; 15’), Castiglion Fiorentino (26km; 35’), Anghiari (28km; 30’), Sansepolcro (29km; 40’), Cortona (38km; 50’), Montevarchi (44km; 40’), Città di Castello (44km; 45’), Montepulciano (60km; 1h), Pienza (68km; 1h 10’), Passignano sul Trasimeno (75km; 1h), Siena (79km; 1h 15’), Montalcino (81km; 1h 30’), Cetona (81km; 1h 5’), Florence (84km; 1h 15’), Monteriggioni (98km; 1h 30’), Casole d’Elsa (116km; 1h 45’), Pisa (165km; 2h)
CLOSEST AIRPORTS
Perugia San Francesco (95km; 1h 25’), Firenze A. Vespucci (102km; 1h 15’), Grosseto C. Baccarini (148km; 2h), Rimini F. Fellini (161km; 2h 20’), Pisa G. Galilei (162km; 1h 50’), Bologna G. Marconi (183km; 2h), Roma Ciampino (239km; 2h 30’), Roma Fiumicino (252km; 2h 35’)
-
Type de propriété
Maison
-
Étages
3
-
Prix/pied²
$340
Caractéristiques
Caractéristiques
Lot
Intérieur
- Haut plafond
- Cheminée
- Climatisation
- Cuisinière à gaz
- Buanderie
Outdoor
Explorez le secteur
Giovi-Puglia-Catona, Arezzo, Toscane
Voir sur Google Maps
Prix par sqft
Faible
Élevé
Nichée au cœur historique de la Toscane, Arezzo offre un mélange inégalé de patrimoine culturel et de luxe moderne. Profitez de la proximité de vignobles renommés, de restaurants élégants et de scènes artistiques vibrantes. Les rues pavées charmantes de la ville mènent à des boutiques prestigieuses, des spas exquis et des cafés délicieux, enrichissant votre style de vie luxueux. À proximité, les aéroports de Florence et la campagne de Sienne font d’Arezzo un sanctuaire idéal pour les résidents internationaux exigeants.
Voir à proximité
Attractions
Écoles
Aéroport de Florence
Aéroport
70 min
Gare d'Arezzo
Gare
5 min
Aéroport de Sienne
Aéroport
90 min
Piazza Grande
Culture et patrimoine
8 min
Basilique San Francesco
Culture et patrimoine
10 min
Caves de Chianti Classico
Gastronomie et vin
45 min
École Internationale de Florence
École internationale
70 min
ITIS Galileo Galilei
École publique
5 min
Université de Sienne
Université / Enseignement Supérieur
55 min

Inscrit il y a 3 ans
Vous vous êtes renseigné sur ce bien
L'agent vous contactera bientôt par
Publié par
43
Annonces
2024
Inscrit
Réserver une visite avec Iacopo Rossi
Choisissez une date et si vous souhaitez une visite virtuelle ou en personne avec l’agent.
Date préférée
Type de visite

Romolini Immobiliare
Piazza Torre di Berta 4, Tuscany, 52037, Sansepolcro, Italy
Voir le profil de l’agence
Riccardo and Marta met during their high school years. Since then, their paths have never parted. United by shared
Riccardo and Marta met during their high school years. Since then, their paths have never parted. United by shared dreams and aspirations, they married in 1999 and are today parents of three children. In 2004, driven by their passion for their native land, art, and beauty, they chose the historic heart of Tuscany – the charming village of Anghiari – as the birthplace of a project that already carried the warmth of home: Romolini Immobiliare. A story founded on courage, dedication, and profound values that, paired with their vision, quickly earned them recognition within both the national and international real estate markets. In 2008, an important achievement further strengthened their reputation: Romolini Immobiliare was appointed exclusive affiliate of Christie’s International Real Estate, the world’s most prestigious name in luxury real estate – a testament to their authenticity and unwavering commitment. Romolini, however, is more than a business: it is a family. Those who have joined Riccardo and Marta in this endeavor were welcomed for their human qualities, integrity, and outstanding professionalism, becoming not just exceptional team members, but part of a greater family. Each brings a unique approach, a personal style, and a shared dedication to the values that have always defined Romolini. In 2020, Danilo, their eldest son, chose to join the company. Having grown up amid the dreams and challenges of the family business, he brought a visionary spirit and a profound love for beauty. Danilo pioneered a new way of presenting properties in Italy, creating emotional and engaging video narratives that captivate and inspire. With his contribution, Romolini Immobiliare embraced a new chapter. A refined approach to communication, an even greater attention to detail, and a client-centered philosophy have established the company as a leading figure in the luxury real estate sector. Romolini is not just a name. It is a legacy. It is a family dream brought to life. It is a journey that moves forward with passion and purpose.
Dernière mise à jour
Août 7
Première mise en ligne
Mai 21, 2025
Référence de l’annonce
2313
Propriétés similaires à proximité
Nouvelles annonces à Giovi-Puglia-Catona










Explorez plus de biens à vendre
Giovi-Puglia-Catona, Arezzo, Toscane types de propriétés
Giovi-Puglia-Catona, Arezzo, Toscane Recherches populaires
- Vue panoramique / panoramique propriétés à Giovi-Puglia-Catona, Arezzo, Toscane
- Propriétés avec Terrasse à Giovi-Puglia-Catona, Arezzo, Toscane
- Propriétés avec Bar à Giovi-Puglia-Catona, Arezzo, Toscane
- Propriétés avec Salle de jeux à Giovi-Puglia-Catona, Arezzo, Toscane
- Propriétés avec Bureau à Giovi-Puglia-Catona, Arezzo, Toscane
- Propriétés avec Ascenseur à Giovi-Puglia-Catona, Arezzo, Toscane
- Vue sur la montagne propriétés à Giovi-Puglia-Catona, Arezzo, Toscane
- Propriétés avec Jardin à Giovi-Puglia-Catona, Arezzo, Toscane
- Propriétés avec Cuisine extérieure à Giovi-Puglia-Catona, Arezzo, Toscane
- Lotissement sécurisé propriétés à Giovi-Puglia-Catona, Arezzo, Toscane
- Vie privée propriétés à Giovi-Puglia-Catona, Arezzo, Toscane
- Haute altitude propriétés à Giovi-Puglia-Catona, Arezzo, Toscane
- Colline propriétés à Giovi-Puglia-Catona, Arezzo, Toscane
- Immobilier d’investissement propriétés à Giovi-Puglia-Catona, Arezzo, Toscane
- Moderne propriétés à Giovi-Puglia-Catona, Arezzo, Toscane
- Équestre propriétés à Giovi-Puglia-Catona, Arezzo, Toscane
- Constructions neuves propriétés à Giovi-Puglia-Catona, Arezzo, Toscane
- Propriétés avec Centre de remise en forme / Fitness à Giovi-Puglia-Catona, Arezzo, Toscane
- Propriétés avec Sauna à Giovi-Puglia-Catona, Arezzo, Toscane
- Propriétés avec Bibliothèque à Giovi-Puglia-Catona, Arezzo, Toscane
- Propriétés avec Climatisation à Giovi-Puglia-Catona, Arezzo, Toscane
- Propriétés avec Cave à vins à Giovi-Puglia-Catona, Arezzo, Toscane
- Propriétés avec Jacuzzi à Giovi-Puglia-Catona, Arezzo, Toscane
- Propriétés avec Cheminée à Giovi-Puglia-Catona, Arezzo, Toscane
- Propriétés avec Piscine à Giovi-Puglia-Catona, Arezzo, Toscane
- Propriétés avec Garage à Giovi-Puglia-Catona, Arezzo, Toscane
- Propriétés avec Balcon à Giovi-Puglia-Catona, Arezzo, Toscane
- Propriétés avec Terrain de tennis à Giovi-Puglia-Catona, Arezzo, Toscane
- Propriétés avec Héliport à Giovi-Puglia-Catona, Arezzo, Toscane
- Propriétés avec Vignoble / Cave à Giovi-Puglia-Catona, Arezzo, Toscane
- Propriétés avec Cuisine ouverte à Giovi-Puglia-Catona, Arezzo, Toscane
- Rénové propriétés à Giovi-Puglia-Catona, Arezzo, Toscane
- Vue sur la mer propriétés à Giovi-Puglia-Catona, Arezzo, Toscane
Guides et histoires connexes
La confiance des plus grands courtiers du monde
Les agents des propriétés les plus exceptionnelles du monde publient sur JamesEdition.
- Des annonces de Sotheby's, Christie's, BARNES et Engel & Völkers
- Chaque annonce est vérifiée avant sa mise en ligne
- Contactez directement des agents vérifiés
En continuant, vous acceptez nos Conditions et notre Politique de confidentialité.