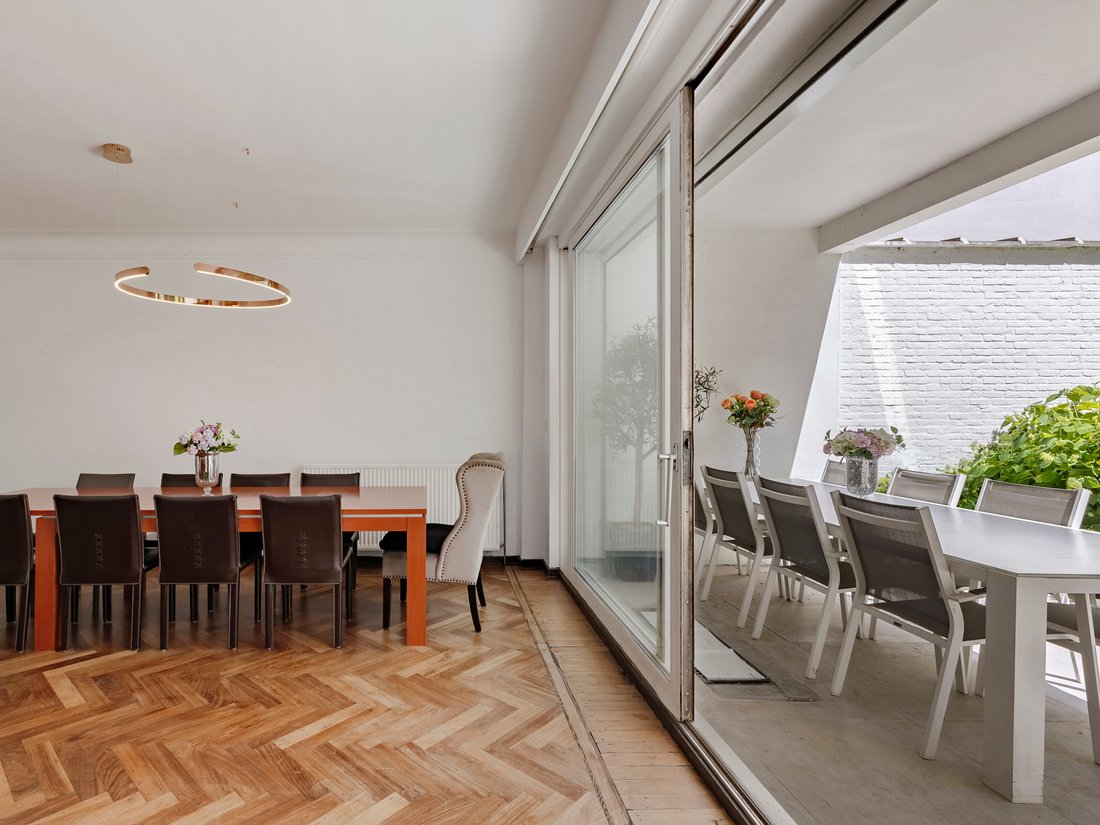
Anvers I Harmonie
- 7 Chambres
- 5 SdB
- 5,598 Sqft
- 3
À propos de la propriété
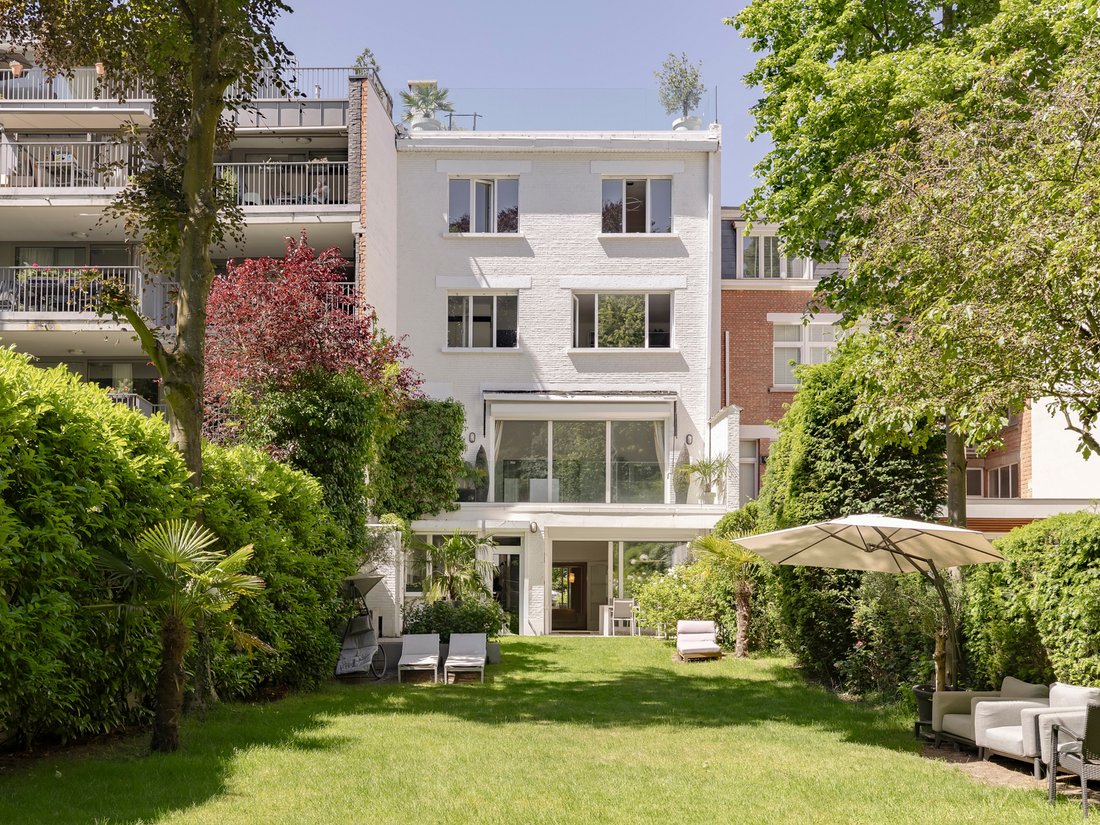
oSituée dans le très prisé quartier Harmonie, à deux pas du parc, cette spacieuse maison de maître bénéficie d’un grand jardin ensoleillé, de plusieurs terrasses et d’un garage intégré pouvant accueillir deux voitures. La propriété allie de généreux volumes à un confort contemporain dans un emplacement exceptionnel.
Le hall d’entrée est équipé de placards sur mesure et d’un vestiaire a
Located in the Harmonie district, adjacent to the park, this spacious townhouse features a large sun-filled garden, multiple terraces, and an integrated garage for two cars. The property combines generous living spaces with contemporary comfort in an exceptional location.
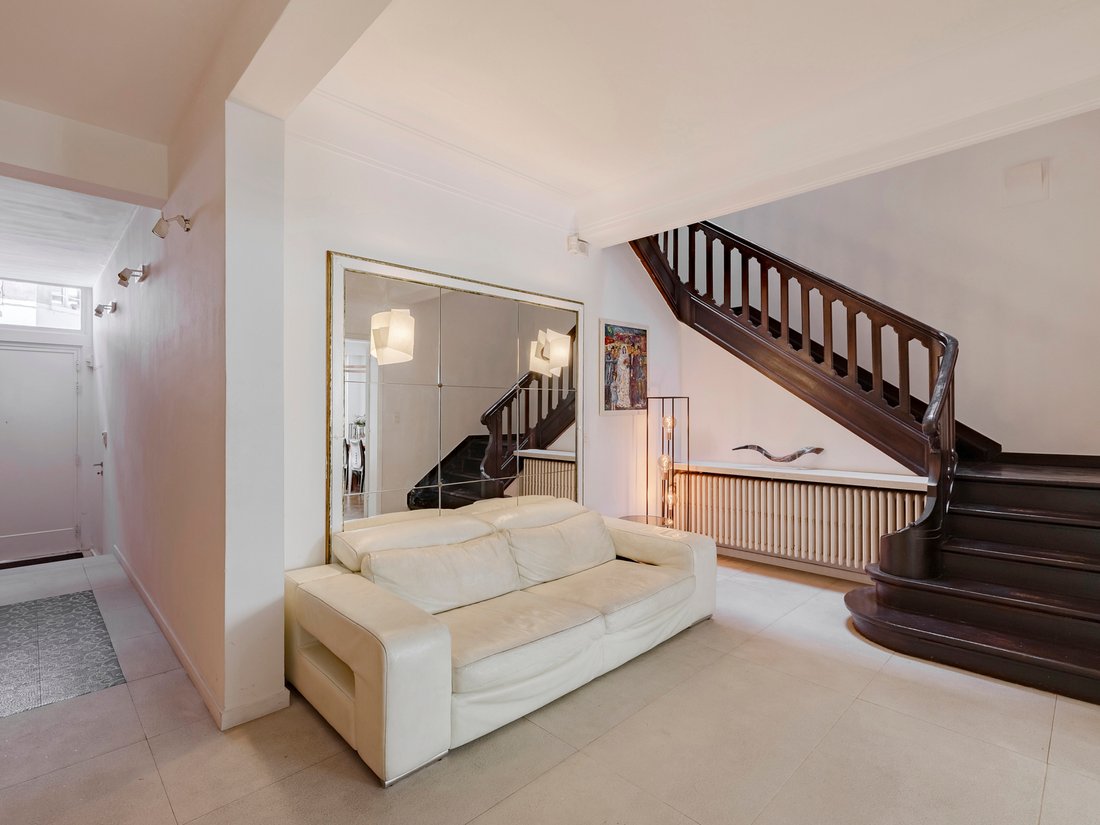
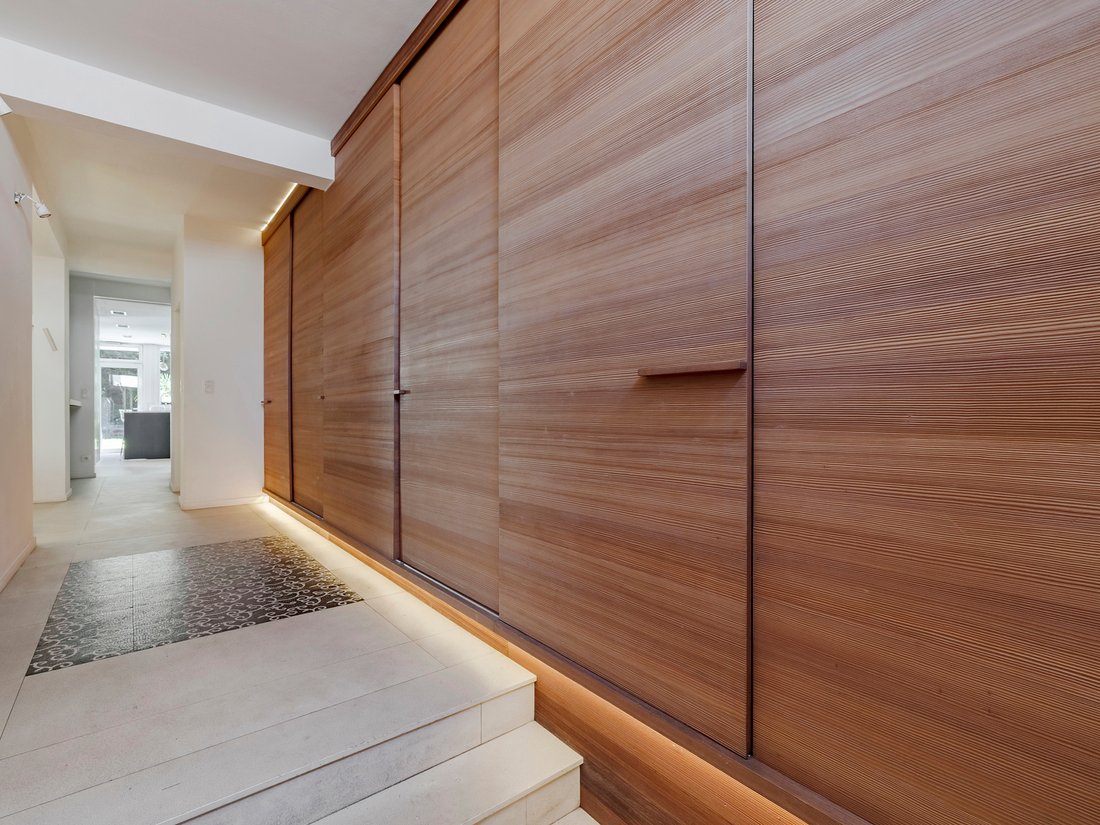
The entrance hall is fitted with custom-built cabinetry and a guest cloakroom with toilet. The ground floor compr
oSituée dans le très prisé quartier Harmonie, à deux pas du parc, cette spacieuse maison de maître bénéficie d’un grand jardin ensoleillé, de plusieurs terrasses et d’un garage intégré pouvant accueillir deux voitures. La propriété allie de généreux volumes à un confort contemporain dans un emplacement exceptionnel.
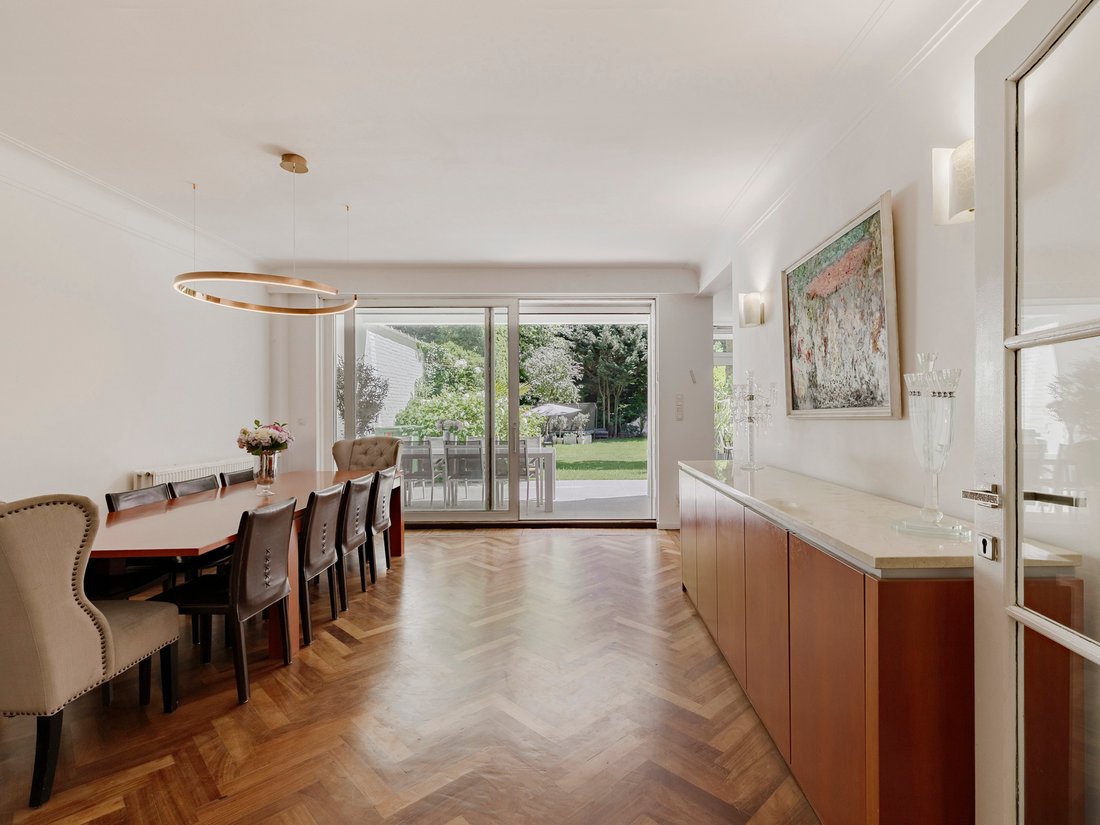
Le hall d’entrée est équipé de placards sur mesure et d’un vestiaire avec toilettes invités. Au rez-de-chaussée se trouvent la cuisine et la salle à manger, toutes deux avec un accès direct à la terrasse et au magnifique jardin aménagé. Le premier étage accueille un vaste espace de vie ainsi qu’un bureau séparé.
Le deuxième étage comprend trois chambres, chacune disposant de sa propre salle de bains. Au troisième étage se trouvent encore quatre chambres supplémentaires ainsi que deux salles de bains additionnelles.
Un atout supplémentaire est la terrasse sur le toit, offrant un agréable espace extérieur en toute intimité.
En complément, la maison dispose d’une grande cave, d’un chauffage central au gaz et d’un ascenseur desservant tous les étages.
Le quartier Harmonie compte parmi les secteurs résidentiels les plus recherchés d’Anvers grâce à son environnement verdoyant, sa proximité avec le parc Harmonie, son excellente accessibilité et ses liaisons aisées vers le centre-ville, les commerces, les écoles et les transports en commun.
Pour plus d’informations, veuillez contacter Talia Werner au +32 (0) 488 25 52 55.
Located in the Harmonie district, adjacent to the park, this spacious townhouse features a large sun-filled garden, multiple terraces, and an integrated garage for two cars. The property combines generous living spaces with contemporary comfort in an exceptional location.
The entrance hall is fitted with custom-built cabinetry and a guest cloakroom with toilet. The ground floor comprises the kitchen and dining room, both offering direct access to the terrace and beautifully landscaped garden. The first floor features a spacious living room and a separate office. The second floor accommodates three bedrooms, each with its own en-suite bathroom. The third floor offers an additional four bedrooms and two further bathrooms.
A particular highlight is the rooftop terrace, providing a pleasant and private outdoor space. Additional features include a spacious cellar, gas-fired central heating, and a lift connecting all floors.
The Harmonie district is one of Antwerp’s most desirable residential neighbourhoods, renowned for its green surroundings, proximity to Harmonie Park, excellent accessibility, and convenient connections to the city centre, shops, schools, and public transport.
For further information, please contact Talia Werner at [hidden information].
-
Type de propriété
Maison
-
Année de construction
1969
-
Prix/pied²
$392
Caractéristiques
- Terrasse
- Jardin
- Garage
- Ascenseur
- Espace de vie extérieur
- Sous-sol
- Cuisinière à gaz
- Bar
- Îlot de cuisine
Intérieur
- Haut plafond
- Bureau
- Îlot de cuisine
- Cuisinière à gaz
- Bar
- Ascenseur
- Sous-sol
- Comptoirs en pierre
Outdoor
- Terrasse
- Balcon
- Garage
- Espace de vie extérieur
- Jardin
Explorez le secteur
L'agent vous contactera bientôt par
Publié par
Réserver une visite avec Talia Werner
Choisissez une date et si vous souhaitez une visite virtuelle ou en personne avec l’agent.

Propriétés similaires à proximité
Nouvelles annonces à Anvers



Explorez plus de biens à vendre
Anvers, Belgique types de propriétés
Anvers, Belgique Recherches populaires
- Propriétés avec Piscine à Anvers, Belgique
- Propriétés avec Centre de remise en forme / Fitness à Anvers, Belgique
- Vue sur la mer propriétés à Anvers, Belgique
- Constructions neuves propriétés à Anvers, Belgique
- Manoir propriétés à Anvers, Belgique
- Équestre propriétés à Anvers, Belgique
- Vue sur la rivière propriétés à Anvers, Belgique
- Immobilier d’investissement propriétés à Anvers, Belgique
Guides et histoires connexes
La confiance des plus grands courtiers du monde
Les agents des propriétés les plus exceptionnelles du monde publient sur JamesEdition.
- Des annonces de Sotheby's, Christie's, BARNES et Engel & Völkers
- Chaque annonce est vérifiée avant sa mise en ligne
- Contactez directement des agents vérifiés
En continuant, vous acceptez nos Conditions et notre Politique de confidentialité.