Spacieux Appartement De Style Loft Dans Une Ancienne École De Filles
- 3 Chambres
- 1 SdB
- 1,615 Sqft
- Mis à jour: Septembre 29
- 2
À propos de la propriété
La ville est votre jardin dans cette charmante rue à circulation apaisée, en plein cœur d’Anvers. La rue relie le Botanique à la Nationalestraat, épicentre de la scène mode anversoise, dans le très prisé quartier Sint-Andries. Un calme absolu tout en étant proche de tout – c’est réellement possible.
Cet imposant bâtiment à pignon à gradins de style néogothique abritait autrefois l’éc
The city is your backyard in this charming, traffic-calmed street in the heart of Antwerp. The street connects the Botanique with Nationalestraat, the epicentre of Antwerp’s fashion scene in the much-loved Sint-Andries neighbourhood. Exceptionally quiet yet close to everything – it really is possible.
This impressive neo-Gothic building with a stepped gable once housed the primary sc
La ville est votre jardin dans cette charmante rue à circulation apaisée, en plein cœur d’Anvers. La rue relie le Botanique à la Nationalestraat, épicentre de la scène mode anversoise, dans le très prisé quartier Sint-Andries. Un calme absolu tout en étant proche de tout – c’est réellement possible.
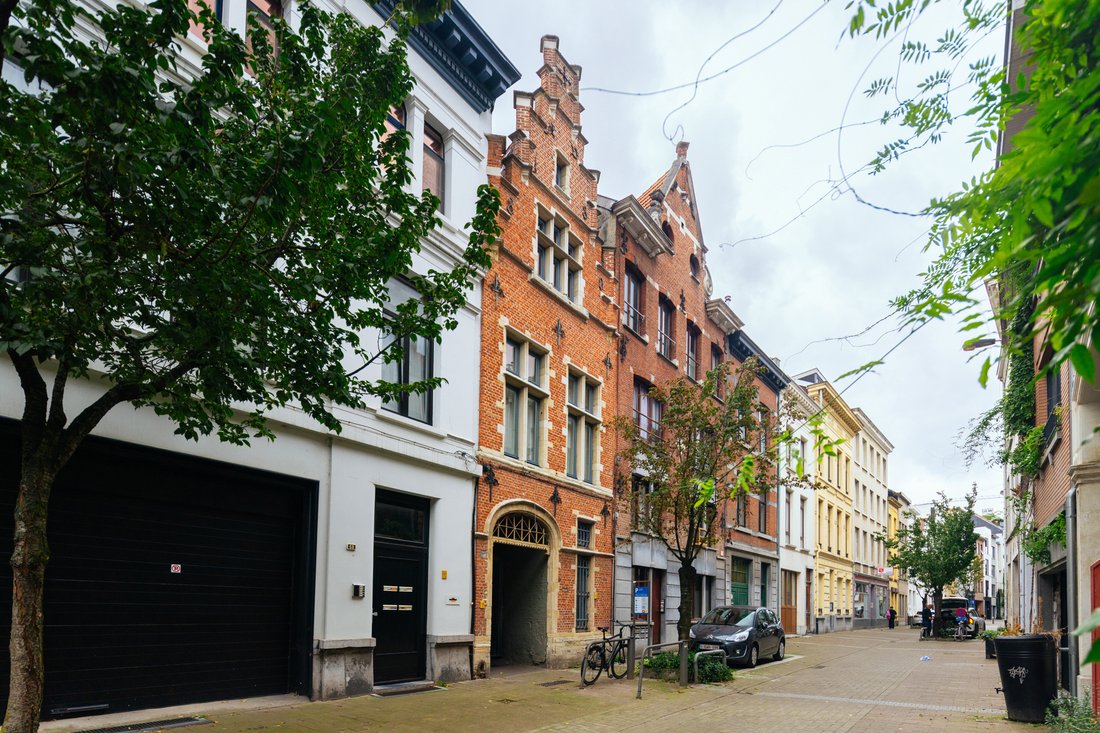
Cet imposant bâtiment à pignon à gradins de style néogothique abritait autrefois l’école primaire pour filles de la paroisse Sint-Andries. L’architecte François Baeckelmans en a conçu les plans en 1880. En 2002, le bâtiment a été transformé en un ensemble d’appartements élégants.
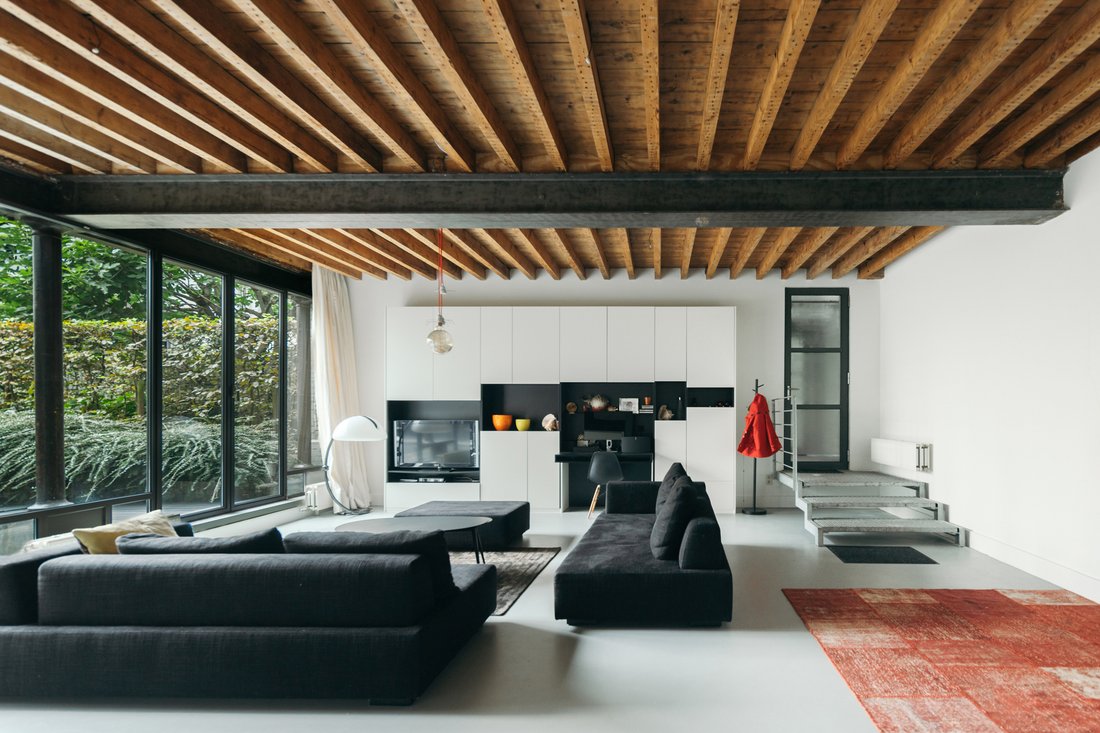
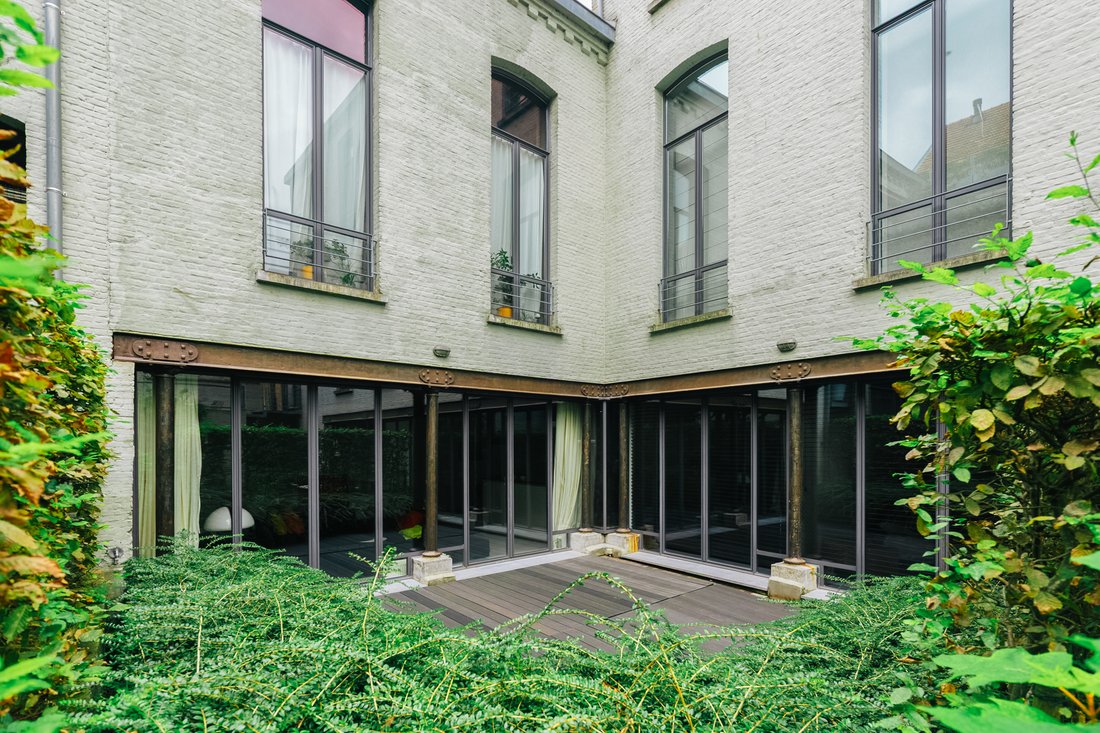
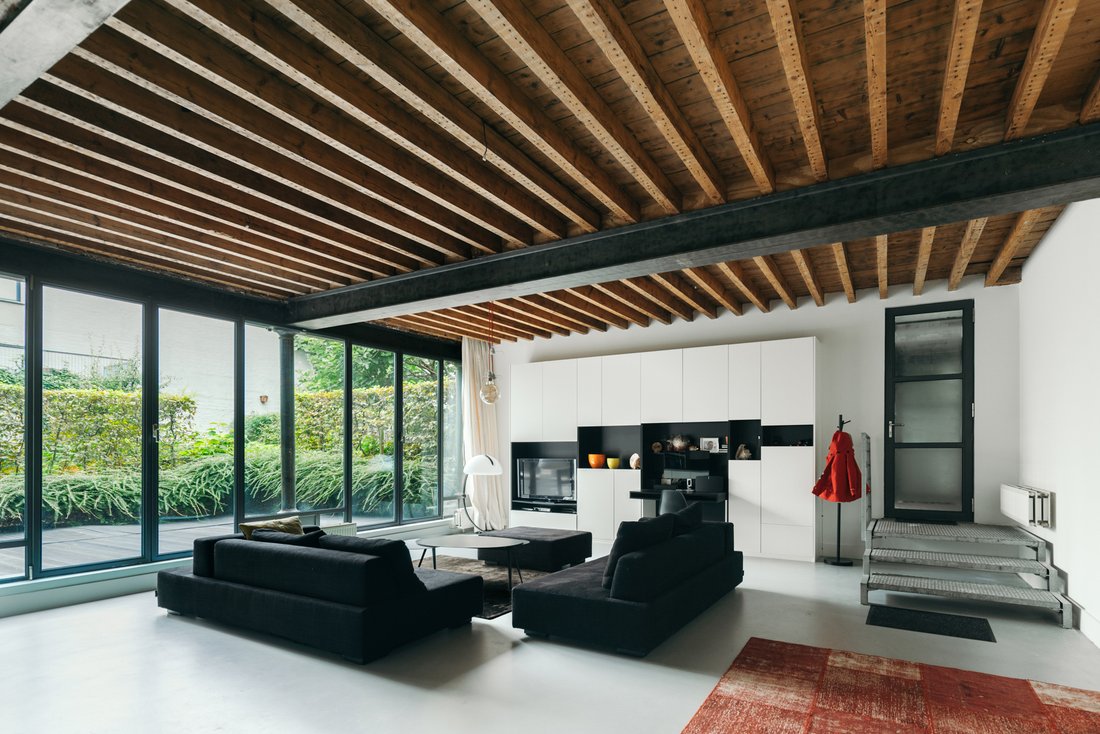
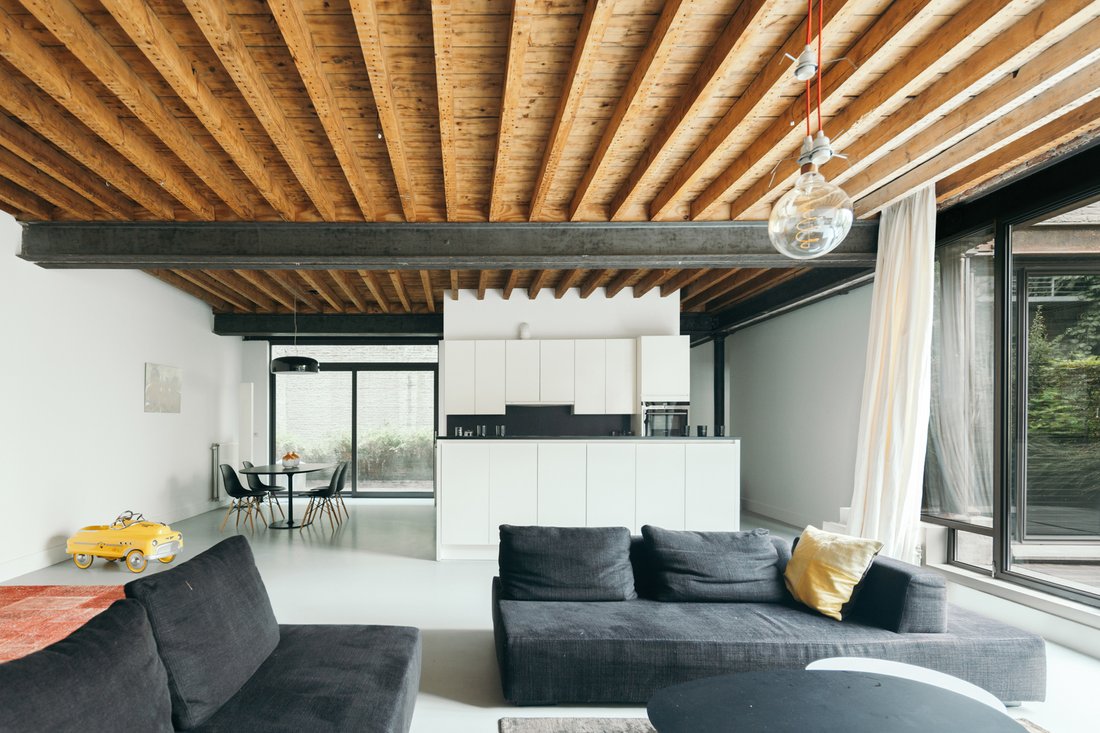
Après avoir franchi le hall d’entrée, vous poursuivez jusqu’à l’arrière du bâtiment, où se trouve cet appartement au rez-de-chaussée au caractère résolument loft. Vous pénétrez directement dans l’espace de vie. Grâce aux baies vitrées allant d’un mur à l’autre et du sol au plafond, la connexion avec la grande terrasse est omniprésente et la lumière naturelle abondante. Les éléments authentiques, tels que les magnifiques poutres, se marient à merveille avec le béton brut. La cuisine ouverte et contemporaine dispose de tout le nécessaire, avec suffisamment d’espace à côté pour accueillir une grande table à manger. Une seconde terrasse apporte davantage de lumière et d’air.
À l’arrière se trouvent trois chambres, dont une avec dressing. Deux chambres donnent accès à la terrasse principale ; la troisième, plus petite, s’ouvre sur la seconde terrasse. La salle de bains fonctionnelle dispose d’une grande douche à l’italienne, d’un double lavabo et d’un deuxième WC. Un espace de rangement séparé accueille la machine à laver, et une cave complète le bien.
Bon à savoir : si vous le souhaitez, il est possible de reprendre la place de parking louée, un véritable atout en ville !
The city is your backyard in this charming, traffic-calmed street in the heart of Antwerp. The street connects the Botanique with Nationalestraat, the epicentre of Antwerp’s fashion scene in the much-loved Sint-Andries neighbourhood. Exceptionally quiet yet close to everything – it really is possible.
This impressive neo-Gothic building with a stepped gable once housed the primary school for girls of the Sint-Andries parish. Architect François Baeckelmans designed the building in 1880, and in 2002 it was transformed into a complex of stylish apartments.
Enter through the entrance hall and make your way all the way to the rear, where this ground-floor apartment with a spacious loft feel awaits. You step straight into the living area. Thanks to the wall-to-wall, floor-to-ceiling windows, the connection with the generous terrace is ever-present, while natural light floods the space. Authentic features, such as the beautiful wooden beams, create a striking combination with the raw concrete. The modern open-plan kitchen has everything you need, with space for a large dining table alongside it. A second terrace provides additional light and fresh air.
At the rear are three bedrooms, one of which has a walk-in dressing room. Two bedrooms open onto the main terrace; the third, smaller bedroom opens onto the additional second terrace. The practical bathroom features a spacious walk-in shower and double washbasin, as well as a second toilet. There is also a separate utility room for the washing machine and a cellar.
Good to know: if desired, the rental parking space can be taken over – a major bonus in the city!
-
Type de propriété
Appartement
-
Prix/pied²
$470
-
Consommation
B
Caractéristiques
- Terrasse
- Dressing
- Cuisine ouverte
- Sous-sol
- Cuisinière à gaz
- Buanderie
- Îlot de cuisine
- Stationnement
Explorez le secteur

L'agent vous contactera bientôt par
Publié par
Réserver une visite avec Emily Fransen
Choisissez une date et si vous souhaitez une visite virtuelle ou en personne avec l’agent.
Propriétés similaires à proximité
Nouvelles annonces à Anvers






Explorez plus de biens à vendre
Anvers, Belgique types de propriétés
Anvers, Belgique Recherches populaires
- Propriétés avec Piscine à Anvers, Belgique
- Propriétés avec Centre de remise en forme / Fitness à Anvers, Belgique
- Vue sur la mer propriétés à Anvers, Belgique
- Constructions neuves propriétés à Anvers, Belgique
- Manoir propriétés à Anvers, Belgique
- Équestre propriétés à Anvers, Belgique
- Vue sur la rivière propriétés à Anvers, Belgique
- Immobilier d’investissement propriétés à Anvers, Belgique
Guides et histoires connexes
La confiance des plus grands courtiers du monde
Les agents des propriétés les plus exceptionnelles du monde publient sur JamesEdition.
- Des annonces de Sotheby's, Christie's, BARNES et Engel & Völkers
- Chaque annonce est vérifiée avant sa mise en ligne
- Contactez directement des agents vérifiés
En continuant, vous acceptez nos Conditions et notre Politique de confidentialité.