$4,554,371
Barnes Annecy Off Market Villa De 5 Chambres Avec Piscine Et Jardin
- 5 Chambres
- 3 SdB
- 3,553 Sqft
- 15,608 Sqft lot
- Mis à jour: Septembre 29
À propos de la propriété
La description a été traduite automatiquement.
La description est affichée dans la langue d'origine.
Set on a beautifully landscaped 1,456 m² plot, this architect-designed home of approximately 317 m² has been fully renovated. It offers vast, light-filled spaces, combining elegance, comfort, and state-of-the-art technology.
On the garden level, a spectacular cathedral-style living room with a central fireplace opens onto a fully equipped kitchen and its adjoining pantry with wine cellar.
On the garden level, a spectacular cathedral-style living room with a central fireplace opens onto a fully equipped kitchen and its adjoining pantry with wine cellar.
Set on a beautifully landscaped 1,456 m² plot, this architect-designed home of approximately 317 m² has been fully renovated. It offers vast, light-filled spaces, combining elegance, comfort, and state-of-the-art technology.
On the garden level, a spectacular cathedral-style living room with a central fireplace opens onto a fully equipped kitchen and its adjoining pantry with wine cellar. A private home cinema with centralized smart home system, a bedroom with en-suite shower room, and a second bedroom overlooking the garden with generous storage complete this level.
Upstairs, the master suite features a bedroom with views, a bathroom with a large double shower, a walk-in closet, an office, and separate toilets. Two additional bedrooms with storage, including one with en-suite shower room, WC, and washbasin, are also found on this floor. A laundry room completes the space.
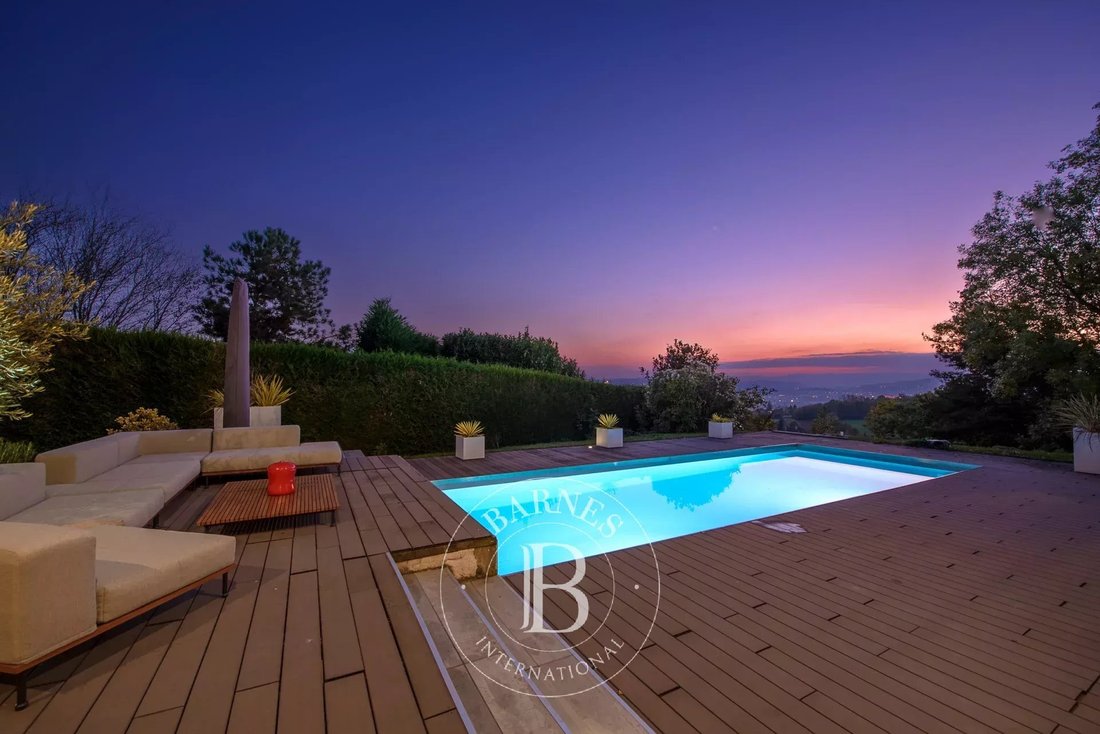
Outdoors, a sun-drenched 200 m² terrace opens onto a heated swimming pool, creating a true haven of relaxation.
Finally, a triple garage of 100 m², fully tiled, equipped with a car lift and water point, completes this exceptional property.
Des informations sur les risques auxquels est exposé ce bien sont disponibles sur le site Géorisques : https://www.georisques.gouv.fr/
On the garden level, a spectacular cathedral-style living room with a central fireplace opens onto a fully equipped kitchen and its adjoining pantry with wine cellar. A private home cinema with centralized smart home system, a bedroom with en-suite shower room, and a second bedroom overlooking the garden with generous storage complete this level.
Upstairs, the master suite features a bedroom with views, a bathroom with a large double shower, a walk-in closet, an office, and separate toilets. Two additional bedrooms with storage, including one with en-suite shower room, WC, and washbasin, are also found on this floor. A laundry room completes the space.
Outdoors, a sun-drenched 200 m² terrace opens onto a heated swimming pool, creating a true haven of relaxation.
Finally, a triple garage of 100 m², fully tiled, equipped with a car lift and water point, completes this exceptional property.
Des informations sur les risques auxquels est exposé ce bien sont disponibles sur le site Géorisques : https://www.georisques.gouv.fr/
-
Type de propriété
Maison
-
Étages
2
-
Prix/pied²
$1,282
Caractéristiques
Explorez le secteur
Annecy-le-Vieux, Annecy, France
Voir sur Google Maps
Prix par sqft
Faible
Élevé

Inscrit il y a 2 ans
Vous vous êtes renseigné sur ce bien
L'agent vous contactera bientôt par
Publié par
24
Annonces
2024
Inscrit
Réserver une visite avec Brigitte Grizard
Choisissez une date et si vous souhaitez une visite virtuelle ou en personne avec l’agent.
Date préférée
Type de visite

Dernière mise à jour
Septembre 29
Première mise en ligne
Février 10
Référence de l’annonce
86198796
Propriétés similaires à proximité
Nouvelles annonces à Annecy-le-Vieux

Explorez plus de biens à vendre
Annecy-le-Vieux, Annecy, France types de propriétés
Annecy-le-Vieux, Annecy, France Recherches populaires
- Propriétés avec Salle de jeux à Annecy-le-Vieux, Annecy, France
- Vue sur la ville propriétés à Annecy-le-Vieux, Annecy, France
- Propriétés avec Cuisine extérieure à Annecy-le-Vieux, Annecy, France
- Lotissement sécurisé propriétés à Annecy-le-Vieux, Annecy, France
- Immobilier d’investissement propriétés à Annecy-le-Vieux, Annecy, France
- Équestre propriétés à Annecy-le-Vieux, Annecy, France
- Constructions neuves propriétés à Annecy-le-Vieux, Annecy, France
- Propriétés avec Cuisine ouverte à Annecy-le-Vieux, Annecy, France
Guides et histoires connexes
La confiance des plus grands courtiers du monde
Les agents des propriétés les plus exceptionnelles du monde publient sur JamesEdition.
- Des annonces de Sotheby's, Christie's, BARNES et Engel & Völkers
- Chaque annonce est vérifiée avant sa mise en ligne
- Contactez directement des agents vérifiés
En continuant, vous acceptez nos Conditions et notre Politique de confidentialité.