$1,391,201
Annecy Maison Rénovée 190 M², Séjour 75 M², Jardin + Pergola, Garage 45 M²
- 5 Chambres
- 2,046 Sqft
- 4,392 Sqft lot
- Mis à jour: Juin 6
À propos de la propriété
La description a été traduite automatiquement.
La description est affichée dans la langue d'origine.
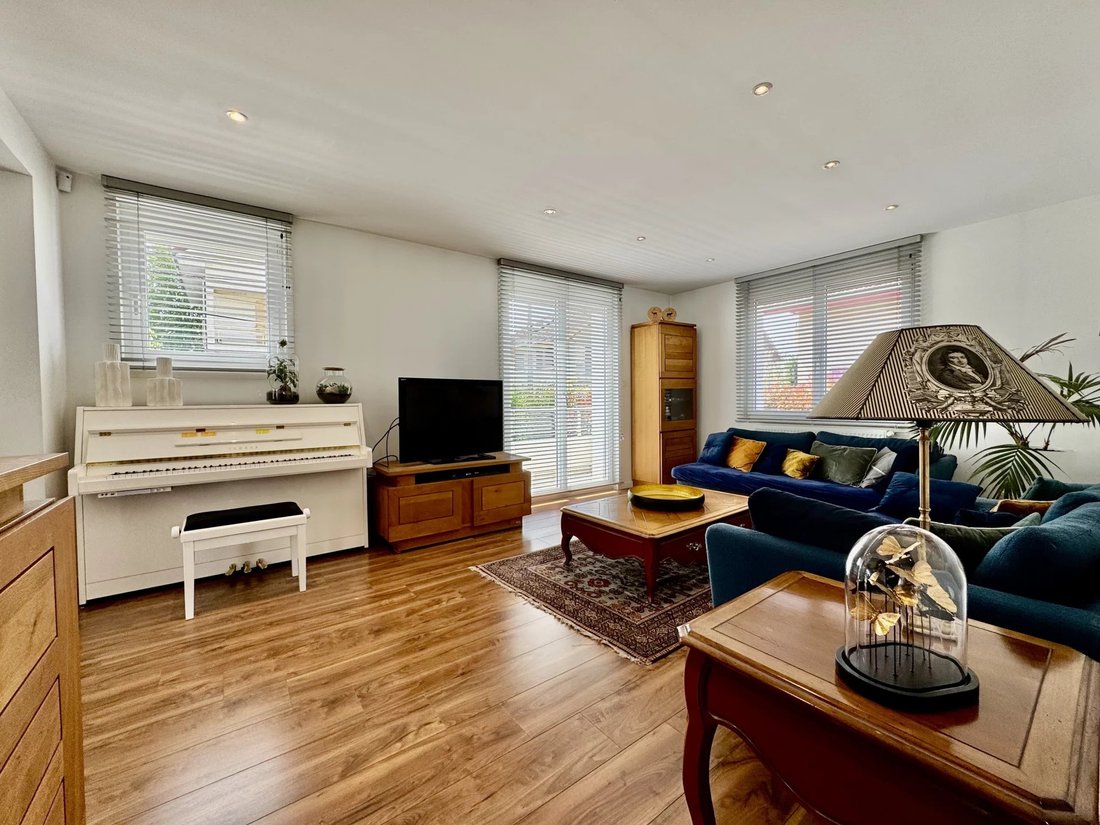
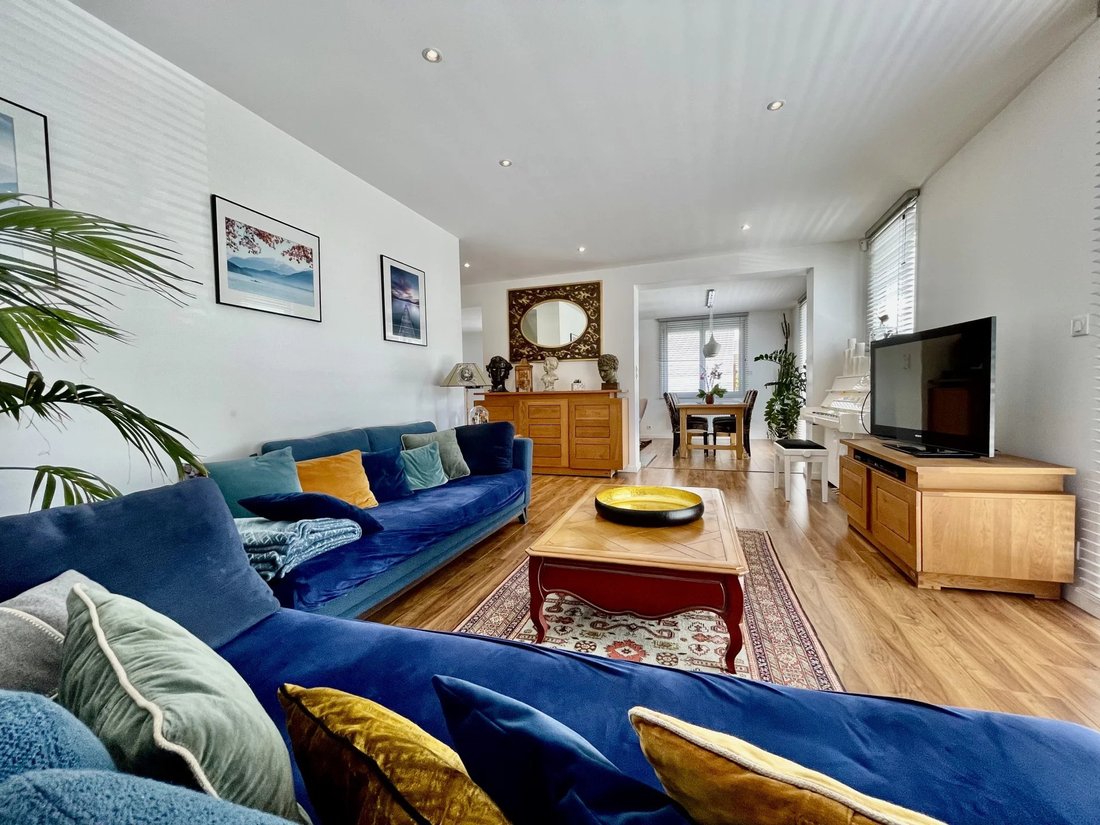
À 10 minutes du centre d’Annecy, maison de ville entièrement rénovée offrant de beaux volumes, une luminosité généreuse et des prestations haut de gamme, habitable de suite.
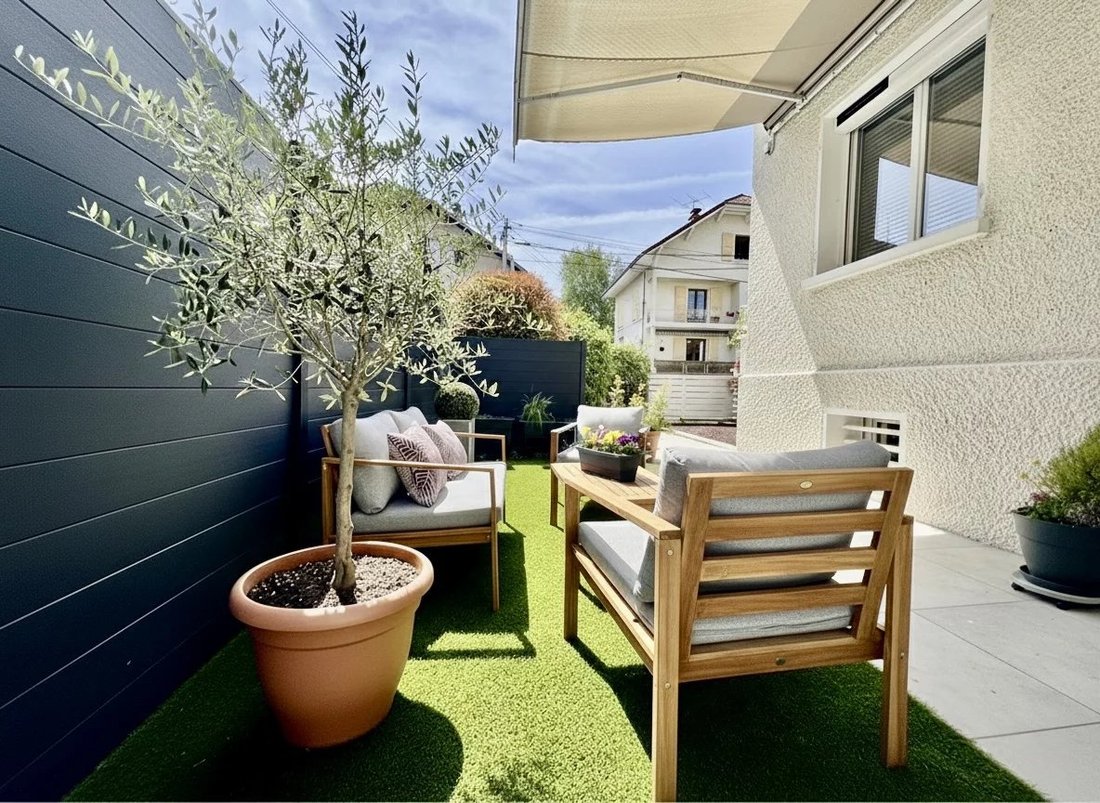
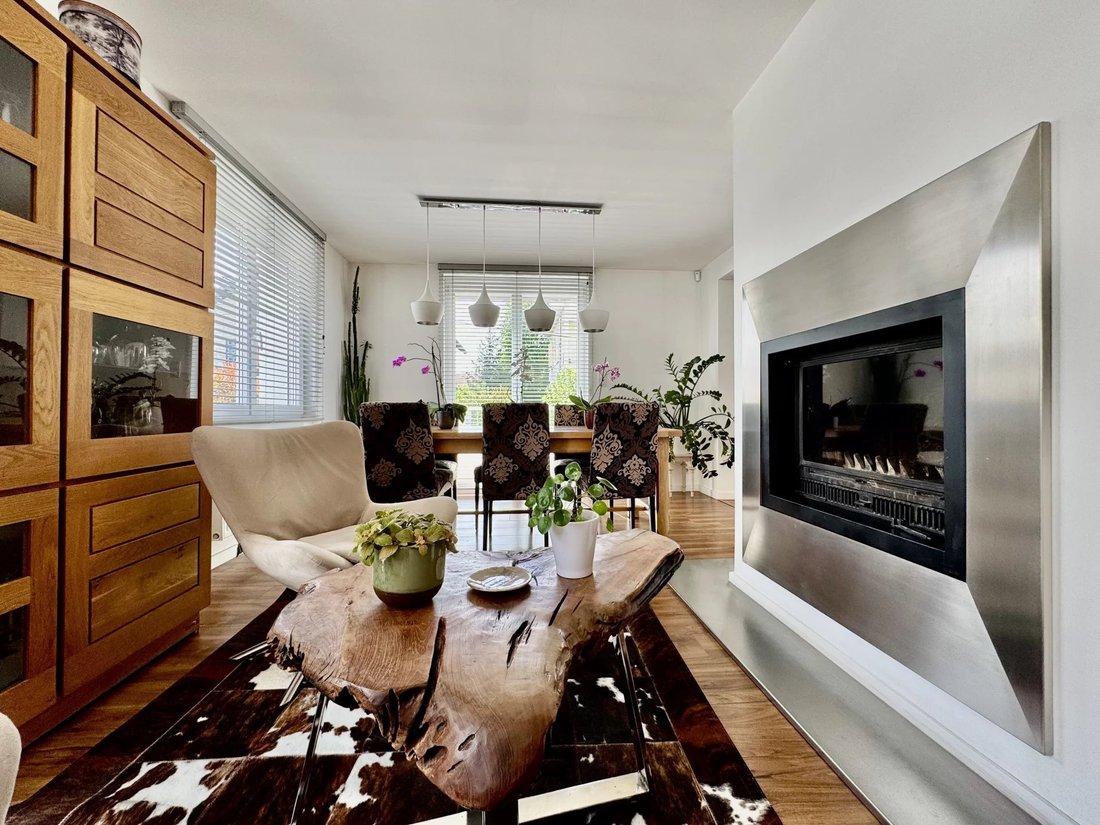
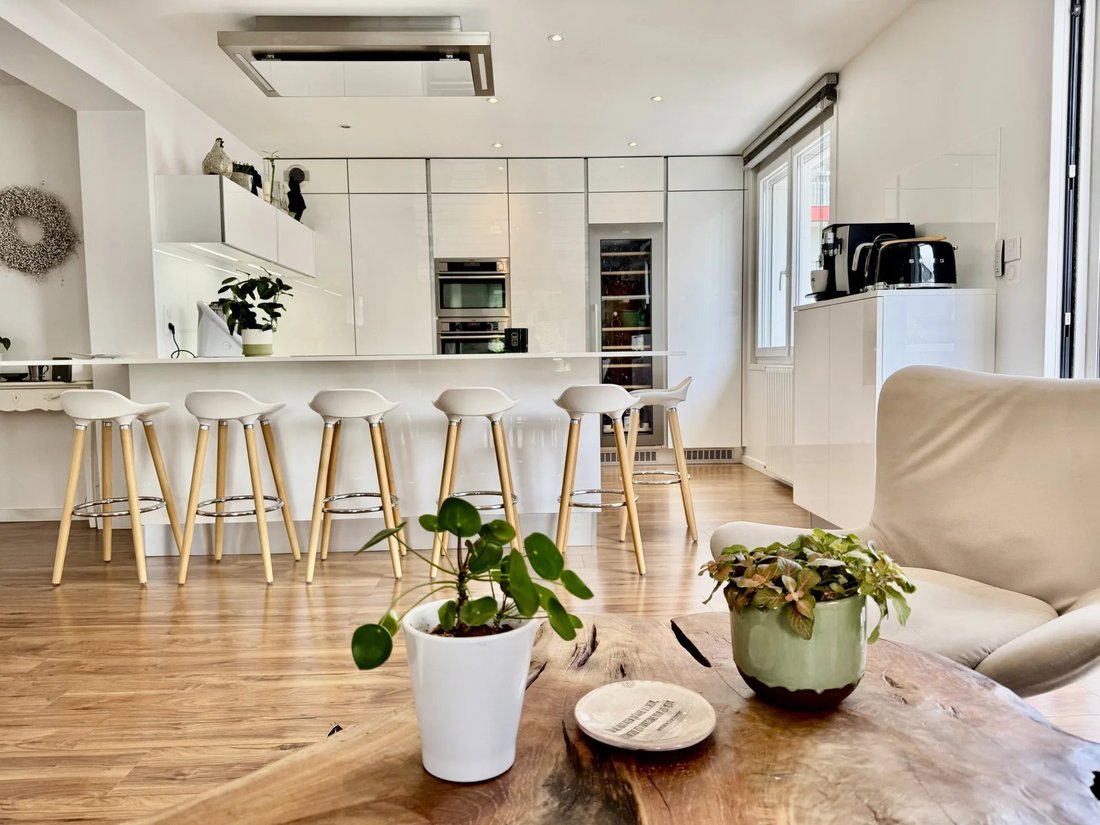
La pièce de vie de 75 m² s’ouvre sur l’extérieur et s’organise autour d’une cheminée et d’une cuisine italienne Arrital, avec un accès direct à un jardin équipé d’une pergola bioclimatique éclairée.
- 190 m²
La pièce de vie de 75 m² s’ouvre sur l’extérieur et s’organise autour d’une cheminée et d’une cuisine italienne Arrital, avec un accès direct à un jardin équipé d’une pergola bioclimatique éclairée.
- 190 m²
10 minutes from the center of Annecy, fully renovated townhouse offering spacious rooms, abundant natural light, and high-end features. The 75 m² living area opens to the outside and is centered around a fireplace and an Italian Arrital kitchen, with direct access to a garden equipped with an illuminated bioclimatic pergola. - 190 m² of living space + 95 m² fully finished basement - 4 bedrooms + o
À 10 minutes du centre d’Annecy, maison de ville entièrement rénovée offrant de beaux volumes, une luminosité généreuse et des prestations haut de gamme, habitable de suite.
La pièce de vie de 75 m² s’ouvre sur l’extérieur et s’organise autour d’une cheminée et d’une cuisine italienne Arrital, avec un accès direct à un jardin équipé d’une pergola bioclimatique éclairée.
- 190 m² habitables + 95 m² de sous-sol entièrement aménagé
- 4 chambres + bureau/chambre d’appoint
- Cuisine Arrital haut de gamme, finitions soignées
- Jardin de 408 m² avec pergola bioclimatique, facile d’entretien
- Garage de 45 m² avec borne de recharge électrique
- Volets centralisés Somfy, centrale d’aspiration, nombreux rangements
Organisation des espaces :
- Rez-de-chaussée : vaste pièce de vie avec cheminée ouverte sur l’extérieur, cuisine Arrital équipée
- Étage : espace nuit composé de 4 chambres + bureau
- Sous-sol : espaces polyvalents (rangements, loisirs, organisation)
- Annexes : grand garage avec prestations modernes
Bien clé en main, alliant confort contemporain, fonctionnalité et emplacement recherché.
Visuels non contractuels - mise en valeur virtuelle Annonce proposée par : la société SAS Lichtenberger, Société par Action Simplifiée au capital de 100€, immatriculée au RCS de GAP sous le numéro [information cachée], dont le siège social est situé à (05260) Forest saint julien au 124 impasse Faubert. SIRET : [information cachée] Code APE : 4110ARCP AXA FRANCE IARD SA N°TVA Intracommunautaire FR70835337700Carte professionnelle de transaction n° CPI73012018000031253Honoraires à la charge : vendeur/barème disponible sur notre site. Les informations sur les risques auxquels ce bien est exposé sont disponibles sur le site : [informations cachées]
Des informations sur les risques auxquels est exposé ce bien sont disponibles sur le site Géorisques : https://www.georisques.gouv.fr/
La pièce de vie de 75 m² s’ouvre sur l’extérieur et s’organise autour d’une cheminée et d’une cuisine italienne Arrital, avec un accès direct à un jardin équipé d’une pergola bioclimatique éclairée.
- 190 m² habitables + 95 m² de sous-sol entièrement aménagé
- 4 chambres + bureau/chambre d’appoint
- Cuisine Arrital haut de gamme, finitions soignées
- Jardin de 408 m² avec pergola bioclimatique, facile d’entretien
- Garage de 45 m² avec borne de recharge électrique
- Volets centralisés Somfy, centrale d’aspiration, nombreux rangements
Organisation des espaces :
- Rez-de-chaussée : vaste pièce de vie avec cheminée ouverte sur l’extérieur, cuisine Arrital équipée
- Étage : espace nuit composé de 4 chambres + bureau
- Sous-sol : espaces polyvalents (rangements, loisirs, organisation)
- Annexes : grand garage avec prestations modernes
Bien clé en main, alliant confort contemporain, fonctionnalité et emplacement recherché.
Visuels non contractuels - mise en valeur virtuelle Annonce proposée par : la société SAS Lichtenberger, Société par Action Simplifiée au capital de 100€, immatriculée au RCS de GAP sous le numéro [information cachée], dont le siège social est situé à (05260) Forest saint julien au 124 impasse Faubert. SIRET : [information cachée] Code APE : 4110ARCP AXA FRANCE IARD SA N°TVA Intracommunautaire FR70835337700Carte professionnelle de transaction n° CPI73012018000031253Honoraires à la charge : vendeur/barème disponible sur notre site. Les informations sur les risques auxquels ce bien est exposé sont disponibles sur le site : [informations cachées]
Des informations sur les risques auxquels est exposé ce bien sont disponibles sur le site Géorisques : https://www.georisques.gouv.fr/
10 minutes from the center of Annecy, fully renovated townhouse offering spacious rooms, abundant natural light, and high-end features. The 75 m² living area opens to the outside and is centered around a fireplace and an Italian Arrital kitchen, with direct access to a garden equipped with an illuminated bioclimatic pergola. - 190 m² of living space + 95 m² fully finished basement - 4 bedrooms + office / guest room - High-end Arrital kitchen with meticulous finishes - 408 m² garden with low-maintenance bioclimatic pergola - 45 m² garage with electric charging station - Centralized Somfy shutters, central vacuum system, ample storage Layout: - Ground floor: large living room with fireplace opening to the outside, equipped Arrital kitchen - Upper floor: sleeping area with 4 bedrooms + office - Basement: versatile spaces (storage, leisure, organization) - Annexes: large garage with modern features Turnkey property combining contemporary comfort, functionality, and a sought-after location. Listing offered by: SAS Lichtenberger, Simplified Joint Stock Company with a capital of €100, registered with the GAP Trade and Companies Register under number [hidden information], headquartered at 124 impasse Faubert, Forest Saint Julien (05260). SIRET: [hidden information] APE Code: 4110A RCP AXA FRANCE IARD SA VAT number FR70835337700 Professional transaction card no. CPI73012018000031253. Fees payable by the seller / scale available on our website. Information on risks related to this property is available at: [hidden information]
Des informations sur les risques auxquels est exposé ce bien sont disponibles sur le site Géorisques : https://www.georisques.gouv.fr/
Des informations sur les risques auxquels est exposé ce bien sont disponibles sur le site Géorisques : https://www.georisques.gouv.fr/
-
Type de propriété
Maison
-
Année de construction
1950
-
Prix/pied²
$680
Caractéristiques
Explorez le secteur
Annecy, 74000, France
Voir sur Google Maps
Prix par sqft
Faible
Élevé
Inscrit il y a 6 mois
Vous vous êtes renseigné sur ce bien
L'agent vous contactera bientôt par
Publié par
21
Annonces
2026
Inscrit
Réserver une visite avec the agent
Choisissez une date et si vous souhaitez une visite virtuelle ou en personne avec l’agent.
Date préférée
Type de visite
Dernière mise à jour
Juin 6
Première mise en ligne
Mar 2
Référence de l’annonce
85855326
Propriétés similaires à proximité
Nouvelles annonces à Gare


Explorez plus de biens à vendre
Gare, Annecy, France types de propriétés
Gare, Annecy, France Recherches populaires
- Vue panoramique / panoramique propriétés à Gare, Annecy, France
- Vue sur le lac propriétés à Gare, Annecy, France
- Propriétés avec Terrasse à Gare, Annecy, France
- Propriétés avec Bar à Gare, Annecy, France
- Propriétés avec Salle de jeux à Gare, Annecy, France
- Propriétés avec Bureau à Gare, Annecy, France
- Propriétés avec Ascenseur à Gare, Annecy, France
- Vue sur la ville propriétés à Gare, Annecy, France
- Vue sur la montagne propriétés à Gare, Annecy, France
- Propriétés avec Jardin à Gare, Annecy, France
- Propriétés avec Cuisine extérieure à Gare, Annecy, France
- Duplex propriétés à Gare, Annecy, France
- Vie privée propriétés à Gare, Annecy, France
- Au bord de l’eau propriétés à Gare, Annecy, France
- Immobilier d’investissement propriétés à Gare, Annecy, France
- Moderne propriétés à Gare, Annecy, France
- Équestre propriétés à Gare, Annecy, France
- Constructions neuves propriétés à Gare, Annecy, France
- Propriétés avec Centre de remise en forme / Fitness à Gare, Annecy, France
- Propriétés avec Sauna à Gare, Annecy, France
- Propriétés avec Bibliothèque à Gare, Annecy, France
- Propriétés avec Climatisation à Gare, Annecy, France
- Propriétés avec Cave à vins à Gare, Annecy, France
- Propriétés avec Jacuzzi à Gare, Annecy, France
- Propriétés avec Cheminée à Gare, Annecy, France
- Propriétés avec Piscine à Gare, Annecy, France
- Propriétés avec Garage à Gare, Annecy, France
- Propriétés avec Balcon à Gare, Annecy, France
- Propriétés avec Cuisine ouverte à Gare, Annecy, France
- Rénové propriétés à Gare, Annecy, France
- Vue sur la mer propriétés à Gare, Annecy, France
Guides et histoires connexes
La confiance des plus grands courtiers du monde
Les agents des propriétés les plus exceptionnelles du monde publient sur JamesEdition.
- Des annonces de Sotheby's, Christie's, BARNES et Engel & Völkers
- Chaque annonce est vérifiée avant sa mise en ligne
- Contactez directement des agents vérifiés
En continuant, vous acceptez nos Conditions et notre Politique de confidentialité.