$1,451,996
Dans La Campagne Du Haut Anjou, Un Château Du XVII Ie Siècle Avec Dépendances Et Piscine Sur Près De
- 11 Chambres
- 7 SdB
- 5,329 Sqft
- 34.93 Ac lot
- Mis à jour: Aujourd'hui
À propos de la propriété
La description a été traduite automatiquement.
La description est affichée dans la langue d'origine.
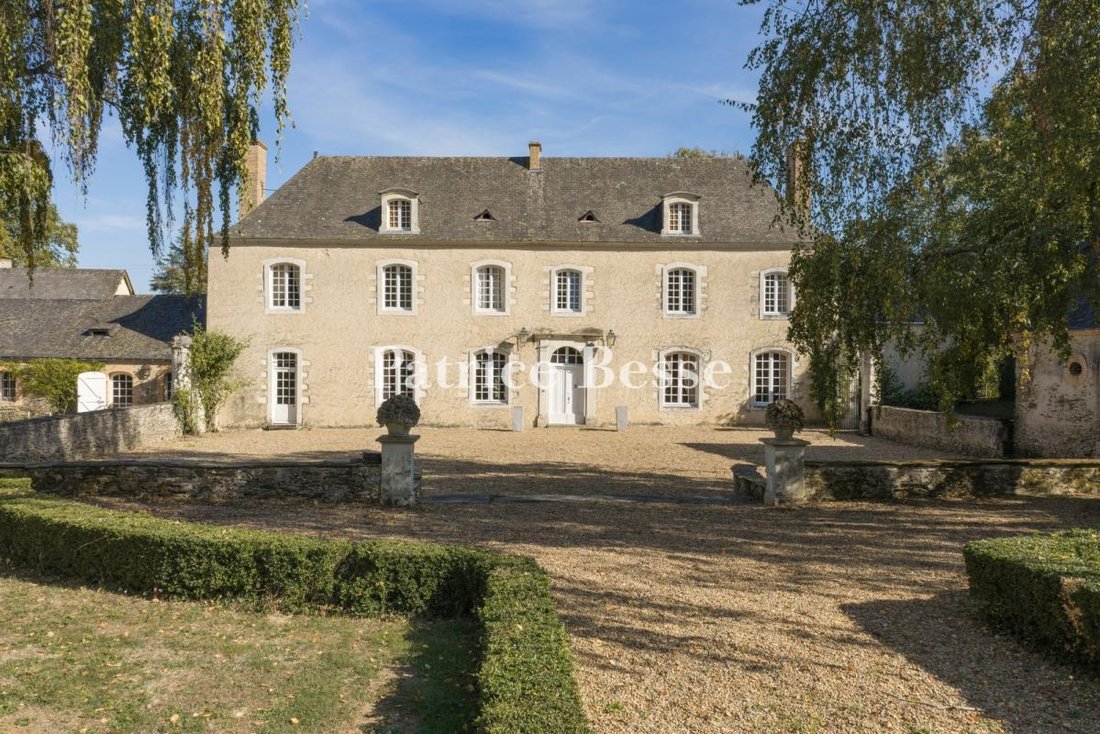
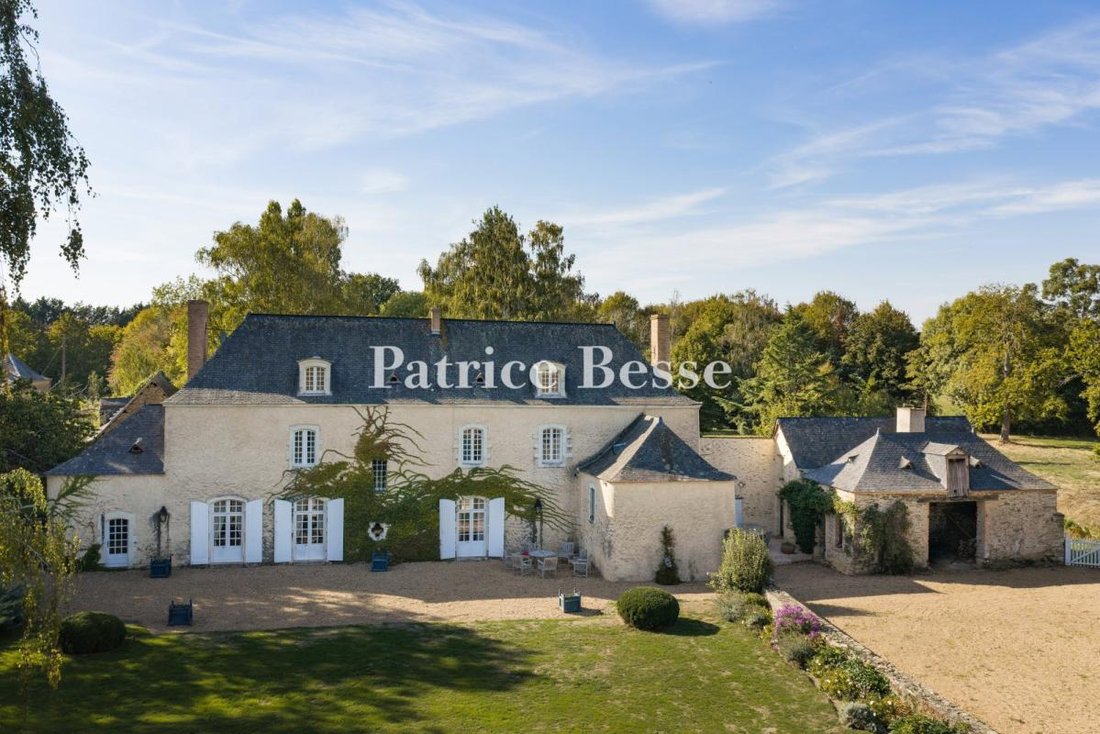
In the Haut-Anjou countryside, an 18th-century chateau with outbuildings and a pool on nearly 15 ha. A drive bordered by mature horse chestnut trees runs from the road first to a lawned terrace with outbuildings on its north and south sides, then slopes down to an enclosed courtyard in front of the chateau. A passage on one side of the courtyard leads to the former farmyard buildings, which form a
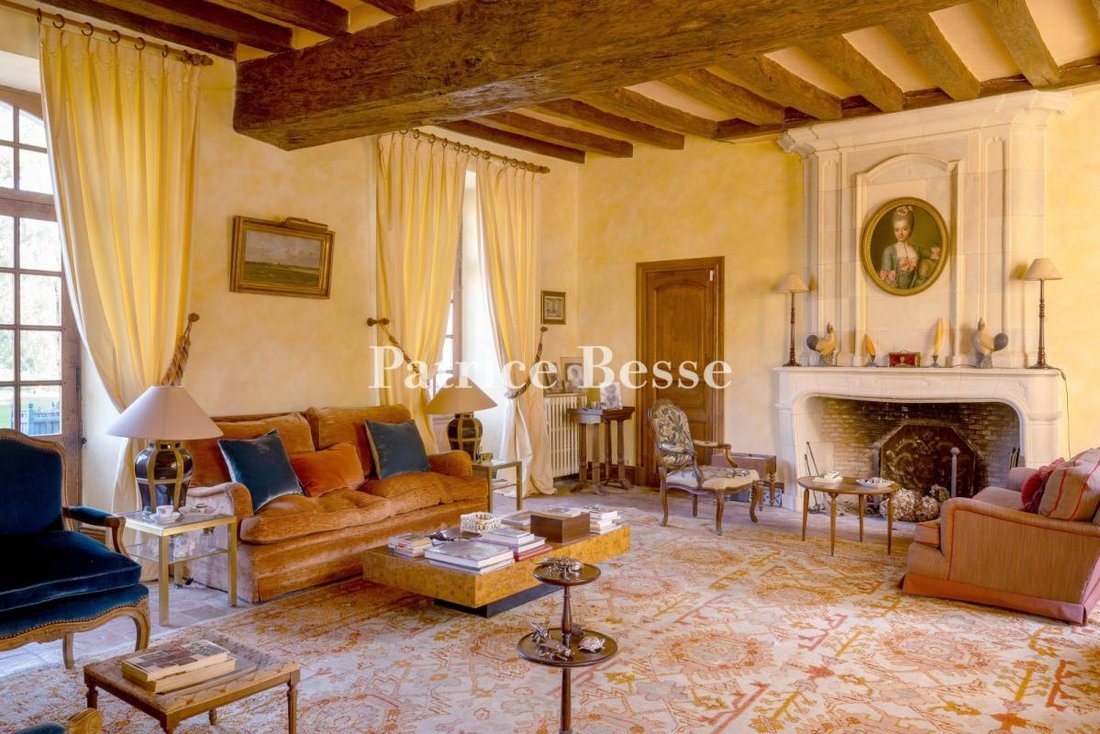
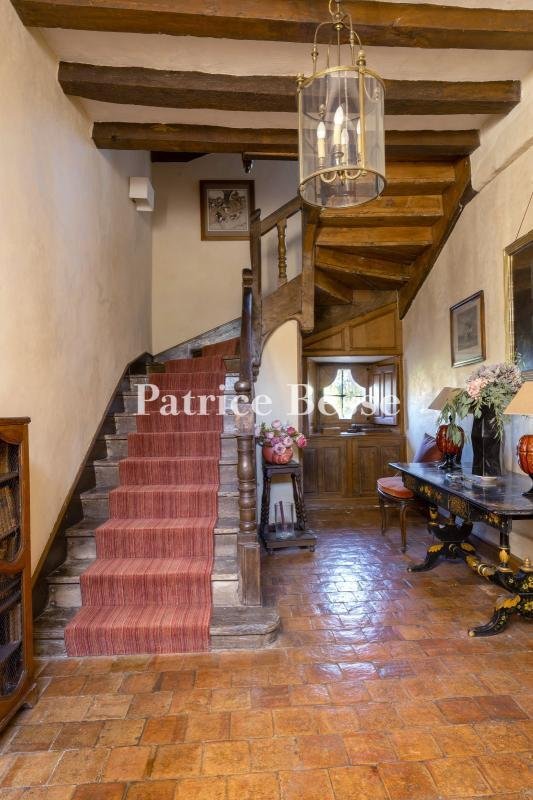
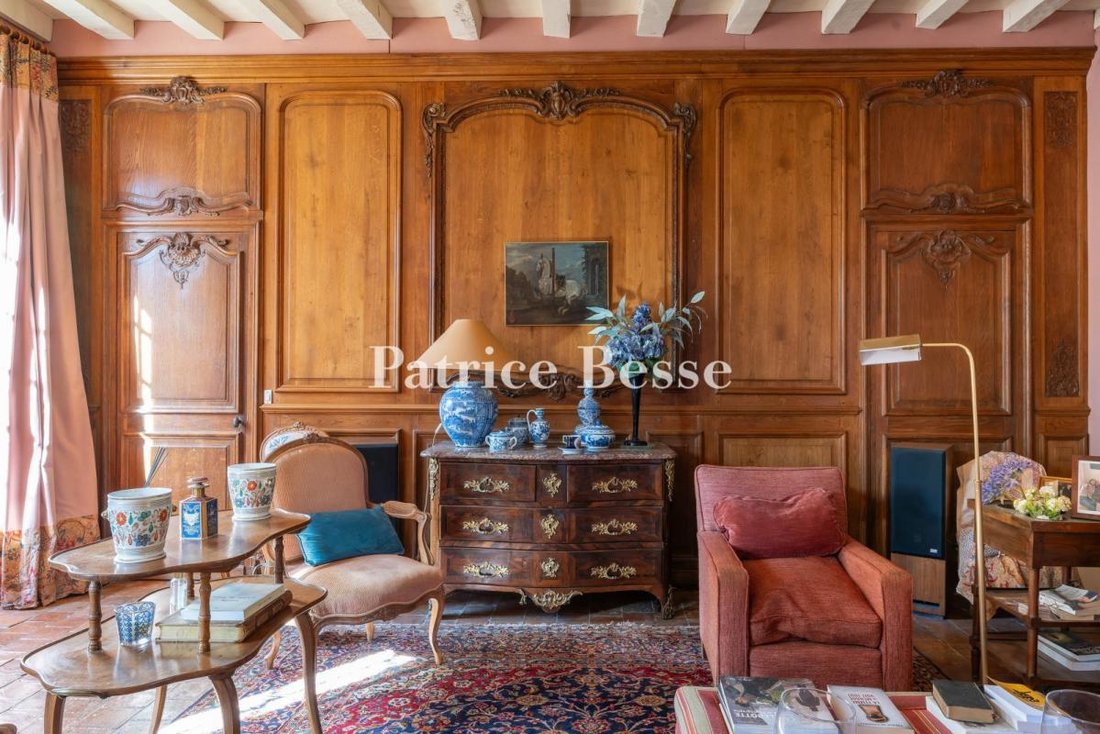
In the Haut-Anjou countryside, an 18th-century chateau with outbuildings and a pool on nearly 15 ha. A drive bordered by mature horse chestnut trees runs from the road first to a lawned terrace with outbuildings on its north and south sides, then slopes down to an enclosed courtyard in front of the chateau. A passage on one side of the courtyard leads to the former farmyard buildings, which form an L-shaped range linked to the main house. The grounds extend behind the house, around a pool and a former tennis court. Dating mostly from the 18th century, the chateau runs east to west. It comprises three parts: a main block at the centre, an older wing at the rear, set at right angles, and an extension backing onto the south gable wall. The main block has three levels, the uppermost in the attic, while the wing and the extension have a ground floor only. The stone facades are rendered in lime, and the hipped roofs are slated. Door and window surrounds, cornices, and the dormers in the main block’s roof are in “tuffeau”. The chateau’s ground floor has an entrance hall, two sitting rooms, dining room, study, lavatory, and bedroom with bathroom. In the former farmyard buildings, the fitted-out part houses a service entrance, kitchen, back kitchen, laundry room, and boiler room. The upper levels have eight bedrooms, a shower room, and six bathrooms, three of them with a lavatory. One outbuilding comprises a reception room and a self-contained apartment. Another, near the pool, now houses a summer sitting room with a kitchen.
Des informations sur les risques auxquels est exposé ce bien sont disponibles sur le site Géorisques : https://www.georisques.gouv.fr/
Des informations sur les risques auxquels est exposé ce bien sont disponibles sur le site Géorisques : https://www.georisques.gouv.fr/
-
Type de propriété
Maison
-
Prix/pied²
$272
-
Émissions
F
-
Consommation
F
Caractéristiques
- Terrasse
- Piscine
- Terrain de tennis
- Buanderie
Explorez le secteur
Centre, Angers, France
Voir sur Google Maps
Prix par sqft
Faible
Élevé
Inscrit il y a 3 ans
Vous vous êtes renseigné sur ce bien
L'agent vous contactera bientôt par
Publié par
741
Annonces
2023
Inscrit
Réserver une visite avec the agent
Choisissez une date et si vous souhaitez une visite virtuelle ou en personne avec l’agent.
Date préférée
Type de visite
Dernière mise à jour
Aujourd'hui
Première mise en ligne
Novembre 11
Référence de l’annonce
589137_JE
La confiance des plus grands courtiers du monde
Les agents des propriétés les plus exceptionnelles du monde publient sur JamesEdition.
- Des annonces de Sotheby's, Christie's, BARNES et Engel & Völkers
- Chaque annonce est vérifiée avant sa mise en ligne
- Contactez directement des agents vérifiés
En continuant, vous acceptez nos Conditions et notre Politique de confidentialité.