$1,667,112
En Anjou, Dans Le Baugeois, Une Demeure Historique Et Son Domaine De 78 Ha De Terres Boisées Et Cultivées
- 8 Chambres
- 1 SdB
- 3,768 Sqft
- 192.75 Ac lot
- Mis à jour: Octobre 29
À propos de la propriété
La description a été traduite automatiquement.
La description est affichée dans la langue d'origine.
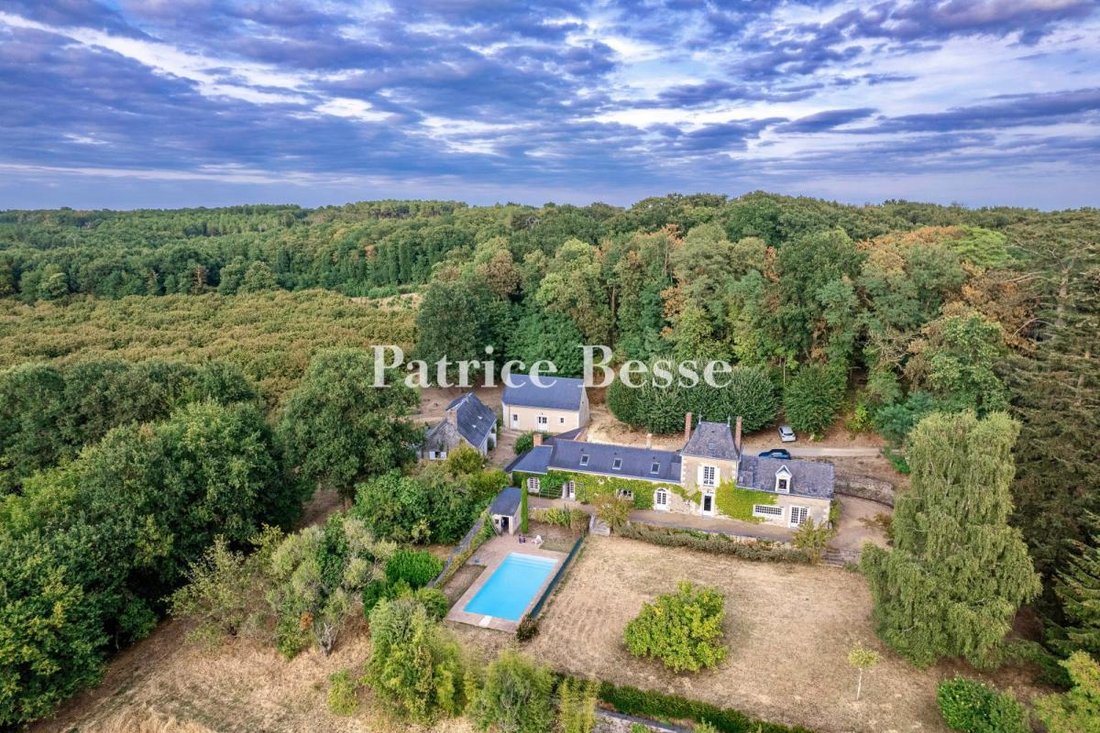
In Anjou, in the Baugeois, a historic home and its 78 ha estate of woodland, cultivated land, and lakes. Known as the château of the Marchioness of Verclos, this country mansion was built in the 18th century and remained in the family until 2014. It has since been fully restored, with respect for its original construction and its 18th- and 19th-century decorative features. The work covered the roo
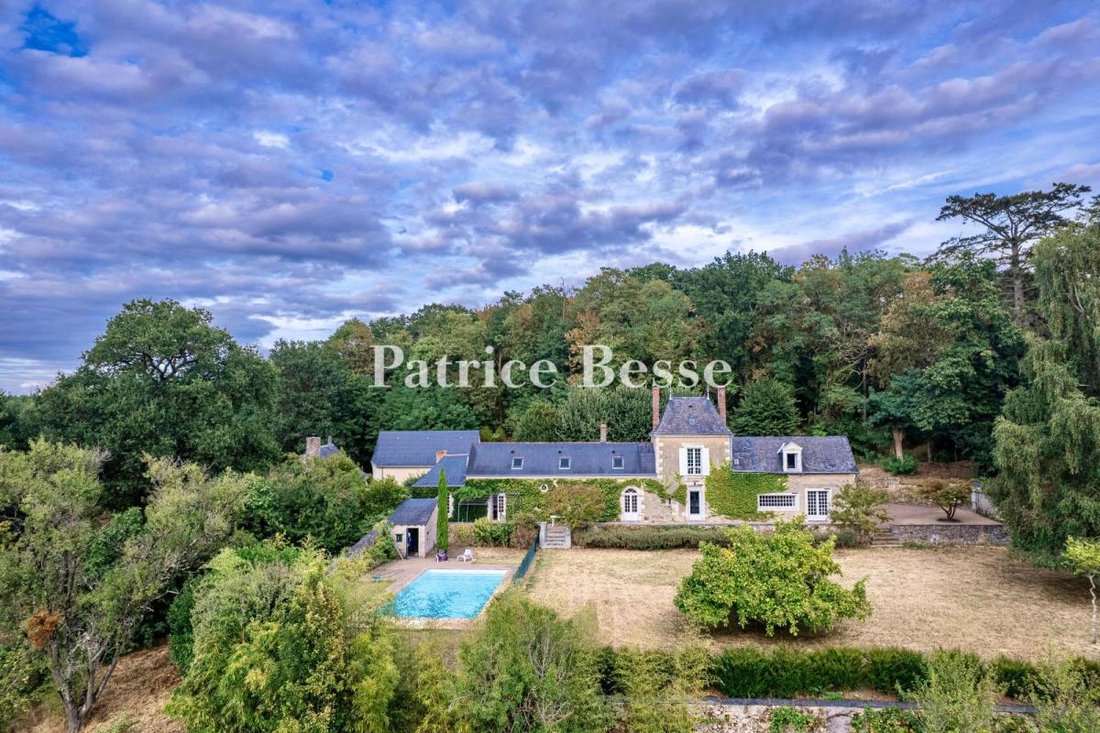
In Anjou, in the Baugeois, a historic home and its 78 ha estate of woodland, cultivated land, and lakes. Known as the château of the Marchioness of Verclos, this country mansion was built in the 18th century and remained in the family until 2014. It has since been fully restored, with respect for its original construction and its 18th- and 19th-century decorative features. The work covered the roof, insulation, and the plumbing, electrical, and heating systems, and included fitting out the second level and installing exterior double-glazed windows, with the original woodwork retained inside.
Built on three levels above cellars, the house has a living area of around 1,120 m². It was altered in the late 19th century, when the north wing, symmetrical to the existing wing, and the central stairwell were added, together with a two-level annexe extending the facade.
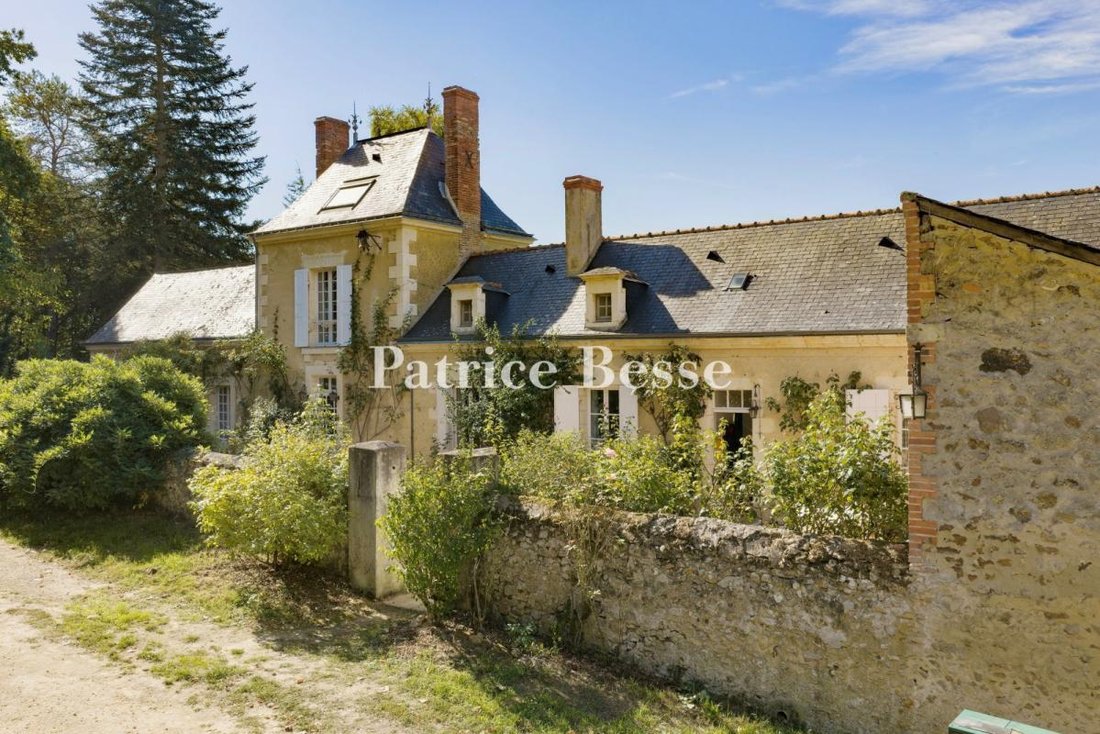
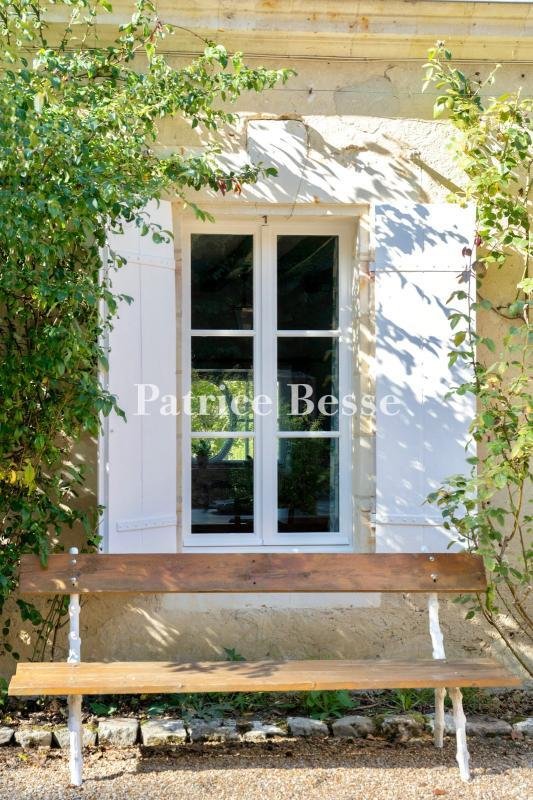
The symmetrical facade, in rendered dressed stone, has seven bays over two levels. The three-bay central section, framed by pilasters, is crowned by a triangular pediment, with relief panels on the tympanum and small pediments above two windows. Scroll consoles mark its corners beneath the cornice, which is articulated by moulded panels. The door, preceded by a stone perron, opens in the centre, between two windows. The hipped slate roof is pierced by four scrolled bull’s-eye dormers, two on each side of the pediment. A stone sphere tops each one. The windows have wooden shutters, and basement windows let natural light into the cellars.
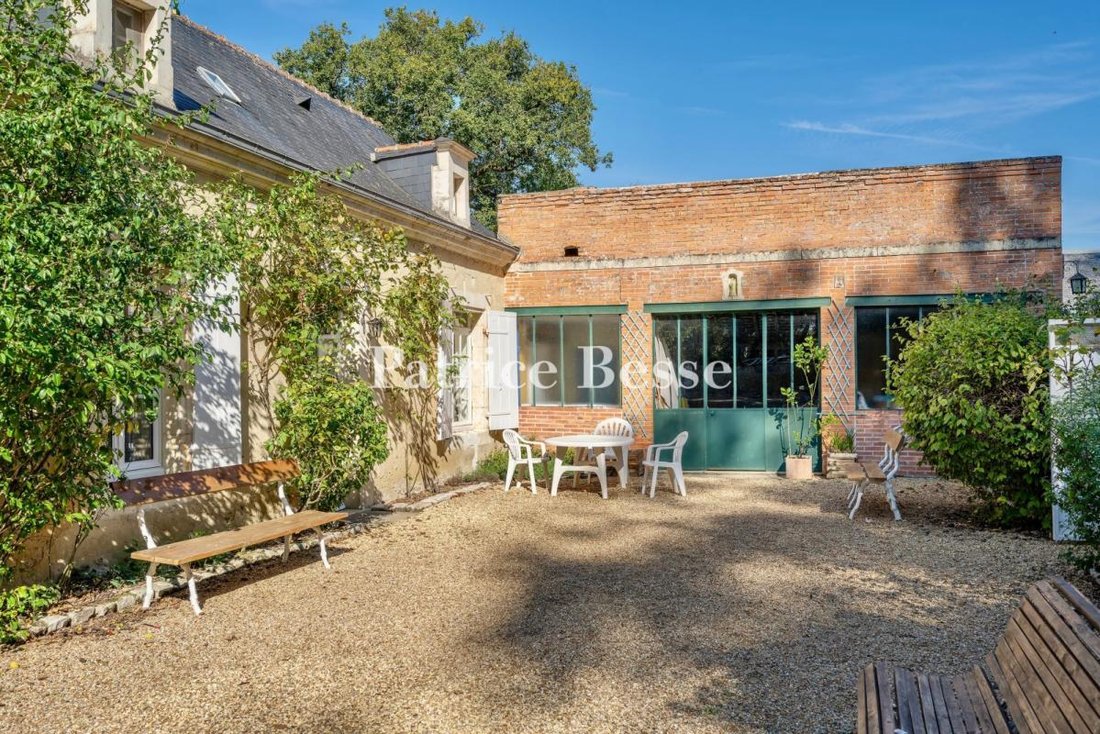
The lower annexe, in line with the main facade, has a projecting central section in exposed stone with quoins, with three arched windows and a glazed entrance fitted in place of a former conservatory. The rendered upper level has three windows, also arched, beneath a double-pitched slate roof.
Des informations sur les risques auxquels est exposé ce bien sont disponibles sur le site Géorisques : https://www.georisques.gouv.fr/
Built on three levels above cellars, the house has a living area of around 1,120 m². It was altered in the late 19th century, when the north wing, symmetrical to the existing wing, and the central stairwell were added, together with a two-level annexe extending the facade.
The symmetrical facade, in rendered dressed stone, has seven bays over two levels. The three-bay central section, framed by pilasters, is crowned by a triangular pediment, with relief panels on the tympanum and small pediments above two windows. Scroll consoles mark its corners beneath the cornice, which is articulated by moulded panels. The door, preceded by a stone perron, opens in the centre, between two windows. The hipped slate roof is pierced by four scrolled bull’s-eye dormers, two on each side of the pediment. A stone sphere tops each one. The windows have wooden shutters, and basement windows let natural light into the cellars.
The lower annexe, in line with the main facade, has a projecting central section in exposed stone with quoins, with three arched windows and a glazed entrance fitted in place of a former conservatory. The rendered upper level has three windows, also arched, beneath a double-pitched slate roof.
Des informations sur les risques auxquels est exposé ce bien sont disponibles sur le site Géorisques : https://www.georisques.gouv.fr/
-
Type de propriété
Maison
-
Prix/pied²
$442
-
Émissions
C
-
Consommation
E
Caractéristiques
- Piscine
- Bibliothèque
- Manoir
- Pergola
- Rénové
- Sous-sol
Explorez le secteur
Centre, Angers, France
Voir sur Google Maps
Prix par sqft
Faible
Élevé
Inscrit il y a 3 ans
Vous vous êtes renseigné sur ce bien
L'agent vous contactera bientôt par
Publié par
750
Annonces
2023
Inscrit
Réserver une visite avec the agent
Choisissez une date et si vous souhaitez une visite virtuelle ou en personne avec l’agent.
Date préférée
Type de visite
Dernière mise à jour
Octobre 29
Première mise en ligne
Octobre 29
Référence de l’annonce
293266_JE
La confiance des plus grands courtiers du monde
Les agents des propriétés les plus exceptionnelles du monde publient sur JamesEdition.
- Des annonces de Sotheby's, Christie's, BARNES et Engel & Völkers
- Chaque annonce est vérifiée avant sa mise en ligne
- Contactez directement des agents vérifiés
En continuant, vous acceptez nos Conditions et notre Politique de confidentialité.