Bâtiment Entier Aux Finitions Uniques Et Spéciales Avec Terrasse Sur Le Toit à Prinsengracht
- 6 Chambres
- 6 SdB
- 5,156 Sqft
-
126
Vues des 30 derniers jours
- 107
À propos de la propriété
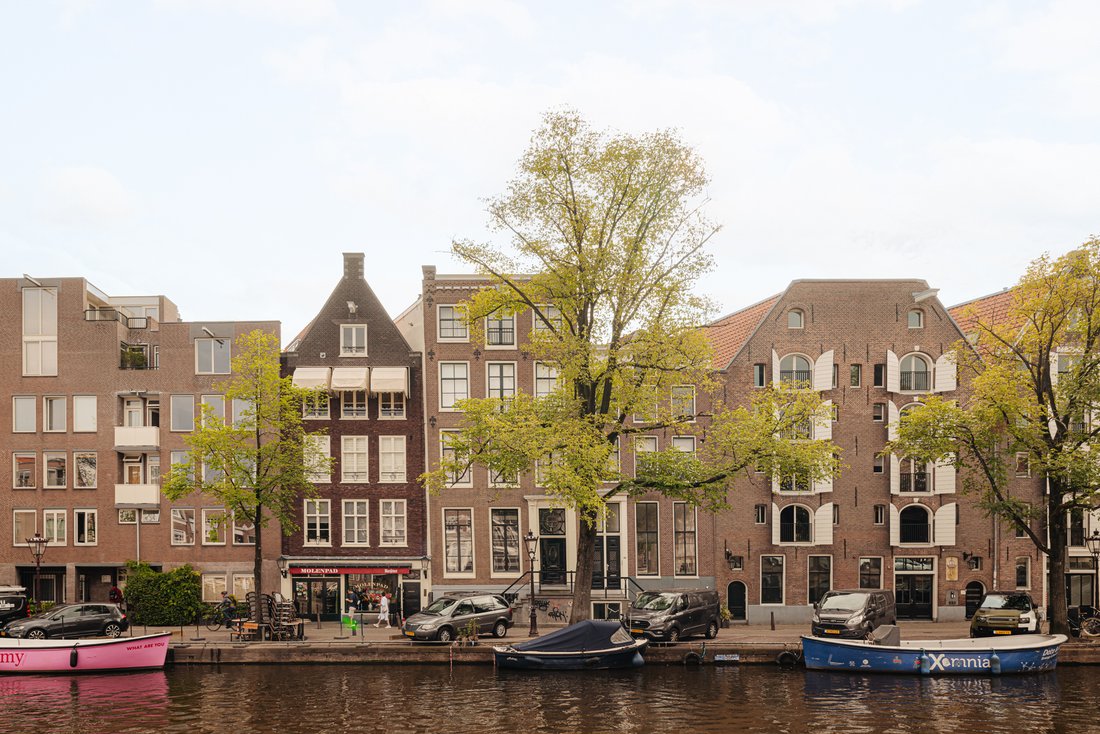
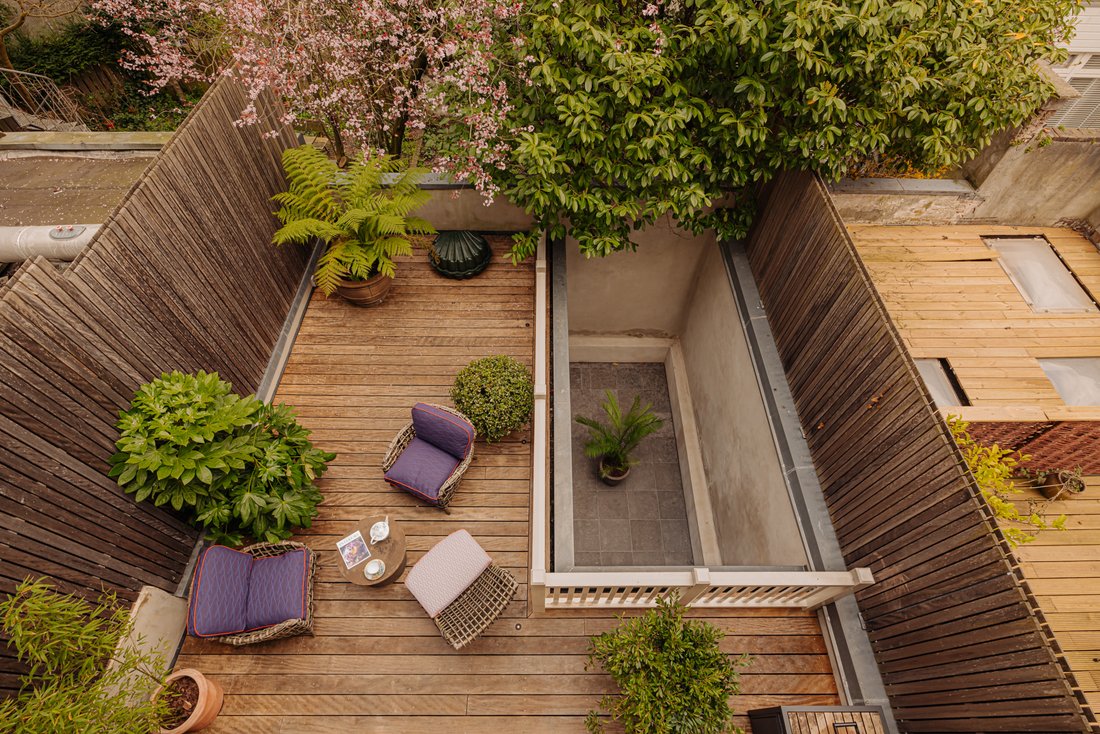
Unique and special finished entire building with roof terrace, patio and two balconies on the Prinsengracht, on one of the most beautiful parts that this canal has to offer. In the area located between the nicest of the 9 streets.
The property consists of 5 floors and has an elevator. It is currently divided into three separate units (dwellings) that can also be used separately
Unique and special finished entire building with roof terrace, patio and two balconies on the Prinsengracht, on one of the most beautiful parts that this canal has to offer. In the area located between the nicest of the 9 streets.
The property consists of 5 floors and has an elevator. It is currently divided into three separate units (dwellings) that can also be used separately. So it can also be rented out if necessary.
During the renovation of the entire building, no expense was spared, the most high-quality and special materials were renovated.
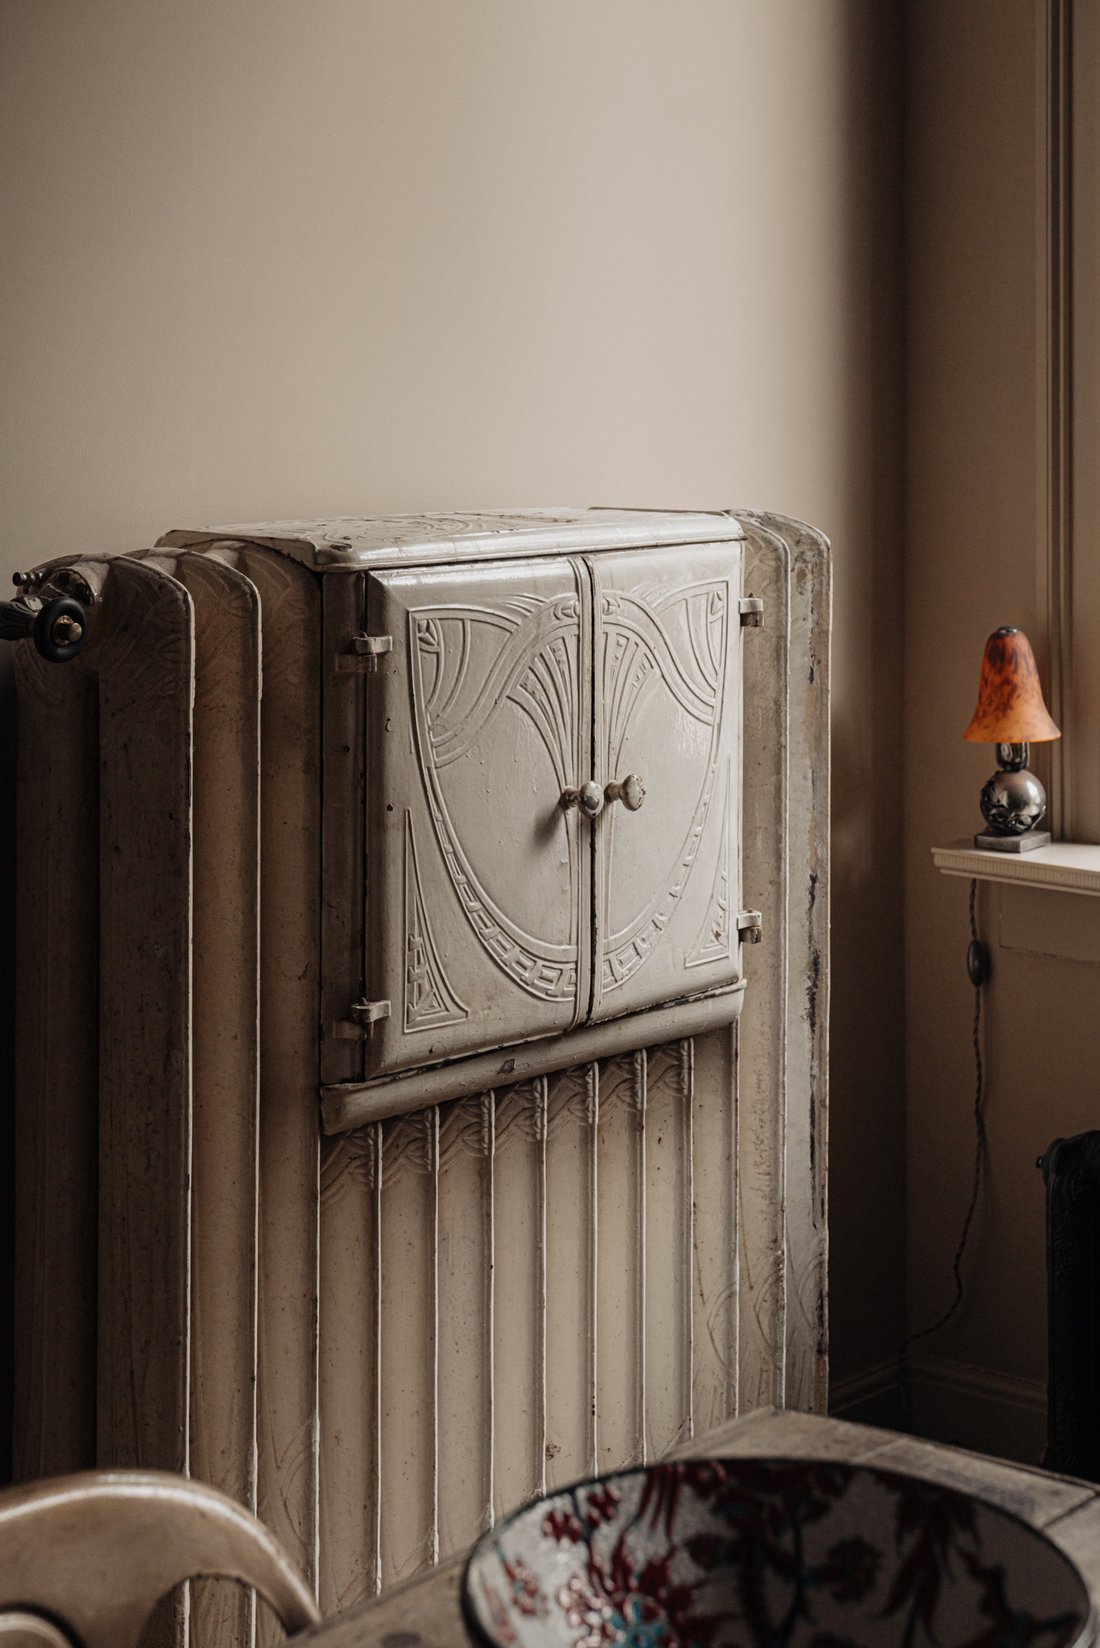
In the finish, new and antique materials from cities from Los Angeles to London and Paris, tastefully combined.
All this makes these homes unique and an exception on the Amsterdam canal.
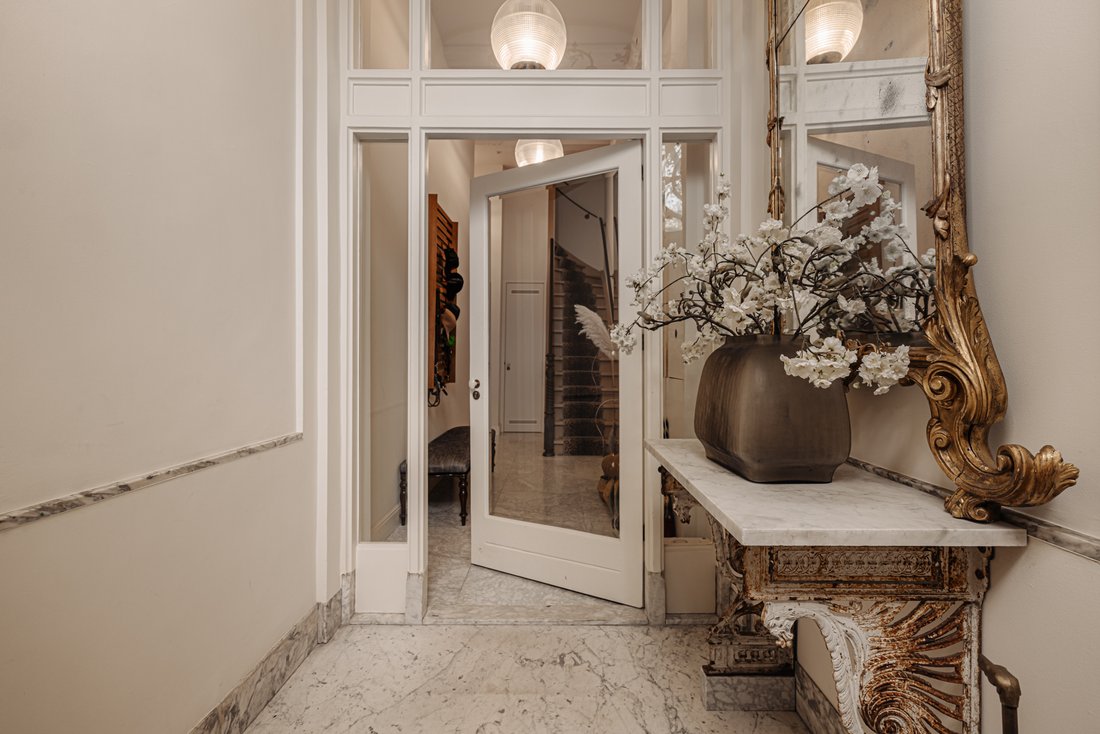
The building has a stately entrance, made of marble and a double security entrance door. Through the hall, the residents/users of the apartments above can use the elevator or the stairs to their apartment.
This elevator can also be used to get to the first floor of the ground floor.
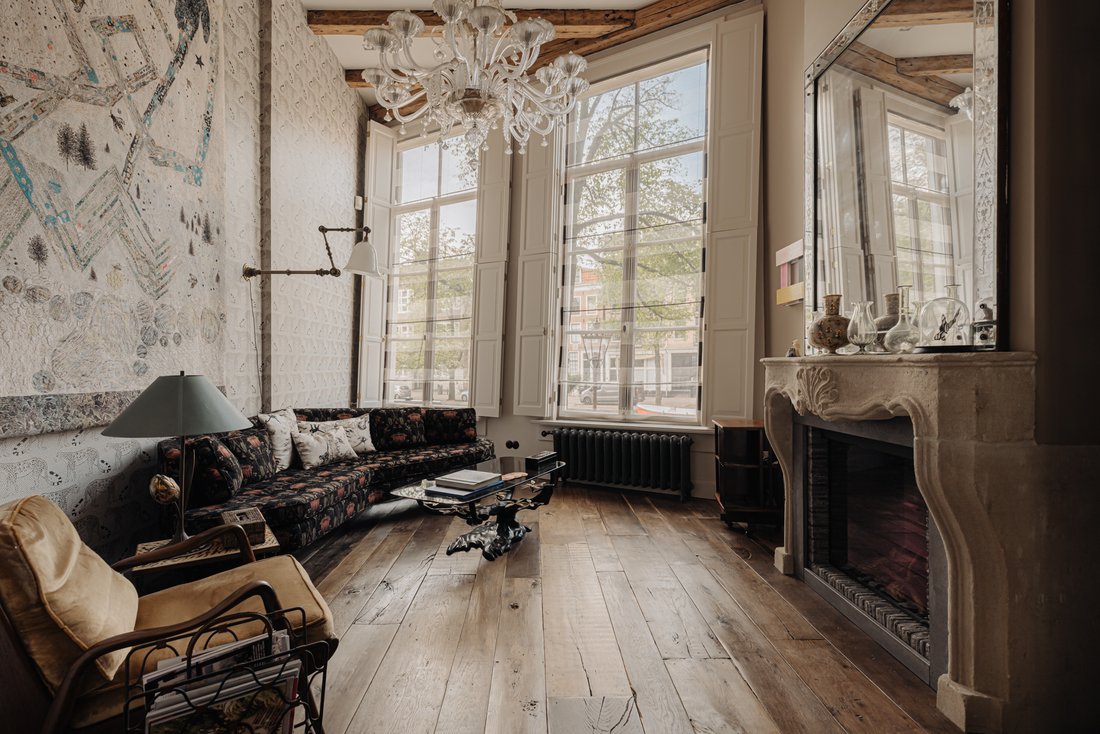
In the three double ground floor apartment is the kitchen with sitting area on the ground floor on the canal. This floor is at least 5 meters high and has all the charm one desires and belongs to a canal house.
A beautiful view over the canal and a gas fireplace with antique fireplace, for the warmth and cosiness that belongs to a building like this.
The kitchen is located at the rear of this floor on a spacious terrace which can be reached through French doors. The kitchen is equipped with all the luxury appliances one could wish for. From filtered water tap, wine cooler, steam oven, plate warmer to boiling water tap, everything has been thought of. ( brands : SubZero and Wolff ) The kitchen has a spacious pantry with storage space and pantries. This floor has a special wooden floor and the stairs are made of similar oak.
In the basement there are two bedrooms, each with its own bathroom, a separate laundry room and a dressing room that every woman dreams of.
Everything is tailor-made and equipped with all the comforts that a woman of this world desires, and so does her partner.
The large bathroom and the master bedroom are adjacent to a courtyard with privacy. Here there is the possibility to sit outside after using the Turkish bath.
The bathroom is also equipped with a toilet, double sink and freestanding copper bath.
The whole is finished with custom made wallpaper, a wooden floor and an antique dressing table (for takeover)
On the first floor is a large living room with balcony at the rear. This floor has a kitchenette with a copper countertop. Everything was again tailor-made. Beautiful view of the canal, through the three wide and towering windows. Separate guest toilet.
The wooden floor that embellishes the room here comes from a French castle, special and very beautiful.
On the second floor is a beautiful apartment with balcony at the rear with two bedrooms, each with its own bathroom, a storage room and a large living room with cooking island with all appliances. This house also has a beautiful gas fireplace and a particularly beautiful wooden floor.
On the third floor there is a similar house, without a balcony. But at least as beautiful, with of course the beautiful view, and the same finish.
Characterize:
- The total living area is 479 m2 without the balconies, terrace and patio.
- The building is located on private land and was provided with a new foundation in 2016.
- The building is equipped with a new four-person elevator from the first floor
- Rental is possible (good investment)
- The property consists of three apartment rights
- The VVE is currently being activated but this may not be necessary (professional manager)
-
Type de propriété
Maison
-
Année de construction
1841
-
Prix/pied²
$1,562
Caractéristiques
- Vue sur la mer
- Terrasse
- Cheminée
- Ascenseur
- Cave à vins
- Sauna
- Dressing
- Immobilier d’investissement
- Buanderie
Lot
- Vue sur la mer
- Vie privée
- Immobilier d’investissement
- Rénové
Intérieur
- Haut plafond
- Bureau
- Cheminée
- Îlot de cuisine
- Cuisinière à gaz
- Bar
- Buanderie
- Sauna
- Cave à vins
- Ascenseur
- Sous-sol
- Dressing
Outdoor
- Terrasse
- Balcon
Explorez le secteur
L'agent vous contactera bientôt par
Publié par
Réserver une visite avec Marianne Joanknecht
Choisissez une date et si vous souhaitez une visite virtuelle ou en personne avec l’agent.

Propriétés similaires à proximité
Nouvelles annonces à Grachtengordel-West






Explorez plus de biens à vendre
Grachtengordel-West, Pays-Bas types de propriétés
Grachtengordel-West, Pays-Bas Recherches populaires
- Au bord de l’eau propriétés à Grachtengordel-West, Pays-Bas
- Propriétés avec Jacuzzi à Grachtengordel-West, Pays-Bas
- Constructions neuves propriétés à Grachtengordel-West, Pays-Bas
- Propriétés avec Salle de jeux à Grachtengordel-West, Pays-Bas
- Duplex propriétés à Grachtengordel-West, Pays-Bas
- Propriétés avec Piscine intérieure à Grachtengordel-West, Pays-Bas
Guides et histoires connexes
La confiance des plus grands courtiers du monde
Les agents des propriétés les plus exceptionnelles du monde publient sur JamesEdition.
- Des annonces de Sotheby's, Christie's, BARNES et Engel & Völkers
- Chaque annonce est vérifiée avant sa mise en ligne
- Contactez directement des agents vérifiés
En continuant, vous acceptez nos Conditions et notre Politique de confidentialité.