Prix sur demande
Amsteldijk Nord
- 8 Chambres
- 8,601 Sqft
- 25,619 Sqft lot
- Mis à jour: Juin 18
-
97
Vues des 30 derniers jours
- 14
À propos de la propriété
La description a été traduite automatiquement.
La description est affichée dans la langue d'origine.
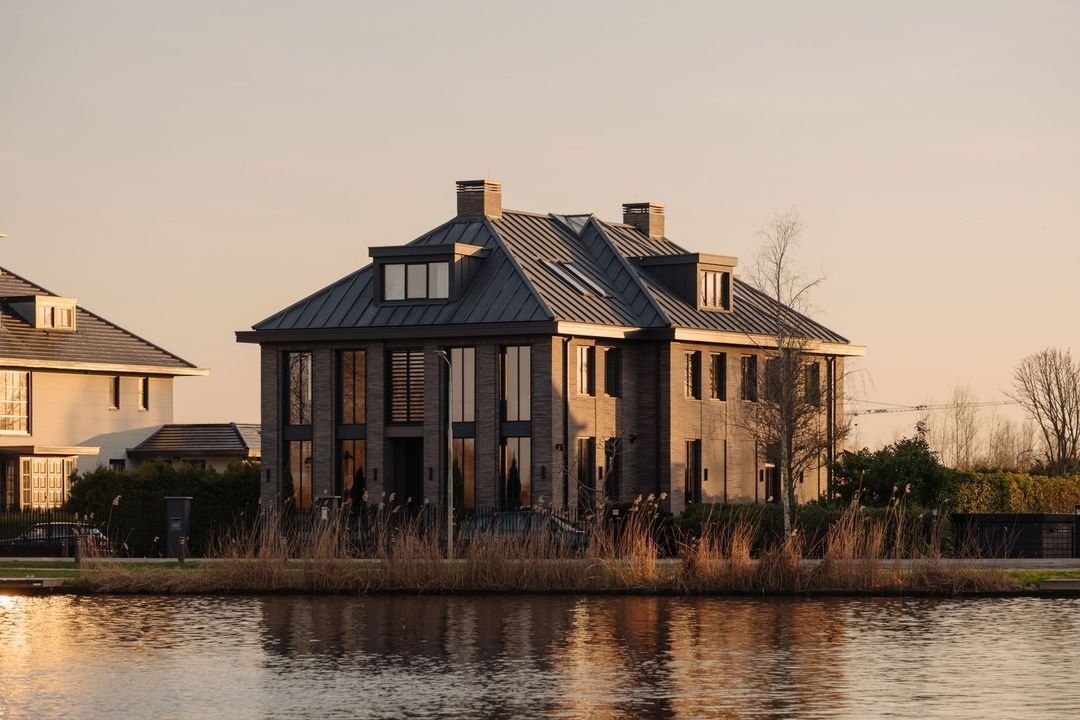
On a lot of nearly 2,500 m², situated along one of the most beautiful and widest stretches of the Amstel River, an exceptional villa of international stature was completed in 2022 on the border between Amsterdam and Amstelveen. The design drew inspiration from classic Italian country houses, resulting in a residence that can rightly be counted among the most impressive homes in Amsterdam.
On a lot of nearly 2,500 m², situated along one of the most beautiful and widest stretches of the Amstel River, an exceptional villa of international stature was completed in 2022 on the border between Amsterdam and Amstelveen. The design drew inspiration from classic Italian country houses, resulting in a residence that can rightly be counted among the most impressive homes in Amsterdam.
Here, residents enjoy complete peace and privacy, surrounded by greenery and water, while both Amsterdam-Zuid and the city center are surprisingly close. Amsterdam-Zuid is just a five-minute drive away, and via the private dock, one can sail to the heart of Amsterdam in about thirty minutes. A unique combination of urban living and life amidst nature.
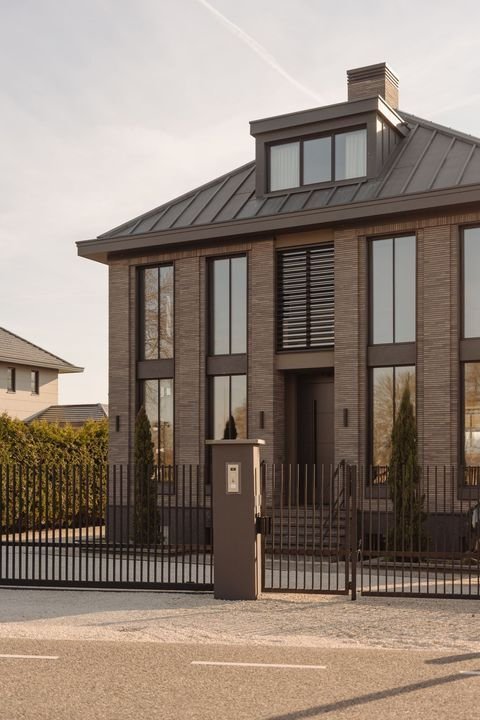
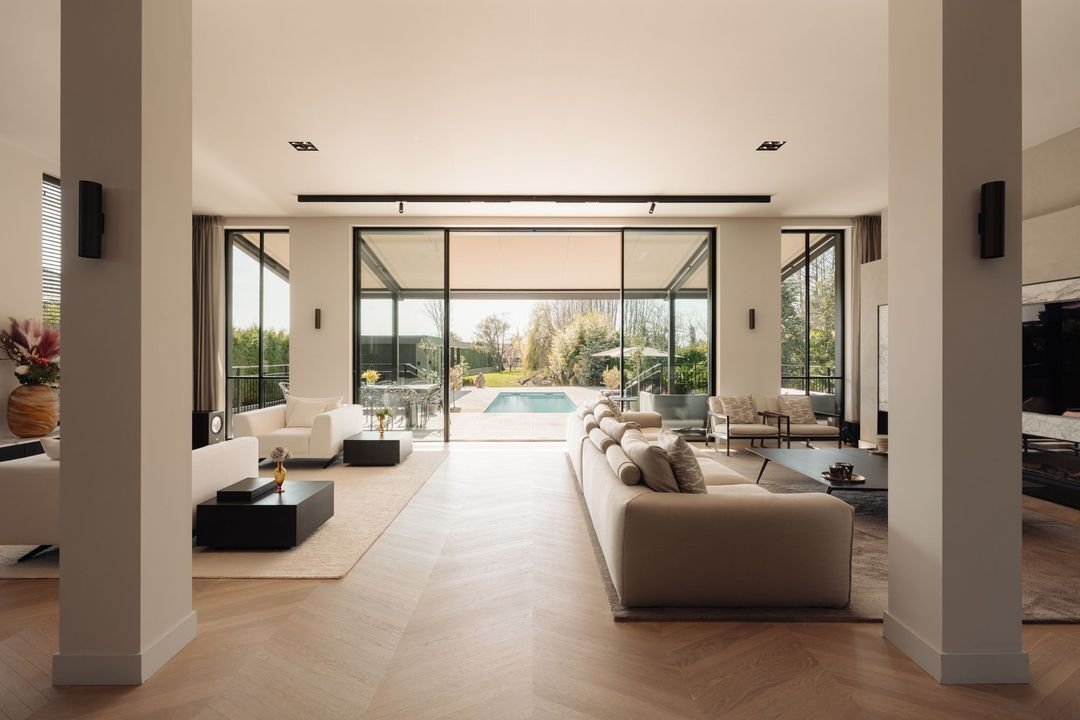
The villa, completed in 2022/2023, features approximately 800 m² of net living space, excluding the pool house and other ancillary areas. Thanks to the large windows and slender aluminum frames with HR+++ triple-pane glass, the interior is flooded with natural light. On the garden and pool side, an impressive Perfect View Sky-Frame sliding door from Switzerland creates a virtually seamless connection between indoors and outdoors, which in the summer extends the living space through the continuous south-facing sun terrace.
Only materials of the highest quality were used in the construction. The facade is built from exclusive Petersen stones from Denmark, crafted using traditional methods and characterized by beautiful nuances in color and texture. Exceptional finishes were also chosen for the interior, including Calacatta d’Oro marble in the kitchen and the highly exclusive Fiori di Bosco marble from Iran for the staircase and bathrooms, among other areas.
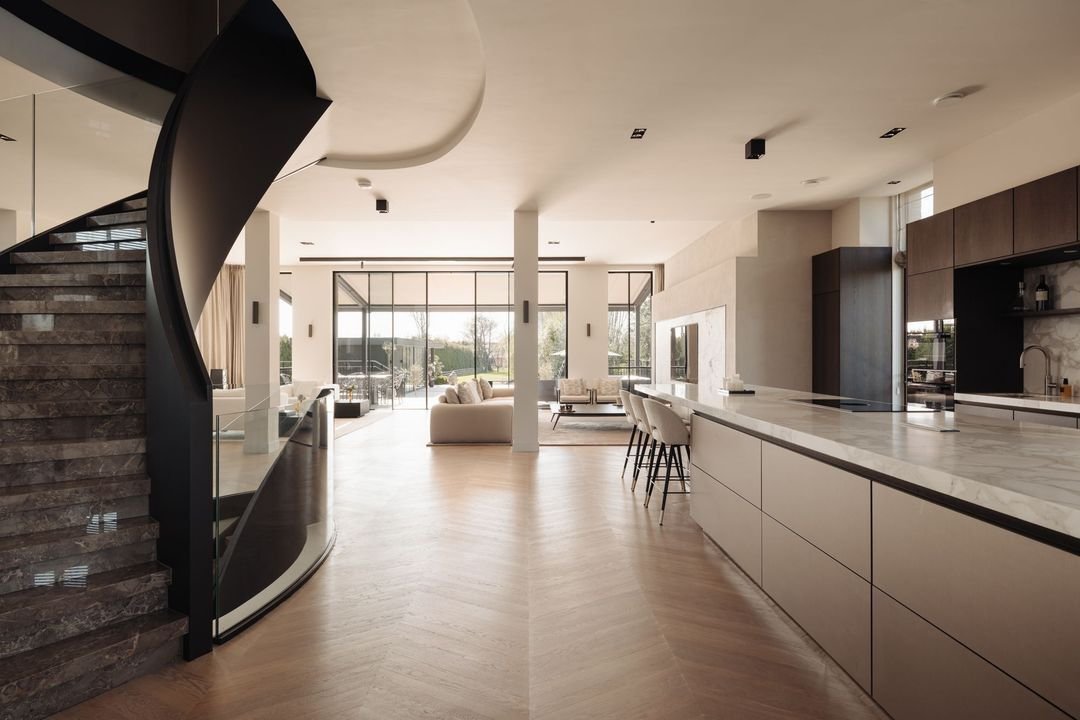
An absolute showpiece of the villa is the central steel staircase with integrated LED lighting and a marble finish, which elegantly spans four floors and takes on an almost sculptural appearance beneath a skylight. Naturally, an elevator is also included.
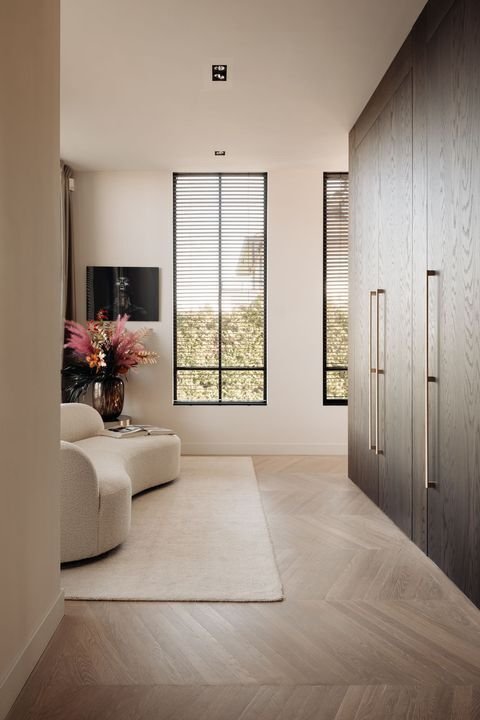
The villa features five spacious bedrooms, each designed with the comfort and ambiance of a luxury hotel suite, including a private bathroom and toilet. The master suite, spanning over 130 square meters, is in a class of its own, with a spacious walk-in closet and an exclusive, impressive bathroom featuring marble, Gessi faucets, a freestanding bathtub, and a separate wellness shower. The master suite offers a stunning view of the Amstel River and rivals the most exclusive suite in a five-star hotel.
Furthermore, this residence features no fewer than seven bathrooms, a fitness room with a bathroom and sauna, a game/cinema room, an office, and an impressive bar/lounge of approximately 100 m², equipped with a bar and professional DJ sound system. There is also a separate room for housekeeping with extensive laundry facilities.
The kitchen is equipped with a heated marble countertop and high-end appliances, including a steam oven, two dishwashers, an additional sink, an induction cooktop with integrated exhaust hood, a refrigerator and freezer, and a wine cabinet. Several rooms also feature a powerful Blue Sound audio system, fully controllable via an app.
Technologically, the villa is also top-tier. The house is heated via hybrid air-source heat pumps and is therefore highly energy-efficient. The advanced home automation system by Busch-Jaeger/ABB controls lighting and heating, among other things, via both flat-screen panels and an app. The Maretti lighting is DALI-controlled and creates a warm, dimmable atmosphere throughout the house. The wall fixtures were supplied by Modular. In addition, the home features a comprehensive alarm and camera system. Both the master suite and the home theater are equipped with electric curtains.
The exterior was designed with the same attention to detail and architectural vision as the interior. Surrounding the villa is a deep, Mediterranean garden with beautiful landscaping, where tranquility, privacy, and elegance come together. The heated pool with an outdoor shower and the stylish pool house—complete with a bar and its own bathroom with a toilet—round out the outdoor living experience.
Finally, the property offers space for no fewer than eight parking spots on-site. Additionally, there is the possibility of constructing a parking garage.
Here, residents enjoy complete peace and privacy, surrounded by greenery and water, while both Amsterdam-Zuid and the city center are surprisingly close. Amsterdam-Zuid is just a five-minute drive away, and via the private dock, one can sail to the heart of Amsterdam in about thirty minutes. A unique combination of urban living and life amidst nature.
The villa, completed in 2022/2023, features approximately 800 m² of net living space, excluding the pool house and other ancillary areas. Thanks to the large windows and slender aluminum frames with HR+++ triple-pane glass, the interior is flooded with natural light. On the garden and pool side, an impressive Perfect View Sky-Frame sliding door from Switzerland creates a virtually seamless connection between indoors and outdoors, which in the summer extends the living space through the continuous south-facing sun terrace.
Only materials of the highest quality were used in the construction. The facade is built from exclusive Petersen stones from Denmark, crafted using traditional methods and characterized by beautiful nuances in color and texture. Exceptional finishes were also chosen for the interior, including Calacatta d’Oro marble in the kitchen and the highly exclusive Fiori di Bosco marble from Iran for the staircase and bathrooms, among other areas.
An absolute showpiece of the villa is the central steel staircase with integrated LED lighting and a marble finish, which elegantly spans four floors and takes on an almost sculptural appearance beneath a skylight. Naturally, an elevator is also included.
The villa features five spacious bedrooms, each designed with the comfort and ambiance of a luxury hotel suite, including a private bathroom and toilet. The master suite, spanning over 130 square meters, is in a class of its own, with a spacious walk-in closet and an exclusive, impressive bathroom featuring marble, Gessi faucets, a freestanding bathtub, and a separate wellness shower. The master suite offers a stunning view of the Amstel River and rivals the most exclusive suite in a five-star hotel.
Furthermore, this residence features no fewer than seven bathrooms, a fitness room with a bathroom and sauna, a game/cinema room, an office, and an impressive bar/lounge of approximately 100 m², equipped with a bar and professional DJ sound system. There is also a separate room for housekeeping with extensive laundry facilities.
The kitchen is equipped with a heated marble countertop and high-end appliances, including a steam oven, two dishwashers, an additional sink, an induction cooktop with integrated exhaust hood, a refrigerator and freezer, and a wine cabinet. Several rooms also feature a powerful Blue Sound audio system, fully controllable via an app.
Technologically, the villa is also top-tier. The house is heated via hybrid air-source heat pumps and is therefore highly energy-efficient. The advanced home automation system by Busch-Jaeger/ABB controls lighting and heating, among other things, via both flat-screen panels and an app. The Maretti lighting is DALI-controlled and creates a warm, dimmable atmosphere throughout the house. The wall fixtures were supplied by Modular. In addition, the home features a comprehensive alarm and camera system. Both the master suite and the home theater are equipped with electric curtains.
The exterior was designed with the same attention to detail and architectural vision as the interior. Surrounding the villa is a deep, Mediterranean garden with beautiful landscaping, where tranquility, privacy, and elegance come together. The heated pool with an outdoor shower and the stylish pool house—complete with a bar and its own bathroom with a toilet—round out the outdoor living experience.
Finally, the property offers space for no fewer than eight parking spots on-site. Additionally, there is the possibility of constructing a parking garage.
-
Type de propriété
Villa
Caractéristiques
- Terrasse
- Jardin
- Vue sur la mer
- Dressing
- Hammam
- Piscine
- Cinéma
- Salle de jeux
- Vue sur la rivière
Caractéristiques
Lot
- Vue sur la mer
- Vie privée
- Vue sur la rivière
Intérieur
- Haut plafond
- Bureau
- Climatisation
- Îlot de cuisine
- Bar
- Buanderie
- Sauna
- Salle de jeux
- Cinéma
- Ascenseur
- Comptoirs en pierre
- Hammam
- Dressing
- Centre de remise en forme / Fitness
Outdoor
Explorez le secteur
Amsteldijk Noord, Amstelveen, Hollande-Septentrionale, Pays-Bas
Voir sur Google Maps
Prix par sqft
Faible
Élevé
Inscrit il y a 7 ans
Vous vous êtes renseigné sur ce bien
L'agent vous contactera bientôt par
Publié par
255
Annonces
2019
Inscrit
Réserver une visite avec the agent
Choisissez une date et si vous souhaitez une visite virtuelle ou en personne avec l’agent.
Date préférée
Type de visite

Residence 365 B.V. Christie's International Real Estate - HQ
Herengracht 454, 1017 CA, Amsterdam, Netherlands
Voir le profil de l’agence
Dernière mise à jour
Juin 18
Première mise en ligne
May 27
Référence de l’annonce
1669f3212f2dc4baae3c9d8fcd
Propriétés similaires à proximité
Nouvelles annonces à Amstelveen


Explorez plus de biens à vendre
Amstelveen, Pays-Bas types de propriétés
Amstelveen, Pays-Bas Recherches populaires
- Propriétés avec Terrasse à Amstelveen, Pays-Bas
- Propriétés avec Jardin à Amstelveen, Pays-Bas
- Vue sur la mer propriétés à Amstelveen, Pays-Bas
- Propriétés avec Bar à Amstelveen, Pays-Bas
- Propriétés avec Cuisine ouverte à Amstelveen, Pays-Bas
- Moderne propriétés à Amstelveen, Pays-Bas
- Au bord de l’eau propriétés à Amstelveen, Pays-Bas
- Propriétés avec Sauna à Amstelveen, Pays-Bas
- Propriétés avec Cave à vins à Amstelveen, Pays-Bas
- Vue sur la rivière propriétés à Amstelveen, Pays-Bas
- Propriétés avec Salle de jeux à Amstelveen, Pays-Bas
- Constructions neuves propriétés à Amstelveen, Pays-Bas
- Propriétés avec Hammam à Amstelveen, Pays-Bas
- Propriétés avec Piscine intérieure à Amstelveen, Pays-Bas
- Front de rivière propriétés à Amstelveen, Pays-Bas
Guides et histoires connexes
La confiance des plus grands courtiers du monde
Les agents des propriétés les plus exceptionnelles du monde publient sur JamesEdition.
- Des annonces de Sotheby's, Christie's, BARNES et Engel & Völkers
- Chaque annonce est vérifiée avant sa mise en ligne
- Contactez directement des agents vérifiés
En continuant, vous acceptez nos Conditions et notre Politique de confidentialité.