$2,882,008
Rue Texel 118
- 3 Chambres
- 2,455 Sqft
- Mis à jour: Juin 18
- 4
À propos de la propriété
La description a été traduite automatiquement.
La description est affichée dans la langue d'origine.
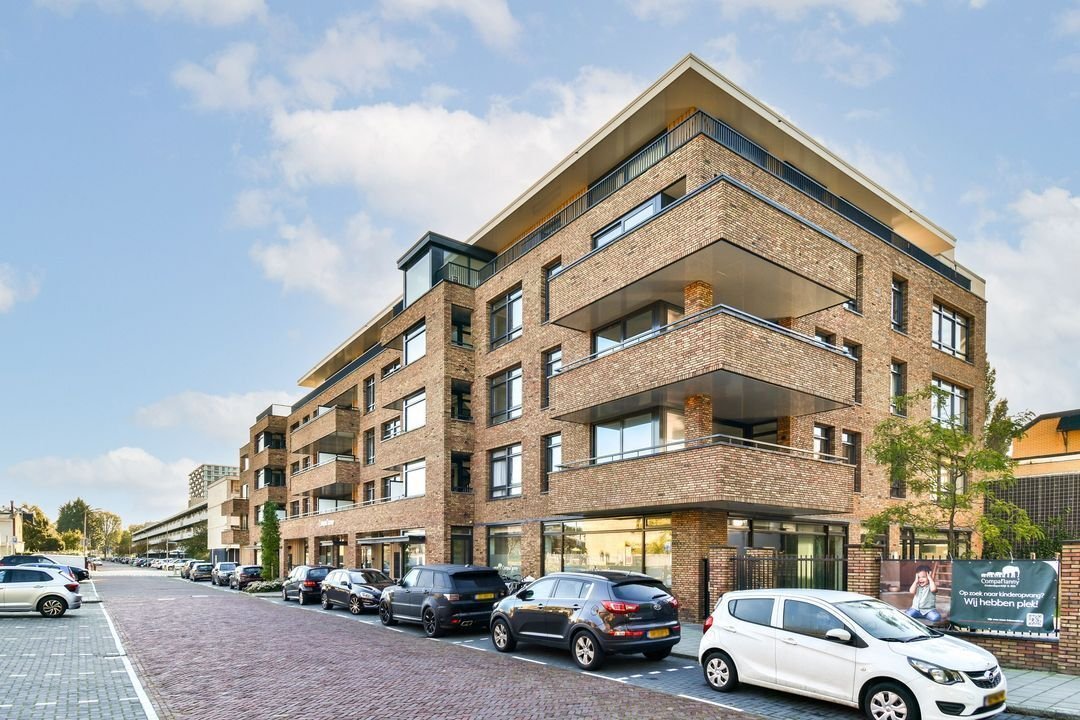
Penthouse meublé d’une superficie impressionnante de 238 m², doté d’un ascenseur privé, d’une terrasse unique à 360 degrés de 228 m² et de son propre garage, situé sur un terrain en pleine propriété !
Le complexe Forest Hill, situé dans le quartier populaire de Randwijk, a été construit en 2002. Cet appartement aux finitions haut de gamme possède un label énergétique A+, 3 chambres e
Le complexe Forest Hill, situé dans le quartier populaire de Randwijk, a été construit en 2002. Cet appartement aux finitions haut de gamme possède un label énergétique A+, 3 chambres e
Penthouse including furniture, measuring an impressive 238 m², featuring a private lift, a unique 360-degree terrace of 228 m², and its own parking garage, situated on freehold land!
The Forest Hill complex, located in the popular Randwijk area, was built in 2002. This high-end finished apartment has an energy label A+, 3 bedrooms, and 2 bathrooms, feels like a hotel suite, and is equippe
The Forest Hill complex, located in the popular Randwijk area, was built in 2002. This high-end finished apartment has an energy label A+, 3 bedrooms, and 2 bathrooms, feels like a hotel suite, and is equippe
Penthouse meublé d’une superficie impressionnante de 238 m², doté d’un ascenseur privé, d’une terrasse unique à 360 degrés de 228 m² et de son propre garage, situé sur un terrain en pleine propriété !
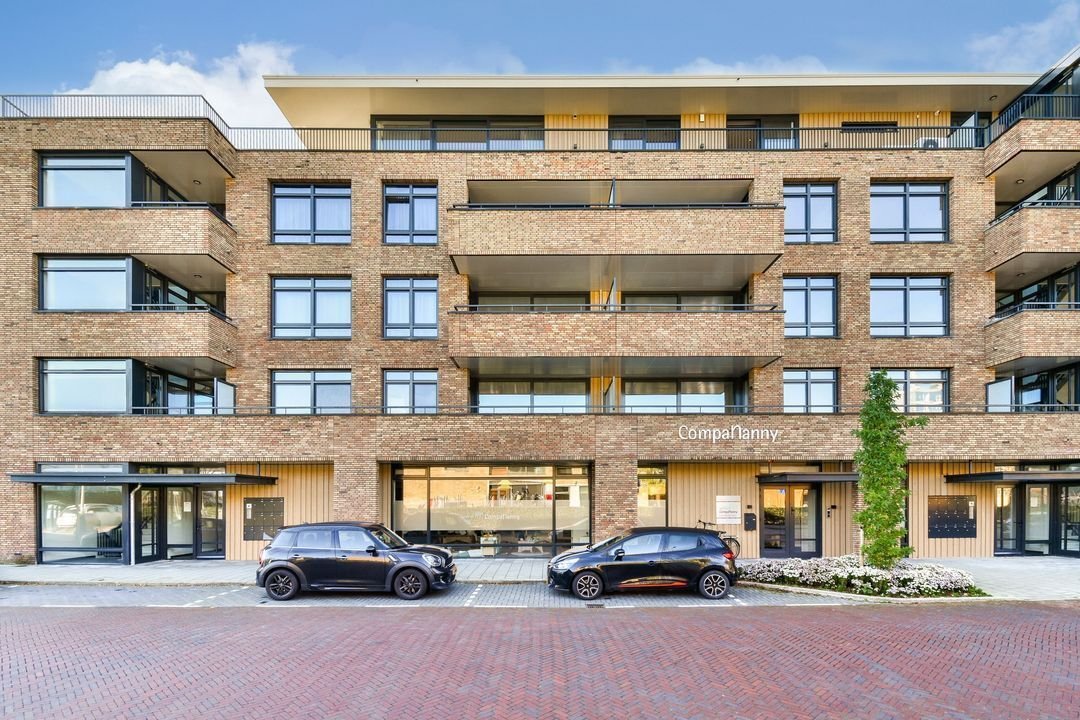
Le complexe Forest Hill, situé dans le quartier populaire de Randwijk, a été construit en 2002. Cet appartement aux finitions haut de gamme possède un label énergétique A+, 3 chambres et 2 salles de bains. Il ressemble à une suite d’hôtel et est équipé de tout le confort moderne.
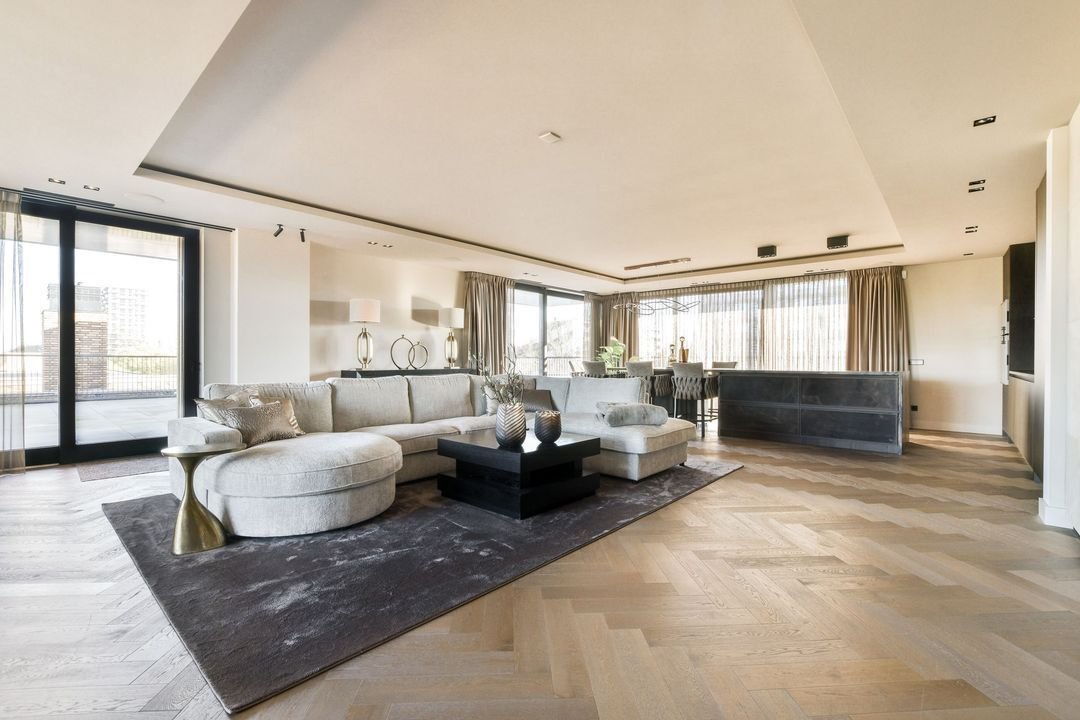
La cuisine ouverte de luxe équipée d’appareils Gaggenau et le salon sont directement reliés à la terrasse sur le toit.
L’appartement est situé au quatrième étage et présente la disposition suivante :
L’appartement est accessible par ascenseur. En sortant de l’ascenseur, on accède au hall bien entretenu d’où l’on accède à l’appartement. Long couloir central menant aux doubles portes du salon. Dès l’entrée, il règne immédiatement une atmosphère agréable qui rend encore mieux les beaux choix de matériaux. Les fenêtres situées tout autour fournissent beaucoup de lumière qui peut être bien régulée par les intercalaires et les rideaux à votre guise. Au centre du salon se trouve un confortable coin salon/salle de télévision créé. À gauche de celui-ci se trouve un deuxième coin salon confortable réalisé. La cuisine-salle à manger moderne est très spacieuse et le design est en harmonie avec l’ensemble. Les armoires personnalisées en bois ainsi que le magnifique plateau en pierre naturelle créent un magnifique résultat élégant qui est fini avec des appareils encastrés de la marque de luxe Gaggenau.
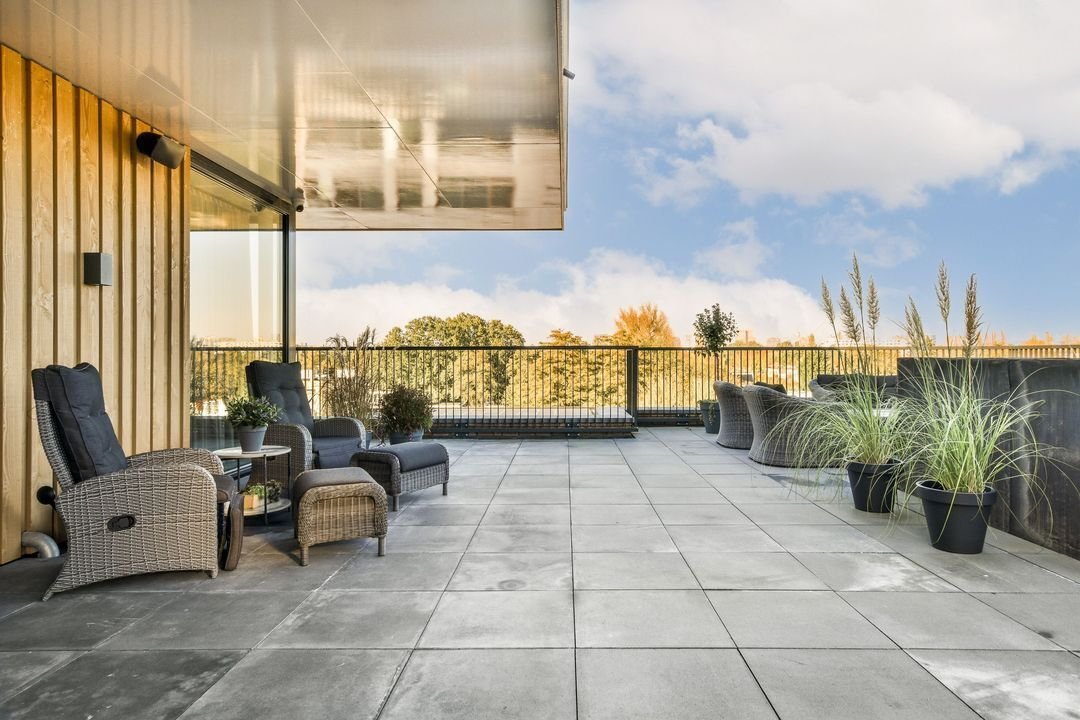
La terrasse sur le toit est adjacente au salon et à la cuisine. Il a une taille impressionnante de pas moins de 228 m2 et est situé autour de tout l’appartement. De chaque pièce de la maison, on accède à cette terrasse très généreuse et unique orientée plein sud. Un détail merveilleux d’avoir une telle extension de votre confort de vie sous la forme d’un espace extérieur aussi spectaculaire.
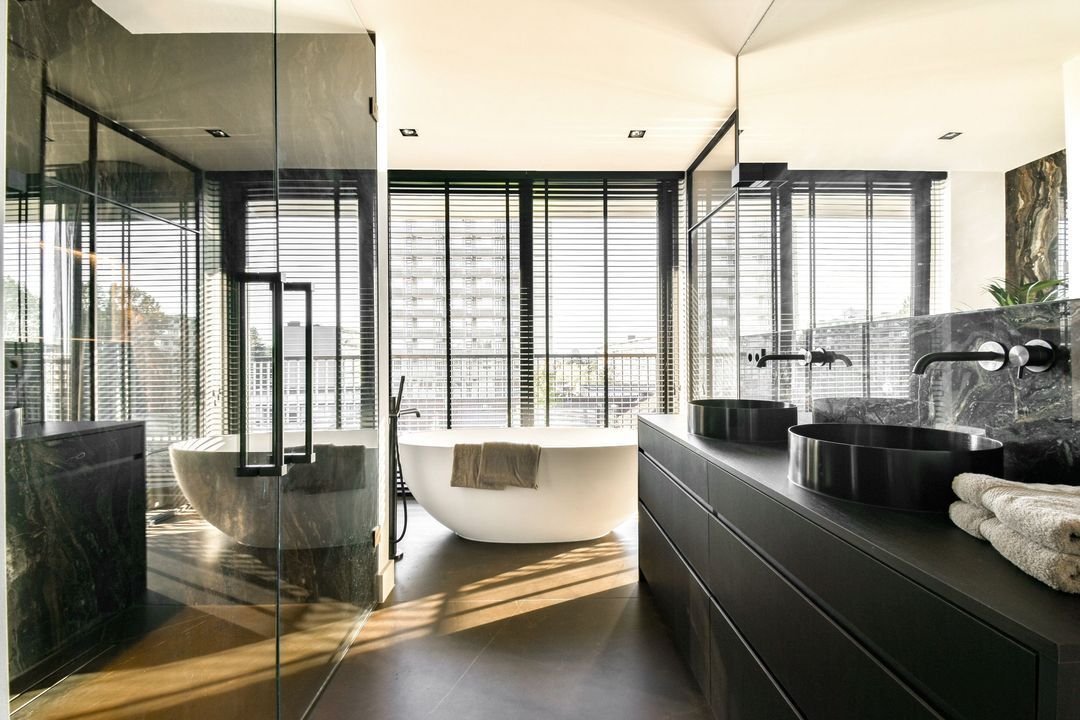
La chambre principale est située sur l’aile droite et dispose d’un dressing design, d’une salle de bains privative très luxueuse avec baignoire donnant sur l’extérieur, d’un meuble à double vasque, d’une douche à l’italienne et de toilettes séparées verrouillables. Le tout est réalisé dans un élégant carrelage en pierre naturelle assorti à l’intérieur.
La deuxième chambre est située sur l’aile gauche et dispose de magnifiques placards sur mesure et d’une porte coulissante donnant sur la terrasse. La troisième chambre est située juste à côté et dispose également d’un placard sur mesure et d’une porte coulissante donnant sur l’espace extérieur. Pour ces chambres, il y a une salle de bain privée équipée d’une douche à l’italienne, de toilettes et d’un lavabo.
En outre, l’appartement dispose également d’une grande buanderie avec espace de rangement et espace pour la laveuse et la sécheuse, d’une deuxième salle de stockage avec la technologie et les installations et d’autres toilettes séparées. Au sous-sol se trouve l’espace de stationnement privé avec son propre espace de chargement.
Détails :
- Penthouse unique avec ascenseur privé, terrasse à 360 degrés de 228 m² et place de parking privée, situé sur un terrain en pleine propriété.
- Le prix comprend le mobilier.
- Conformément à la norme NEN 2580, la surface habitable mesure 238,3 m².
- La terrasse sur le toit exceptionnellement spacieuse orientée plein sud a une superficie totale de 227 m².
- 3 chambres
- 2 salles de bain
- Placard de plain-pied.
- Le complexe Forest Hill, situé dans le quartier populaire de Randwijk, a été construit en 2002.
- Label énergétique A+.
- Finition très haut de gamme avec de beaux matériaux et un style particulièrement atmosphérique.
- Enregistrée cadastralement sous le nom de municipalité d’Amstelveen, section H, numéro 18385, index 36.
- Situé sur un terrain en pleine propriété.
Lieu :
L’appartement est situé dans le quartier populaire de Randwijck, où toutes les commodités sont facilement accessibles. Par exemple, plusieurs écoles sont accessibles à vélo, notamment l’école internationale Amity et l’école Brede Roelof Venema. Plusieurs garderies, supermarchés et centres commerciaux tels que le Kostverlorenhof sont également accessibles à pied. Un peu plus loin, vous trouverez les grands centres commerciaux haut de gamme tels que Gelderlandtplein et Stadshart Amstelveen, qui regroupent tous les magasins et traiteurs nécessaires. Amsterdam se trouve à deux pas et l’Amsterdamse Bos, avec ses diverses installations sportives, se trouve également au coin de la rue. Un endroit merveilleux où toutes les commodités imaginables sont disponibles.
Livraison :
L’achèvement se fera en consultation, cela peut éventuellement être rapide.
Le complexe Forest Hill, situé dans le quartier populaire de Randwijk, a été construit en 2002. Cet appartement aux finitions haut de gamme possède un label énergétique A+, 3 chambres et 2 salles de bains. Il ressemble à une suite d’hôtel et est équipé de tout le confort moderne.
La cuisine ouverte de luxe équipée d’appareils Gaggenau et le salon sont directement reliés à la terrasse sur le toit.
L’appartement est situé au quatrième étage et présente la disposition suivante :
L’appartement est accessible par ascenseur. En sortant de l’ascenseur, on accède au hall bien entretenu d’où l’on accède à l’appartement. Long couloir central menant aux doubles portes du salon. Dès l’entrée, il règne immédiatement une atmosphère agréable qui rend encore mieux les beaux choix de matériaux. Les fenêtres situées tout autour fournissent beaucoup de lumière qui peut être bien régulée par les intercalaires et les rideaux à votre guise. Au centre du salon se trouve un confortable coin salon/salle de télévision créé. À gauche de celui-ci se trouve un deuxième coin salon confortable réalisé. La cuisine-salle à manger moderne est très spacieuse et le design est en harmonie avec l’ensemble. Les armoires personnalisées en bois ainsi que le magnifique plateau en pierre naturelle créent un magnifique résultat élégant qui est fini avec des appareils encastrés de la marque de luxe Gaggenau.
La terrasse sur le toit est adjacente au salon et à la cuisine. Il a une taille impressionnante de pas moins de 228 m2 et est situé autour de tout l’appartement. De chaque pièce de la maison, on accède à cette terrasse très généreuse et unique orientée plein sud. Un détail merveilleux d’avoir une telle extension de votre confort de vie sous la forme d’un espace extérieur aussi spectaculaire.
La chambre principale est située sur l’aile droite et dispose d’un dressing design, d’une salle de bains privative très luxueuse avec baignoire donnant sur l’extérieur, d’un meuble à double vasque, d’une douche à l’italienne et de toilettes séparées verrouillables. Le tout est réalisé dans un élégant carrelage en pierre naturelle assorti à l’intérieur.
La deuxième chambre est située sur l’aile gauche et dispose de magnifiques placards sur mesure et d’une porte coulissante donnant sur la terrasse. La troisième chambre est située juste à côté et dispose également d’un placard sur mesure et d’une porte coulissante donnant sur l’espace extérieur. Pour ces chambres, il y a une salle de bain privée équipée d’une douche à l’italienne, de toilettes et d’un lavabo.
En outre, l’appartement dispose également d’une grande buanderie avec espace de rangement et espace pour la laveuse et la sécheuse, d’une deuxième salle de stockage avec la technologie et les installations et d’autres toilettes séparées. Au sous-sol se trouve l’espace de stationnement privé avec son propre espace de chargement.
Détails :
- Penthouse unique avec ascenseur privé, terrasse à 360 degrés de 228 m² et place de parking privée, situé sur un terrain en pleine propriété.
- Le prix comprend le mobilier.
- Conformément à la norme NEN 2580, la surface habitable mesure 238,3 m².
- La terrasse sur le toit exceptionnellement spacieuse orientée plein sud a une superficie totale de 227 m².
- 3 chambres
- 2 salles de bain
- Placard de plain-pied.
- Le complexe Forest Hill, situé dans le quartier populaire de Randwijk, a été construit en 2002.
- Label énergétique A+.
- Finition très haut de gamme avec de beaux matériaux et un style particulièrement atmosphérique.
- Enregistrée cadastralement sous le nom de municipalité d’Amstelveen, section H, numéro 18385, index 36.
- Situé sur un terrain en pleine propriété.
Lieu :
L’appartement est situé dans le quartier populaire de Randwijck, où toutes les commodités sont facilement accessibles. Par exemple, plusieurs écoles sont accessibles à vélo, notamment l’école internationale Amity et l’école Brede Roelof Venema. Plusieurs garderies, supermarchés et centres commerciaux tels que le Kostverlorenhof sont également accessibles à pied. Un peu plus loin, vous trouverez les grands centres commerciaux haut de gamme tels que Gelderlandtplein et Stadshart Amstelveen, qui regroupent tous les magasins et traiteurs nécessaires. Amsterdam se trouve à deux pas et l’Amsterdamse Bos, avec ses diverses installations sportives, se trouve également au coin de la rue. Un endroit merveilleux où toutes les commodités imaginables sont disponibles.
Livraison :
L’achèvement se fera en consultation, cela peut éventuellement être rapide.
Penthouse including furniture, measuring an impressive 238 m², featuring a private lift, a unique 360-degree terrace of 228 m², and its own parking garage, situated on freehold land!
The Forest Hill complex, located in the popular Randwijk area, was built in 2002. This high-end finished apartment has an energy label A+, 3 bedrooms, and 2 bathrooms, feels like a hotel suite, and is equipped with every modern convenience.
The luxury open-plan kitchen with Gaggenau appliances and the living area are directly connected to the rooftop terrace.
The apartment is located on the fourth floor and has the following layout:
The apartment is accessible by elevator. Upon stepping out of the elevator one reaches the well-kept hall from which there is access to the apartment. Long central hallway leading to the double doors to the living room. Upon entering, there is immediately a nice atmosphere that makes the beautiful material choices come together even better. The windows all around provide a lot of light which can be nicely regulated by the inbetweens and curtains to your liking. Central in the middle of the living room is a cozy lounge area / TV room created. To the left of this is a second comfortable seating area realized. The modern kitchen diner is very spacious and the design is in keeping with the whole. The wooden custom cabinets together with the beautiful natural stone top create a beautiful stylish result which is finished with built-in appliances from the luxury brand Gaggenau.
Adjacent to the living room and kitchen is the roof terrace. This has an impressive size of no less than 228 m2 and is located around the entire apartment. From every room in the house there is access to this very generous and unique terrace facing south. A wonderful detail to have such an extension of your living comfort in the form of such a spectacular outdoor space.
The master bedroom is located on the right wing and features a designer walk-in closet, a very luxurious ensuite bathroom with bathtub overlooking the outside, double sink cabinet, walk-in shower and separate lockable toilet. Everything is done in a stylish natural stone tile matching the interior.
The second bedroom is located on the left wing and features beautiful custom-made closets and a sliding door to the terrace. The third bedroom is located next door and also features a custom-made closet and a sliding door to the outdoor area. For these bedrooms, there is a private bathroom equipped with a walk-in shower, toilet and sink.
Furthermore, the apartment also features a large laundry room with storage space and room for the washer and dryer, a second storage room with the technology and installations and another separate toilet. In the basement is the private parking space with its own loading spot.
Details:
- Unique penthouse with private lift, a 360-degree terrace of 228 m², and a private parking space, situated on freehold land.
- Price includes furniture.
- In accordance with NEN 2580, the living area measures 238.3 m².
- The exceptionally spacious south-facing rooftop terrace has a total surface area of 227 m².
- 3 bedrooms.
- 2 bathrooms.
- Walk-in closet.
- The Forest Hill complex, located in the popular Randwijk area, was built in 2002.
- Energy label A+.
- Finished to a very high standard with beautiful materials and a particularly atmospheric style.
- Cadastrally registered as Municipality of Amstelveen, section H, number 18385, index 36.
- Situated on freehold land.
Location:
The apartment is located in the popular neighborhood Randwijck, where all amenities are within easy reach. For example, there are several schools within cycling distance, including the Amity International School, as well as the Brede School Roelof Venema. Several daycare centers, supermarkets and shopping centers such as the Kostverlorenhof are also within walking distance. A little further away you will find the larger upscale shopping centers such as Gelderlandtplein and Stadshart Amstelveen which represent all the necessary stores and caterers. Amsterdam is a stone’s throw away and the Amsterdamse Bos with its various sports facilities is also just around the corner. A wonderful location where all imaginable amenities are available.
Delivery:
Completion will take place in consultation, this can possibly be fast.
The Forest Hill complex, located in the popular Randwijk area, was built in 2002. This high-end finished apartment has an energy label A+, 3 bedrooms, and 2 bathrooms, feels like a hotel suite, and is equipped with every modern convenience.
The luxury open-plan kitchen with Gaggenau appliances and the living area are directly connected to the rooftop terrace.
The apartment is located on the fourth floor and has the following layout:
The apartment is accessible by elevator. Upon stepping out of the elevator one reaches the well-kept hall from which there is access to the apartment. Long central hallway leading to the double doors to the living room. Upon entering, there is immediately a nice atmosphere that makes the beautiful material choices come together even better. The windows all around provide a lot of light which can be nicely regulated by the inbetweens and curtains to your liking. Central in the middle of the living room is a cozy lounge area / TV room created. To the left of this is a second comfortable seating area realized. The modern kitchen diner is very spacious and the design is in keeping with the whole. The wooden custom cabinets together with the beautiful natural stone top create a beautiful stylish result which is finished with built-in appliances from the luxury brand Gaggenau.
Adjacent to the living room and kitchen is the roof terrace. This has an impressive size of no less than 228 m2 and is located around the entire apartment. From every room in the house there is access to this very generous and unique terrace facing south. A wonderful detail to have such an extension of your living comfort in the form of such a spectacular outdoor space.
The master bedroom is located on the right wing and features a designer walk-in closet, a very luxurious ensuite bathroom with bathtub overlooking the outside, double sink cabinet, walk-in shower and separate lockable toilet. Everything is done in a stylish natural stone tile matching the interior.
The second bedroom is located on the left wing and features beautiful custom-made closets and a sliding door to the terrace. The third bedroom is located next door and also features a custom-made closet and a sliding door to the outdoor area. For these bedrooms, there is a private bathroom equipped with a walk-in shower, toilet and sink.
Furthermore, the apartment also features a large laundry room with storage space and room for the washer and dryer, a second storage room with the technology and installations and another separate toilet. In the basement is the private parking space with its own loading spot.
Details:
- Unique penthouse with private lift, a 360-degree terrace of 228 m², and a private parking space, situated on freehold land.
- Price includes furniture.
- In accordance with NEN 2580, the living area measures 238.3 m².
- The exceptionally spacious south-facing rooftop terrace has a total surface area of 227 m².
- 3 bedrooms.
- 2 bathrooms.
- Walk-in closet.
- The Forest Hill complex, located in the popular Randwijk area, was built in 2002.
- Energy label A+.
- Finished to a very high standard with beautiful materials and a particularly atmospheric style.
- Cadastrally registered as Municipality of Amstelveen, section H, number 18385, index 36.
- Situated on freehold land.
Location:
The apartment is located in the popular neighborhood Randwijck, where all amenities are within easy reach. For example, there are several schools within cycling distance, including the Amity International School, as well as the Brede School Roelof Venema. Several daycare centers, supermarkets and shopping centers such as the Kostverlorenhof are also within walking distance. A little further away you will find the larger upscale shopping centers such as Gelderlandtplein and Stadshart Amstelveen which represent all the necessary stores and caterers. Amsterdam is a stone’s throw away and the Amsterdamse Bos with its various sports facilities is also just around the corner. A wonderful location where all imaginable amenities are available.
Delivery:
Completion will take place in consultation, this can possibly be fast.
-
Type de propriété
Appartement
-
Prix/pied²
$1,174
Caractéristiques
- Terrasse
- Vue sur la mer
- Garage
- Dressing
- Cuisine ouverte
- Ascenseur
- Sous-sol
- Laveuse sécheuse
- Bar
Caractéristiques
Lot
- Vue sur la mer
Intérieur
- Îlot de cuisine
- Laveuse sécheuse
- Bar
- Buanderie
- Ascenseur
- Cuisine ouverte
- Sous-sol
- Comptoirs en pierre
- Dressing
Outdoor
- Terrasse
- Balcon
- Stationnement
- Garage
- Espace de vie extérieur
Explorez le secteur
Texelstraat 118, Amstelveen, Hollande-Septentrionale, Pays-Bas
Voir sur Google Maps
Prix par sqft
Faible
Élevé
Inscrit il y a 7 ans
Vous vous êtes renseigné sur ce bien
L'agent vous contactera bientôt par
Publié par
259
Annonces
2019
Inscrit
Réserver une visite avec the agent
Choisissez une date et si vous souhaitez une visite virtuelle ou en personne avec l’agent.
Date préférée
Type de visite

Residence 365 B.V. Christie's International Real Estate - HQ
Herengracht 454, 1017 CA, Amsterdam, Netherlands
Voir le profil de l’agence
Dernière mise à jour
Juin 18
Première mise en ligne
Mai 27
Référence de l’annonce
1669f3212f2dc4baae3c9d8d28
Propriétés similaires à proximité
Nouvelles annonces à Amstelveen
Explorez plus de biens à vendre
Amstelveen, Pays-Bas types de propriétés
Amstelveen, Pays-Bas Recherches populaires
- Propriétés avec Terrasse à Amstelveen, Pays-Bas
- Propriétés avec Jardin à Amstelveen, Pays-Bas
- Vue sur la mer propriétés à Amstelveen, Pays-Bas
- Propriétés avec Bar à Amstelveen, Pays-Bas
- Propriétés avec Cuisine ouverte à Amstelveen, Pays-Bas
- Propriétés avec Sauna à Amstelveen, Pays-Bas
- Au bord de l’eau propriétés à Amstelveen, Pays-Bas
- Vue sur la rivière propriétés à Amstelveen, Pays-Bas
- Constructions neuves propriétés à Amstelveen, Pays-Bas
- Moderne propriétés à Amstelveen, Pays-Bas
- Propriétés avec Salle de jeux à Amstelveen, Pays-Bas
- Propriétés avec Piscine intérieure à Amstelveen, Pays-Bas
- Propriétés avec Cave à vins à Amstelveen, Pays-Bas
- Front de rivière propriétés à Amstelveen, Pays-Bas
Guides et histoires connexes
La confiance des plus grands courtiers du monde
Les agents des propriétés les plus exceptionnelles du monde publient sur JamesEdition.
- Des annonces de Sotheby's, Christie's, BARNES et Engel & Völkers
- Chaque annonce est vérifiée avant sa mise en ligne
- Contactez directement des agents vérifiés
En continuant, vous acceptez nos Conditions et notre Politique de confidentialité.