$1,558,770
Appartement D'environ 171 M² Situé À L'arrière Du Prestigieux Projet De Nouvelle Construction The Mayor !
- 4 Chambres
- 2 SdB
- 1,841 Sqft
À propos de la propriété
La description a été traduite automatiquement.
La description est affichée dans la langue d'origine.
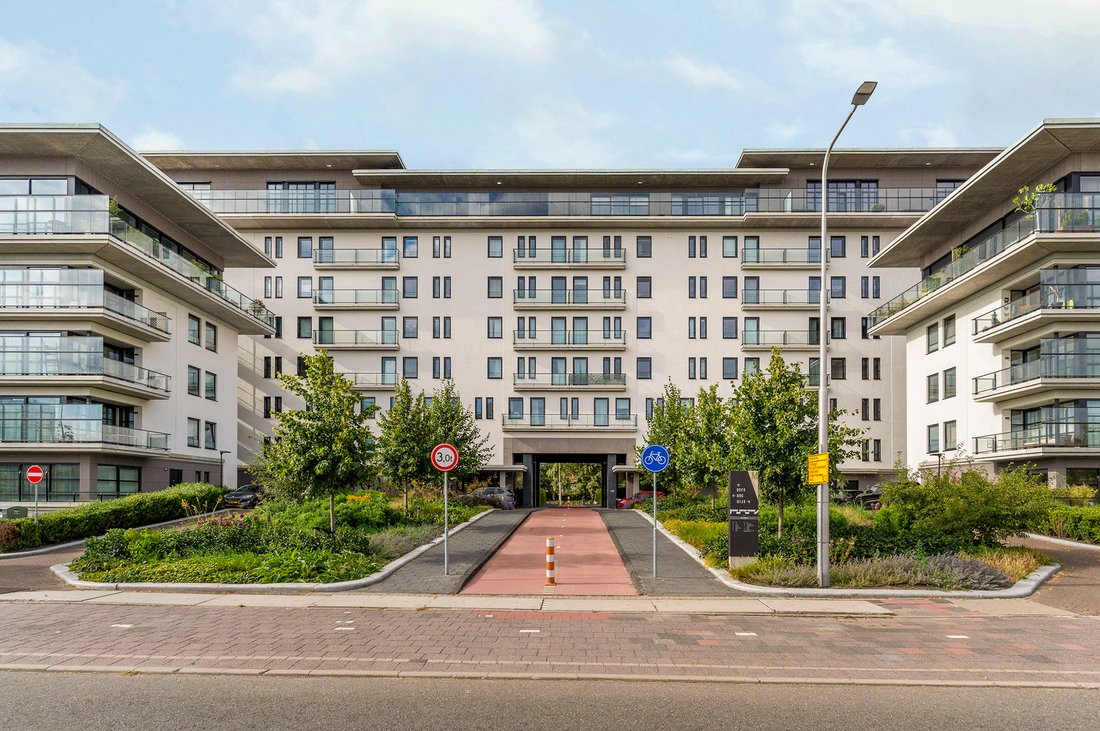
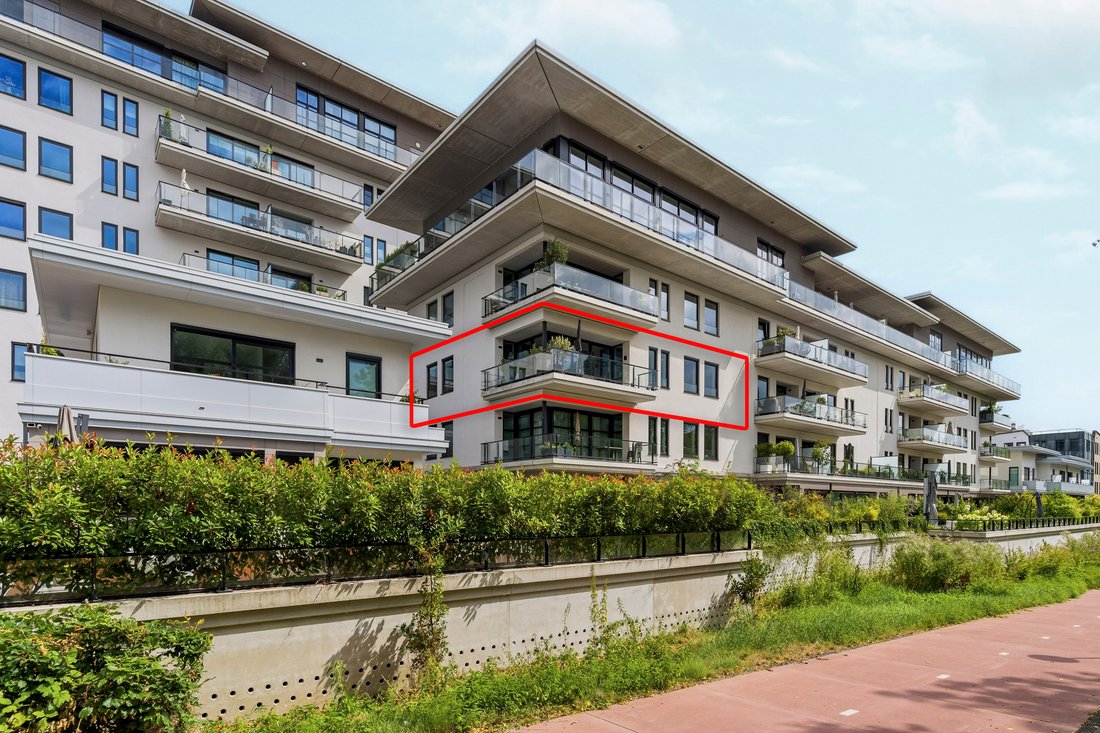
In a prime location near the Stadshart of Amstelveen, we offer this spacious apartment of approx. 171 m² (gross floor area 187.11 m²) with four bedrooms, a generous 18 m² south-facing balcony, all situated on the second floor at the quiet rear of the prestigious new-build project The Mayor!
This beautiful apartment distinguishes itself through its high-quality finish. The apartment featur
This beautiful apartment distinguishes itself through its high-quality finish. The apartment featur
In a prime location near the Stadshart of Amstelveen, we offer this spacious apartment of approx. 171 m² (gross floor area 187.11 m²) with four bedrooms, a generous 18 m² south-facing balcony, all situated on the second floor at the quiet rear of the prestigious new-build project The Mayor!
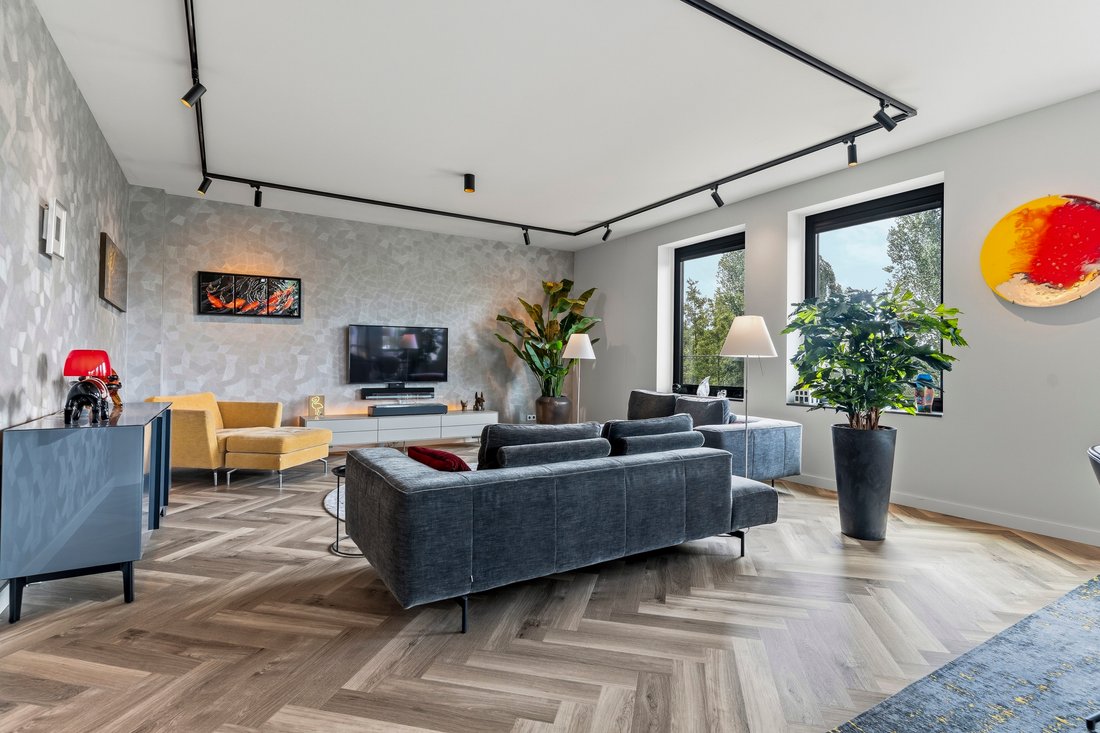
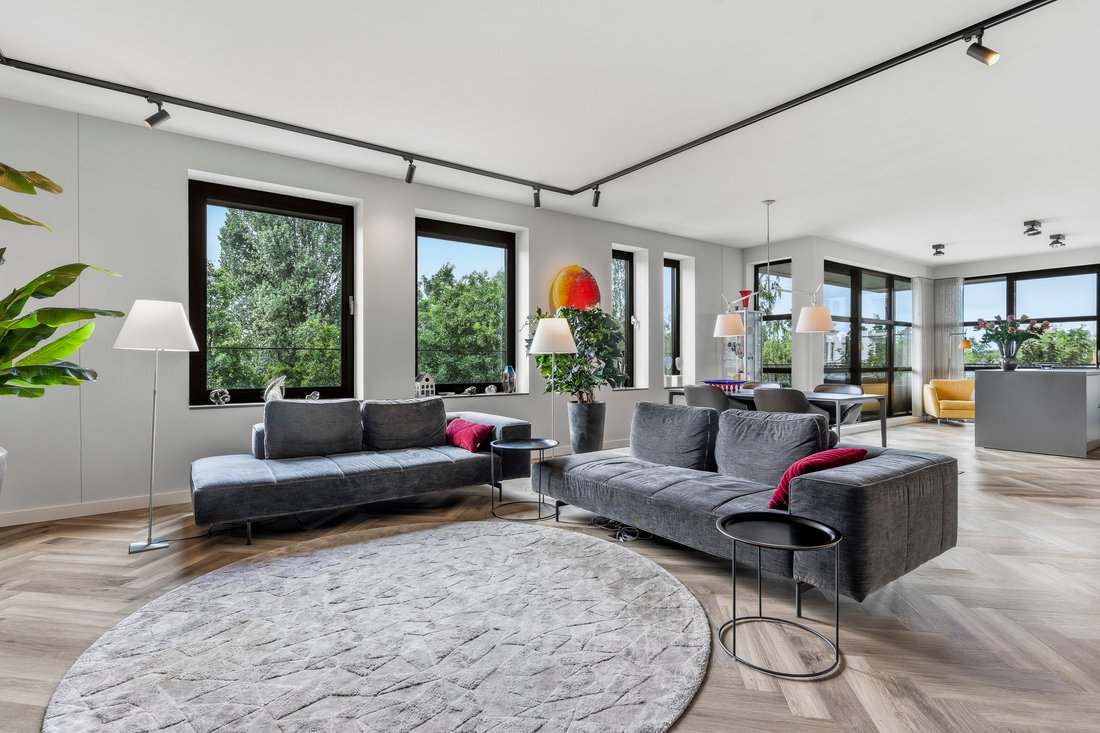
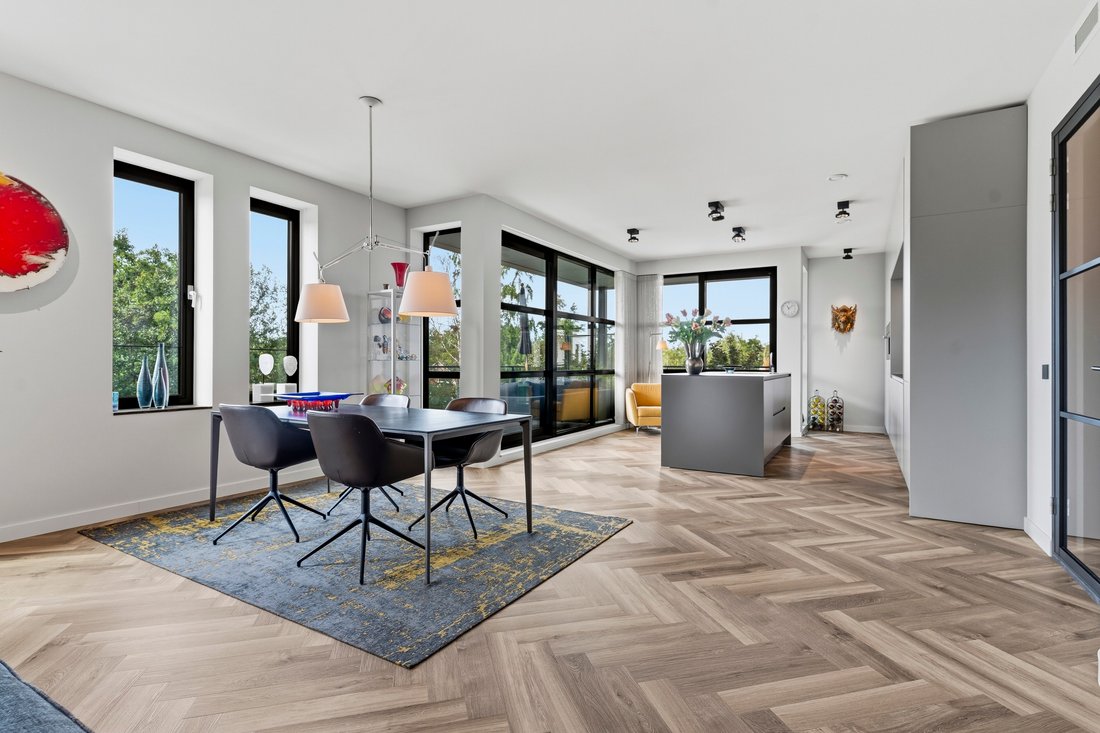
This beautiful apartment distinguishes itself through its high-quality finish. The apartment features a beautiful herringbone floor with underfloor heating and cooling, a modern and fully equipped kitchen with a kitchen island, four bedrooms, and two luxury bathrooms.
Thanks to the large windows, the apartment is flooded with natural light, ensuring a very pleasant living experience.
LAYOUT:
The living room is wonderfully spacious and offers a fantastic unobstructed view of the greenery at the rear of the complex. From the kitchen, there is access to a generous south-facing balcony, where you can quietly enjoy the sun all day long.
To the right in the living room is the modern and stylish kitchen with a luxury kitchen island. The kitchen is fully equipped with high-quality built-in appliances, including a hob with integrated extraction, refrigerator, freezer, oven, microwave, and dishwasher. The entire unit is finished with a stylish worktop, giving the kitchen a sleek and luxurious appearance.
Located at the front of the apartment are the entrance/hallway as well as the four spacious bedrooms.
The hallway provides access to a modern, separate toilet room with a wall-mounted toilet and washbasin, a utility room with connections for a washing machine/dryer, and a second bathroom. This bathroom features a beautiful vanity unit and a spacious walk-in shower. Additionally, a stunning walk-in closet has been created with stylish built-in wardrobes.
The generous master bedroom features a beautiful and luxurious bathroom equipped with a bathtub, toilet, walk-in shower, and vanity unit.
The apartment is finished to a high standard and features underfloor heating and cooling, beautiful interior doors with luxury door fittings, a lovely herringbone PVC floor, and the use of luxury materials. Furthermore, it includes a separate storage unit and the option to rent two parking spaces in the basement. Both the storage unit and the parking spaces are accessible by elevator. The design of The Mayor’s park-like surroundings and inner gardens is by Lodewijk Baljon Landschapsarchitecten. They are known for their artisanal applications using new techniques and materials. The landscape architects are also designing the new Meander Park, which is being constructed on top of the sunken and covered A9 motorway.
LOCATION
Amstelveen is an international city where business, culture, and leisure come together in harmony. Within walking distance of The Mayor are the theatre, music venue P60, the Cobra Museum, and Cinema Amstelveen. Additionally, the Stadshart, featuring The City Garden among others, offers a wide range of restaurants, cafes, and brasseries. Various luxury shops, boutiques, and practical amenities are also located right around the corner. And should you wish to visit Amsterdam, you can reach Museumplein in just over a fifteen-minute drive. Amstelveen is home to two golf courses, and the international school is also in the immediate vicinity. The Zuidas, Schiphol, and Amsterdam Centre are easily accessible by both public transport and car. You can also drive onto the A9 within a few minutes.
DETAILS:
- Living area approx. 171 m².
- Completed in 2022/23
- Freehold
- A concierge is present during the day
- Complex equipped with solar panels and a heat recovery system
- Energy label A+
- Spacious south-facing balcony (rear of the complex) of 18.1 m²
- The apartment features underfloor heating and cooling
- Equipped with two luxuriously finished bathrooms
- Modern Siematic kitchen with kitchen island and built-in Miele appliances
- Includes separate storage unit of 12.2 m²
- Ceiling height of no less than 2.80 meters! - Two parking spaces for sale for € 50,000 per space, subject to license plate registration
- Located approx. 300 meters from the Stadshart
- Monthly HOA contribution: € 457.62 per month for the apartment and €28 for the storage unit and € 28 per month per parking space
- Remote-controlled vertical blinds on the south and west sides
- Choice of notary for the buyer, provided that the purchase agreement is drawn up by a notary in accordance with the Ring Amsterdam model.
This beautiful apartment distinguishes itself through its high-quality finish. The apartment features a beautiful herringbone floor with underfloor heating and cooling, a modern and fully equipped kitchen with a kitchen island, four bedrooms, and two luxury bathrooms.
Thanks to the large windows, the apartment is flooded with natural light, ensuring a very pleasant living experience.
LAYOUT:
The living room is wonderfully spacious and offers a fantastic unobstructed view of the greenery at the rear of the complex. From the kitchen, there is access to a generous south-facing balcony, where you can quietly enjoy the sun all day long.
To the right in the living room is the modern and stylish kitchen with a luxury kitchen island. The kitchen is fully equipped with high-quality built-in appliances, including a hob with integrated extraction, refrigerator, freezer, oven, microwave, and dishwasher. The entire unit is finished with a stylish worktop, giving the kitchen a sleek and luxurious appearance.
Located at the front of the apartment are the entrance/hallway as well as the four spacious bedrooms.
The hallway provides access to a modern, separate toilet room with a wall-mounted toilet and washbasin, a utility room with connections for a washing machine/dryer, and a second bathroom. This bathroom features a beautiful vanity unit and a spacious walk-in shower. Additionally, a stunning walk-in closet has been created with stylish built-in wardrobes.
The generous master bedroom features a beautiful and luxurious bathroom equipped with a bathtub, toilet, walk-in shower, and vanity unit.
The apartment is finished to a high standard and features underfloor heating and cooling, beautiful interior doors with luxury door fittings, a lovely herringbone PVC floor, and the use of luxury materials. Furthermore, it includes a separate storage unit and the option to rent two parking spaces in the basement. Both the storage unit and the parking spaces are accessible by elevator. The design of The Mayor’s park-like surroundings and inner gardens is by Lodewijk Baljon Landschapsarchitecten. They are known for their artisanal applications using new techniques and materials. The landscape architects are also designing the new Meander Park, which is being constructed on top of the sunken and covered A9 motorway.
LOCATION
Amstelveen is an international city where business, culture, and leisure come together in harmony. Within walking distance of The Mayor are the theatre, music venue P60, the Cobra Museum, and Cinema Amstelveen. Additionally, the Stadshart, featuring The City Garden among others, offers a wide range of restaurants, cafes, and brasseries. Various luxury shops, boutiques, and practical amenities are also located right around the corner. And should you wish to visit Amsterdam, you can reach Museumplein in just over a fifteen-minute drive. Amstelveen is home to two golf courses, and the international school is also in the immediate vicinity. The Zuidas, Schiphol, and Amsterdam Centre are easily accessible by both public transport and car. You can also drive onto the A9 within a few minutes.
DETAILS:
- Living area approx. 171 m².
- Completed in 2022/23
- Freehold
- A concierge is present during the day
- Complex equipped with solar panels and a heat recovery system
- Energy label A+
- Spacious south-facing balcony (rear of the complex) of 18.1 m²
- The apartment features underfloor heating and cooling
- Equipped with two luxuriously finished bathrooms
- Modern Siematic kitchen with kitchen island and built-in Miele appliances
- Includes separate storage unit of 12.2 m²
- Ceiling height of no less than 2.80 meters! - Two parking spaces for sale for € 50,000 per space, subject to license plate registration
- Located approx. 300 meters from the Stadshart
- Monthly HOA contribution: € 457.62 per month for the apartment and €28 for the storage unit and € 28 per month per parking space
- Remote-controlled vertical blinds on the south and west sides
- Choice of notary for the buyer, provided that the purchase agreement is drawn up by a notary in accordance with the Ring Amsterdam model.
-
Type de propriété
Appartement
-
Étages
1
-
Niveau d'étage
2
-
Année de construction
2022
-
Prix/pied²
$846
-
Consommation
A
Caractéristiques
- Garage
- Dressing
- Centre de remise en forme / Fitness
- Bureau
- Cuisinière à gaz
- Climatisation
- Balcon
- Îlot de cuisine
- Stationnement
Explorez le secteur
Burgemeester Rijnderslaan 252, 1185 MD Amstelveen, Netherlands, Hollande-Septentrionale, Pays-Bas
Voir sur Google Maps
Prix par sqft
Faible
Élevé
Inscrit il y a 6 mois
Vous vous êtes renseigné sur ce bien
L'agent vous contactera bientôt par
Publié par
4
Annonces
2026
Inscrit
Réserver une visite avec the agent
Choisissez une date et si vous souhaitez une visite virtuelle ou en personne avec l’agent.
Date préférée
Type de visite
Keij & Stefels b.v.
26 Paulus Potterstraat, 1071 DA, Amsterdam, Noord-Holland, Netherlands
Voir le profil de l’agence
Kobus Keij en Peter Stefels richtten op 1 april 1989 full-service makelaarskantoor Keij & Stefels op. Dit deden
Kobus Keij en Peter Stefels richtten op 1 april 1989 full-service makelaarskantoor Keij & Stefels op. Dit deden zij uit passie voor Amsterdam en haar bewoners. Tegenwoordig is Keij & Stefels uitgegroeid tot een bruisend vastgoedkantoor midden in Amsterdam Oud Zuid. Wij zijn trots op ons portfolio aan woningen en bedrijfspanden in Groot-Amsterdam en het feit dat wij onszelf tot één van de grotere technisch en financieel beheerders van onroerende zaken op de Amsterdamse vastgoedmarkt mogen rekenen.
Kobus Keij and Peter Stefels founded the full-service real estate agency Keij & Stefels on April 1, 1989. They did this out of a passion for Amsterdam and its residents. Today, Keij & Stefels has grown into a vibrant real estate agency in the heart of Amsterdam Oud Zuid. We are proud of our portfolio of residential and commercial properties in Greater Amsterdam and the fact that we count ourselves among the larger technical and financial property managers in the Amsterdam real estate market.
Kobus Keij and Peter Stefels founded the full-service real estate agency Keij & Stefels on April 1, 1989. They did this out of a passion for Amsterdam and its residents. Today, Keij & Stefels has grown into a vibrant real estate agency in the heart of Amsterdam Oud Zuid. We are proud of our portfolio of residential and commercial properties in Greater Amsterdam and the fact that we count ourselves among the larger technical and financial property managers in the Amsterdam real estate market.
Première mise en ligne
Novembre 6
Propriétés similaires à proximité
Nouvelles annonces à Amstelveen


Explorez plus de biens à vendre
Amstelveen, Pays-Bas types de propriétés
Amstelveen, Pays-Bas Recherches populaires
- Propriétés avec Jardin à Amstelveen, Pays-Bas
- Propriétés avec Terrasse à Amstelveen, Pays-Bas
- Vue sur la mer propriétés à Amstelveen, Pays-Bas
- Propriétés avec Bar à Amstelveen, Pays-Bas
- Propriétés avec Cuisine ouverte à Amstelveen, Pays-Bas
- Propriétés avec Sauna à Amstelveen, Pays-Bas
- Au bord de l’eau propriétés à Amstelveen, Pays-Bas
- Moderne propriétés à Amstelveen, Pays-Bas
- Constructions neuves propriétés à Amstelveen, Pays-Bas
- Vue sur la rivière propriétés à Amstelveen, Pays-Bas
- Propriétés avec Salle de jeux à Amstelveen, Pays-Bas
- Propriétés avec Piscine intérieure à Amstelveen, Pays-Bas
- Propriétés avec Cave à vins à Amstelveen, Pays-Bas
- Duplex propriétés à Amstelveen, Pays-Bas
- Front de rivière propriétés à Amstelveen, Pays-Bas
Guides et histoires connexes
La confiance des plus grands courtiers du monde
Les agents des propriétés les plus exceptionnelles du monde publient sur JamesEdition.
- Des annonces de Sotheby's, Christie's, BARNES et Engel & Völkers
- Chaque annonce est vérifiée avant sa mise en ligne
- Contactez directement des agents vérifiés
En continuant, vous acceptez nos Conditions et notre Politique de confidentialité.