$4,222,407
Amsteldijk Zuid 195
- 6 Chambres
- 3,768 Sqft
- 15,554 Sqft lot
- Mis à jour: Juin 18
- 2
À propos de la propriété
La description a été traduite automatiquement.
La description est affichée dans la langue d'origine.
On the Amstel: exclusive modern country house with coach House, large jetty, and sustainable amenities
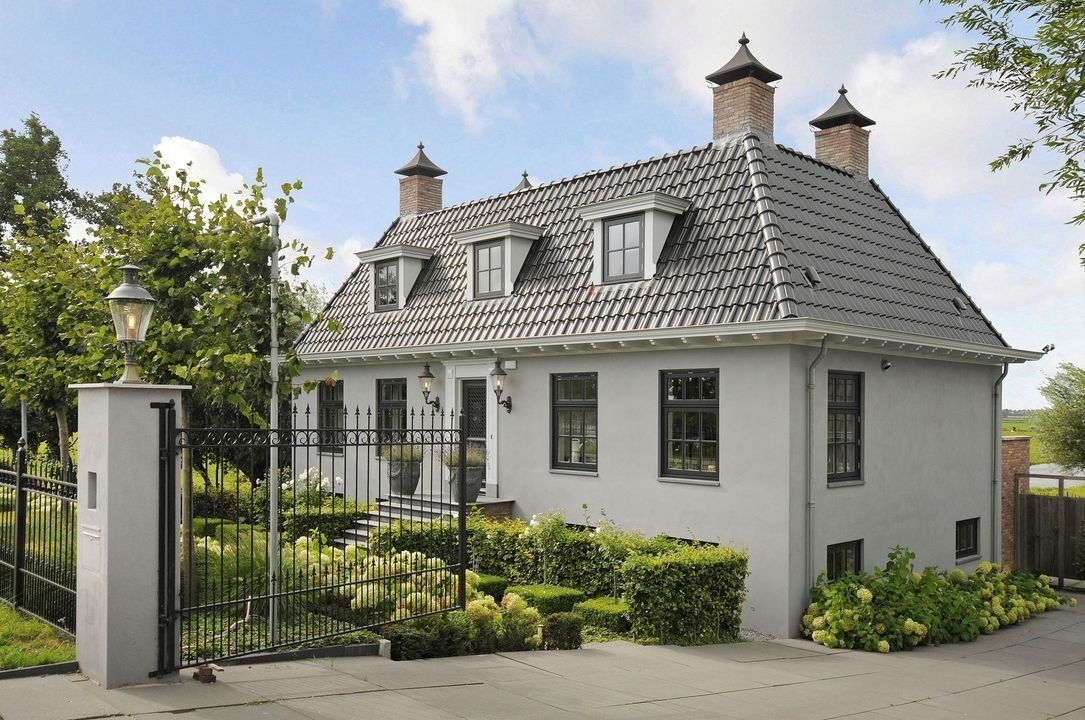
on the Amstel. On a generous plot of almost 1,500 m², lies this modern, luxurious country house with accompanying coach house. Here you can enjoy ultimate peace, freedom, and privacy, with unobstructed views of the Amstel, rolling meadows, and the glistening water—and all this just a 15-
on the Amstel. On a generous plot of almost 1,500 m², lies this modern, luxurious country house with accompanying coach house. Here you can enjoy ultimate peace, freedom, and privacy, with unobstructed views of the Amstel, rolling meadows, and the glistening water—and all this just a 15-
On the Amstel: exclusive modern country house with coach House, large jetty, and sustainable amenities
on the Amstel. On a generous plot of almost 1,500 m², lies this modern, luxurious country house with accompanying coach house. Here you can enjoy ultimate peace, freedom, and privacy, with unobstructed views of the Amstel, rolling meadows, and the glistening water—and all this just a 15-minute drive from the center of Amsterdam.
The main building, originally built in 2007, will be completely renovated and made sustainable between 2023 and 2025. This includes the installation of a heat pump, 20 solar panels, high-quality insulation, and modern amenities such as a charging point for an electric car. An opportunity to live in the countryside in an energy-efficient home with all the comfort and charm of a high-quality country house.
Layout
Ground floor
A spacious driveway leads to the entrance of the country house. The stone steps lead to an imposing front door, behind which is a spacious hall with a guest toilet and washbasin.
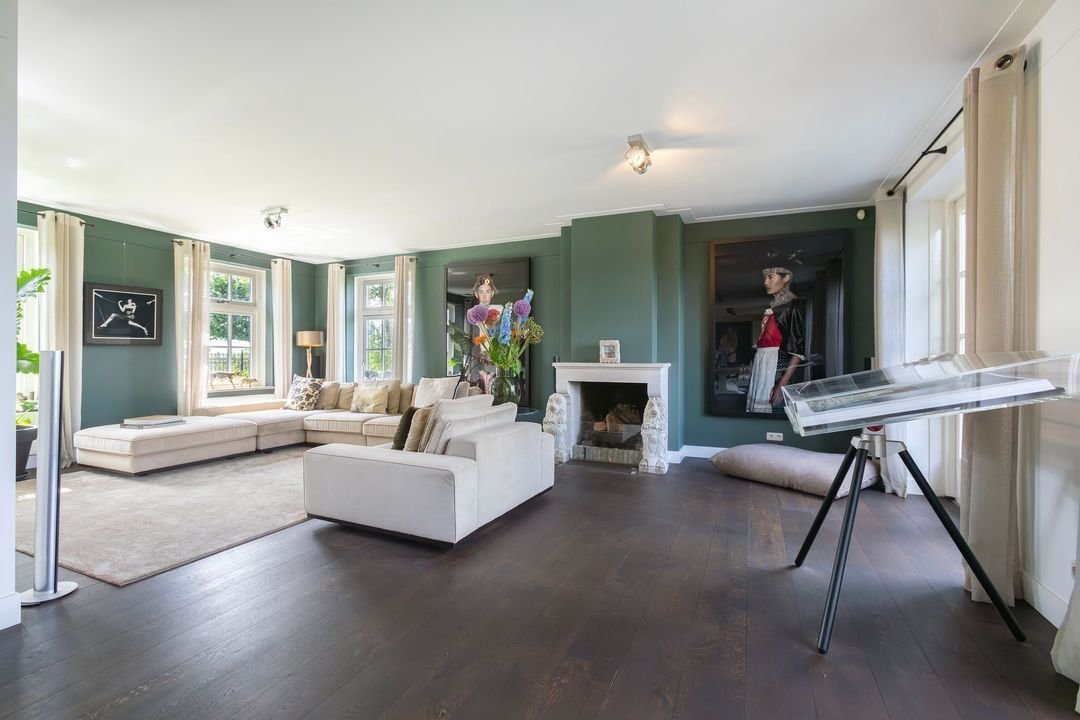
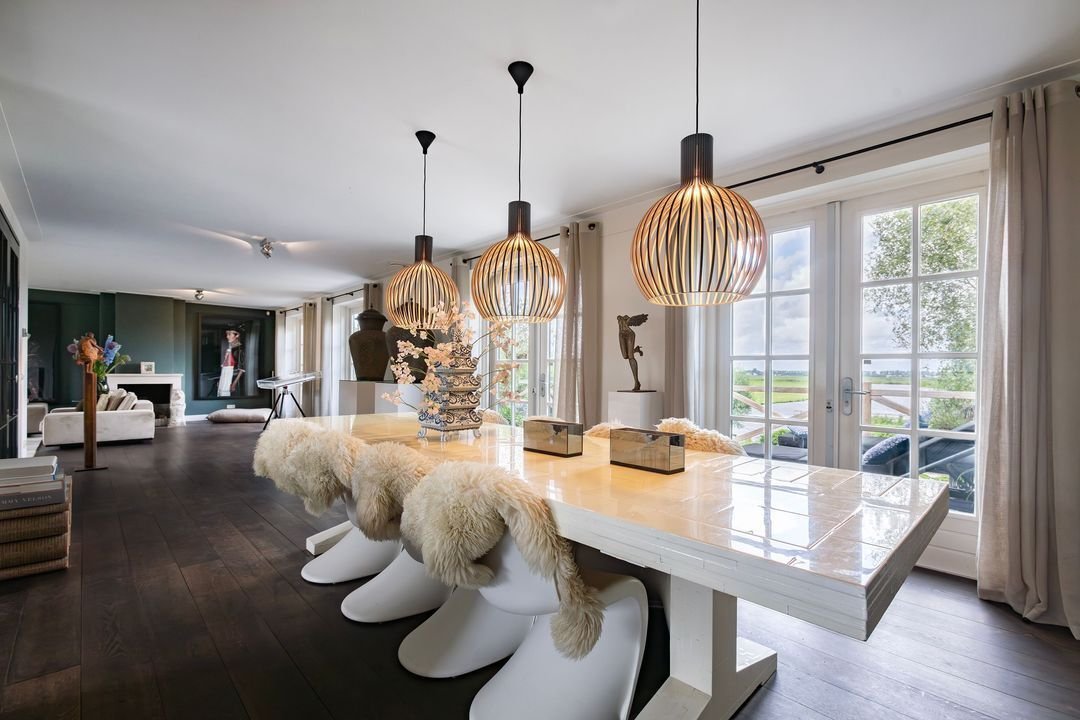
The elegant U-shaped living room has a classic fireplace and offers panoramic views of the surrounding nature and the Amstel River on three sides. Four double French doors give access to the covered veranda of no less than 40 m² – perfectly positioned for a phenomenal view.
The modern, luxurious handmade kitchen is semi-open and fitted with dark wood grain cabinets with black handles. The kitchen is equipped with high-quality built-in appliances from Miele (coffee machine, combi-oven, warming drawer), a Bosch dishwasher, and a large refrigerator with separate freezer.
The sturdy kitchen island, finished in leather and copper, forms the heart of the space and is equipped with a Boretti 7-burner gas stove with wok burner and large oven. A real eye-catcher is the copper Quooker tap with Cube system (2025) for boiling, chilled, and sparkling water, combined with a luxurious copper soap dispenser.
First floor
The upper floor has a spacious master bedroom with air conditioning and a custom-made dressing room with a smart storage system. The modern bathroom has a freestanding bath with designer taps, a luxurious washbasin with taps, and a spacious walk-in shower.
There is a separate toilet. In addition, this floor has a second spacious bedroom with built-in cupboards.
Basement / Garden level
The basement with natural light offers a surprising amount of space and light. There are currently two large rooms furnished as a bedroom and a fitness room. A third bedroom can easily be created in this space.
There is also a very spacious bathroom with a bathtub, walk-in shower, toilet, and sink, a separate room for the sauna, and a wine room with climate control. This floor is ideal as a guest house, wellness room, or home office.
The Coach House
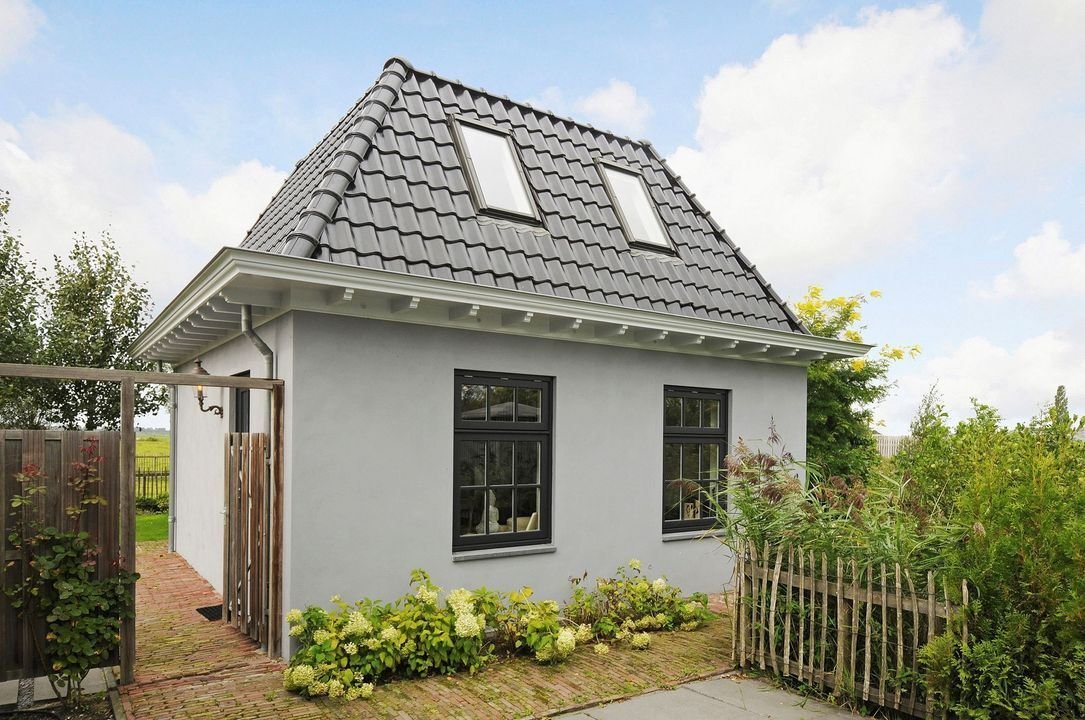
The detached coach house is partly furnished as an office, but could also serve perfectly as guest accommodation, a workspace, or an au pair apartment. It has its own entrance with toilet, a modern bathroom, and a large bedroom on the upper floor.
Garden and outdoor space

The architecturally landscaped garden offers several terraces, including a sun terrace directly on the water. In the summer of 2023, a large jetty will be built – perfect for mooring a boat. There is also a charging point for an electric car.
Special features
• Total living area: 350 m² (main house 285 m², annex 65 m²)
• Private plot of approx. 1,500 m² on the Amstel
• Year of construction of main building: 2007, renovation & sustainability measures: 2023–2025
• 20 solar panels
• Hybrid heat pump (2023)
• HR combi comfort system: Remeha Calenta Ace 40c HR with Twist system
• Private jetty on the Amstel
• Luxurious handmade kitchen with new built-in appliances (2023-2025)
• Solid oak floors, natural stone, marble
• Sauna, wine room, fitness room
• Possibility for a third bedroom in the basement
• Large jetty (summer 2023) on navigable water
• Electric entrance gate
(system was renewed in 2024)
• Architecturally landscaped garden designed by Studio voor Tuinkunst – Dick Beijer
• Exterior painting: October 2022
• Excellent access to international school and Amsterdam
• Perfect combination of living, working, and entertaining guests
on the Amstel. On a generous plot of almost 1,500 m², lies this modern, luxurious country house with accompanying coach house. Here you can enjoy ultimate peace, freedom, and privacy, with unobstructed views of the Amstel, rolling meadows, and the glistening water—and all this just a 15-minute drive from the center of Amsterdam.
The main building, originally built in 2007, will be completely renovated and made sustainable between 2023 and 2025. This includes the installation of a heat pump, 20 solar panels, high-quality insulation, and modern amenities such as a charging point for an electric car. An opportunity to live in the countryside in an energy-efficient home with all the comfort and charm of a high-quality country house.
Layout
Ground floor
A spacious driveway leads to the entrance of the country house. The stone steps lead to an imposing front door, behind which is a spacious hall with a guest toilet and washbasin.
The elegant U-shaped living room has a classic fireplace and offers panoramic views of the surrounding nature and the Amstel River on three sides. Four double French doors give access to the covered veranda of no less than 40 m² – perfectly positioned for a phenomenal view.
The modern, luxurious handmade kitchen is semi-open and fitted with dark wood grain cabinets with black handles. The kitchen is equipped with high-quality built-in appliances from Miele (coffee machine, combi-oven, warming drawer), a Bosch dishwasher, and a large refrigerator with separate freezer.
The sturdy kitchen island, finished in leather and copper, forms the heart of the space and is equipped with a Boretti 7-burner gas stove with wok burner and large oven. A real eye-catcher is the copper Quooker tap with Cube system (2025) for boiling, chilled, and sparkling water, combined with a luxurious copper soap dispenser.
First floor
The upper floor has a spacious master bedroom with air conditioning and a custom-made dressing room with a smart storage system. The modern bathroom has a freestanding bath with designer taps, a luxurious washbasin with taps, and a spacious walk-in shower.
There is a separate toilet. In addition, this floor has a second spacious bedroom with built-in cupboards.
Basement / Garden level
The basement with natural light offers a surprising amount of space and light. There are currently two large rooms furnished as a bedroom and a fitness room. A third bedroom can easily be created in this space.
There is also a very spacious bathroom with a bathtub, walk-in shower, toilet, and sink, a separate room for the sauna, and a wine room with climate control. This floor is ideal as a guest house, wellness room, or home office.
The Coach House
The detached coach house is partly furnished as an office, but could also serve perfectly as guest accommodation, a workspace, or an au pair apartment. It has its own entrance with toilet, a modern bathroom, and a large bedroom on the upper floor.
Garden and outdoor space
The architecturally landscaped garden offers several terraces, including a sun terrace directly on the water. In the summer of 2023, a large jetty will be built – perfect for mooring a boat. There is also a charging point for an electric car.
Special features
• Total living area: 350 m² (main house 285 m², annex 65 m²)
• Private plot of approx. 1,500 m² on the Amstel
• Year of construction of main building: 2007, renovation & sustainability measures: 2023–2025
• 20 solar panels
• Hybrid heat pump (2023)
• HR combi comfort system: Remeha Calenta Ace 40c HR with Twist system
• Private jetty on the Amstel
• Luxurious handmade kitchen with new built-in appliances (2023-2025)
• Solid oak floors, natural stone, marble
• Sauna, wine room, fitness room
• Possibility for a third bedroom in the basement
• Large jetty (summer 2023) on navigable water
• Electric entrance gate
(system was renewed in 2024)
• Architecturally landscaped garden designed by Studio voor Tuinkunst – Dick Beijer
• Exterior painting: October 2022
• Excellent access to international school and Amsterdam
• Perfect combination of living, working, and entertaining guests
-
Type de propriété
Villa
-
Prix/pied²
$1,120
Caractéristiques
Caractéristiques
Lot
Intérieur
- Bureau
- Cheminée
- Climatisation
- Îlot de cuisine
- Cuisinière à gaz
- Sauna
- Cave à vins
- Sous-sol
- Comptoirs en pierre
- Centre de remise en forme / Fitness
Outdoor
- Terrasse
- Balcon
- Espace de vie extérieur
- Porte
- Pergola
- Jardin
Explorez le secteur
Amsteldijk Zuid 195, Amstelveen, Hollande-Septentrionale, Pays-Bas
Voir sur Google Maps
Prix par sqft
Faible
Élevé
Inscrit il y a 7 ans
Vous vous êtes renseigné sur ce bien
L'agent vous contactera bientôt par
Publié par
259
Annonces
2019
Inscrit
Réserver une visite avec the agent
Choisissez une date et si vous souhaitez une visite virtuelle ou en personne avec l’agent.
Date préférée
Type de visite

Residence 365 B.V. Christie's International Real Estate - HQ
Herengracht 454, 1017 CA, Amsterdam, Netherlands
Voir le profil de l’agence
Dernière mise à jour
Juin 18
Première mise en ligne
Mai 27
Référence de l’annonce
1669f3212e2dc4baae3c9d898a
Propriétés similaires à proximité
Nouvelles annonces à Amstelveen
Explorez plus de biens à vendre
Amstelveen, Pays-Bas types de propriétés
Amstelveen, Pays-Bas Recherches populaires
- Propriétés avec Terrasse à Amstelveen, Pays-Bas
- Propriétés avec Jardin à Amstelveen, Pays-Bas
- Vue sur la mer propriétés à Amstelveen, Pays-Bas
- Propriétés avec Bar à Amstelveen, Pays-Bas
- Propriétés avec Cuisine ouverte à Amstelveen, Pays-Bas
- Propriétés avec Sauna à Amstelveen, Pays-Bas
- Au bord de l’eau propriétés à Amstelveen, Pays-Bas
- Vue sur la rivière propriétés à Amstelveen, Pays-Bas
- Constructions neuves propriétés à Amstelveen, Pays-Bas
- Moderne propriétés à Amstelveen, Pays-Bas
- Propriétés avec Salle de jeux à Amstelveen, Pays-Bas
- Propriétés avec Piscine intérieure à Amstelveen, Pays-Bas
- Propriétés avec Cave à vins à Amstelveen, Pays-Bas
- Front de rivière propriétés à Amstelveen, Pays-Bas
Guides et histoires connexes
La confiance des plus grands courtiers du monde
Les agents des propriétés les plus exceptionnelles du monde publient sur JamesEdition.
- Des annonces de Sotheby's, Christie's, BARNES et Engel & Völkers
- Chaque annonce est vérifiée avant sa mise en ligne
- Contactez directement des agents vérifiés
En continuant, vous acceptez nos Conditions et notre Politique de confidentialité.