$639,999
4 Chambres, Autre Logement Résidentiel
- 4 Chambres
- 3 SdB
- 2,491 Sqft
- 11,431 Sqft lot
- Mis à jour: Juin 30
- 1
- MLS#B1680770
À propos de la propriété
La description a été traduite automatiquement.
La description est affichée dans la langue d'origine.
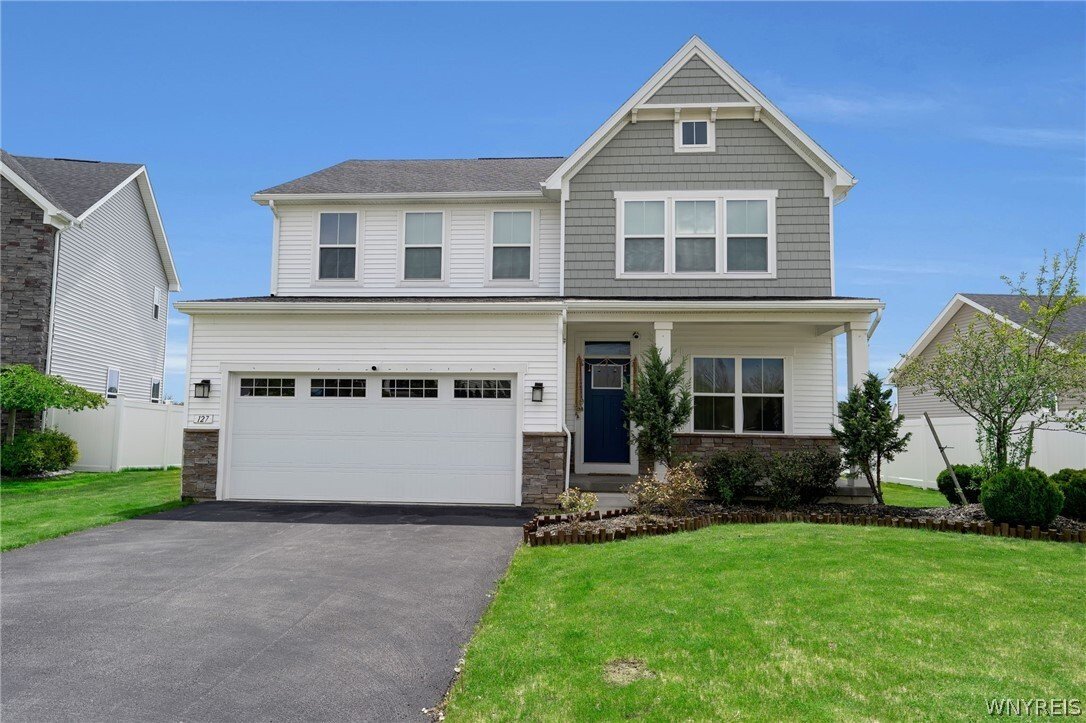
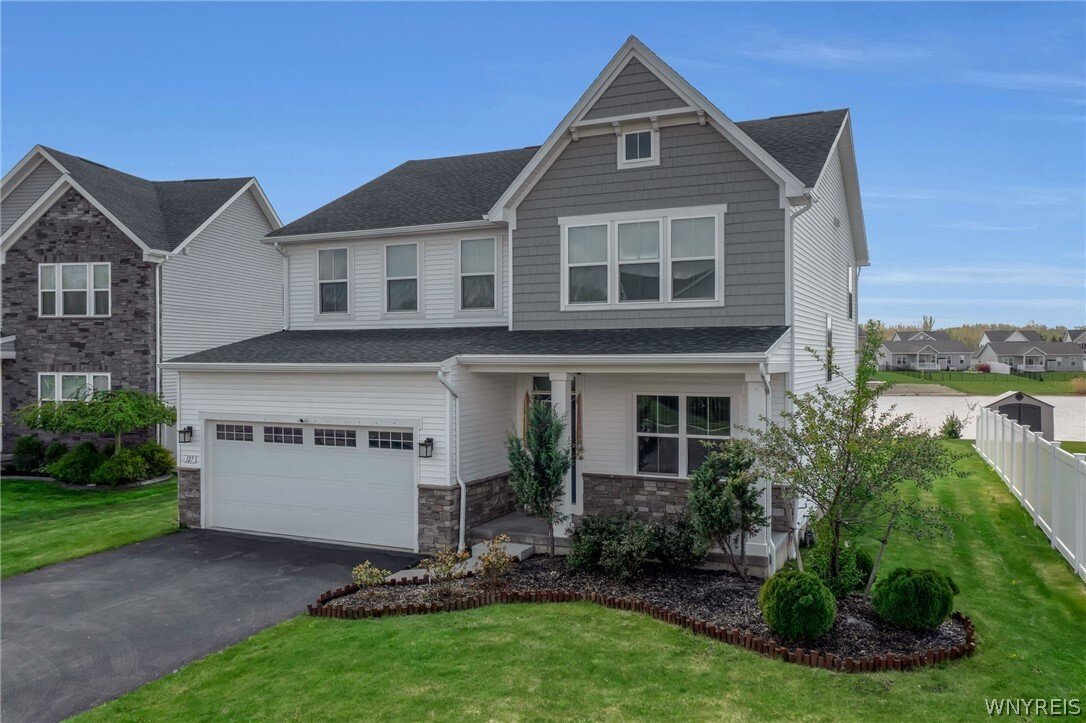
Beautifully designed 4-bedroom, 2.5-bath home featuring a bright open-concept layout ideal for modern living and entertaining. The spacious kitchen, dining, and living areas showcase luxury vinyl flooring throughout the main living space, creating a seamless and stylish flow.
The stunning kitchen is the heart of the home, offering elegant white glazed cabinetry, gorgeous white quartz counterto
The stunning kitchen is the heart of the home, offering elegant white glazed cabinetry, gorgeous white quartz counterto
Beautifully designed 4-bedroom, 2.5-bath home featuring a bright open-concept layout ideal for modern living and entertaining. The spacious kitchen, dining, and living areas showcase luxury vinyl flooring throughout the main living space, creating a seamless and stylish flow.
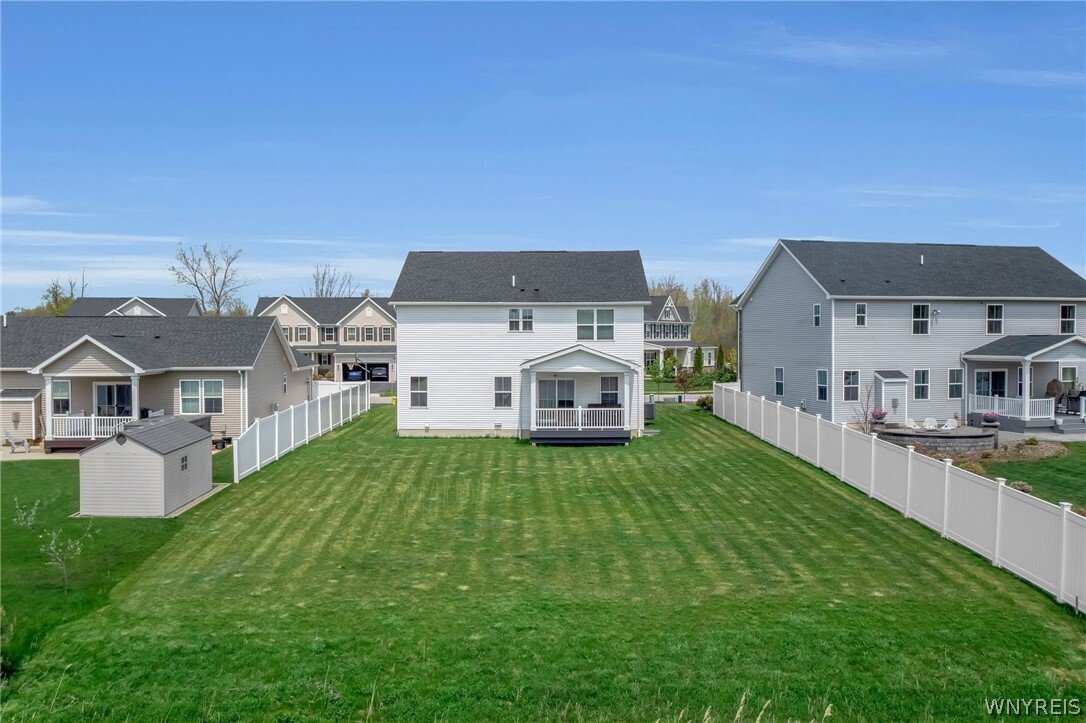
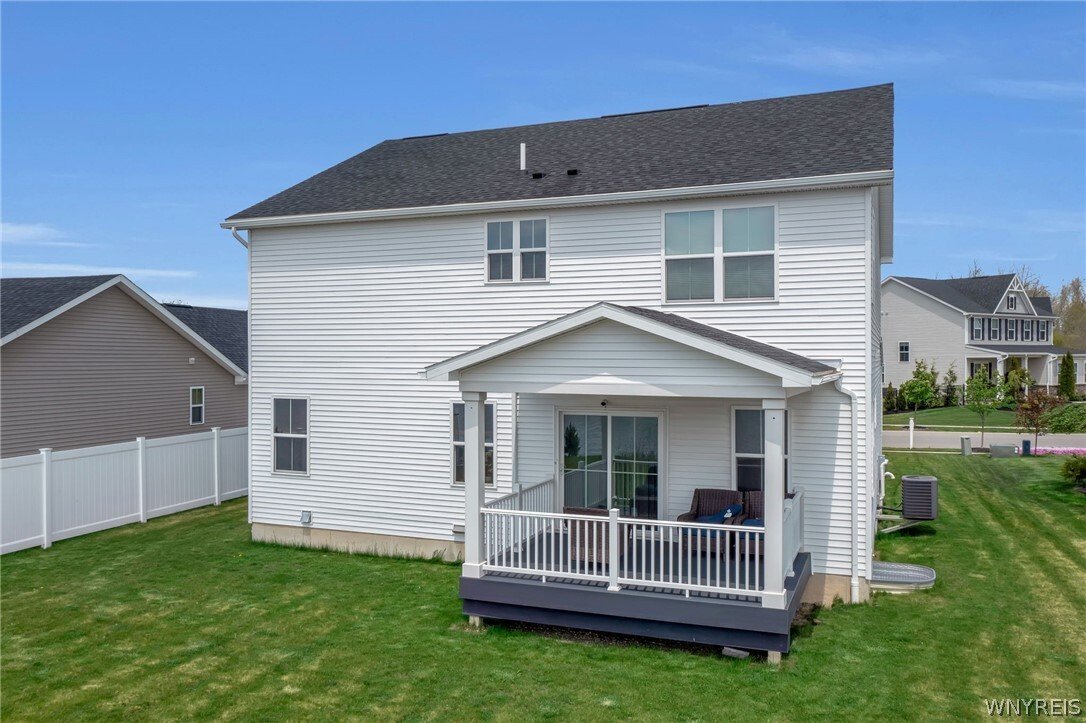
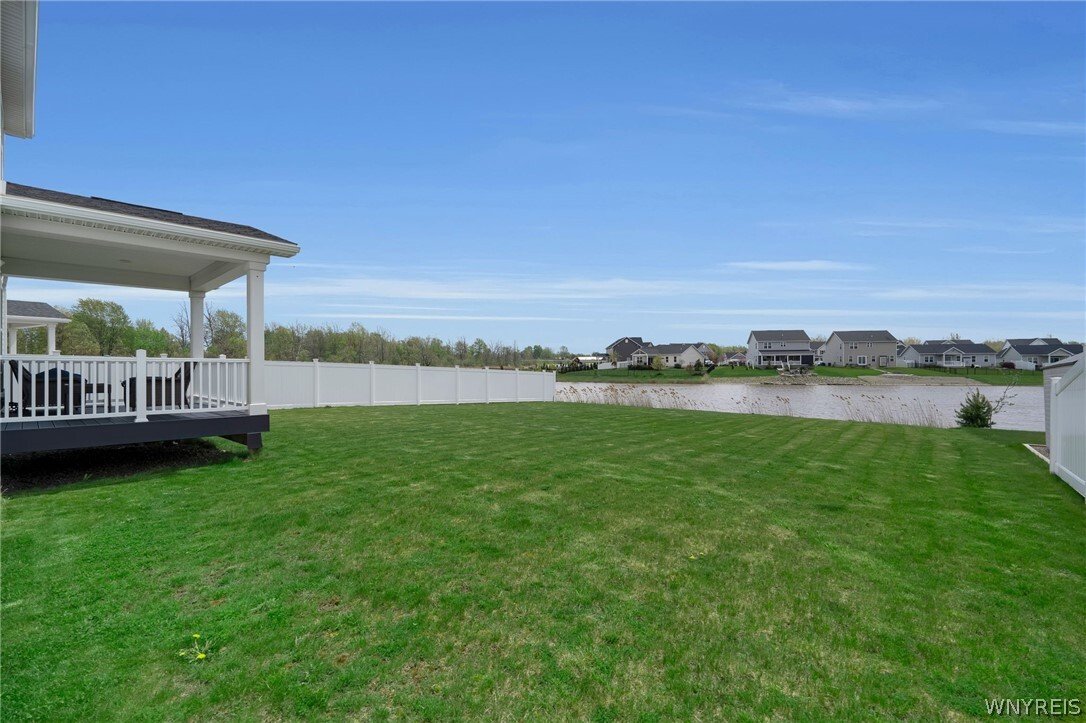
The stunning kitchen is the heart of the home, offering elegant white glazed cabinetry, gorgeous white quartz countertops, and an expansive center island perfect for gatherings and everyday living. A sliding glass door off the dining area leads to a covered deck overlooking the large backyard and peaceful pond setting.
Conveniently located just off the kitchen are the attached garage entry, half bath, pantry, and coat closet. The first floor also features a private office with beautiful French doors — perfect for working from home, studying, or a quiet retreat.
Upstairs, the spacious primary suite includes a large walk-in closet and private en-suite bath. Three additional bedrooms, a full bath, and a convenient second-floor laundry/storage room complete the upper level.
Ideally situated near shopping, parks, hiking trails, and expressway access, this home is located within the highly sought-after Williamsville Central School District. HOA monthly fee - $43.00
The stunning kitchen is the heart of the home, offering elegant white glazed cabinetry, gorgeous white quartz countertops, and an expansive center island perfect for gatherings and everyday living. A sliding glass door off the dining area leads to a covered deck overlooking the large backyard and peaceful pond setting.
Conveniently located just off the kitchen are the attached garage entry, half bath, pantry, and coat closet. The first floor also features a private office with beautiful French doors — perfect for working from home, studying, or a quiet retreat.
Upstairs, the spacious primary suite includes a large walk-in closet and private en-suite bath. Three additional bedrooms, a full bath, and a convenient second-floor laundry/storage room complete the upper level.
Ideally situated near shopping, parks, hiking trails, and expressway access, this home is located within the highly sought-after Williamsville Central School District. HOA monthly fee - $43.00
-
Type de propriété
Autres
-
Année de construction
2020
-
Prix/pied²
$256
Caractéristiques
- Garage
- Jardin
- Dressing
- Cuisine ouverte
- Lotissement sécurisé
- Laveuse sécheuse
- Îlot de cuisine
- Climatisation
- Bureau
Explorez le secteur
127 Sierra Drive, Amherst, NY 14228, État de New York, États-Unis
Voir sur Google Maps
Prix par sqft
Faible
Élevé
Inscrit il y a 3 mois
Vous vous êtes renseigné sur ce bien
L'agent vous contactera bientôt par
Publié par
1
Annonces
2026
Inscrit
Réserver une visite avec Krista Bryk
Choisissez une date et si vous souhaitez une visite virtuelle ou en personne avec l’agent.
Date préférée
Type de visite

CENTURY 21 North East
4245 Maple Avenue, 14226, Amherst, New York, United States
Voir le profil de l’agence
Whether you’re in the market to buy a new home or if you’re looking to find an
expert realtor to help you list
expert realtor to help you list
Whether you’re in the market to buy a new home or if you’re looking to find an
expert realtor to help you list your home, the Century 21 North East office in
Amherst, New York is here to help. While other real estate companies and agents
focus on simply facilitating a transaction, the team of real estate
professionals in our office believe in the value of delivering extraordinary
experiences from the day you start your search to the closing date. Our team
brings a commitment to helping you make informed decisions by capitalizing on
current market opportunities and trends.
Purchasing or leasing a new home is one of the biggest decisions and investments
people make. But by leaning on our experts, you can learn how to buy a house
like a professional, even if it’s your first time. If you’re selling your home,
you want the experience of seasoned veterans with the knowledge of your area to
represent you and the home you loved.
expert realtor to help you list your home, the Century 21 North East office in
Amherst, New York is here to help. While other real estate companies and agents
focus on simply facilitating a transaction, the team of real estate
professionals in our office believe in the value of delivering extraordinary
experiences from the day you start your search to the closing date. Our team
brings a commitment to helping you make informed decisions by capitalizing on
current market opportunities and trends.
Purchasing or leasing a new home is one of the biggest decisions and investments
people make. But by leaning on our experts, you can learn how to buy a house
like a professional, even if it’s your first time. If you’re selling your home,
you want the experience of seasoned veterans with the knowledge of your area to
represent you and the home you loved.
Dernière mise à jour
Juin 30
Première mise en ligne
May 15
Référence de l’annonce
9E44F458-104F-4683-B4AF-10A3F0DF54A6
Propriétés similaires à proximité
Nouvelles annonces à Amherst



Explorez plus de biens à vendre
Amherst, NY, États-Unis types de propriétés
Amherst, NY, États-Unis Recherches populaires
- Propriétés avec Piscine à Amherst, NY, États-Unis
- Rénové propriétés à Amherst, NY, États-Unis
- Propriétés avec Ascenseur à Amherst, NY, États-Unis
- Au bord de l’eau propriétés à Amherst, NY, États-Unis
- Propriétés avec Cuisine ouverte à Amherst, NY, États-Unis
- Lotissement sécurisé propriétés à Amherst, NY, États-Unis
Guides et histoires connexes
La confiance des plus grands courtiers du monde
Les agents des propriétés les plus exceptionnelles du monde publient sur JamesEdition.
- Des annonces de Sotheby's, Christie's, BARNES et Engel & Völkers
- Chaque annonce est vérifiée avant sa mise en ligne
- Contactez directement des agents vérifiés
En continuant, vous acceptez nos Conditions et notre Politique de confidentialité.
brokerages we
partnered with
partnered with