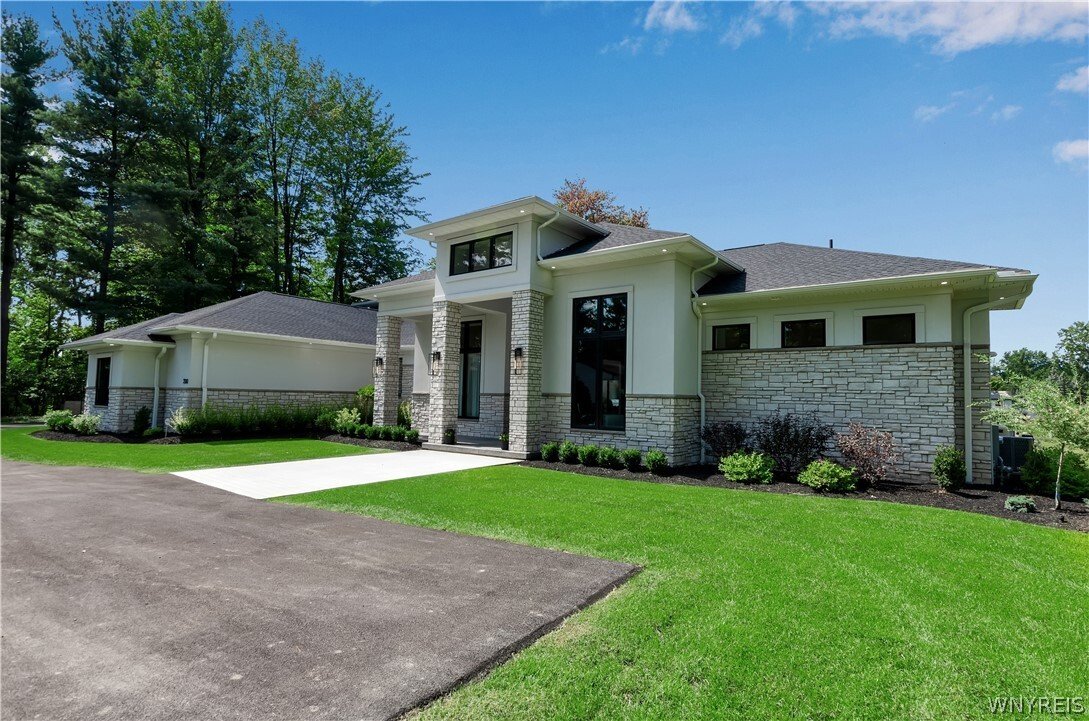
$3,990,000
Maison Unifamiliale Individuelle Clarence
- 6 Chambres
- 8 SdB
- 8,776 Sqft
- 3.68 Ac lot
- Mis à jour: Août 31
- MLS#B1701643
À propos de la propriété
La description a été traduite automatiquement.
La description est affichée dans la langue d'origine.
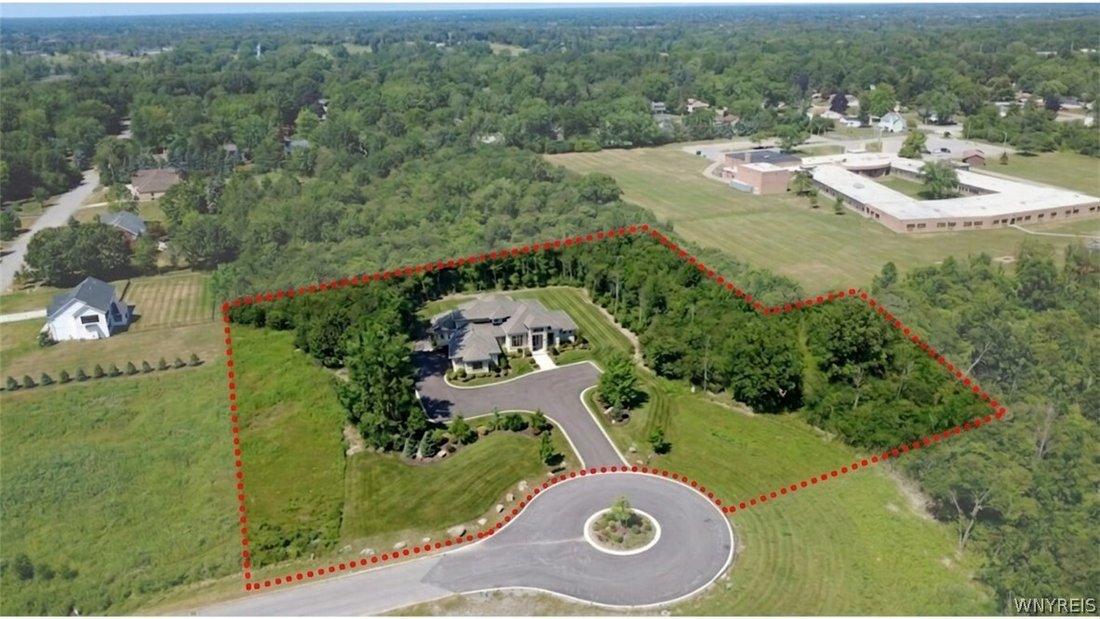
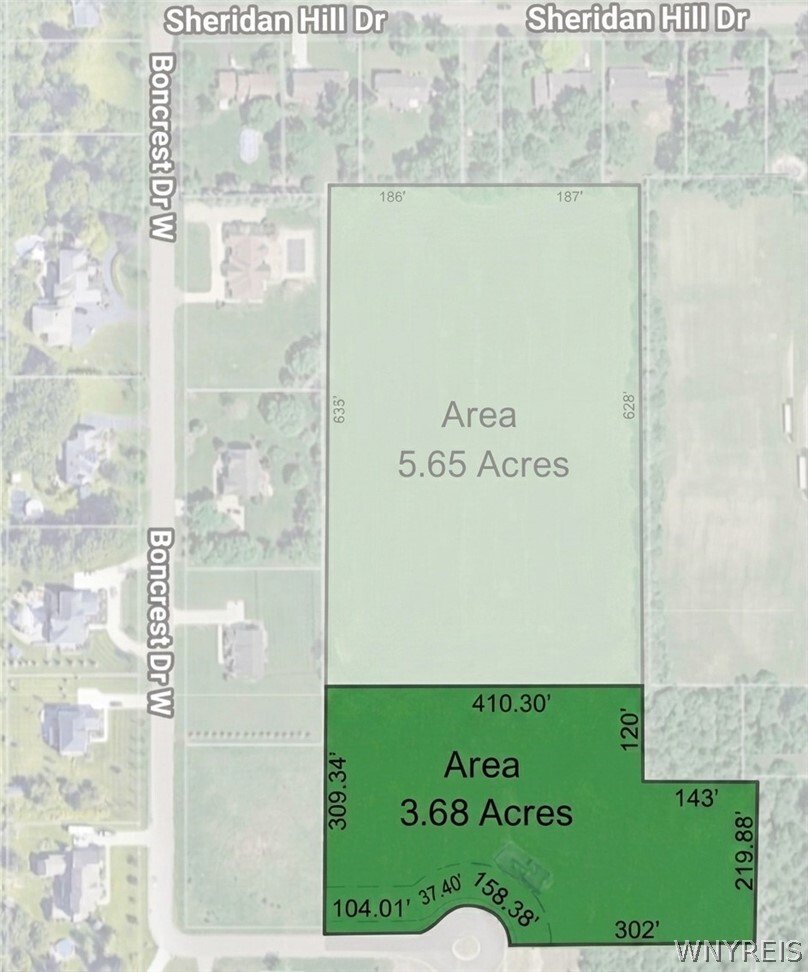
An incredible and rare opportunity to bring the floor plans from one of Brownstone Homes’ most remarkable custom builds to a spectacular 3.68-acre homesite in Boncrest West, an exclusive cul-de-sac within the sought-after Clarence School District where only five custom residences will be built. This proposed modern luxury estate offers approximately 8,800 sq ft of finished living space with 6 bedr
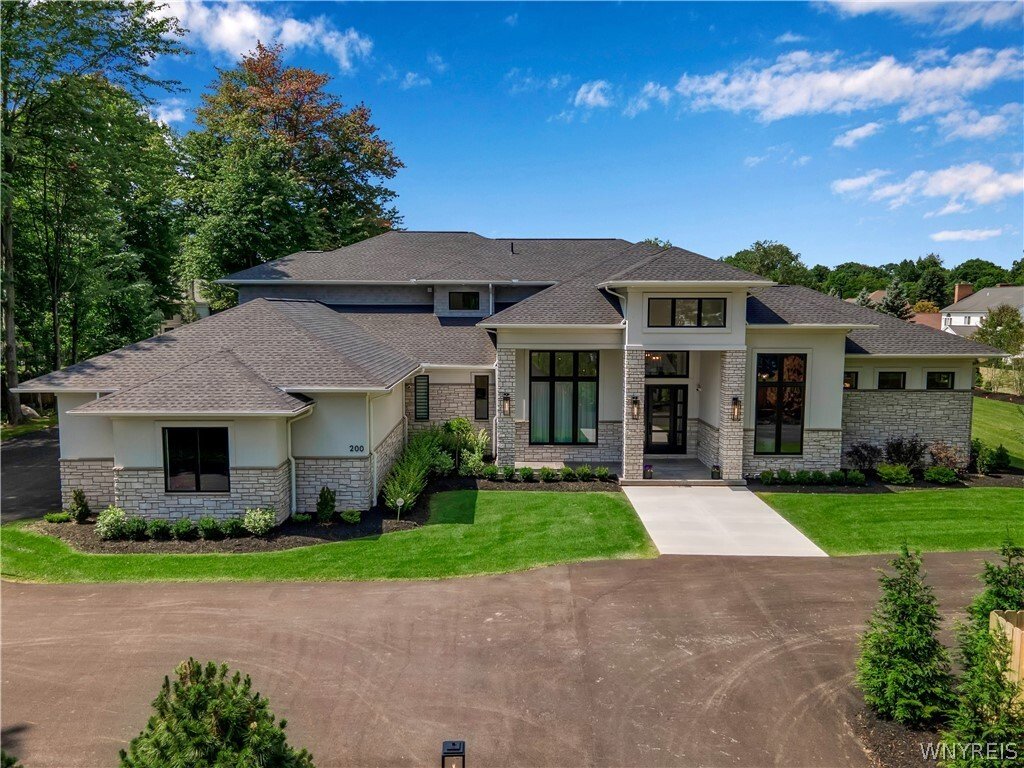
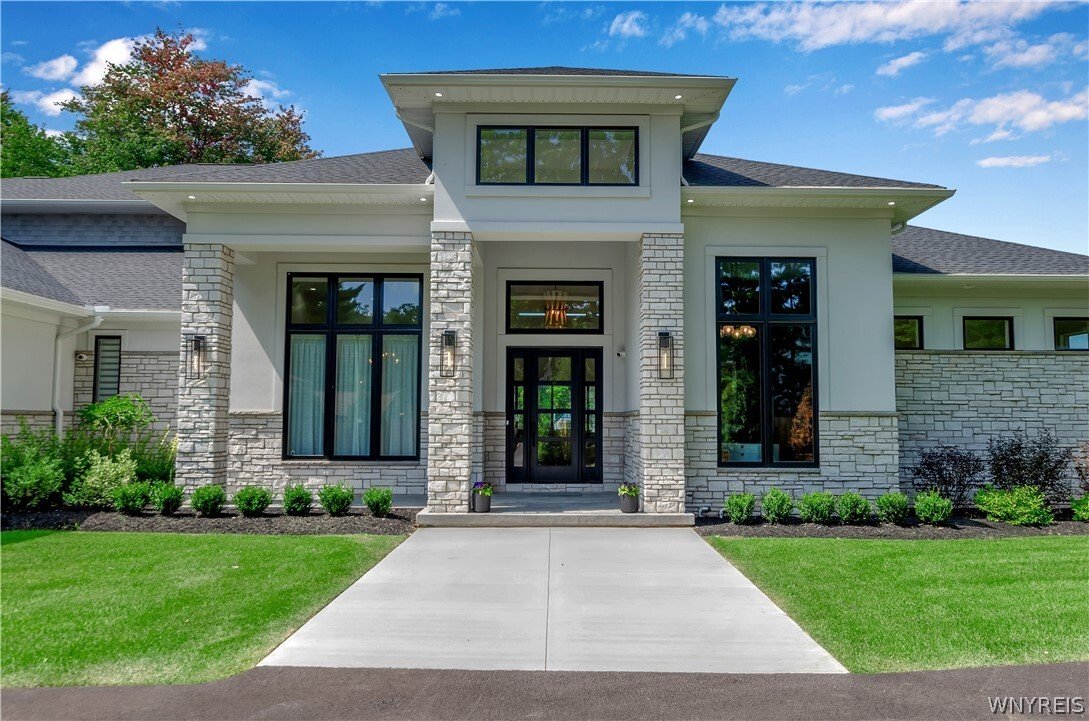
An incredible and rare opportunity to bring the floor plans from one of Brownstone Homes’ most remarkable custom builds to a spectacular 3.68-acre homesite in Boncrest West, an exclusive cul-de-sac within the sought-after Clarence School District where only five custom residences will be built. This proposed modern luxury estate offers approximately 8,800 sq ft of finished living space with 6 bedrooms, 6 full baths, and 2 half baths across three expansive levels. The main floor is anchored by a breathtaking two-story great room with soaring 20’ ceilings and a dramatic floor-to-ceiling stone fireplace, opening to a covered outdoor living area. Fully retractable pocket-style doors in the kitchen and living room create a seamless indoor-outdoor connection. High-end details may include tray ceilings, 9/16” champagne white oak flooring, reverse brick ledge construction, custom cabinetry, quartz countertops and backsplashes, a Wolf six-burner cooktop, walk-in pantry, designer tile, and top-tier finishes throughout. The first-floor primary suite is designed with a massive walk-in closet, fireplace, dual vanities, dual showerheads, and a soaking tub within the shower. A second bedroom suite, private office, and impressive theater room with stadium-style seating complete the main level, while three additional suites are planned upstairs. The finished lower level is designed for entertaining and recreation, including a lowered golf simulator area and walk-in safe. Additional highlights include an oversized five-car garage, multiple gas fireplaces, built-in speakers, laundry rooms on both levels, and exceptional Brownstone Homes craftsmanship. Buyers may personalize the floor plan, finishes, and selections with Brownstone Homes’ design team to create a residence reflecting their vision. Final plans, specifications, materials, pricing, site work, and square footage are subject to change and builder approval. Renderings and images may include altered representations or photos of previously completed Brownstone Homes residences. Taxes to be determined after completion. Also available as proposed a 9.3 acre lot, see MLS #B1703281
-
Type de propriété
Maison
-
Année de construction
2026
-
Prix/pied²
$454
Caractéristiques
- Cheminée
- Jardin
- Garage
- Dressing
- Jacuzzi
- Piscine
- Espace de vie extérieur
- Bar
- Sous-sol
Caractéristiques
Intérieur
- Haut plafond
- Bureau
- Cheminée
- Îlot de cuisine
- Cuisinière à gaz
- Jacuzzi
- Bar
- Buanderie
- Sous-sol
- Comptoirs en pierre
- Dressing
Outdoor
- Piscine
- Garage
- Espace de vie extérieur
- Jardin
Explorez le secteur
4505 Boncrest W, Clarence, NY 14031, Amherst, État de New York, États-Unis
Voir sur Google Maps
Prix par sqft
Faible
Élevé
Inscrit il y a 12 mois
Vous vous êtes renseigné sur ce bien
L'agent vous contactera bientôt par
Publié par
10
Annonces
2025
Inscrit
Réserver une visite avec Andy Marlinski
Choisissez une date et si vous souhaitez une visite virtuelle ou en personne avec l’agent.
Date préférée
Type de visite

Buffalo Northtowns
5500 Main St, Suite 108, 14221, Williamsville, United States
Voir le profil de l’agence
Dernière mise à jour
Août 31
Première mise en ligne
Juillet 31
Licence de l’agent
#10401244569
Référence de l’annonce
2142865074521880
Statut de l’annonce
Propriétés similaires à proximité
Nouvelles annonces à Amherst


Explorez plus de biens à vendre
Amherst, NY, États-Unis types de propriétés
Amherst, NY, États-Unis Recherches populaires
Guides et histoires connexes
La confiance des plus grands courtiers du monde
Les agents des propriétés les plus exceptionnelles du monde publient sur JamesEdition.
- Des annonces de Sotheby's, Christie's, BARNES et Engel & Völkers
- Chaque annonce est vérifiée avant sa mise en ligne
- Contactez directement des agents vérifiés
En continuant, vous acceptez nos Conditions et notre Politique de confidentialité.
brokerages we
partnered with
partnered with