$2,380,000
5 Chambres, Autre Logement Résidentiel
- 5 Chambres
- 7 SdB
- 9,084 Sqft
- 1.78 Ac lot
- Mis à jour: Août 30
- MLS#B1707701
À propos de la propriété
La description a été traduite automatiquement.
La description est affichée dans la langue d'origine.
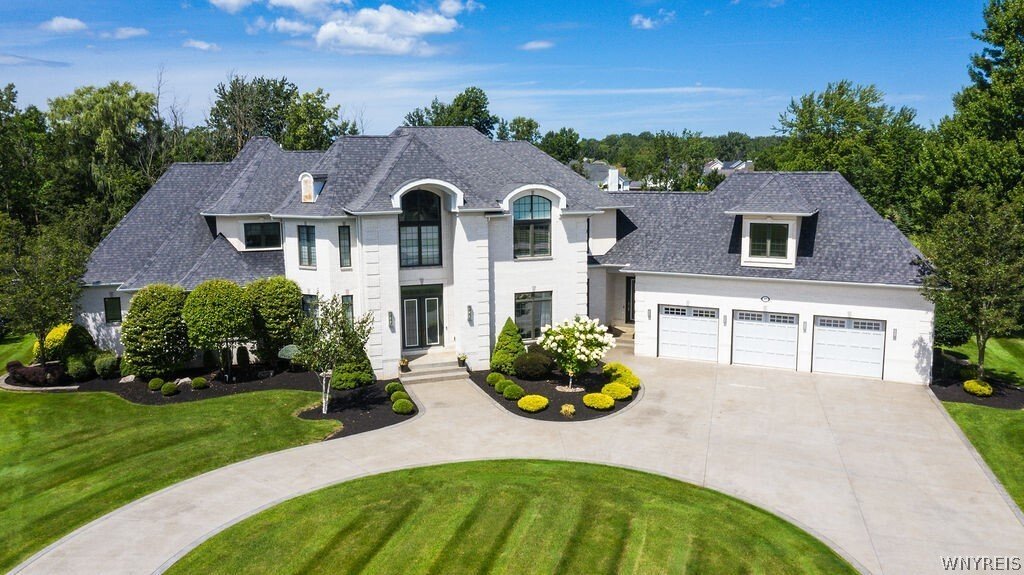
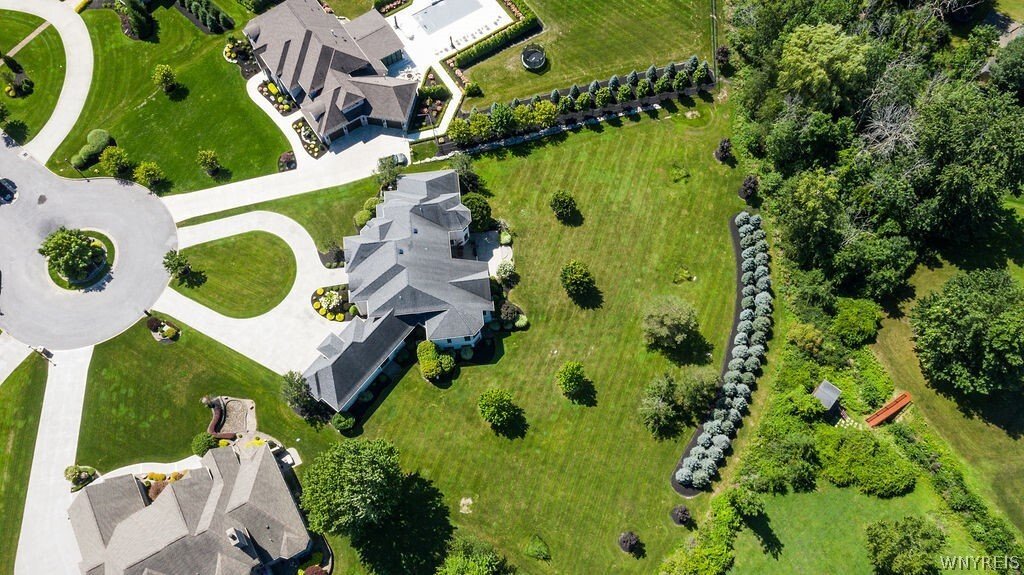
This extraordinary custom estate is nestled within one of the most prestigious luxury communities, and offers over 9,000 square feet of impeccably designed living space on a spectacular 1.78-acre homesite. Blending timeless architecture and exceptional craftsmanship, this remarkable property offers an unparalleled setting for everyday living and grand-scale entertaining. A circular driveway welcom
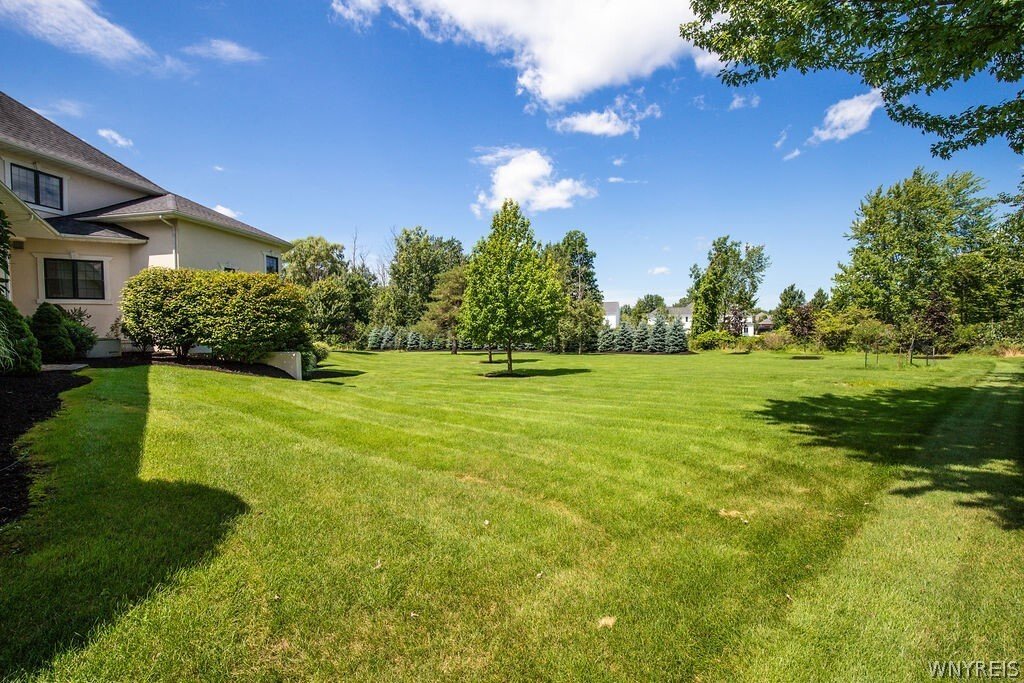
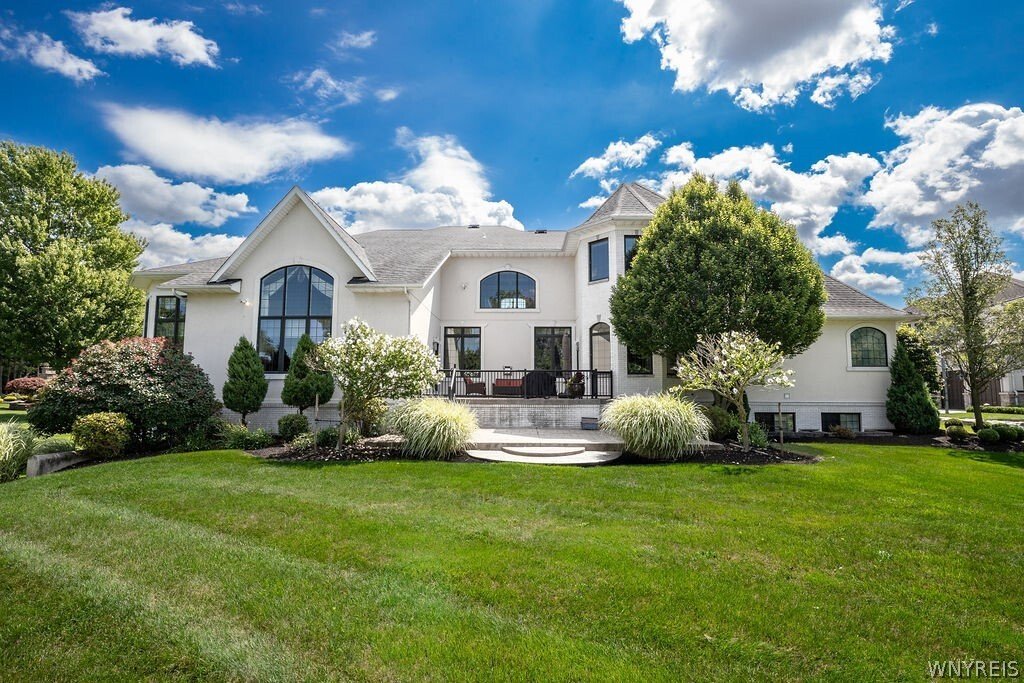
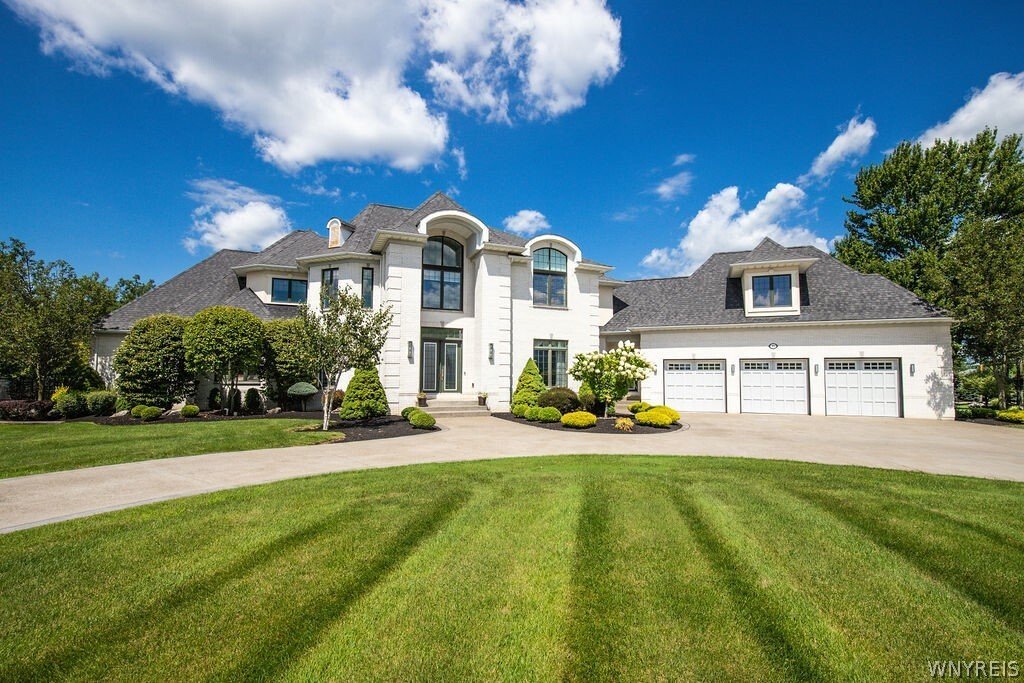
This extraordinary custom estate is nestled within one of the most prestigious luxury communities, and offers over 9,000 square feet of impeccably designed living space on a spectacular 1.78-acre homesite. Blending timeless architecture and exceptional craftsmanship, this remarkable property offers an unparalleled setting for everyday living and grand-scale entertaining. A circular driveway welcomes you to the impressive two-story foyer, which opens to the formal dining room featuring hardwood flooring, a floor-to-ceiling window and lighted crown molding. The two-story living room showcases hardwood floors, a coffered ceiling and gas fireplace. Rich architectural details, soaring ceilings, expansive windows, and refined finishes continue throughout the home. The gourmet kitchen features granite countertops, travertine backsplash, built-in Viking double ovens and Viking refrigerator/freezer combination, walk-in pantry and breakfast bar. Just off the kitchen, the family room features a volume ceiling, gas fireplace and opens to the patio o/looking the lush grounds. The impressive first-floor primary suite offers a private retreat with generous proportions and luxurious accommodations. The bedroom features a wall of windows, a marble-surround gas fireplace, two walk-in closets, and French door leading to the patio. The spa-like primary bath includes a whirlpool tub, tiled shower and two separate vanities with granite countertops. A private office with hardwood flooring and custom built-in cabinetry provides an elegant workspace. Upstairs, additional bedrooms offer privacy for family and guests with en-suite baths and walk-in closets. A loft and bonus room or 5th bedroom, provides additional living space, while second-floor balconies o/look the living areas below. The finished walk-out lower level provides substantial additional living space ready to be customized to suit your needs. Outside, beautifully landscaped grounds create a serene, park-like setting with exceptional privacy. Geothermal HVAC system. Williamsville School District. This distinguished residence represents a rare opportunity to own this magnificent home. Sq footage adjusted per floor plans.
-
Type de propriété
Autres
-
Année de construction
2007
-
Prix/pied²
$262
Caractéristiques
- Cheminée
- Jardin
- Garage
- Dressing
- Vue sur la mer
- Terrasse
- Laveuse sécheuse
- Plan d’étage 2D
- Balcon
Caractéristiques
Lot
- Vue sur la mer
- Vie privée
Intérieur
- Haut plafond
- Bureau
- Cheminée
- Climatisation
- Îlot de cuisine
- Cuisinière à gaz
- Laveuse sécheuse
- Bar
- Sous-sol
- Comptoirs en pierre
- Dressing
Outdoor
- Terrasse
- Balcon
- Garage
- Espace de vie extérieur
- Jardin
Explorez le secteur
80 Sanctuary Court, Amherst, NY 14221, État de New York, États-Unis
Voir sur Google Maps
Prix par sqft
Faible
Élevé
Inscrit il y a 3 ans
Vous vous êtes renseigné sur ce bien
L'agent vous contactera bientôt par
Publié par
4
Annonces
2023
Inscrit
Réserver une visite avec Geraldine Andolina
Choisissez une date et si vous souhaitez une visite virtuelle ou en personne avec l’agent.
Date préférée
Type de visite

CENTURY 21 North East
1770 Grand Island Blvd., 14072, Grand Island, New York, United States
Voir le profil de l’agence
Dernière mise à jour
Août 30
Première mise en ligne
Août 22
Référence de l’annonce
5A7818B7-430E-41BA-BA0E-BBD7CE77845B
Propriétés similaires à proximité
Nouvelles annonces à Amherst


Explorez plus de biens à vendre
Amherst, NY, États-Unis types de propriétés
Amherst, NY, États-Unis Recherches populaires
Guides et histoires connexes
La confiance des plus grands courtiers du monde
Les agents des propriétés les plus exceptionnelles du monde publient sur JamesEdition.
- Des annonces de Sotheby's, Christie's, BARNES et Engel & Völkers
- Chaque annonce est vérifiée avant sa mise en ligne
- Contactez directement des agents vérifiés
En continuant, vous acceptez nos Conditions et notre Politique de confidentialité.
brokerages we
partnered with
partnered with