$517,786
Venta Apartamento 4 Pieces
- 937 Sqft
- Mis à jour: Août 20
À propos de la propriété
La description a été traduite automatiquement.
La description est affichée dans la langue d'origine.
iad France - Franck Calise (06 27 69 18 27) vous propose : AMBILLY – T4 NEUF 87 m² environ • ATTIQUE • TERRASSE DE 18 m² environ • PARKING EN SOUS-SOL
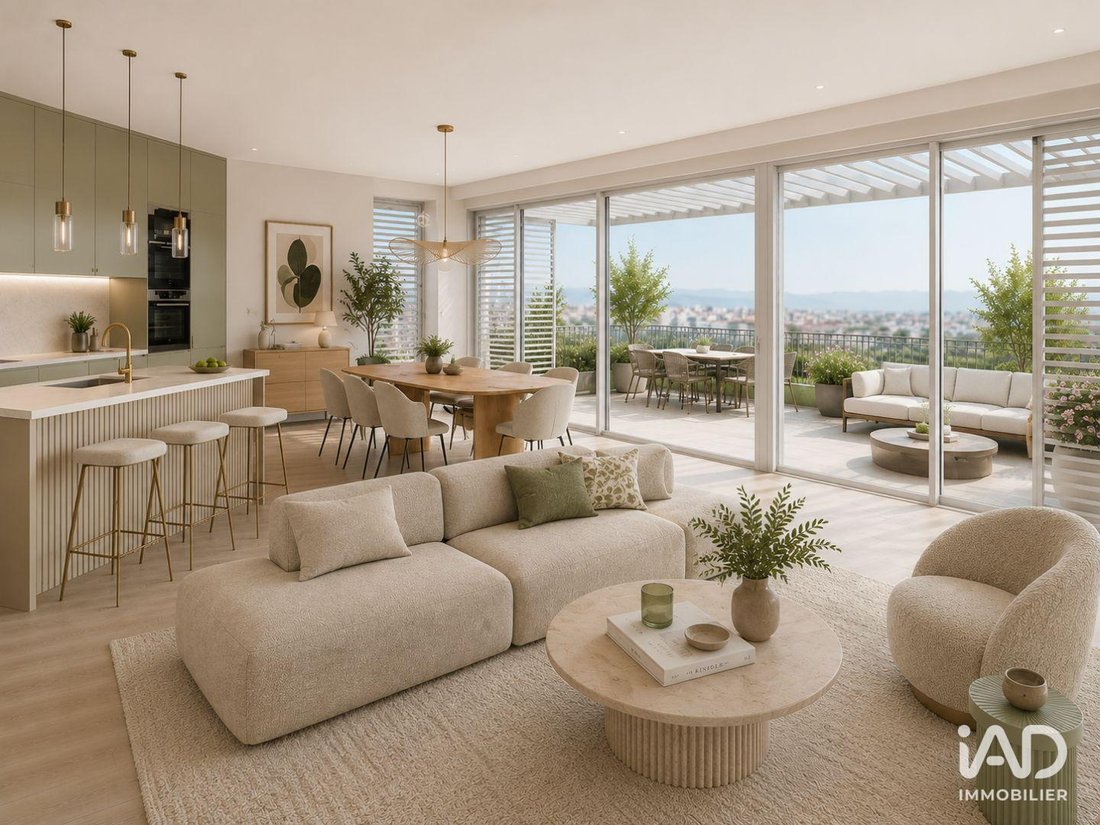
Découvrez ce T4 neuf de 87 m² environ, situé en attique au sein d’une résidence à Ambilly. Bénéficiant d’une exposition Sud, il dispose d’une terrasse de 18 m² environ, idéale pour profiter pleinement d’un agréable espace extérieur.
Découvrez ce T4 neuf de 87 m² environ, situé en attique au sein d’une résidence à Ambilly. Bénéficiant d’une exposition Sud, il dispose d’une terrasse de 18 m² environ, idéale pour profiter pleinement d’un agréable espace extérieur.
iad France - Franck Calise (06 27 69 18 27) offers you: AMBILLY – NEW 3-BEDROOM APARTMENT, approximately 87 m²
• PENTHOUSE
• TERRACE of approximately 18 m²
• UNDERGROUND PARKING
Discover this new 3-bedroom apartment of about 87 m², located in the penthouse of a residence in Ambilly. With a south-facing exposure, it features a terrace of approximately 18 m², perfect for fully e
• PENTHOUSE
• TERRACE of approximately 18 m²
• UNDERGROUND PARKING
Discover this new 3-bedroom apartment of about 87 m², located in the penthouse of a residence in Ambilly. With a south-facing exposure, it features a terrace of approximately 18 m², perfect for fully e
iad France - Franck Calise (06 27 69 18 27) vous propose : AMBILLY – T4 NEUF 87 m² environ • ATTIQUE • TERRASSE DE 18 m² environ • PARKING EN SOUS-SOL
Découvrez ce T4 neuf de 87 m² environ, situé en attique au sein d’une résidence à Ambilly. Bénéficiant d’une exposition Sud, il dispose d’une terrasse de 18 m² environ, idéale pour profiter pleinement d’un agréable espace extérieur.
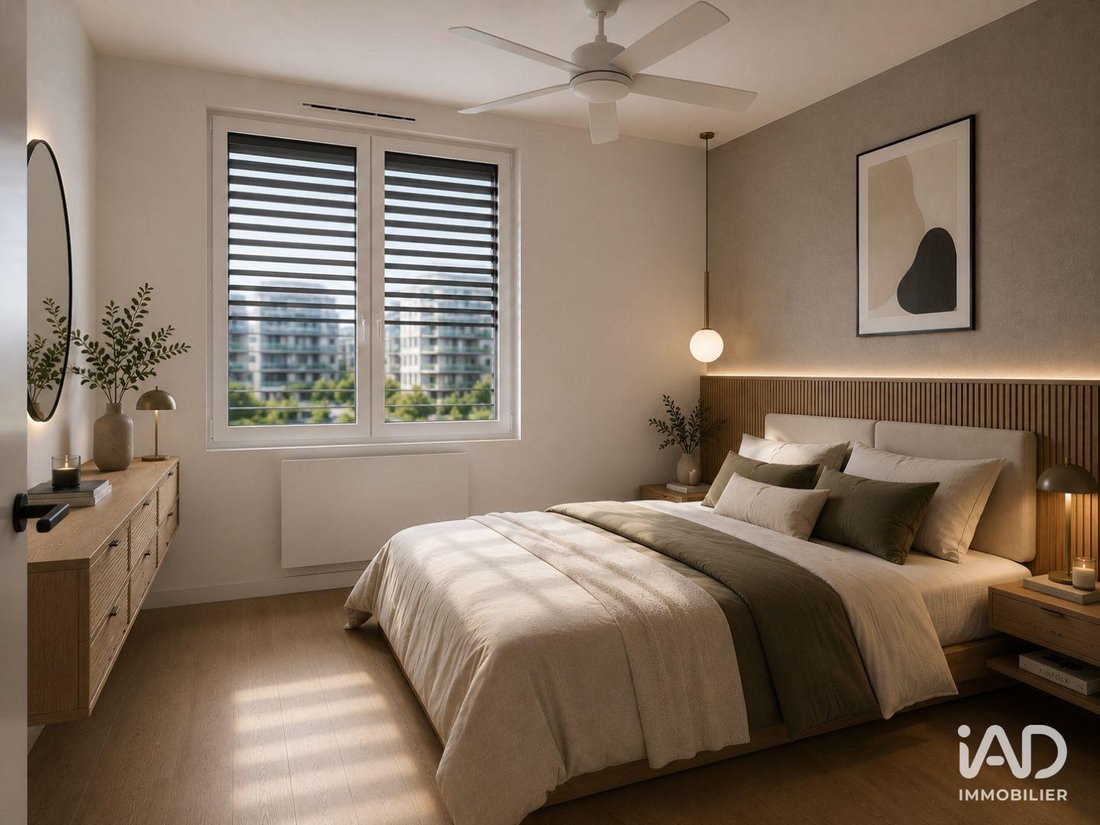
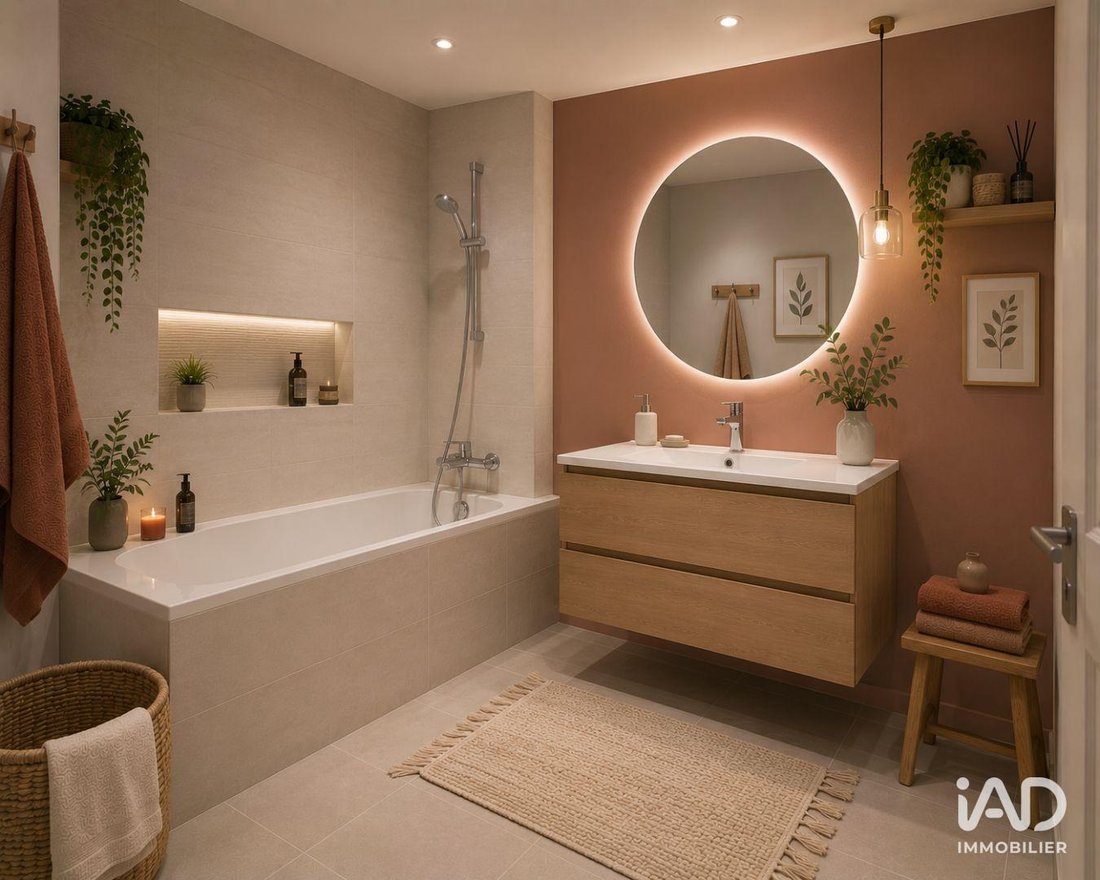
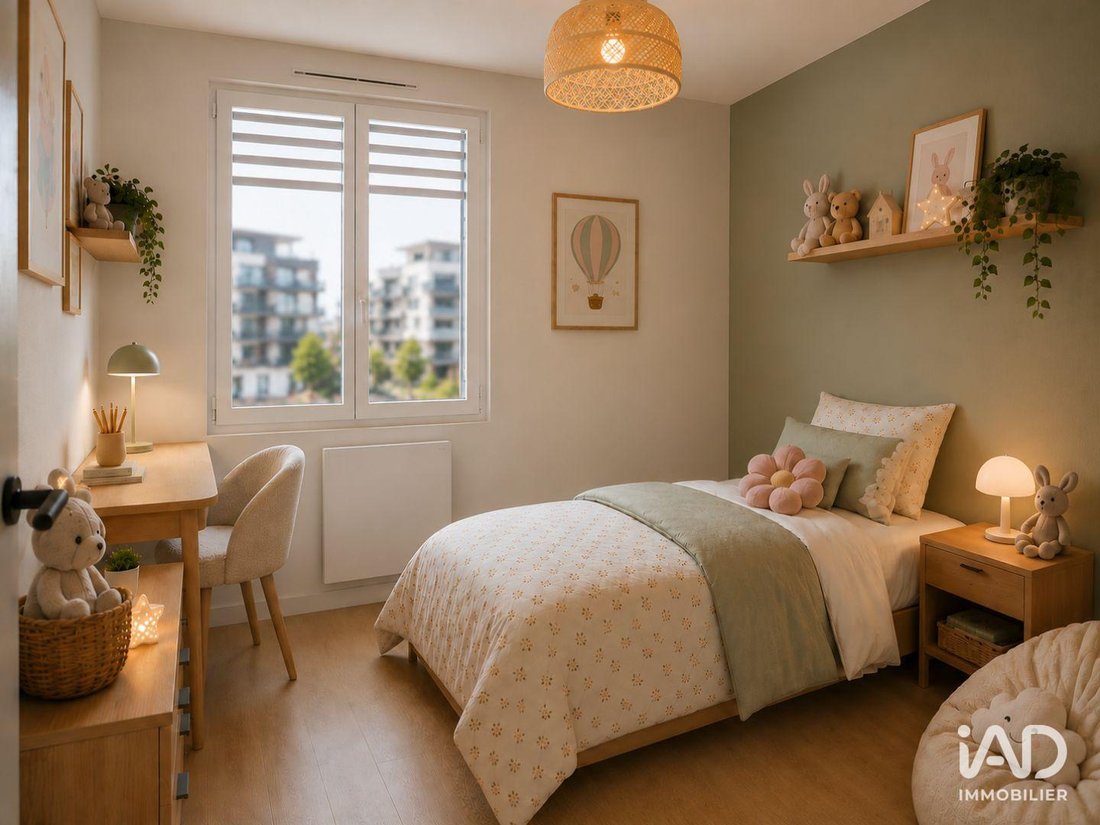
La pièce de vie avec cuisine ouverte développe 29,71 m² environ, offrant un espace lumineux et convivial. L’espace nuit comprend 3 chambres, dont une chambre principale de 11,77 m² environ, 2 salles de bains, un espace buanderie ainsi qu’une place de parking en sous-sol incluse.
Disponible début 2028
Frais de notaire offerts (les frais de notaire sont pris en charge par la SCI, hors frais d’hypothèque, de garantie bancaire et de règlement de copropriété).
Transports et accès
Arrêt de bus « Louis Lachenal » à 70 m (ligne 6)
Arrêt de tramway « Croix d’Ambilly » à 450 m (ligne 17)
Gare d’Annemasse à 1,7 km
Genève à 23 min en train (Léman Express)
Annecy à 57 min en train
Accès à l’autoroute A40 à 1,7 km
Annecy à 40 min en voiture
Chamonix à 53 min en voiture
Lyon à 1 h 45 en voiture
Accès à l’A411 à 2,2 km
Genève à 25 min en voiture
Écoles et services
École maternelle et primaire à 3 min en voiture
École élémentaire à 4 min en voiture
Collège à 4 min à vélo
Lycée à 18 min en bus
Boulangerie et pharmacie à 350 m
Hôpital privé à 350 m
Supermarché à 450 m
Parc à 600 m
Bureau de poste et mairie à 800 m
Prestations des logements
Revêtement de sol stratifié aspect bois dans les pièces principales, les chambres et les celliers intérieurs
Carrelage 40 × 40 cm ou 45 × 45 cm dans les cuisines fermées, WC, salles de bains et salles d’eau
Faïence toute hauteur autour des baignoires et des bacs à douche
Menuiseries extérieures en PVC blanc
Production d’eau chaude sanitaire par chaudière murale mixte au gaz
Chauffage individuel au gaz par chaudière mixte à condensation type CHAFFOTEAU & MAURY ou équivalent
Radiateurs acier FINIMETAL ou équivalent
Finition peinture blanche sur les murs et plafonds
Espace buanderie
1 place de parking en sous-sol incluse
Honoraires d’agence à la charge du vendeur. Bien non soumis au DPE. Les informations sur les risques auxquels ce bien est exposé sont disponibles sur le site Géorisques : [hidden information] La présente annonce immobilière a été rédigée sous la responsabilité éditoriale de M. Franck Calise EI (ID 95931), mandataire indépendant en immobilier (sans détention de fonds), agent commercial de la SAS [hidden information] France immatriculé au RSAC de Lyon sous le numéro [hidden information], titulaire de la carte de démarchage immobilier pour le compte de la société [hidden information] France SAS.
Retrouvez tous nos biens sur notre site internet. [hidden information]
Des informations sur les risques auxquels est exposé ce bien sont disponibles sur le site Géorisques : https://www.georisques.gouv.fr/
Découvrez ce T4 neuf de 87 m² environ, situé en attique au sein d’une résidence à Ambilly. Bénéficiant d’une exposition Sud, il dispose d’une terrasse de 18 m² environ, idéale pour profiter pleinement d’un agréable espace extérieur.
La pièce de vie avec cuisine ouverte développe 29,71 m² environ, offrant un espace lumineux et convivial. L’espace nuit comprend 3 chambres, dont une chambre principale de 11,77 m² environ, 2 salles de bains, un espace buanderie ainsi qu’une place de parking en sous-sol incluse.
Disponible début 2028
Frais de notaire offerts (les frais de notaire sont pris en charge par la SCI, hors frais d’hypothèque, de garantie bancaire et de règlement de copropriété).
Transports et accès
Arrêt de bus « Louis Lachenal » à 70 m (ligne 6)
Arrêt de tramway « Croix d’Ambilly » à 450 m (ligne 17)
Gare d’Annemasse à 1,7 km
Genève à 23 min en train (Léman Express)
Annecy à 57 min en train
Accès à l’autoroute A40 à 1,7 km
Annecy à 40 min en voiture
Chamonix à 53 min en voiture
Lyon à 1 h 45 en voiture
Accès à l’A411 à 2,2 km
Genève à 25 min en voiture
Écoles et services
École maternelle et primaire à 3 min en voiture
École élémentaire à 4 min en voiture
Collège à 4 min à vélo
Lycée à 18 min en bus
Boulangerie et pharmacie à 350 m
Hôpital privé à 350 m
Supermarché à 450 m
Parc à 600 m
Bureau de poste et mairie à 800 m
Prestations des logements
Revêtement de sol stratifié aspect bois dans les pièces principales, les chambres et les celliers intérieurs
Carrelage 40 × 40 cm ou 45 × 45 cm dans les cuisines fermées, WC, salles de bains et salles d’eau
Faïence toute hauteur autour des baignoires et des bacs à douche
Menuiseries extérieures en PVC blanc
Production d’eau chaude sanitaire par chaudière murale mixte au gaz
Chauffage individuel au gaz par chaudière mixte à condensation type CHAFFOTEAU & MAURY ou équivalent
Radiateurs acier FINIMETAL ou équivalent
Finition peinture blanche sur les murs et plafonds
Espace buanderie
1 place de parking en sous-sol incluse
Honoraires d’agence à la charge du vendeur. Bien non soumis au DPE. Les informations sur les risques auxquels ce bien est exposé sont disponibles sur le site Géorisques : [hidden information] La présente annonce immobilière a été rédigée sous la responsabilité éditoriale de M. Franck Calise EI (ID 95931), mandataire indépendant en immobilier (sans détention de fonds), agent commercial de la SAS [hidden information] France immatriculé au RSAC de Lyon sous le numéro [hidden information], titulaire de la carte de démarchage immobilier pour le compte de la société [hidden information] France SAS.
Retrouvez tous nos biens sur notre site internet. [hidden information]
Des informations sur les risques auxquels est exposé ce bien sont disponibles sur le site Géorisques : https://www.georisques.gouv.fr/
iad France - Franck Calise (06 27 69 18 27) offers you: AMBILLY – NEW 3-BEDROOM APARTMENT, approximately 87 m²
• PENTHOUSE
• TERRACE of approximately 18 m²
• UNDERGROUND PARKING
Discover this new 3-bedroom apartment of about 87 m², located in the penthouse of a residence in Ambilly. With a south-facing exposure, it features a terrace of approximately 18 m², perfect for fully enjoying a pleasant outdoor space.
The living area with open kitchen covers about 29.71 m², offering a bright and welcoming space. The sleeping area includes 3 bedrooms, including a master bedroom of approximately 11.77 m², 2 bathrooms, a laundry area, and an included underground parking space.
Available early 2028
Notary fees offered (notary fees are covered by the SCI, excluding mortgage fees, bank guarantee, and co-ownership fees).
Transport and access
- Bus stop ”Louis Lachenal” 70 m away (line 6)
- Tram stop ”Croix d’Ambilly” 450 m away (line 17)
- Annemasse train station 1.7 km
- Geneva 23 minutes by train (Léman Express)
- Annecy 57 minutes by train
- Access to A40 highway 1.7 km
- Annecy 40 minutes by car
- Chamonix 53 minutes by car
- Lyon 1 hour 45 minutes by car
- Access to A411 2.2 km
- Geneva 25 minutes by car
Schools and services
- Nursery and primary school 3 minutes by car
- Elementary school 4 minutes by car
- Middle school 4 minutes by bike
- High school 18 minutes by bus
- Bakery and pharmacy 350 m
- Private hospital 350 m
- Supermarket 450 m
- Park 600 m
- Post office and town hall 800 m
Apartment features
- Wood-effect laminate flooring in main rooms, bedrooms, and interior storage rooms
- 40 × 40 cm or 45 × 45 cm tiles in closed kitchens, toilets, bathrooms, and shower rooms
- Full-height tiling around bathtubs and shower trays
- White PVC exterior joinery
- Domestic hot water produced by wall-mounted mixed gas boiler
- Individual gas heating by condensing mixed boiler type CHAFFOTEAU & MAURY or equivalent
- FINIMETAL steel radiators or equivalent
- White paint finish on walls and ceilings
- Laundry area
- 1 underground parking space included
Agency fees payable by the seller. Property not subject to energy performance diagnosis (DPE). Information on risks related to this property is available on the Géorisques website. This real estate listing was written under the editorial responsibility of Mr. Franck Calise EI (ID 95931), independent real estate agent (without holding funds), commercial agent of SAS [hidden information] France registered with the Lyon RSAC under number [hidden information], holder of the real estate canvassing card for the company [hidden information] France SAS.
Find all our properties on our website. [hidden information]
Des informations sur les risques auxquels est exposé ce bien sont disponibles sur le site Géorisques : https://www.georisques.gouv.fr/
• PENTHOUSE
• TERRACE of approximately 18 m²
• UNDERGROUND PARKING
Discover this new 3-bedroom apartment of about 87 m², located in the penthouse of a residence in Ambilly. With a south-facing exposure, it features a terrace of approximately 18 m², perfect for fully enjoying a pleasant outdoor space.
The living area with open kitchen covers about 29.71 m², offering a bright and welcoming space. The sleeping area includes 3 bedrooms, including a master bedroom of approximately 11.77 m², 2 bathrooms, a laundry area, and an included underground parking space.
Available early 2028
Notary fees offered (notary fees are covered by the SCI, excluding mortgage fees, bank guarantee, and co-ownership fees).
Transport and access
- Bus stop ”Louis Lachenal” 70 m away (line 6)
- Tram stop ”Croix d’Ambilly” 450 m away (line 17)
- Annemasse train station 1.7 km
- Geneva 23 minutes by train (Léman Express)
- Annecy 57 minutes by train
- Access to A40 highway 1.7 km
- Annecy 40 minutes by car
- Chamonix 53 minutes by car
- Lyon 1 hour 45 minutes by car
- Access to A411 2.2 km
- Geneva 25 minutes by car
Schools and services
- Nursery and primary school 3 minutes by car
- Elementary school 4 minutes by car
- Middle school 4 minutes by bike
- High school 18 minutes by bus
- Bakery and pharmacy 350 m
- Private hospital 350 m
- Supermarket 450 m
- Park 600 m
- Post office and town hall 800 m
Apartment features
- Wood-effect laminate flooring in main rooms, bedrooms, and interior storage rooms
- 40 × 40 cm or 45 × 45 cm tiles in closed kitchens, toilets, bathrooms, and shower rooms
- Full-height tiling around bathtubs and shower trays
- White PVC exterior joinery
- Domestic hot water produced by wall-mounted mixed gas boiler
- Individual gas heating by condensing mixed boiler type CHAFFOTEAU & MAURY or equivalent
- FINIMETAL steel radiators or equivalent
- White paint finish on walls and ceilings
- Laundry area
- 1 underground parking space included
Agency fees payable by the seller. Property not subject to energy performance diagnosis (DPE). Information on risks related to this property is available on the Géorisques website. This real estate listing was written under the editorial responsibility of Mr. Franck Calise EI (ID 95931), independent real estate agent (without holding funds), commercial agent of SAS [hidden information] France registered with the Lyon RSAC under number [hidden information], holder of the real estate canvassing card for the company [hidden information] France SAS.
Find all our properties on our website. [hidden information]
Des informations sur les risques auxquels est exposé ce bien sont disponibles sur le site Géorisques : https://www.georisques.gouv.fr/
-
Type de propriété
Appartement
-
Prix/pied²
$552
Caractéristiques
- Stationnement
Explorez le secteur
Ouest, Ambilly, France
Voir sur Google Maps
Prix par sqft
Faible
Élevé
Inscrit il y a 3 ans
Vous vous êtes renseigné sur ce bien
L'agent vous contactera bientôt par
Publié par
11314
Annonces
2023
Inscrit
Réserver une visite avec the agent
Choisissez une date et si vous souhaitez une visite virtuelle ou en personne avec l’agent.
Date préférée
Type de visite
Dernière mise à jour
Août 20
Première mise en ligne
Aug 1
Référence de l’annonce
2084534-7
Propriétés similaires à proximité
Nouvelles annonces à Ouest

Explorez plus de biens à vendre
Ouest, Ambilly, France types de propriétés
Ouest, Ambilly, France Recherches populaires
- Propriétés avec Terrasse à Ouest, Ambilly, France
- Propriétés avec Bar à Ouest, Ambilly, France
- Propriétés avec Salle de jeux à Ouest, Ambilly, France
- Propriétés avec Bureau à Ouest, Ambilly, France
- Vue sur la montagne propriétés à Ouest, Ambilly, France
- Propriétés avec Jardin à Ouest, Ambilly, France
- Vie privée propriétés à Ouest, Ambilly, France
- Équestre propriétés à Ouest, Ambilly, France
- Constructions neuves propriétés à Ouest, Ambilly, France
- Propriétés avec Centre de remise en forme / Fitness à Ouest, Ambilly, France
- Propriétés avec Climatisation à Ouest, Ambilly, France
- Propriétés avec Garage à Ouest, Ambilly, France
- Propriétés avec Balcon à Ouest, Ambilly, France
- Vue sur la mer propriétés à Ouest, Ambilly, France
Guides et histoires connexes
La confiance des plus grands courtiers du monde
Les agents des propriétés les plus exceptionnelles du monde publient sur JamesEdition.
- Des annonces de Sotheby's, Christie's, BARNES et Engel & Völkers
- Chaque annonce est vérifiée avant sa mise en ligne
- Contactez directement des agents vérifiés
En continuant, vous acceptez nos Conditions et notre Politique de confidentialité.