$1,803,229
Villa D'exception De 460 M² Entre Anduze Et Alès
- 3 Chambres
- 3 SdB
- 4,952 Sqft
- 44 Sqft lot
- Mis à jour: Hier
À propos de la propriété
La description a été traduite automatiquement.
La description est affichée dans la langue d'origine.
In the GARD department, between Alès and Anduze, in the privileged and sunny setting of the South of France, we exclusively offer you an exceptional and rare property with views of the hills and nature: a unique living space of 500m², with 350m² of living area designed by an architect who chose to emphasize natural light and extraordinary volumes. The remaining 150m² are divided between an outbuil
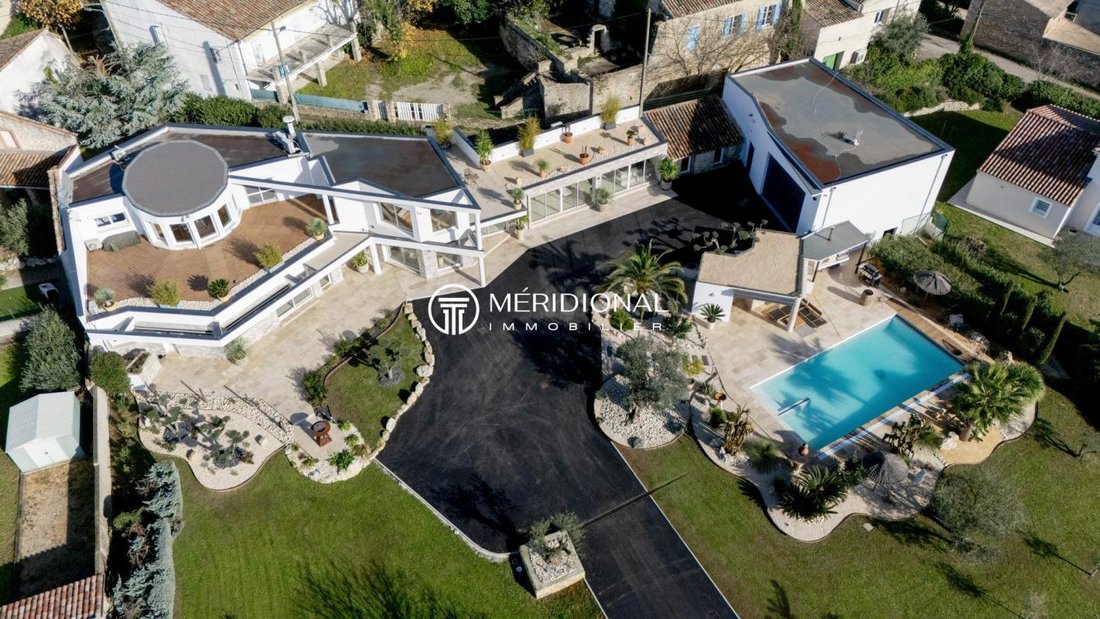
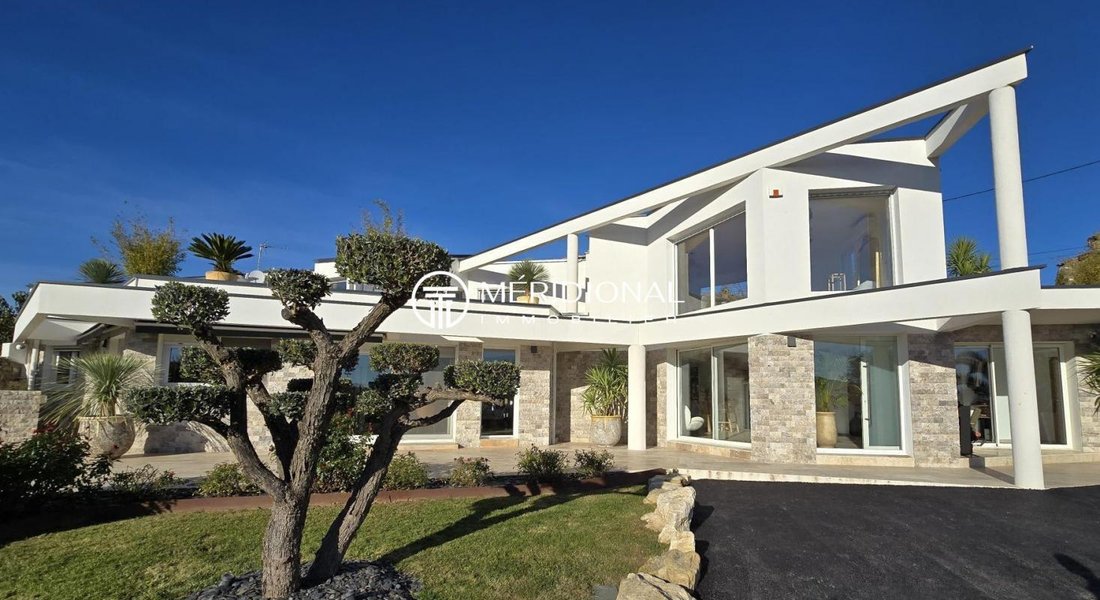
In the GARD department, between Alès and Anduze, in the privileged and sunny setting of the South of France, we exclusively offer you an exceptional and rare property with views of the hills and nature: a unique living space of 500m², with 350m² of living area designed by an architect who chose to emphasize natural light and extraordinary volumes. The remaining 150m² are divided between an outbuilding, pool house, and garage on a landscaped and buildable 4400m² plot.
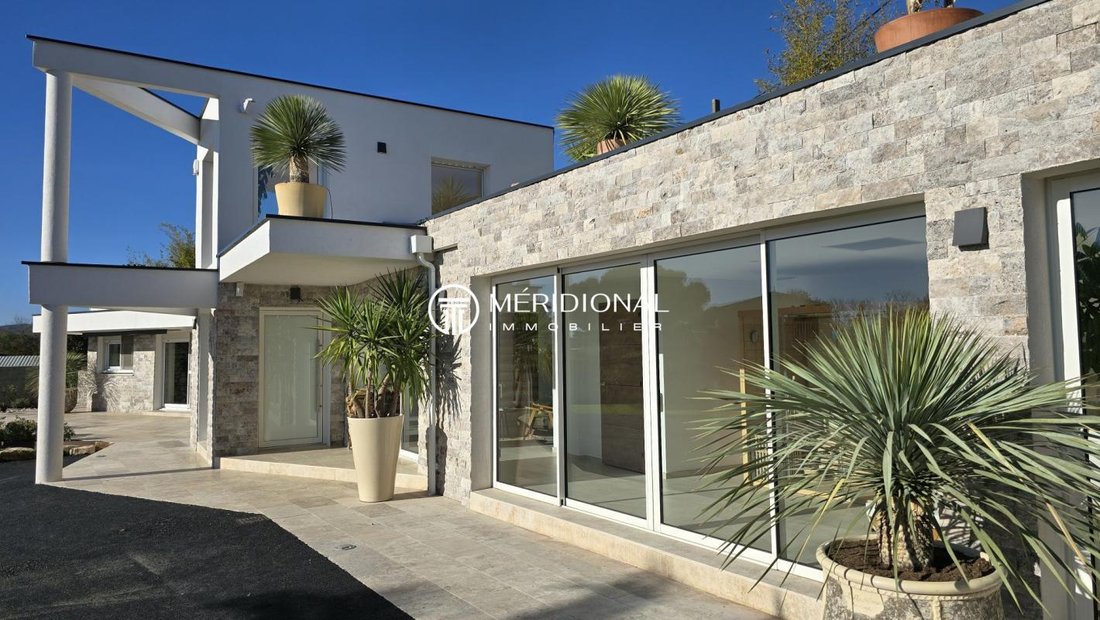
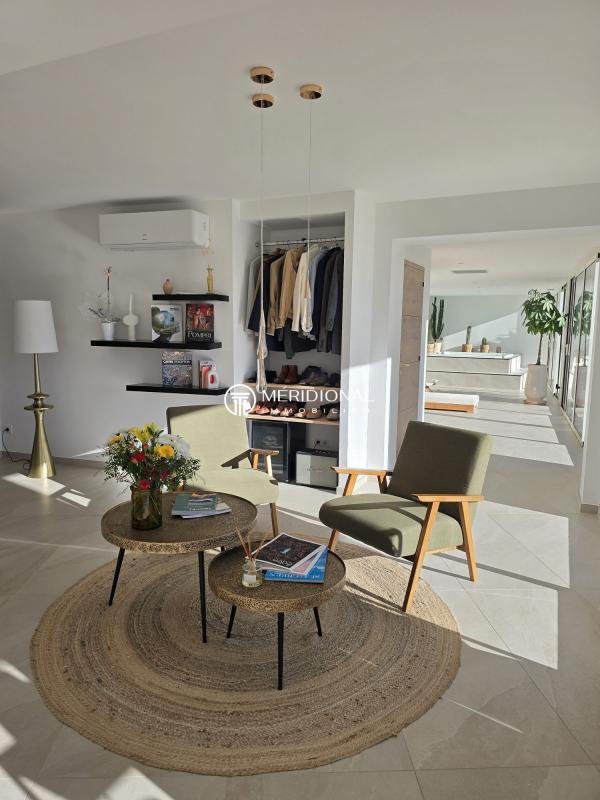
Centered around an interior patio like a winter garden, this contemporary home features a 175m² open living area running along all the terraces, separated by endless glass doors, promising a sense of serenity. It leads to a spa relaxation area with a sleek and calming design. The fitted and equipped kitchen includes a pantry and laundry room.
There are three suite-style bedrooms, including one on the ground floor. The master bedroom upstairs is stunning: it offers the luxury of a private lounge, a bathroom with bathtub and shower, a dressing room, and two absolutely wonderful landscaped terraces.
Office spaces are planned on both sides of the house.
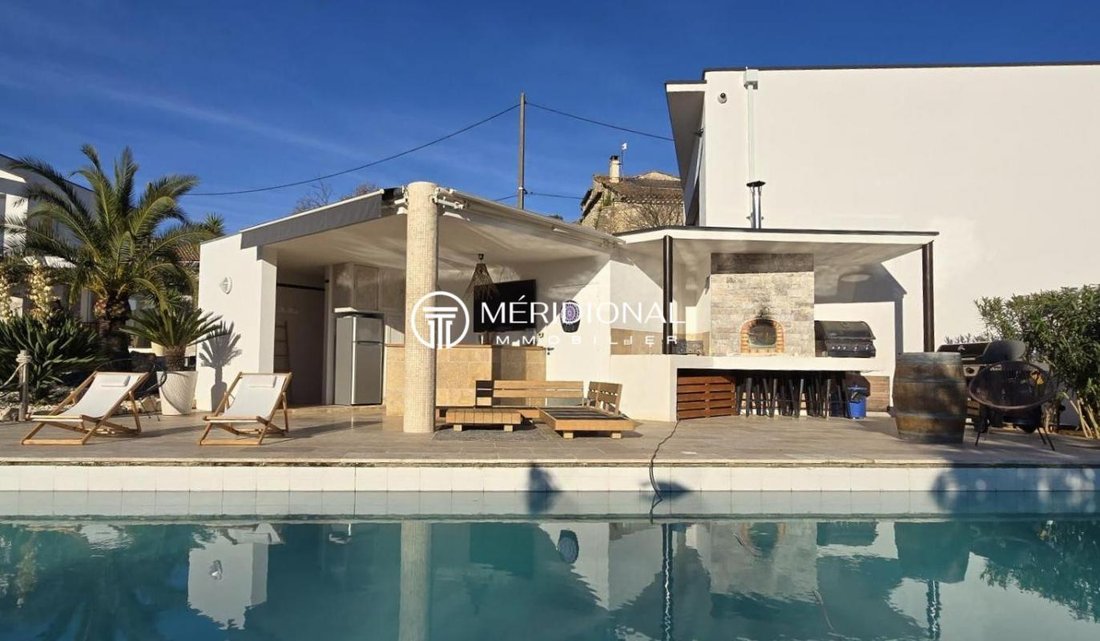
A superb pool house bordering a terraced pool surrounded by Mediterranean plants promises beautiful days during the warm seasons. The authentic pizza oven and grill, along with the large fire pit, guarantee the best moments for your guests.
The numerous amenities meet the demands of the most exacting: a 120m² garage designed for 5 cars with a car lift, accessed by a paved driveway lined with century-old olive trees. Also included are a workshop, authentic mazet, surveillance cameras, video intercom, remote control for the electric gate, custom wood stove, car lift, 3 wells, automated watering for all flower beds and plants, and detailed architectural features inside and out. This remarkable property perfectly combines tranquility, architectural design, and comfort. It is ideal for a family seeking an extraordinary and exceptional home. A rare opportunity on the real estate market!
For more information, contact Valérie Béaur at Méridional Immobilier Agency.
Des informations sur les risques auxquels est exposé ce bien sont disponibles sur le site Géorisques : https://www.georisques.gouv.fr/
Centered around an interior patio like a winter garden, this contemporary home features a 175m² open living area running along all the terraces, separated by endless glass doors, promising a sense of serenity. It leads to a spa relaxation area with a sleek and calming design. The fitted and equipped kitchen includes a pantry and laundry room.
There are three suite-style bedrooms, including one on the ground floor. The master bedroom upstairs is stunning: it offers the luxury of a private lounge, a bathroom with bathtub and shower, a dressing room, and two absolutely wonderful landscaped terraces.
Office spaces are planned on both sides of the house.
A superb pool house bordering a terraced pool surrounded by Mediterranean plants promises beautiful days during the warm seasons. The authentic pizza oven and grill, along with the large fire pit, guarantee the best moments for your guests.
The numerous amenities meet the demands of the most exacting: a 120m² garage designed for 5 cars with a car lift, accessed by a paved driveway lined with century-old olive trees. Also included are a workshop, authentic mazet, surveillance cameras, video intercom, remote control for the electric gate, custom wood stove, car lift, 3 wells, automated watering for all flower beds and plants, and detailed architectural features inside and out. This remarkable property perfectly combines tranquility, architectural design, and comfort. It is ideal for a family seeking an extraordinary and exceptional home. A rare opportunity on the real estate market!
For more information, contact Valérie Béaur at Méridional Immobilier Agency.
Des informations sur les risques auxquels est exposé ce bien sont disponibles sur le site Géorisques : https://www.georisques.gouv.fr/
-
Type de propriété
Maison
-
Étages
1
-
Année de construction
1990
-
Prix/pied²
$364
-
Émissions
A
-
Consommation
B
Caractéristiques
Caractéristiques
Lot
Intérieur
- Bureau
- Cheminée
- Climatisation
- Buanderie
Outdoor
- Terrasse
- Foyer
- Piscine
- Garage
- Cuisine extérieure
- Porte
- Jardin
Explorez le secteur
Chantilly, Alès, France
Voir sur Google Maps
Prix par sqft
Faible
Élevé
Inscrit il y a 1 mois
Vous vous êtes renseigné sur ce bien
L'agent vous contactera bientôt par
Publié par
4
Annonces
2026
Inscrit
Réserver une visite avec the agent
Choisissez une date et si vous souhaitez une visite virtuelle ou en personne avec l’agent.
Date préférée
Type de visite
Dernière mise à jour
Hier
Première mise en ligne
Sep 16
Référence de l’annonce
VM557-COMPANY36215LAV
La confiance des plus grands courtiers du monde
Les agents des propriétés les plus exceptionnelles du monde publient sur JamesEdition.
- Des annonces de Sotheby's, Christie's, BARNES et Engel & Völkers
- Chaque annonce est vérifiée avant sa mise en ligne
- Contactez directement des agents vérifiés
En continuant, vous acceptez nos Conditions et notre Politique de confidentialité.