$772,834
Alby Sur Cheran Maison 4 Chambres De 153m² Carrez (Surface Totale 254m²) Sur Un Terrain De 1080m²
- 4 Chambres
- 1 SdB
- 11,626 Sqft lot
- Mis à jour: Septembre 20
À propos de la propriété
La description a été traduite automatiquement.
La description est affichée dans la langue d'origine.
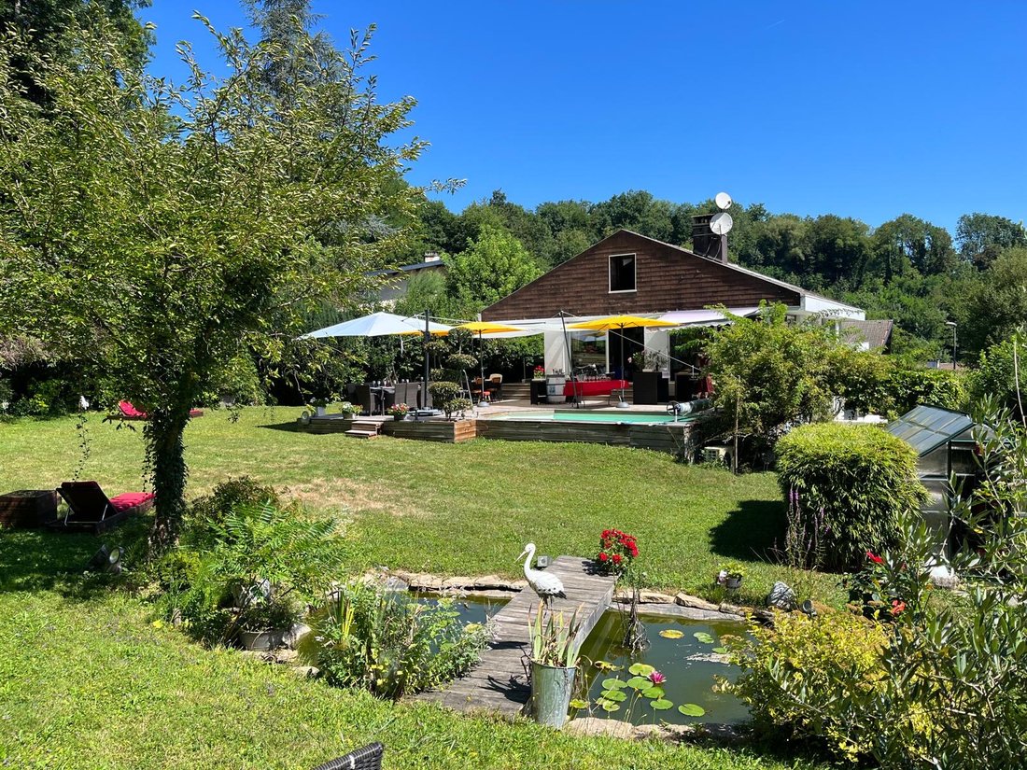
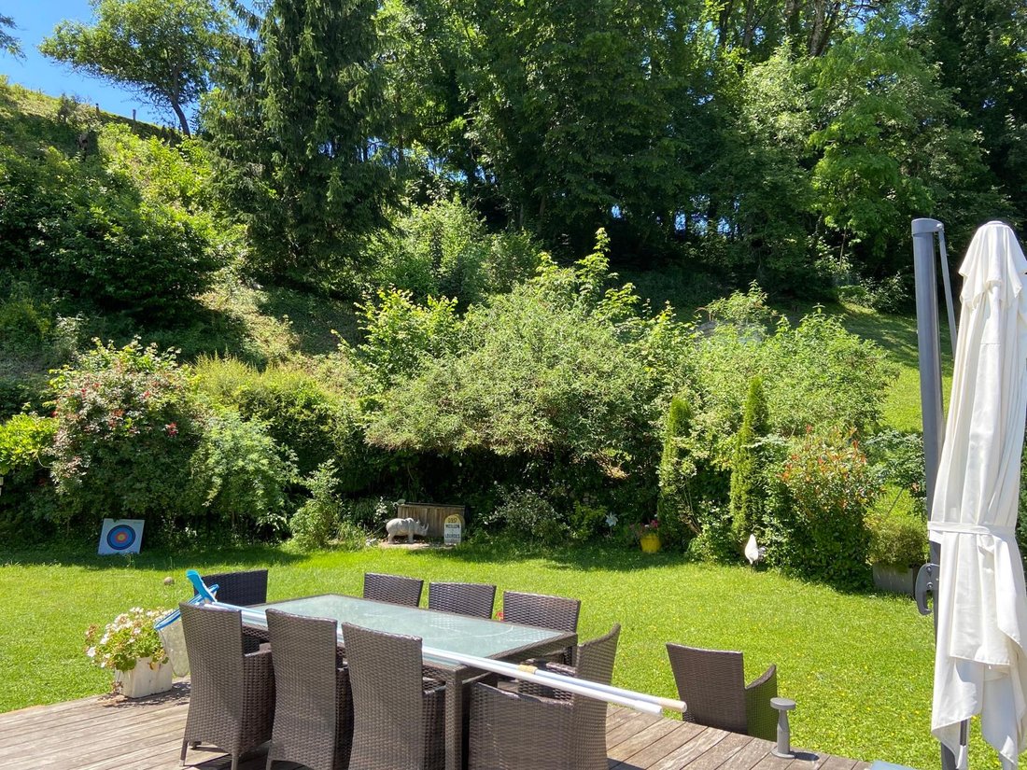
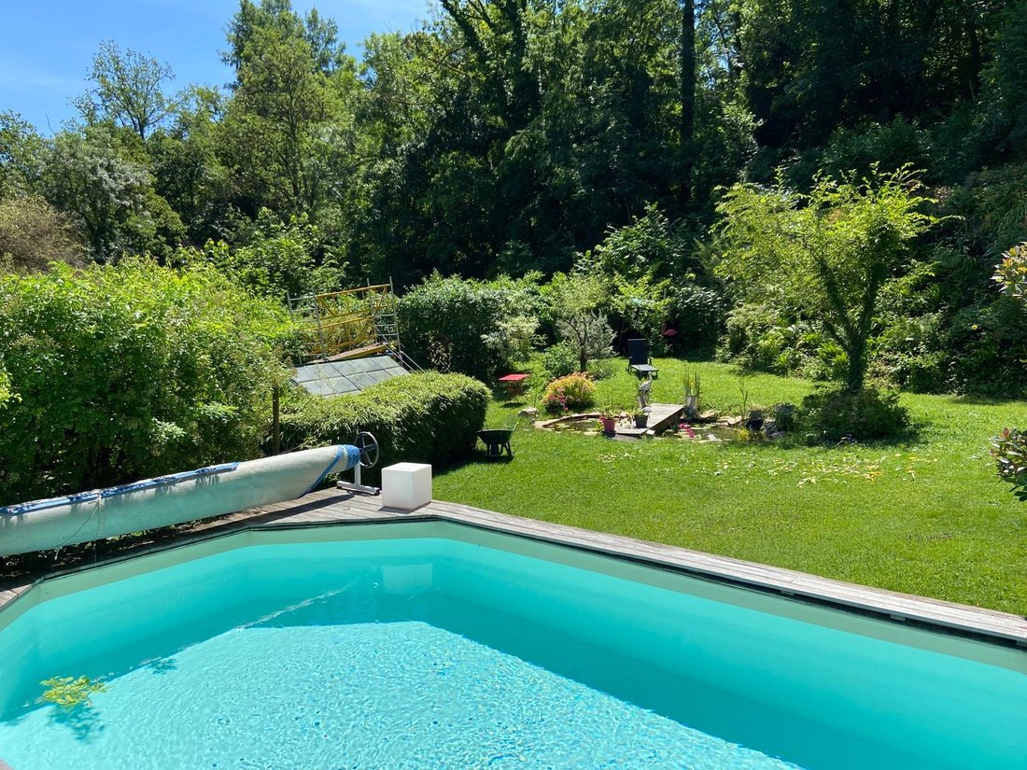
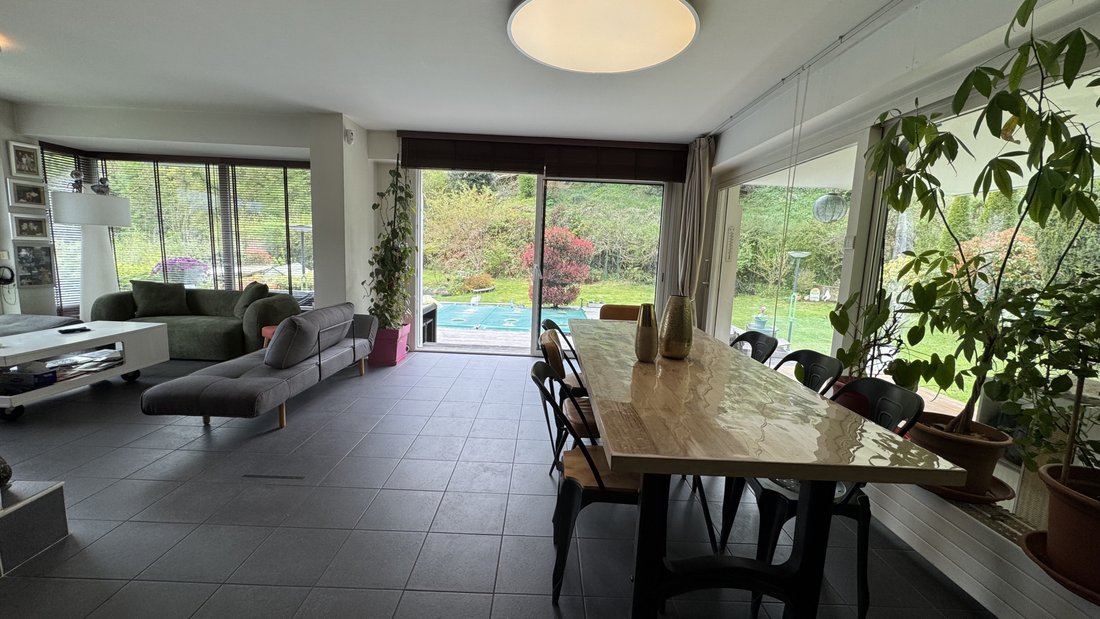
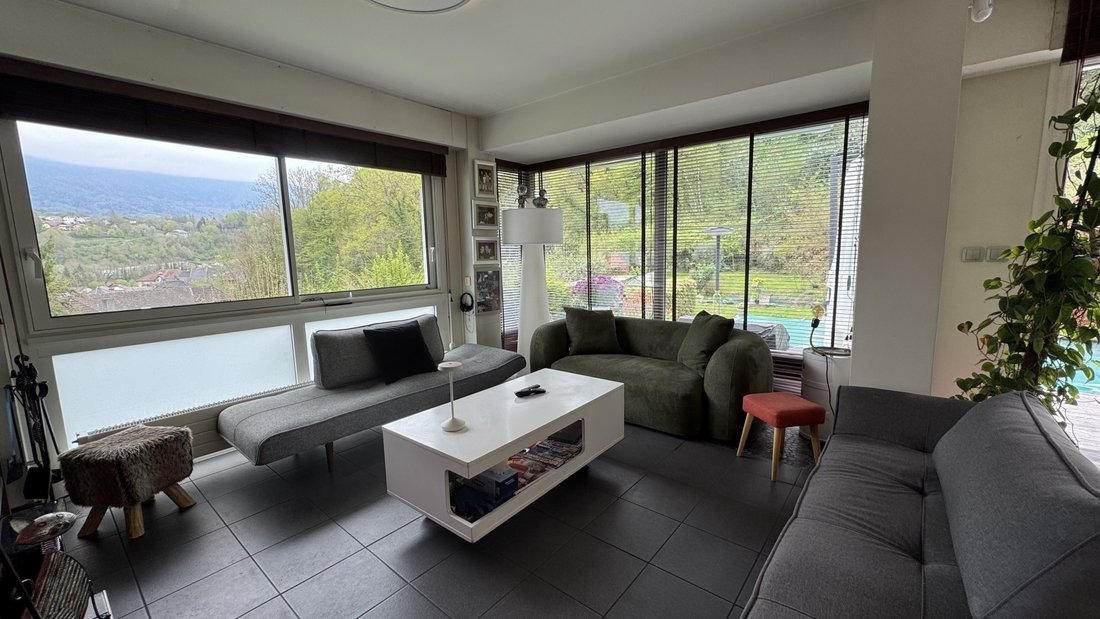
Halfway between Annecy and Aix les Bains, on a very beautiful, perfectly maintained wooded plot of 1080m², we present this architect-designed villa from 1971, nestled in greenery, renovated and redesigned to modern tastes. With a total area of 254m², its spaces are functional with an atypical touch just like its architecture that will not leave anyone indifferent. Located in a cul-de-sac, 3 minute
Halfway between Annecy and Aix les Bains, on a very beautiful, perfectly maintained wooded plot of 1080m², we present this architect-designed villa from 1971, nestled in greenery, renovated and redesigned to modern tastes. With a total area of 254m², its spaces are functional with an atypical touch just like its architecture that will not leave anyone indifferent. Located in a cul-de-sac, 3 minutes on foot from the center of a historic village with its shops and schools, and 5 minutes by car from the Lyon-Annecy-Geneva highway access, the college and its facilities, this very bright villa features 2 large terraces, one of which is covered for entertaining family and friends, a private balcony in the master suite, a swimming pool, and a pleasant fish pond, all without any vis-à-vis. The house consists of 3 levels and was built in respect of its land (see the attached plans and photos for a better understanding of the layout and distribution of its many rooms). Regarding the layout: This villa, predominantly facing South, East, and West, comprises an entrance hall, a triple-exposure living room of 47m² with sliding bay windows opening onto the terrace, pool, and garden, a fitted and equipped kitchen of 13m² with access to a covered terrace, 4 bedrooms including a master suite of 32m² with balcony, including a dressing room and an open shower room (shower and bathtub), 3 toilets, a second shower room with shower, a water room, a mezzanine, a cellar with a small tasting area, a storage/office room, a dressing room, a laundry/boiler room, a garage of 27m² + an outdoor carport + at least 2 outdoor parking spaces. Regarding energy: Photovoltaic panels with an electricity resale contract until January 11, 2031. Saunier-Duval gas condensing boiler installed in 2023. Wood insert fireplace in the living room – annual flue cleaning, the last one in November 2025. Regarding work: A few examples: Replacement of main frames in 2021. Kitchen 2023. Replacement of electrical panel 2025. Mezzanine floor – 2025. Carport 2021. Property tax 2025: €1,476 - House connected to the sewer system – Diagnostics and Audit completed. Information on the risks to which this property is exposed is available on the Géorisques website.
Des informations sur les risques auxquels est exposé ce bien sont disponibles sur le site Géorisques : https://www.georisques.gouv.fr/
Des informations sur les risques auxquels est exposé ce bien sont disponibles sur le site Géorisques : https://www.georisques.gouv.fr/
-
Type de propriété
Maison
Caractéristiques
- Jardin
- Piscine
- Terrasse
- Garage
- Cave à vins
- Moderne
- Centre de remise en forme / Fitness
- Cheminée
- Rénové
Caractéristiques
Lot
- Vie privée
- Rénové
- Moderne
Intérieur
- Bureau
- Cheminée
- Laveuse sécheuse
- Bar
- Buanderie
- Cave à vins
- Sous-sol
- Centre de remise en forme / Fitness
Outdoor
Explorez le secteur
Alby-sur-Chéran, Auvergne-Rhône-Alpes, France
Voir sur Google Maps
Prix par sqft
Faible
Élevé
Inscrit il y a 12 mois
Vous vous êtes renseigné sur ce bien
L'agent vous contactera bientôt par
Publié par
8
Annonces
2025
Inscrit
Réserver une visite avec the agent
Choisissez une date et si vous souhaitez une visite virtuelle ou en personne avec l’agent.
Date préférée
Type de visite
Dernière mise à jour
Septembre 20
Première mise en ligne
Avril 25
Référence de l’annonce
1802
Toutes les informations immobilières sont présentées en fonction des données les plus précises dont nous disposons au moment de la publication. Les détails sur la manière dont nous collectons et vérifions ces données se trouvent à la section 5 de nos Conditions générales.
La confiance des plus grands courtiers du monde
Les agents des propriétés les plus exceptionnelles du monde publient sur JamesEdition.
- Des annonces de Sotheby's, Christie's, BARNES et Engel & Völkers
- Chaque annonce est vérifiée avant sa mise en ligne
- Contactez directement des agents vérifiés
En continuant, vous acceptez nos Conditions et notre Politique de confidentialité.