$725,646
Maison Albi
- 4 Chambres
- 2 SdB
- 2,961 Sqft
- 4,424 Sqft lot
- Mis à jour: Septembre 18
À propos de la propriété
La description a été traduite automatiquement.
La description est affichée dans la langue d'origine.
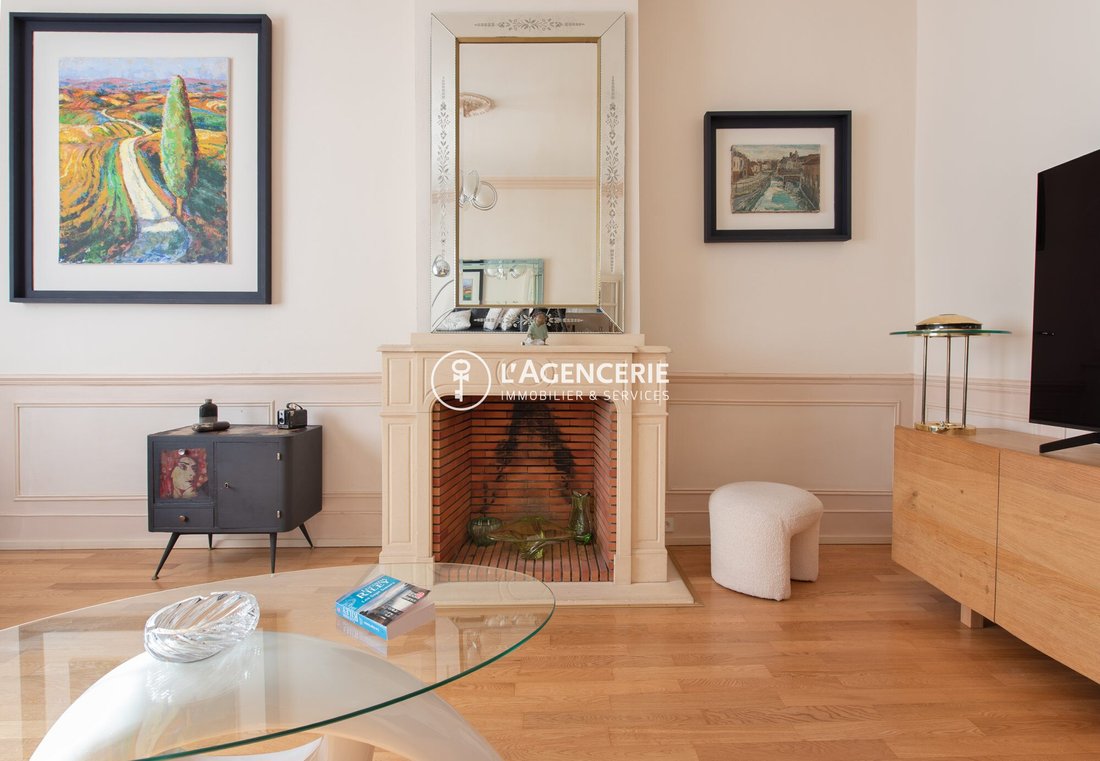
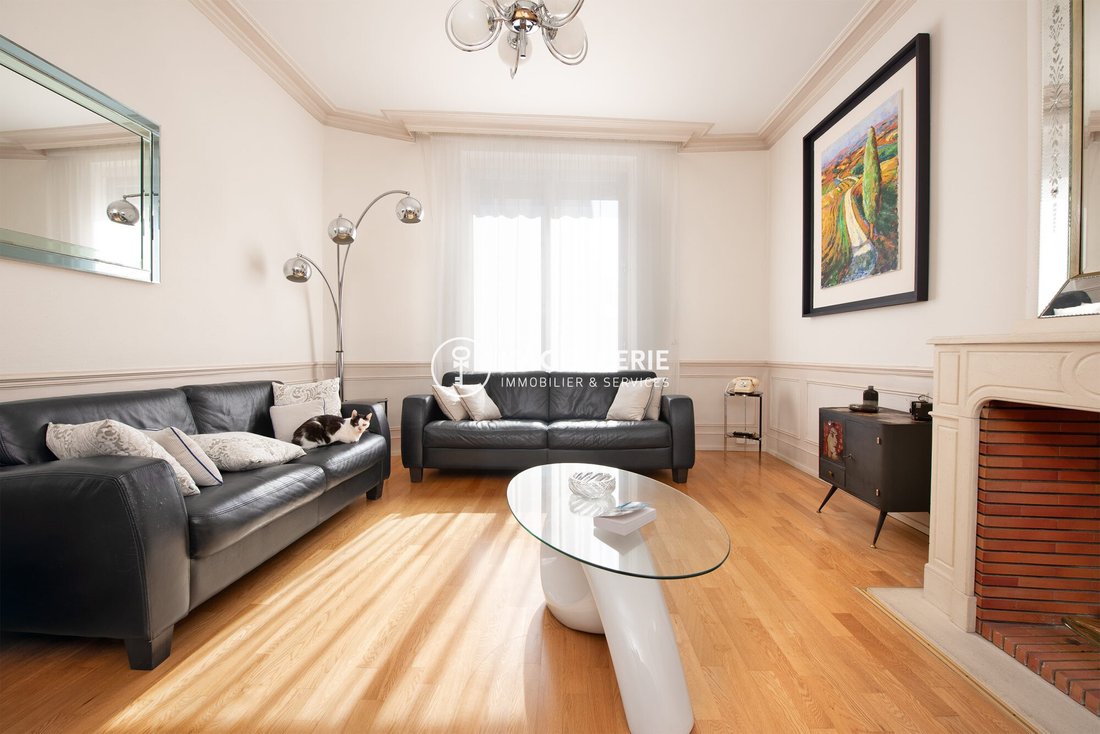
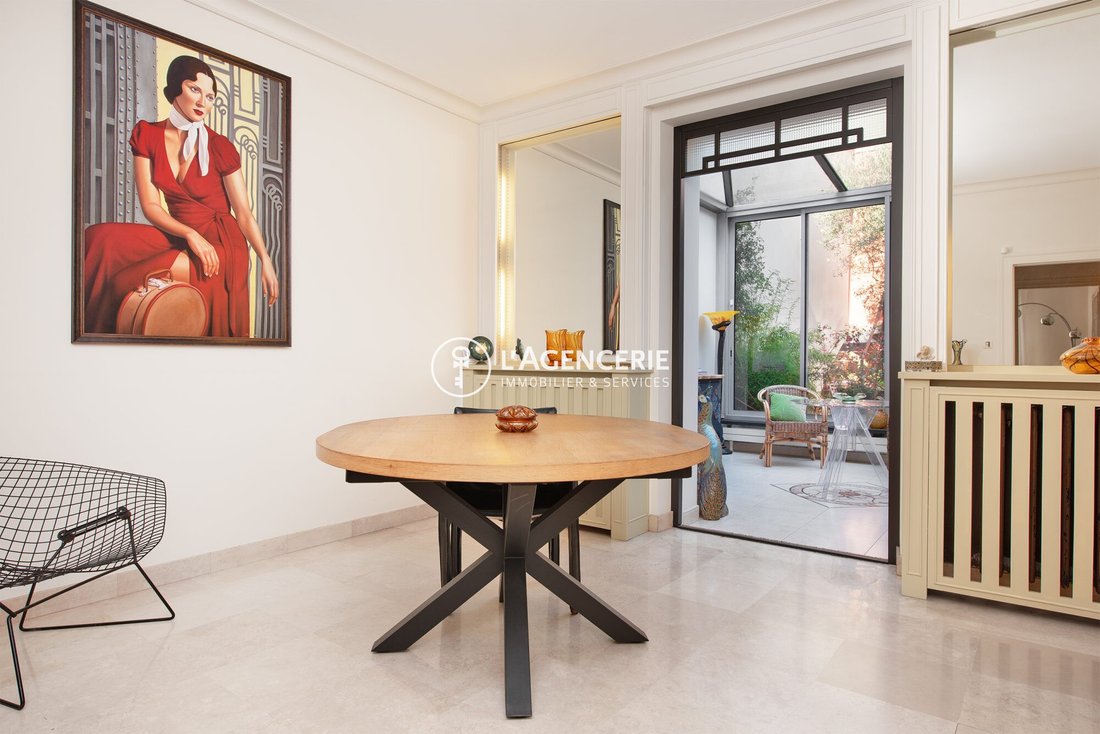
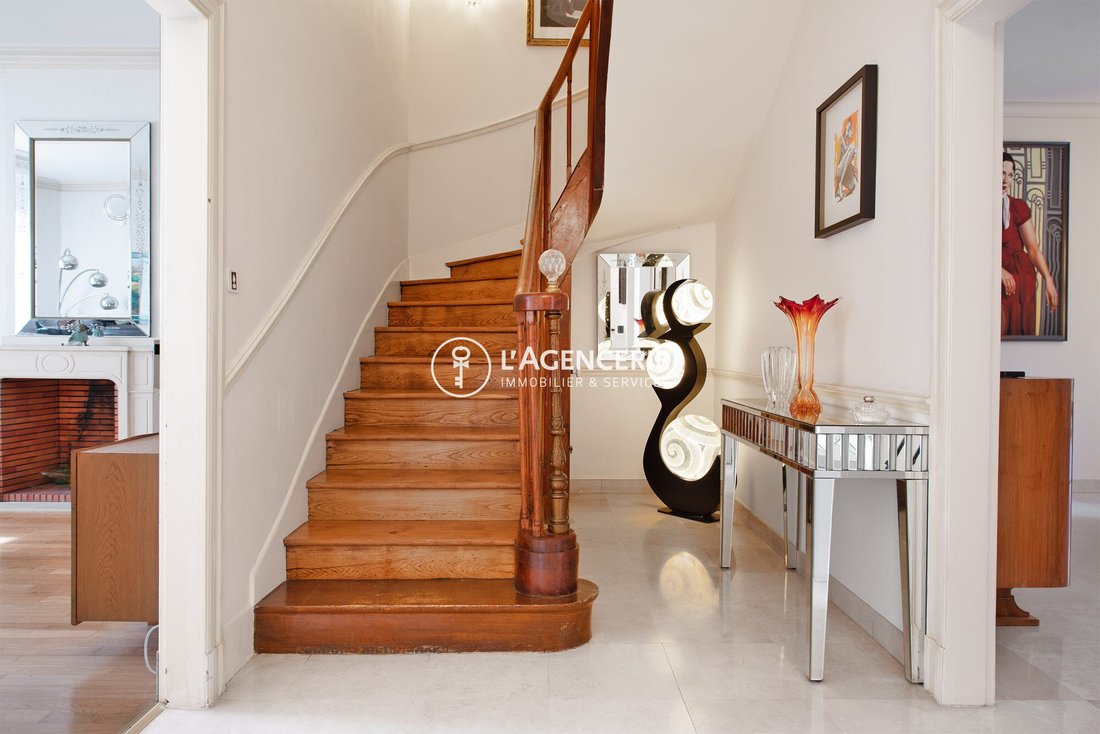
Idéalement située, cette maison de ville typique albigeoise, construite en 1920 et rénovée en 2020, séduit par son cachet, ses volumes généreux et sa belle hauteur sous plafond.Dès l’entrée, vous découvrirez un wc indépendant, un salon chaleureux avec cheminée, puis une salle à manger qui se prolonge par une véranda lumineuse, donnant sur un patio, un préau couvert avec barbecue et un jardin arbor
Ideally located, this typical Albigeois townhouse, built in 1920 and renovated in 2020, charms with its character, generous spaces, and high ceilings.
Upon entering, you will find:
- a separate toilet
- a cozy living room with a fireplace
- a dining room extending into a bright veranda overlooking a patio
- a covered shelter with a barbecue
- a wooded garden equipped w
Upon entering, you will find:
- a separate toilet
- a cozy living room with a fireplace
- a dining room extending into a bright veranda overlooking a patio
- a covered shelter with a barbecue
- a wooded garden equipped w
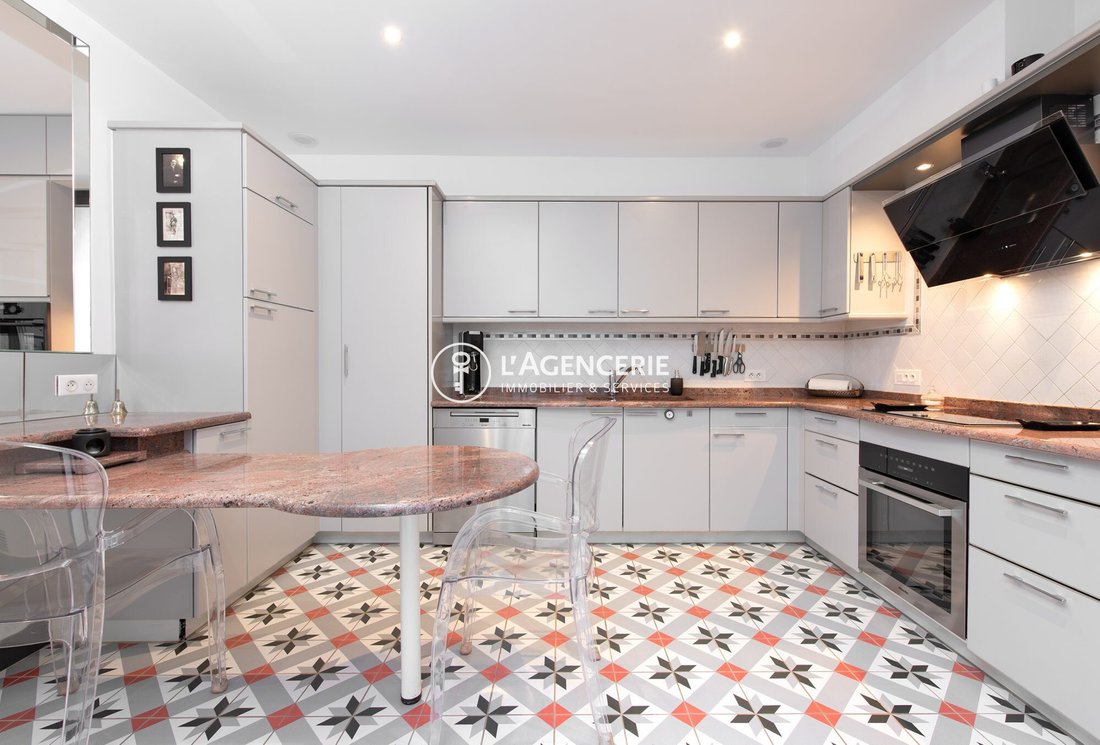
Idéalement située, cette maison de ville typique albigeoise, construite en 1920 et rénovée en 2020, séduit par son cachet, ses volumes généreux et sa belle hauteur sous plafond.Dès l’entrée, vous découvrirez un wc indépendant, un salon chaleureux avec cheminée, puis une salle à manger qui se prolonge par une véranda lumineuse, donnant sur un patio, un préau couvert avec barbecue et un jardin arboré, équipé d’un système d’arrosage automatique, véritables espaces de détente en cœur de ville.Le rez-de-chaussée comprend également, une cuisine indépendante, une chaufferie, une grande pièce polyvalente (salle de jeux, espace loisirs ou bureau) et un local pouvant servir de cuisine d’été.À l’étage, l’espace nuit offre trois suites confortables :une chambre avec salle d’eau,une chambre avec salle de bain et wc,une chambre avec salle d’eau, wc et un dressing communiquant.Vous disposerez également d’un superbe toit-terrasse de 33 m², idéal pour profiter pleinement des beaux jours.Au dernier étage, les combles sont répartis en deux parties, dont l’une est en cours d’aménagement pour accueillir une grande chambre avec salle d’eau et wc, offrant un beau potentiel supplémentaire.Enfin, la maison bénéficie d’un sous-sol complet, comprenant deux caves et une buanderie chauffée.Prestations techniques :Menuiseries en aluminium et PVC double vitrage / Volets roulants électriquesChauffage et production d’eau chaude par chaudière fioulArrosage automatique du jardin Une propriété rare, alliant le charme de l’ancien, des prestations modernes et de beaux espaces extérieurs, idéale pour une vie de famille confortable au cœur d’Albi.Honoraires inclus de 3.2% TTC à la charge de l’acquéreur. Prix hors honoraires 625 000 €. Classe énergie D, Classe climat D Montant estimé des dépenses annuelles d’énergie pour un usage standard : entre 4751.00 € et 6428.00 € sur les années 2021, 2022 et 2023 (abonnements compris). Les informations sur les risques auxquels ce bien est exposé sont disponibles sur le site Géorisques : georisques.gouv.fr. Votre conseiller L’Agencerie - Albi : Conseillère en immobilier - Jenni RAYNAUDCarte T 81012025000000007 RCP Galian - 127100479
Des informations sur les risques auxquels est exposé ce bien sont disponibles sur le site Géorisques : https://www.georisques.gouv.fr/
Des informations sur les risques auxquels est exposé ce bien sont disponibles sur le site Géorisques : https://www.georisques.gouv.fr/
Ideally located, this typical Albigeois townhouse, built in 1920 and renovated in 2020, charms with its character, generous spaces, and high ceilings.
Upon entering, you will find:
- a separate toilet
- a cozy living room with a fireplace
- a dining room extending into a bright veranda overlooking a patio
- a covered shelter with a barbecue
- a wooded garden equipped with an automatic watering system, true relaxation areas in the heart of [hidden information]
The ground floor also includes:
- an independent kitchen
- a boiler room
- a large multipurpose room (playroom, leisure area, or office)
- a space that can serve as a summer kitchen.
Upstairs, the sleeping area offers three comfortable suites:
- a bedroom with a shower room
- a bedroom with a bathroom and toilet
- a bedroom with a shower room, toilet, and dressing room [hidden information]
You will also enjoy a superb 33 m² roof terrace, ideal for fully enjoying the beautiful [hidden information].
On the top floor, the attic is divided into two parts, one of which is being converted to accommodate a large bedroom with a shower room and toilet, offering great additional potential.
Finally, the house benefits from a full basement, including two cellars and a heated laundry room.
Technical features:
- Aluminum and PVC double-glazed joinery
- Electric roller shutters
- Heating and hot water production by oil boiler
- Automatic garden watering system
A rare property combining the charm of the old, modern amenities, and beautiful outdoor spaces, ideal for comfortable family living in the heart of [hidden information].
Price including 3.13% VAT fees payable by the buyer. Price excluding fees: €640,000.
Energy class D, Climate class D.
Estimated annual energy expenses for standard use: between €4,751.00 and €6,428.00 for the years 2021, 2022, and 2023 (subscriptions included).
Information on risks to which this property is exposed is available on the Géorisques website: [hidden information].
Your advisor at L’Agencerie - Albi: Real estate advisor - Jenni RAYNAUD
Carte T [hidden information]
RCP Galian - [hidden information]
Des informations sur les risques auxquels est exposé ce bien sont disponibles sur le site Géorisques : https://www.georisques.gouv.fr/
Upon entering, you will find:
- a separate toilet
- a cozy living room with a fireplace
- a dining room extending into a bright veranda overlooking a patio
- a covered shelter with a barbecue
- a wooded garden equipped with an automatic watering system, true relaxation areas in the heart of [hidden information]
The ground floor also includes:
- an independent kitchen
- a boiler room
- a large multipurpose room (playroom, leisure area, or office)
- a space that can serve as a summer kitchen.
Upstairs, the sleeping area offers three comfortable suites:
- a bedroom with a shower room
- a bedroom with a bathroom and toilet
- a bedroom with a shower room, toilet, and dressing room [hidden information]
You will also enjoy a superb 33 m² roof terrace, ideal for fully enjoying the beautiful [hidden information].
On the top floor, the attic is divided into two parts, one of which is being converted to accommodate a large bedroom with a shower room and toilet, offering great additional potential.
Finally, the house benefits from a full basement, including two cellars and a heated laundry room.
Technical features:
- Aluminum and PVC double-glazed joinery
- Electric roller shutters
- Heating and hot water production by oil boiler
- Automatic garden watering system
A rare property combining the charm of the old, modern amenities, and beautiful outdoor spaces, ideal for comfortable family living in the heart of [hidden information].
Price including 3.13% VAT fees payable by the buyer. Price excluding fees: €640,000.
Energy class D, Climate class D.
Estimated annual energy expenses for standard use: between €4,751.00 and €6,428.00 for the years 2021, 2022, and 2023 (subscriptions included).
Information on risks to which this property is exposed is available on the Géorisques website: [hidden information].
Your advisor at L’Agencerie - Albi: Real estate advisor - Jenni RAYNAUD
Carte T [hidden information]
RCP Galian - [hidden information]
Des informations sur les risques auxquels est exposé ce bien sont disponibles sur le site Géorisques : https://www.georisques.gouv.fr/
-
Type de propriété
Maison
-
Année de construction
1920
-
Prix/pied²
$245
-
Consommation
D
Explorez le secteur
centre-ville, Albi, 81000, France
Voir sur Google Maps
Prix par sqft
Faible
Élevé
Inscrit il y a 3 ans
Vous vous êtes renseigné sur ce bien
L'agent vous contactera bientôt par
Publié par
37
Annonces
2023
Inscrit
Réserver une visite avec the agent
Choisissez une date et si vous souhaitez une visite virtuelle ou en personne avec l’agent.
Date préférée
Type de visite
Dernière mise à jour
Septembre 18
Première mise en ligne
Février 15
Référence de l’annonce
1396-LAGENCERIE2
La confiance des plus grands courtiers du monde
Les agents des propriétés les plus exceptionnelles du monde publient sur JamesEdition.
- Des annonces de Sotheby's, Christie's, BARNES et Engel & Völkers
- Chaque annonce est vérifiée avant sa mise en ligne
- Contactez directement des agents vérifiés
En continuant, vous acceptez nos Conditions et notre Politique de confidentialité.