$643,621
Albi Golf ? Maison Familiale De Caractère Avec Piscine, Dépendance Et Grand Garage
- 4 Chambres
- 1,938 Sqft
- 1.19 Ac lot
- Mis à jour: Aujourd'hui
À propos de la propriété
La description a été traduite automatiquement.
La description est affichée dans la langue d'origine.
ALBI – GOLF DISTRICT – FAMILY HOME WITH POOL AND LARGE LAND
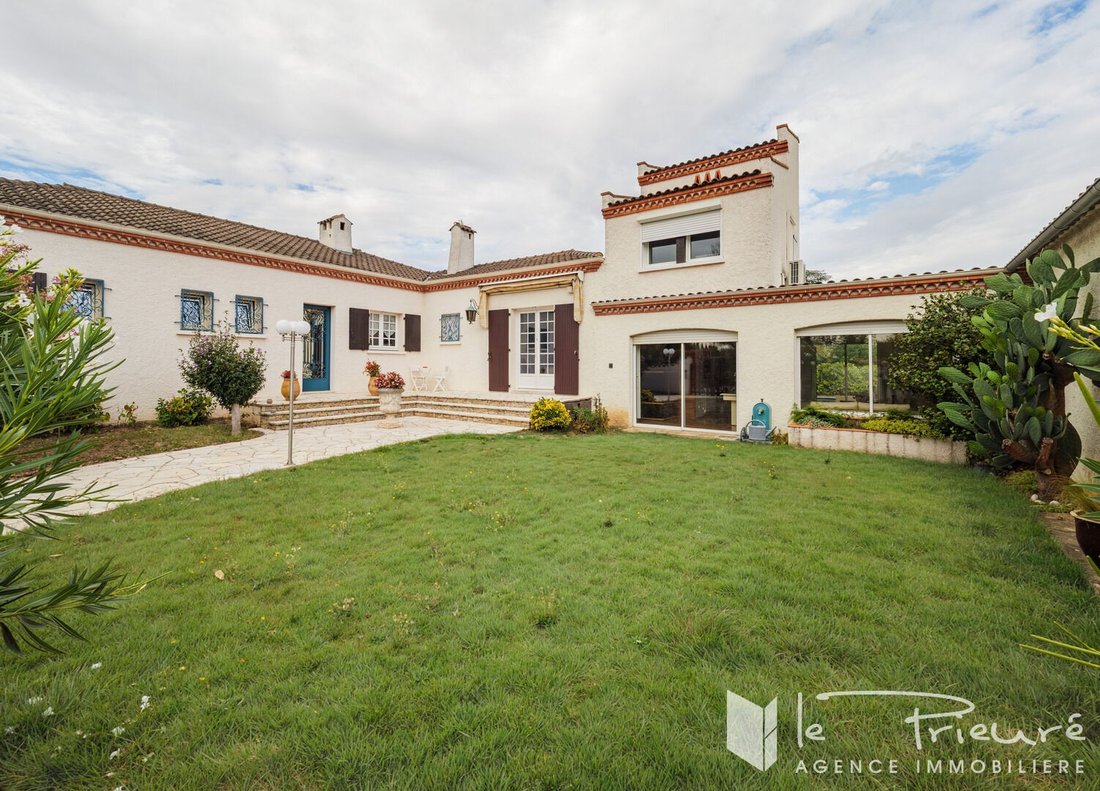
In the sought-after Golf district of Albi, this detached house inspired by a hacienda, built in 1970, enjoys a quiet residential environment on a wooded property of approximately 4,230 m², sheltered from view.
Offering about 180 m² of living space, the house is mainly arranged on one level and stands out for its receptio
In the sought-after Golf district of Albi, this detached house inspired by a hacienda, built in 1970, enjoys a quiet residential environment on a wooded property of approximately 4,230 m², sheltered from view.
Offering about 180 m² of living space, the house is mainly arranged on one level and stands out for its receptio
ALBI – GOLF DISTRICT – FAMILY HOME WITH POOL AND LARGE LAND
In the sought-after Golf district of Albi, this detached house inspired by a hacienda, built in 1970, enjoys a quiet residential environment on a wooded property of approximately 4,230 m², sheltered from view.
Offering about 180 m² of living space, the house is mainly arranged on one level and stands out for its reception areas, numerous openings onto the garden, and flexible layout possibilities.
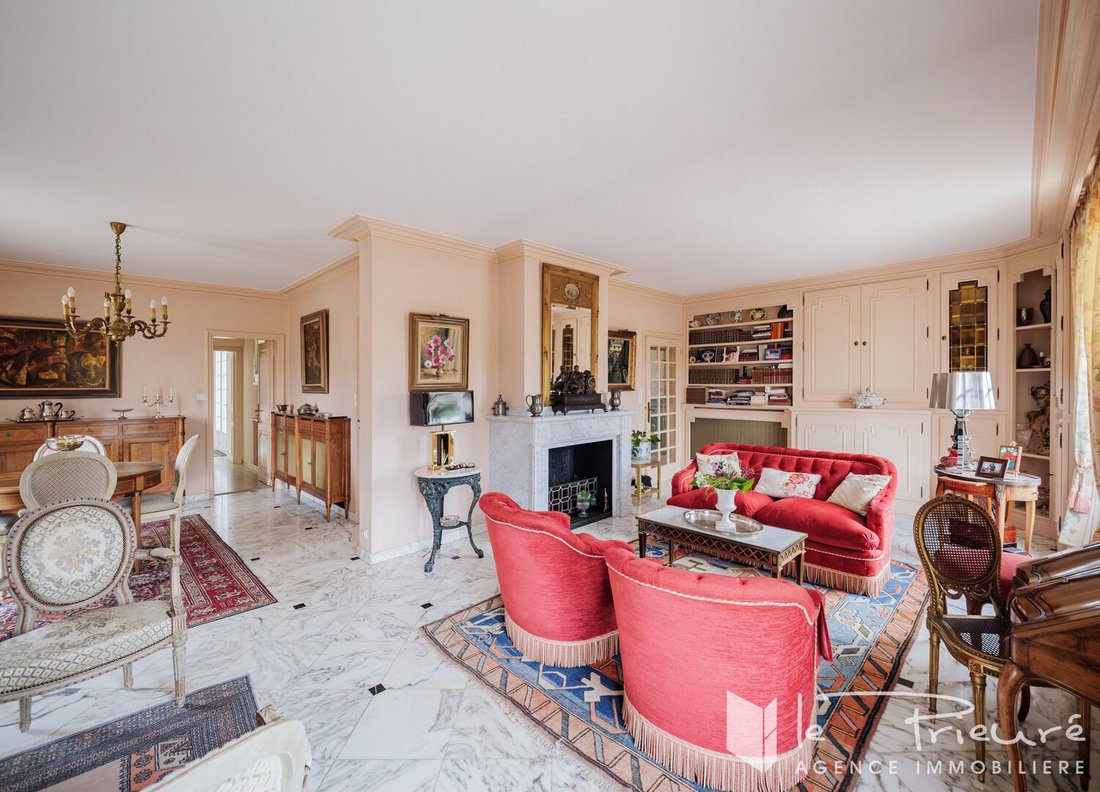
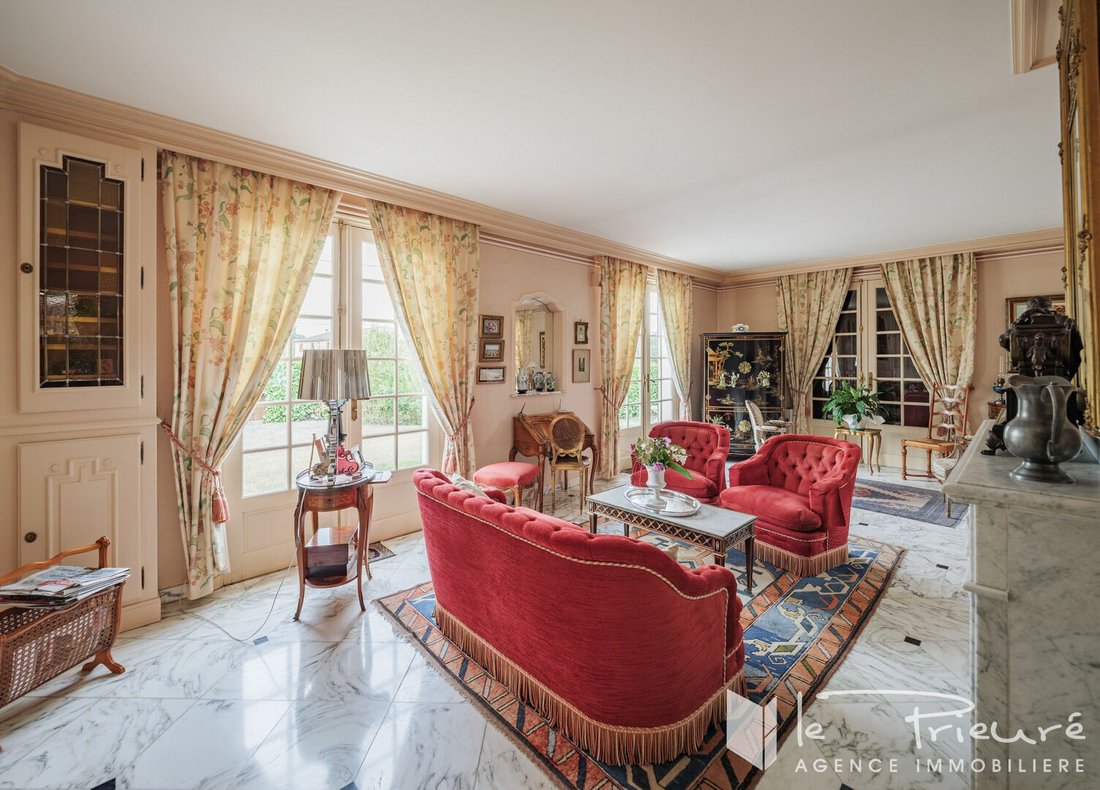
The entrance with a closet leads to a living-dining room of over 43 m², featuring a fireplace and marble floors. Large bay windows provide plenty of natural light and naturally extend this space to the terraces and garden. The kitchen is separate, fitted, and equipped.
The first sleeping area includes three bedrooms, one nearly 17 m², a shower room, and separate toilets.
At the other end of the house, a second section includes an office, a shower room, toilets, and a fourth bedroom located upstairs. This layout offers distinct spaces, ideal for hosting guests or maintaining privacy. A pantry and a cellar complete the ensemble.
The house also has a second living room of nearly 34 m², currently set up as a billiard room. Equipped with a fireplace and largely open to the garden, this room provides an additional living space that can be dedicated to leisure or relaxation.
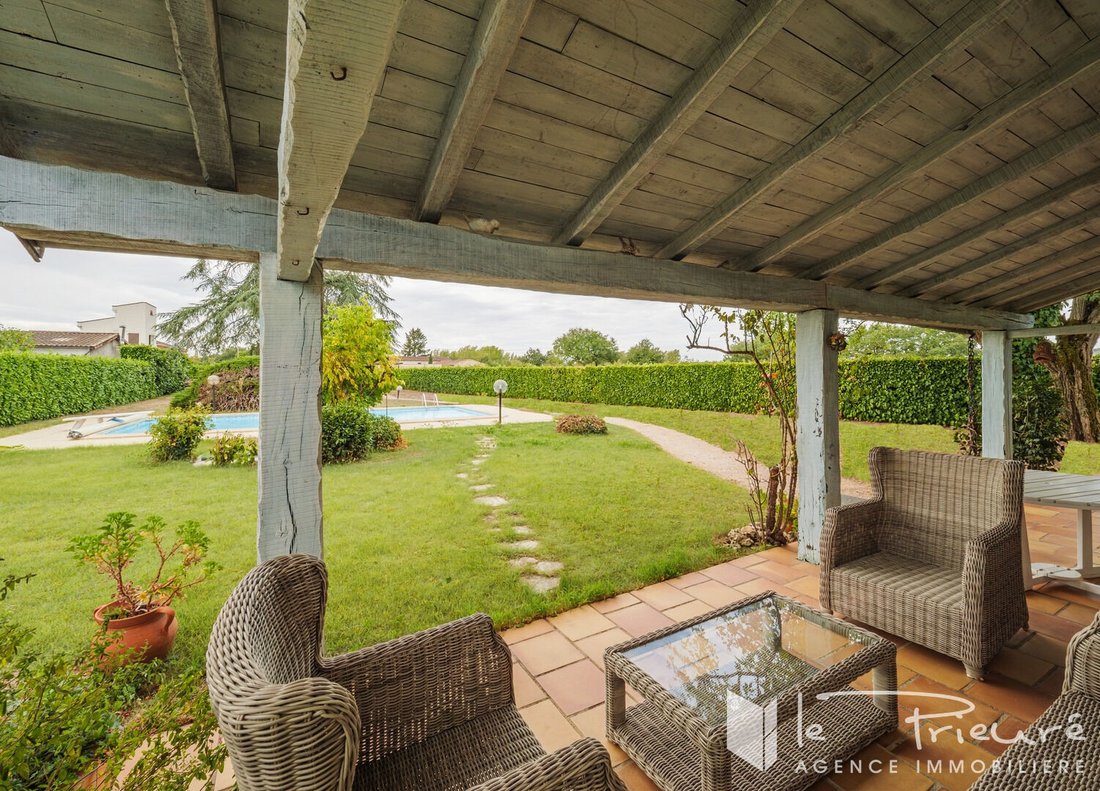
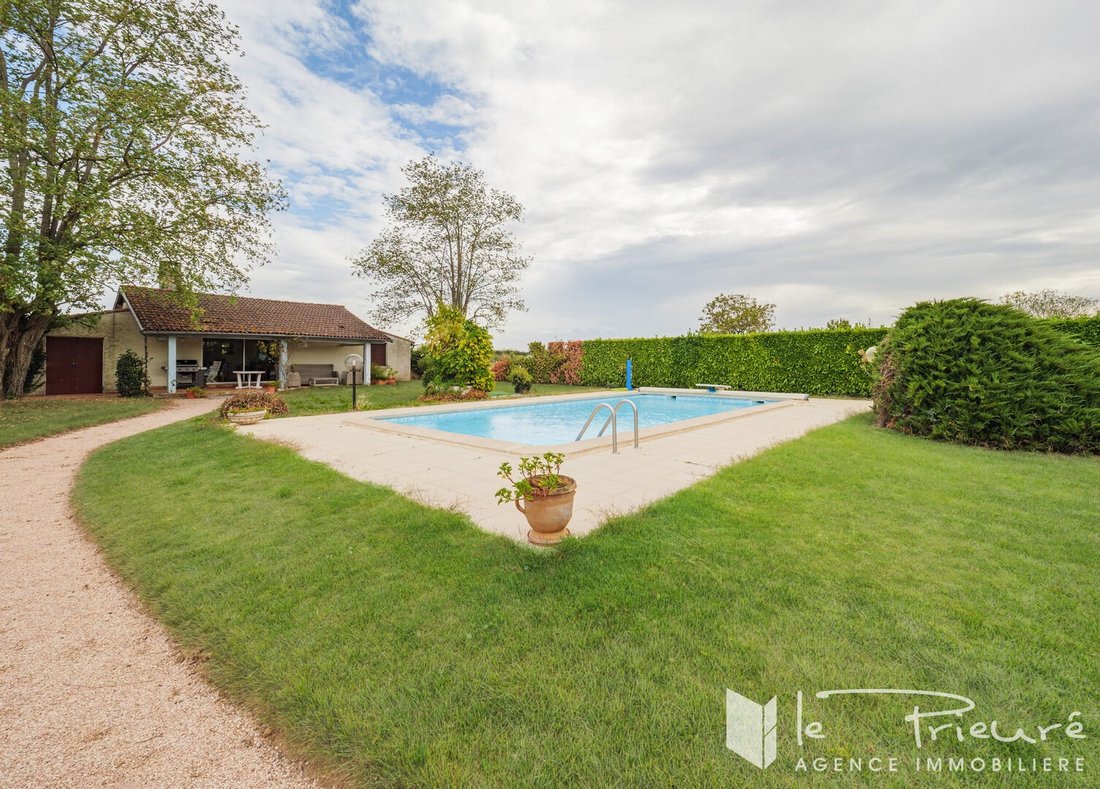
Outside, the property is organized around a large flat, wooded garden with beautiful lawn areas, several terraces, and a swimming pool. An outbuilding of about 44 m², arranged as a reception area with a kitchenette and extended by a covered terrace, allows full enjoyment of the outdoors and welcomes family and friends.
Another major asset: an attached garage of over 110 m², offering very comfortable parking capacity as well as many storage options or the possibility to set up a workshop. Access to the property is via a private driveway with an electric gate and additional outdoor parking spaces.
Regarding amenities, the house benefits from PVC double-glazed windows, central heating with oil, and reversible air conditioning.
With its two living rooms, four bedrooms, outbuildings, and vast land with a pool, this property offers a particularly attractive layout for family living in a popular area of Albi.
For more information or to arrange a visit, contact the Le Prieuré Real Estate Agency. (4.73% agency fees including tax payable by the buyer.)
Des informations sur les risques auxquels est exposé ce bien sont disponibles sur le site Géorisques : https://www.georisques.gouv.fr/
In the sought-after Golf district of Albi, this detached house inspired by a hacienda, built in 1970, enjoys a quiet residential environment on a wooded property of approximately 4,230 m², sheltered from view.
Offering about 180 m² of living space, the house is mainly arranged on one level and stands out for its reception areas, numerous openings onto the garden, and flexible layout possibilities.
The entrance with a closet leads to a living-dining room of over 43 m², featuring a fireplace and marble floors. Large bay windows provide plenty of natural light and naturally extend this space to the terraces and garden. The kitchen is separate, fitted, and equipped.
The first sleeping area includes three bedrooms, one nearly 17 m², a shower room, and separate toilets.
At the other end of the house, a second section includes an office, a shower room, toilets, and a fourth bedroom located upstairs. This layout offers distinct spaces, ideal for hosting guests or maintaining privacy. A pantry and a cellar complete the ensemble.
The house also has a second living room of nearly 34 m², currently set up as a billiard room. Equipped with a fireplace and largely open to the garden, this room provides an additional living space that can be dedicated to leisure or relaxation.
Outside, the property is organized around a large flat, wooded garden with beautiful lawn areas, several terraces, and a swimming pool. An outbuilding of about 44 m², arranged as a reception area with a kitchenette and extended by a covered terrace, allows full enjoyment of the outdoors and welcomes family and friends.
Another major asset: an attached garage of over 110 m², offering very comfortable parking capacity as well as many storage options or the possibility to set up a workshop. Access to the property is via a private driveway with an electric gate and additional outdoor parking spaces.
Regarding amenities, the house benefits from PVC double-glazed windows, central heating with oil, and reversible air conditioning.
With its two living rooms, four bedrooms, outbuildings, and vast land with a pool, this property offers a particularly attractive layout for family living in a popular area of Albi.
For more information or to arrange a visit, contact the Le Prieuré Real Estate Agency. (4.73% agency fees including tax payable by the buyer.)
Des informations sur les risques auxquels est exposé ce bien sont disponibles sur le site Géorisques : https://www.georisques.gouv.fr/
-
Type de propriété
Villa
-
Année de construction
1970
-
Prix/pied²
$332
Explorez le secteur
Grand Centre, Albi, France
Voir sur Google Maps
Prix par sqft
Faible
Élevé
Inscrit il y a 8 mois
Vous vous êtes renseigné sur ce bien
L'agent vous contactera bientôt par
Publié par
22
Annonces
2026
Inscrit
Réserver une visite avec the agent
Choisissez une date et si vous souhaitez une visite virtuelle ou en personne avec l’agent.
Date préférée
Type de visite
Dernière mise à jour
Aujourd'hui
Première mise en ligne
Novembre 7
Référence de l’annonce
2833
Propriétés similaires à proximité
Nouvelles annonces à Grand Centre

Explorez plus de biens à vendre
Grand Centre, Albi, France types de propriétés
Grand Centre, Albi, France Recherches populaires
- Vue panoramique / panoramique propriétés à Grand Centre, Albi, France
- Propriétés avec Terrasse à Grand Centre, Albi, France
- Propriétés avec Bar à Grand Centre, Albi, France
- Propriétés avec Salle de jeux à Grand Centre, Albi, France
- Propriétés avec Bureau à Grand Centre, Albi, France
- Propriétés avec Ascenseur à Grand Centre, Albi, France
- Vue sur la montagne propriétés à Grand Centre, Albi, France
- Propriétés avec Jardin à Grand Centre, Albi, France
- Propriétés avec Cuisine extérieure à Grand Centre, Albi, France
- Duplex propriétés à Grand Centre, Albi, France
- Vie privée propriétés à Grand Centre, Albi, France
- Immobilier d’investissement propriétés à Grand Centre, Albi, France
- Moderne propriétés à Grand Centre, Albi, France
- Équestre propriétés à Grand Centre, Albi, France
- Constructions neuves propriétés à Grand Centre, Albi, France
- Propriétés avec Centre de remise en forme / Fitness à Grand Centre, Albi, France
- Propriétés avec Sauna à Grand Centre, Albi, France
- Propriétés avec Bibliothèque à Grand Centre, Albi, France
- Propriétés avec Climatisation à Grand Centre, Albi, France
- Propriétés avec Cave à vins à Grand Centre, Albi, France
- Propriétés avec Jacuzzi à Grand Centre, Albi, France
- Propriétés avec Cheminée à Grand Centre, Albi, France
- Propriétés avec Piscine à Grand Centre, Albi, France
- Propriétés avec Garage à Grand Centre, Albi, France
- Propriétés avec Balcon à Grand Centre, Albi, France
- Propriétés avec Héliport à Grand Centre, Albi, France
- Manoir propriétés à Grand Centre, Albi, France
- Propriétés avec Cuisine ouverte à Grand Centre, Albi, France
- Rénové propriétés à Grand Centre, Albi, France
- Propriétés avec Cinéma à Grand Centre, Albi, France
- Front de rivière propriétés à Grand Centre, Albi, France
- Propriétés avec Piscine intérieure à Grand Centre, Albi, France
- Vue sur la mer propriétés à Grand Centre, Albi, France
Guides et histoires connexes
La confiance des plus grands courtiers du monde
Les agents des propriétés les plus exceptionnelles du monde publient sur JamesEdition.
- Des annonces de Sotheby's, Christie's, BARNES et Engel & Völkers
- Chaque annonce est vérifiée avant sa mise en ligne
- Contactez directement des agents vérifiés
En continuant, vous acceptez nos Conditions et notre Politique de confidentialité.