$1,841,801
Manoir De La Fin Du XVII Ie Siècle Avec Cour, Jardin Et Piscine, Entre
- 8 Chambres
- 5,350 Sqft
- Mis à jour: Mai 29
À propos de la propriété
La description a été traduite automatiquement.
La description est affichée dans la langue d'origine.
A manor house from the late 18th century with a courtyard, garden and swimming pool, between Montpellier, Nîmes and the wild Camargue countryside. The manor house, which was once part of a winegrowing estate, is nestled within a peaceful village in the Gard department with approximately 3,000 people, while, accessible from the village square via an impressive 19th-century wrought-iron gate, which
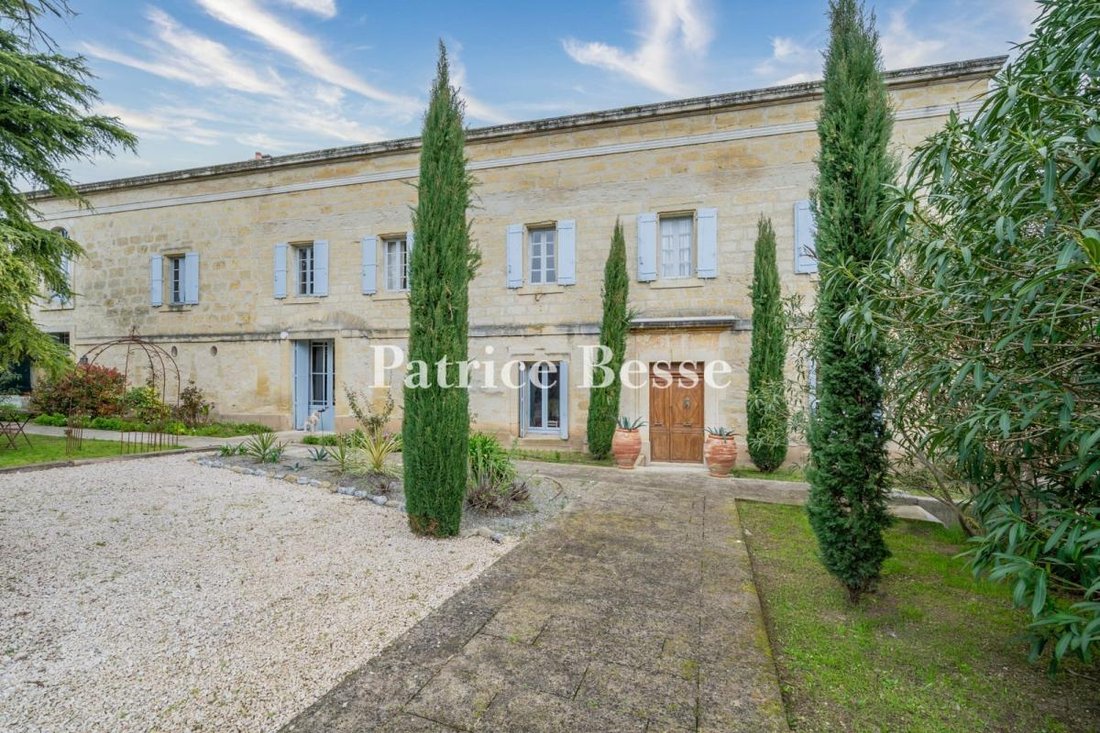
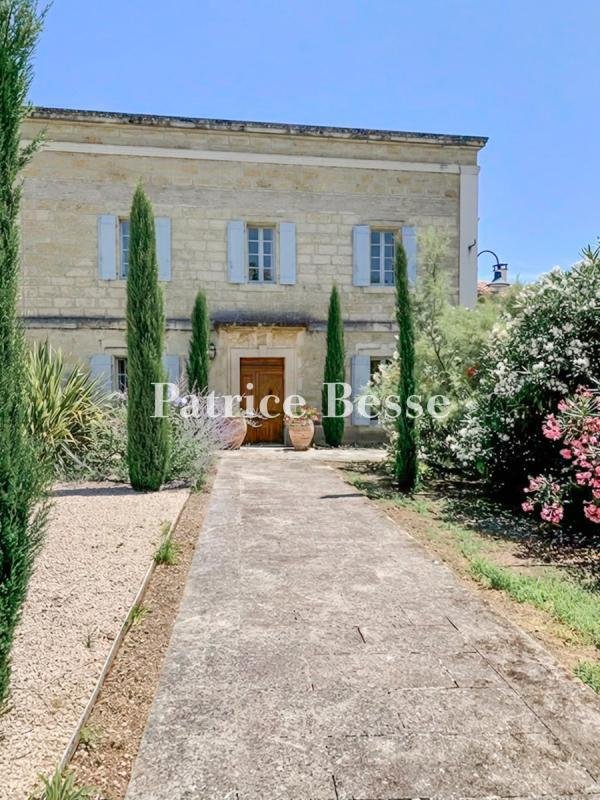
A manor house from the late 18th century with a courtyard, garden and swimming pool, between Montpellier, Nîmes and the wild Camargue countryside. The manor house, which was once part of a winegrowing estate, is nestled within a peaceful village in the Gard department with approximately 3,000 people, while, accessible from the village square via an impressive 19th-century wrought-iron gate, which opens on to a stone path lined with cypress trees that leads to the dwelling, it also features another entrance, via a more modern gate, on the northern side of the square, providing direct vehicular access to the garden on the left side of dwelling.
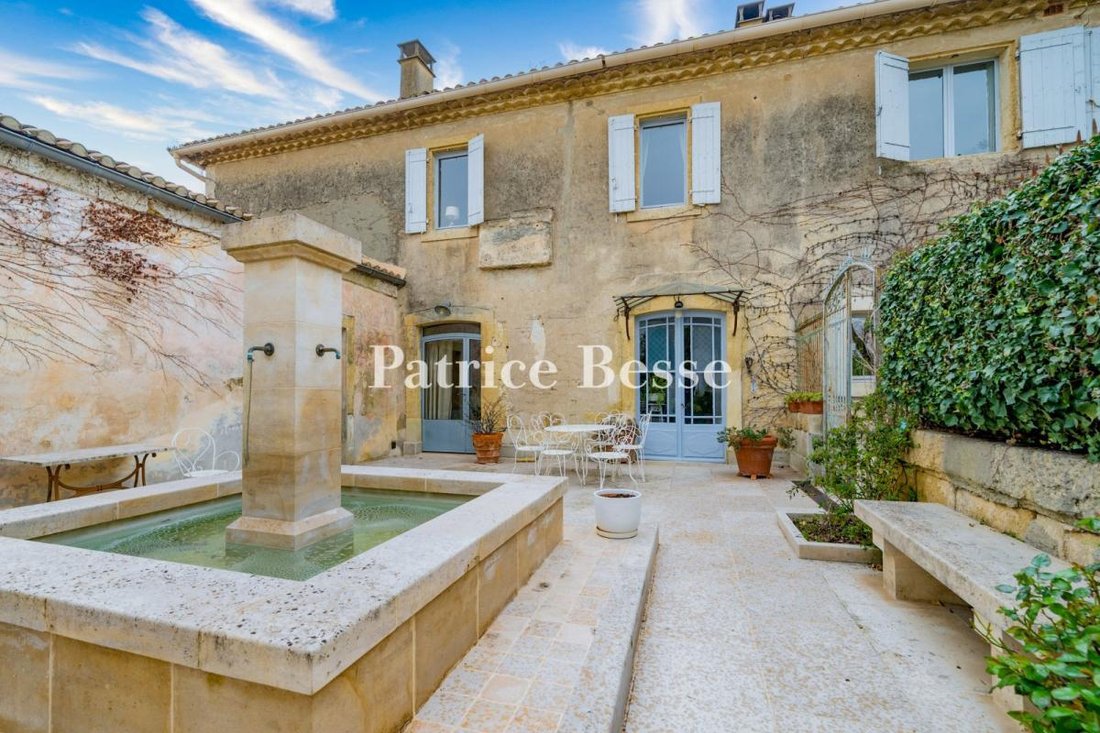
Built along a northwest/southeast axis, the L-shaped edifice was designed with a rectangular main building facing east, whereas the architectural complex extends over nearly 500 m² and boasts a minimalist façade with uniformly coursed ashlar stone masonry. As for the blond ochre-colour limestone, it was probably extracted from the nearby Pondres quarry, while the two-storey dwelling is cadenced by 11 rectangular windows/doors, including three evenly spaced glass double doors.
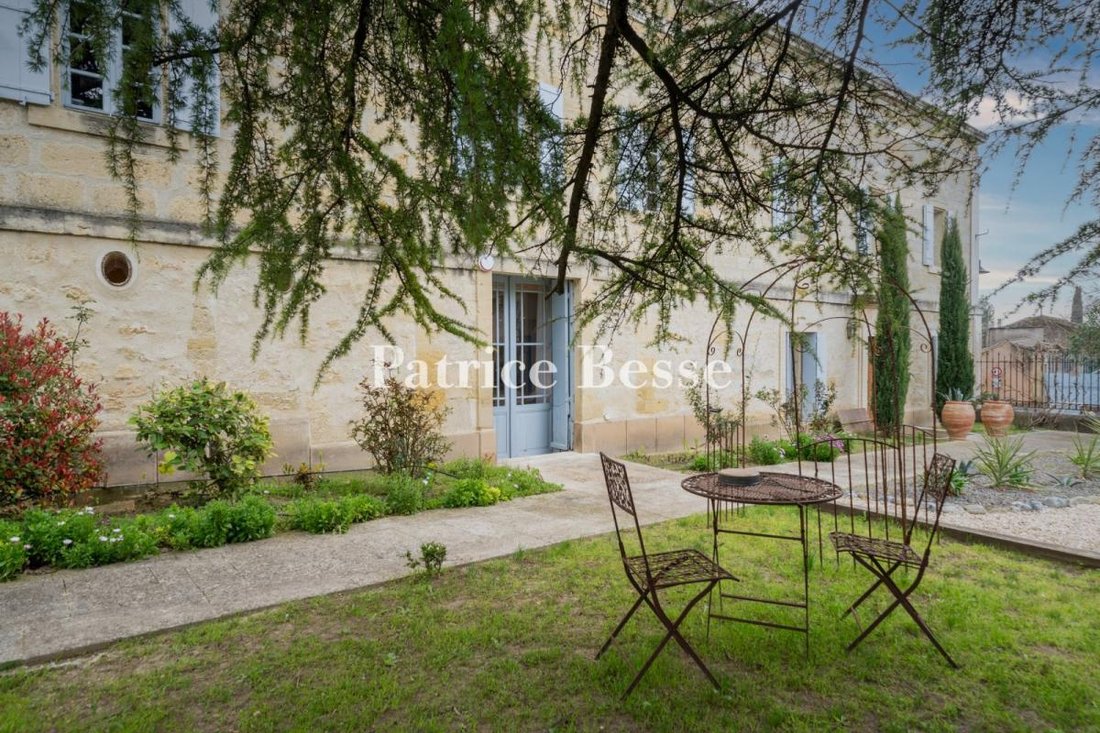
With a projecting cornice highlighting the top of its long-wall façade and creating a clear separation with the dazzling blue sky, the edifice is topped with a barrel tile gable roof, whereas, on its courtyard side, each window and door, flanked by “grey-blue” shutters, very characteristic of the region, opens on to an enclosed courtyard planted with a variety of Mediterranean shrubs, such as lavender, rosemary and agave, under the watchful branches of a centenary Lebanese cedar.
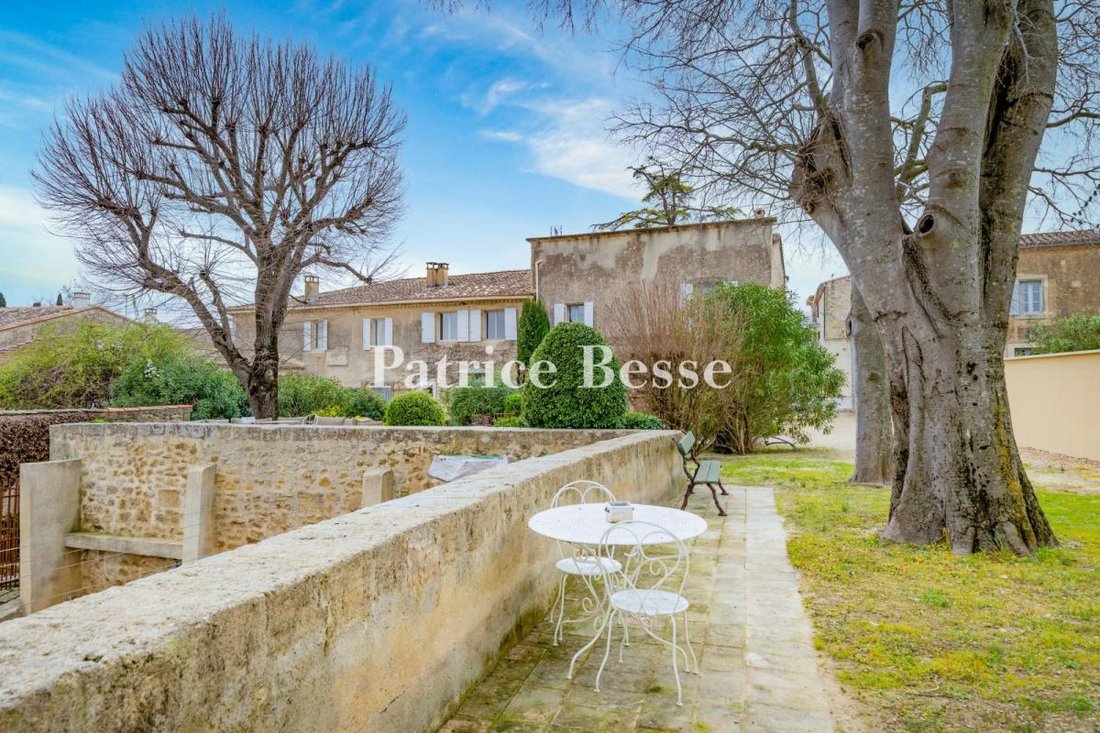
Lastly, its eastern-facing exterior, coated in sand-colour lime plaster, which matches perfectly with the local stone, and topped with a double genoise cornice, providing an elegant touch, faces an initial stone patio, followed by the garden, which combines both stone and vegetation as well as offers unobstructed views of the surrounding hillsides.
Des informations sur les risques auxquels est exposé ce bien sont disponibles sur le site Géorisques : https://www.georisques.gouv.fr/
Built along a northwest/southeast axis, the L-shaped edifice was designed with a rectangular main building facing east, whereas the architectural complex extends over nearly 500 m² and boasts a minimalist façade with uniformly coursed ashlar stone masonry. As for the blond ochre-colour limestone, it was probably extracted from the nearby Pondres quarry, while the two-storey dwelling is cadenced by 11 rectangular windows/doors, including three evenly spaced glass double doors.
With a projecting cornice highlighting the top of its long-wall façade and creating a clear separation with the dazzling blue sky, the edifice is topped with a barrel tile gable roof, whereas, on its courtyard side, each window and door, flanked by “grey-blue” shutters, very characteristic of the region, opens on to an enclosed courtyard planted with a variety of Mediterranean shrubs, such as lavender, rosemary and agave, under the watchful branches of a centenary Lebanese cedar.
Lastly, its eastern-facing exterior, coated in sand-colour lime plaster, which matches perfectly with the local stone, and topped with a double genoise cornice, providing an elegant touch, faces an initial stone patio, followed by the garden, which combines both stone and vegetation as well as offers unobstructed views of the surrounding hillsides.
Des informations sur les risques auxquels est exposé ce bien sont disponibles sur le site Géorisques : https://www.georisques.gouv.fr/
-
Type de propriété
Maison
-
Prix/pied²
$344
Caractéristiques
- Jardin
- Piscine
- Terrasse
- Cheminée
- Pergola
- Vue panoramique / panoramique
- Porte
- Espace de vie extérieur
Explorez le secteur
Aigues-Vives, Occitanie, France
Voir sur Google Maps
Prix par sqft
Faible
Élevé
Inscrit il y a 3 ans
Vous vous êtes renseigné sur ce bien
L'agent vous contactera bientôt par
Publié par
668
Annonces
2023
Inscrit
Réserver une visite avec the agent
Choisissez une date et si vous souhaitez une visite virtuelle ou en personne avec l’agent.
Date préférée
Type de visite
Dernière mise à jour
Mai 29
Première mise en ligne
Apr 2
Référence de l’annonce
937726_JE
Propriétés similaires à proximité
Nouvelles annonces à Aigues-Vives

Explorez plus de biens à vendre
Aigues-Vives, Occitanie, France types de propriétés
Aigues-Vives, Occitanie, France Recherches populaires
- Vue panoramique / panoramique propriétés à Aigues-Vives, Occitanie, France
- Propriétés avec Terrasse à Aigues-Vives, Occitanie, France
- Propriétés avec Bar à Aigues-Vives, Occitanie, France
- Propriétés avec Salle de jeux à Aigues-Vives, Occitanie, France
- Propriétés avec Bureau à Aigues-Vives, Occitanie, France
- Propriétés avec Jardin à Aigues-Vives, Occitanie, France
- Propriétés avec Cuisine extérieure à Aigues-Vives, Occitanie, France
- Duplex propriétés à Aigues-Vives, Occitanie, France
- Vie privée propriétés à Aigues-Vives, Occitanie, France
- Moderne propriétés à Aigues-Vives, Occitanie, France
- Propriétés avec Centre de remise en forme / Fitness à Aigues-Vives, Occitanie, France
- Propriétés avec Sauna à Aigues-Vives, Occitanie, France
- Propriétés avec Bibliothèque à Aigues-Vives, Occitanie, France
- Propriétés avec Climatisation à Aigues-Vives, Occitanie, France
- Propriétés avec Cave à vins à Aigues-Vives, Occitanie, France
- Propriétés avec Cheminée à Aigues-Vives, Occitanie, France
- Propriétés avec Piscine à Aigues-Vives, Occitanie, France
- Propriétés avec Garage à Aigues-Vives, Occitanie, France
- Propriétés avec Balcon à Aigues-Vives, Occitanie, France
- Propriétés avec Cuisine ouverte à Aigues-Vives, Occitanie, France
- Rénové propriétés à Aigues-Vives, Occitanie, France
Guides et histoires connexes
La confiance des plus grands courtiers du monde
Les agents des propriétés les plus exceptionnelles du monde publient sur JamesEdition.
- Des annonces de Sotheby's, Christie's, BARNES et Engel & Völkers
- Chaque annonce est vérifiée avant sa mise en ligne
- Contactez directement des agents vérifiés
En continuant, vous acceptez nos Conditions et notre Politique de confidentialité.