$1,941,695
Superbe Domaine De Campagne Niché Dans 15 Hectares De Parc Et De Bois Luxuriants
- 9 Chambres
- 4 SdB
- 6,599 Sqft
- 38.83 Ac lot
- Mis à jour: Août 7
- 6
À propos de la propriété
La description a été traduite automatiquement.
La description est affichée dans la langue d'origine.
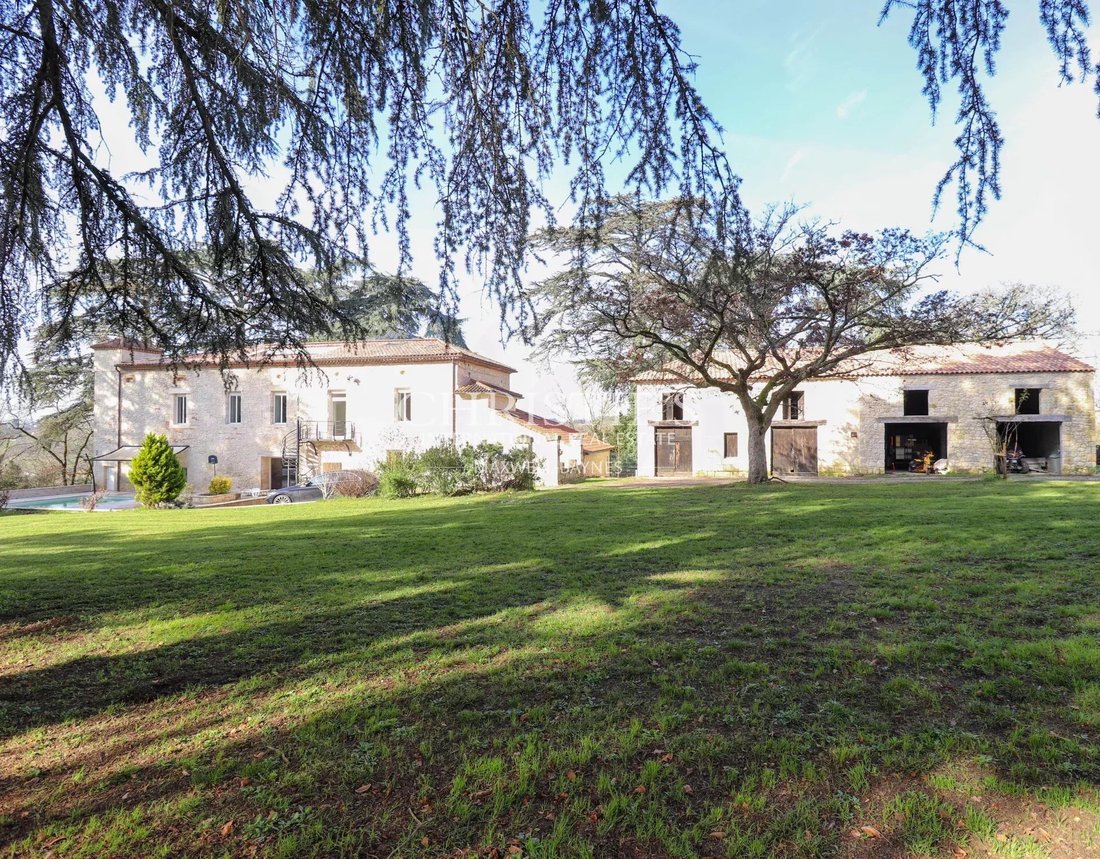
Niché dans un parc pittoresque de 40 hectares parsemé de cèdres centenaires, ce remarquable manoir en pierre allie harmonieusement grandeur historique et luxe moderne. Construite à l’origine comme une maison de maître dans les années 1800, la propriété a subi d’importantes rénovations, avec un extérieur en pierre saisissant et un intérieur contemporain et opulent.
Quatre chambres et trois
Quatre chambres et trois
Nestled within 40 acres (15 hectares) of picturesque parkland dotted with ancient cedars, this remarkable stone manor house seamlessly combines historic grandeur with modern luxury. Originally built as a maison de maître in the 1800s, the property has undergone extensive renovations, featuring a striking stone exterior and a contemporary, opulent interior.
The bright and spacious interior
The bright and spacious interior
Niché dans un parc pittoresque de 40 hectares parsemé de cèdres centenaires, ce remarquable manoir en pierre allie harmonieusement grandeur historique et luxe moderne. Construite à l’origine comme une maison de maître dans les années 1800, la propriété a subi d’importantes rénovations, avec un extérieur en pierre saisissant et un intérieur contemporain et opulent.
Quatre chambres et trois salles de bains, avec un espace supplémentaire au deuxième étage, le palier s’ouvre sur une terrasse sur le toit à couper le souffle avec vue sur la campagne environnante.
En outre, la propriété comprend une maison d’hôtes indépendante de trois chambres.
Idéalement situé à proximité d’Agen, une ville animée dotée d’une gare TGV, d’un aéroport à jets privés et de nombreux magasins et cafés, cet établissement offre un équilibre parfait entre sérénité et accessibilité.
Si vous souhaitez faire une visite virtuelle ou si vous avez besoin de plus de détails, y compris des plans d’étage, n’hésitez pas à nous contacter.
Des informations sur les risques auxquels est exposé ce bien sont disponibles sur le site Géorisques : https://www.georisques.gouv.fr/
Quatre chambres et trois salles de bains, avec un espace supplémentaire au deuxième étage, le palier s’ouvre sur une terrasse sur le toit à couper le souffle avec vue sur la campagne environnante.
En outre, la propriété comprend une maison d’hôtes indépendante de trois chambres.
Idéalement situé à proximité d’Agen, une ville animée dotée d’une gare TGV, d’un aéroport à jets privés et de nombreux magasins et cafés, cet établissement offre un équilibre parfait entre sérénité et accessibilité.
Si vous souhaitez faire une visite virtuelle ou si vous avez besoin de plus de détails, y compris des plans d’étage, n’hésitez pas à nous contacter.
Des informations sur les risques auxquels est exposé ce bien sont disponibles sur le site Géorisques : https://www.georisques.gouv.fr/
Nestled within 40 acres (15 hectares) of picturesque parkland dotted with ancient cedars, this remarkable stone manor house seamlessly combines historic grandeur with modern luxury. Originally built as a maison de maître in the 1800s, the property has undergone extensive renovations, featuring a striking stone exterior and a contemporary, opulent interior.
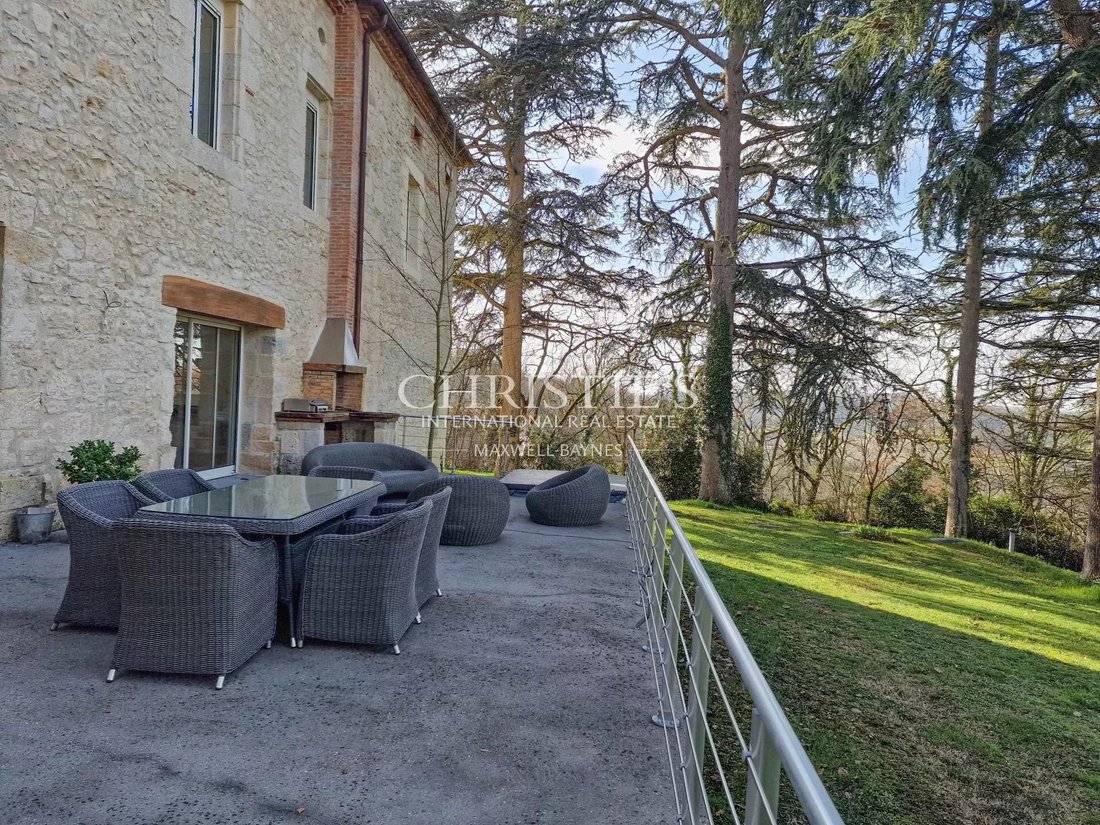
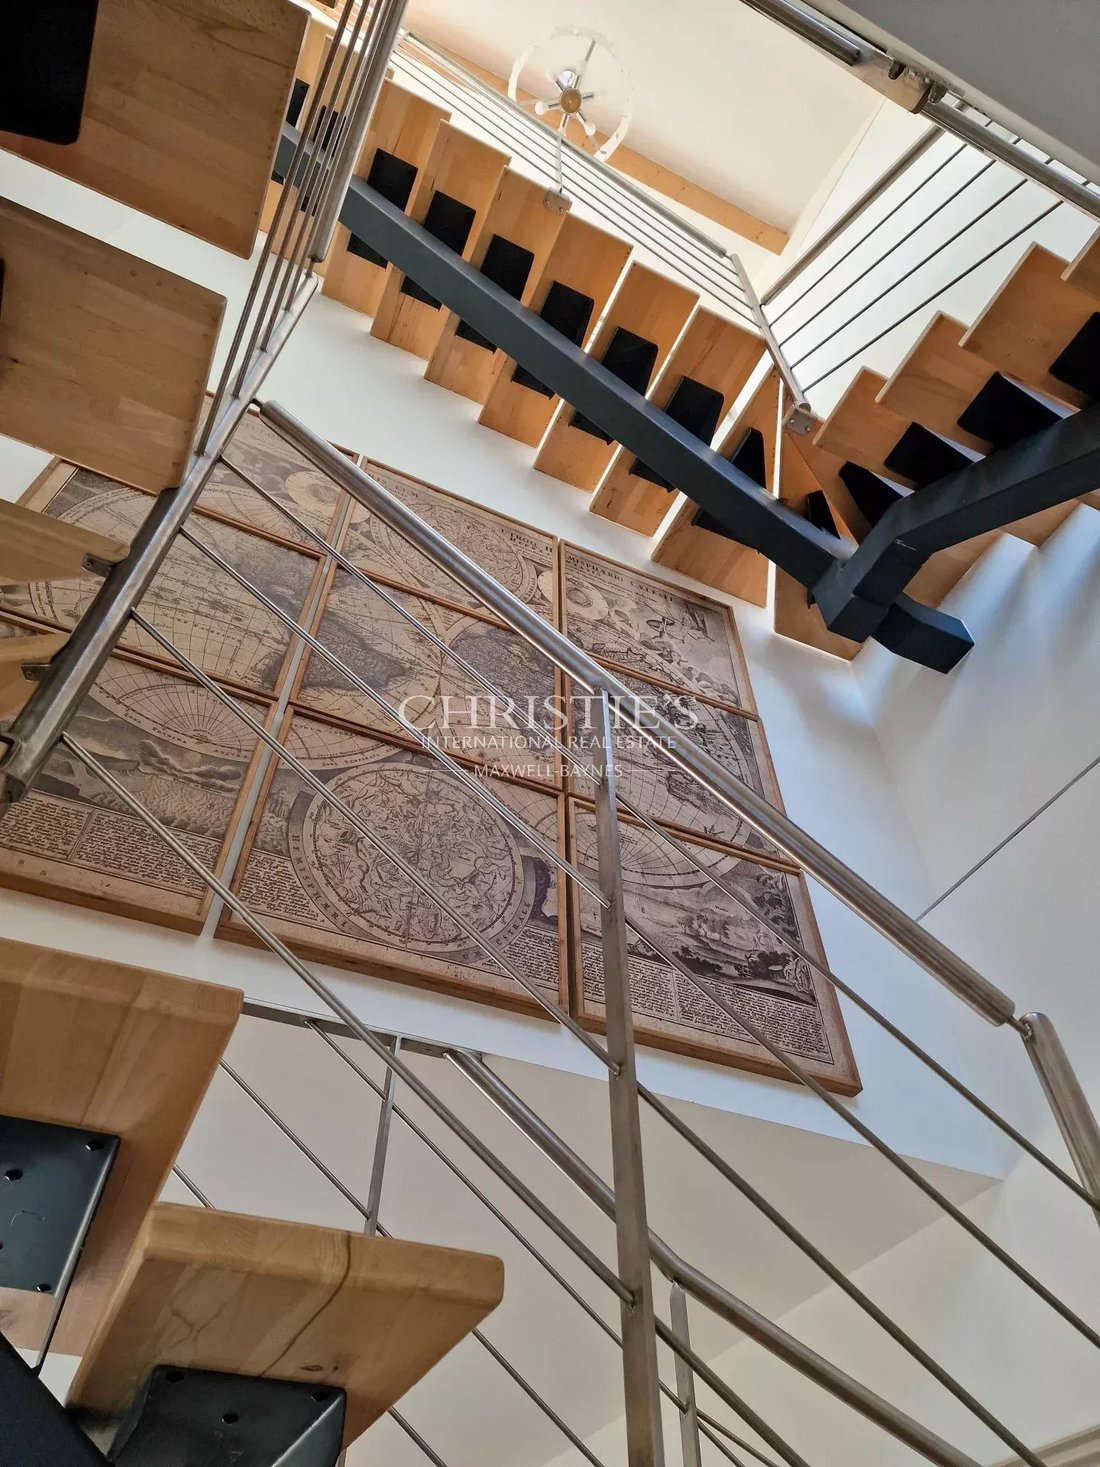
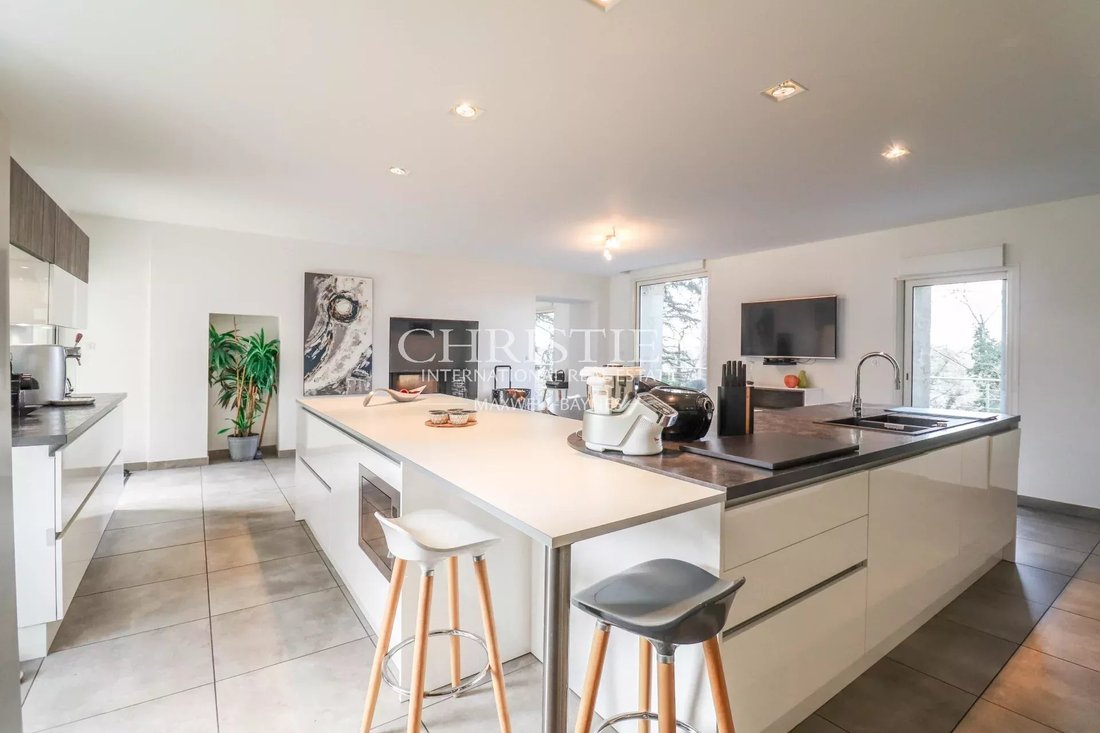
The bright and spacious interior welcomes you with a splendid, fully-equipped kitchen and dining area, complete with underfloor heating and a modern wood-burning stove. Transitioning from the living area, pocket patio doors lead to an inviting outdoor terrace. Adjacent, a versatile space offers the option of a cinema room or a formal dining area, catering to your preferences.
Ascend to the first floor to discover four bedrooms and three bathrooms, while the second floor boasts three cozy rooms and a shower room nestled within the charming beams. The landing area opens onto a breathtaking roof terrace, offering sweeping views of the surrounding countryside.
Exceptional energy performance: Emissions estimate of 2 kg CO2/m² per year (A rating);
Electric gates;
Alarm with video surveillance;
Underfloor heating - heat pump;
Electric automatic shutters;
Jacuzzi and Solarium;
Swimming pool;
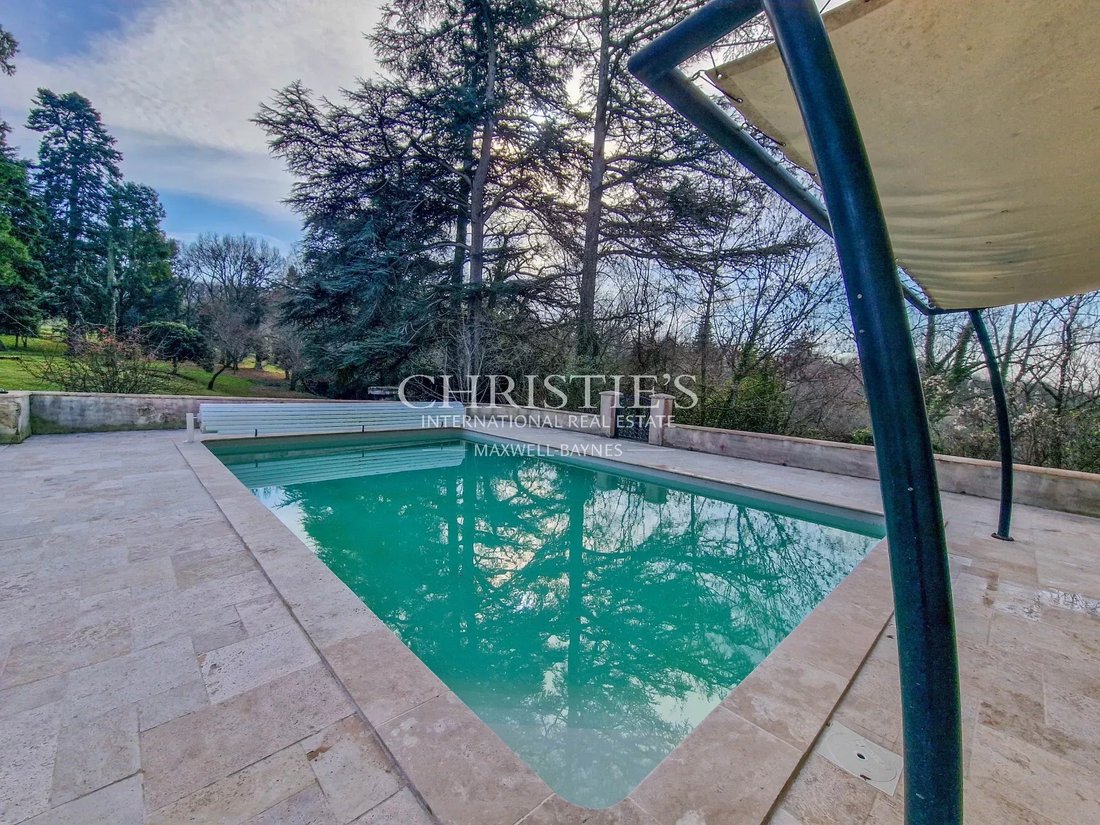
Outside, a serene terrace provides a charming seating area and a relaxing jacuzzi. At the front of the property, a south-facing travertine terrace showcases an inviting 8x5 heated swimming pool. Adjacent to the main house, a spacious barn spanning nearly 400m offers ample storage or potential for further development.
Additionally, the property includes an independent guest house, all on one level, complete with a living space, bedrooms, kitchen, and a bathroom.
Nestled in the idyllic Agenais countryside, the estate provides a serene atmosphere, with no immediate neighbors; Despite its peaceful seclusion, the property enjoys a prime location near to Agen, the capital of Lot-et-Garonne, offering high-speed train connections to Paris in under three hours. It is also conveniently situated east of
Bordeaux and north of Toulouse airports, enhancing its desirability and accessibility.
GOLF : There are 2 golf courses in close proximity, including the 18 hole golf course Golf du Château d’Allot.
This enchanting retreat truly captures the essence of sophisticated French countryside living.
For further information including a Comprehensive Brochure & Floor Plans, please contact Jane Vernon on [hidden information] + WhatsApp, if you are unable to visit France soon, a live virtual tour is possible.
Des informations sur les risques auxquels est exposé ce bien sont disponibles sur le site Géorisques : https://www.georisques.gouv.fr/
The bright and spacious interior welcomes you with a splendid, fully-equipped kitchen and dining area, complete with underfloor heating and a modern wood-burning stove. Transitioning from the living area, pocket patio doors lead to an inviting outdoor terrace. Adjacent, a versatile space offers the option of a cinema room or a formal dining area, catering to your preferences.
Ascend to the first floor to discover four bedrooms and three bathrooms, while the second floor boasts three cozy rooms and a shower room nestled within the charming beams. The landing area opens onto a breathtaking roof terrace, offering sweeping views of the surrounding countryside.
Exceptional energy performance: Emissions estimate of 2 kg CO2/m² per year (A rating);
Electric gates;
Alarm with video surveillance;
Underfloor heating - heat pump;
Electric automatic shutters;
Jacuzzi and Solarium;
Swimming pool;
Outside, a serene terrace provides a charming seating area and a relaxing jacuzzi. At the front of the property, a south-facing travertine terrace showcases an inviting 8x5 heated swimming pool. Adjacent to the main house, a spacious barn spanning nearly 400m offers ample storage or potential for further development.
Additionally, the property includes an independent guest house, all on one level, complete with a living space, bedrooms, kitchen, and a bathroom.
Nestled in the idyllic Agenais countryside, the estate provides a serene atmosphere, with no immediate neighbors; Despite its peaceful seclusion, the property enjoys a prime location near to Agen, the capital of Lot-et-Garonne, offering high-speed train connections to Paris in under three hours. It is also conveniently situated east of
Bordeaux and north of Toulouse airports, enhancing its desirability and accessibility.
GOLF : There are 2 golf courses in close proximity, including the 18 hole golf course Golf du Château d’Allot.
This enchanting retreat truly captures the essence of sophisticated French countryside living.
For further information including a Comprehensive Brochure & Floor Plans, please contact Jane Vernon on [hidden information] + WhatsApp, if you are unable to visit France soon, a live virtual tour is possible.
Des informations sur les risques auxquels est exposé ce bien sont disponibles sur le site Géorisques : https://www.georisques.gouv.fr/
-
Type de propriété
Maison
-
Étages
2
-
Année de construction
1800
-
Prix/pied²
$294
Caractéristiques
Explorez le secteur
Centre Technique Municipal-Centre de Loisirs Jules Ferry, Agen, France
Voir sur Google Maps
Prix par sqft
Faible
Élevé
Voir 13 autres annonces à Centre Technique Municipal-Centre de Loisirs Jules Ferry

Inscrit il y a 3 ans
Vous vous êtes renseigné sur ce bien
L'agent vous contactera bientôt par
Publié par
35
Annonces
2024
Inscrit
Réserver une visite avec Jane Vernon
Choisissez une date et si vous souhaitez une visite virtuelle ou en personne avec l’agent.
Date préférée
Type de visite

Maxwell-Baynes Residential and Vineyards - Christie's International Real Estate
Gabiran, 33350, Mérignas, France
Voir le profil de l’agence
Dernière mise à jour
Août 7
Première mise en ligne
Février 10, 2024
Référence de l’annonce
JV1077
Propriétés similaires à proximité
Nouvelles annonces à Centre Technique Municipal-Centre de Loisirs Jules Ferry

Explorez plus de biens à vendre
Centre Technique Municipal-Centre de Loisirs Jules Ferry, Agen, France types de propriétés
Centre Technique Municipal-Centre de Loisirs Jules Ferry, Agen, France Recherches populaires
- Vue panoramique / panoramique propriétés à Centre Technique Municipal-Centre de Loisirs Jules Ferry, Agen, France
- Propriétés avec Terrasse à Centre Technique Municipal-Centre de Loisirs Jules Ferry, Agen, France
- Propriétés avec Bar à Centre Technique Municipal-Centre de Loisirs Jules Ferry, Agen, France
- Propriétés avec Salle de jeux à Centre Technique Municipal-Centre de Loisirs Jules Ferry, Agen, France
- Vue sur la rivière propriétés à Centre Technique Municipal-Centre de Loisirs Jules Ferry, Agen, France
- Propriétés avec Ascenseur à Centre Technique Municipal-Centre de Loisirs Jules Ferry, Agen, France
- Vue sur la montagne propriétés à Centre Technique Municipal-Centre de Loisirs Jules Ferry, Agen, France
- Propriétés avec Jardin à Centre Technique Municipal-Centre de Loisirs Jules Ferry, Agen, France
- Propriétés avec Cuisine extérieure à Centre Technique Municipal-Centre de Loisirs Jules Ferry, Agen, France
- Vie privée propriétés à Centre Technique Municipal-Centre de Loisirs Jules Ferry, Agen, France
- Colline propriétés à Centre Technique Municipal-Centre de Loisirs Jules Ferry, Agen, France
- Immobilier d’investissement propriétés à Centre Technique Municipal-Centre de Loisirs Jules Ferry, Agen, France
- Moderne propriétés à Centre Technique Municipal-Centre de Loisirs Jules Ferry, Agen, France
- Équestre propriétés à Centre Technique Municipal-Centre de Loisirs Jules Ferry, Agen, France
- Propriétés avec Centre de remise en forme / Fitness à Centre Technique Municipal-Centre de Loisirs Jules Ferry, Agen, France
- Propriétés avec Sauna à Centre Technique Municipal-Centre de Loisirs Jules Ferry, Agen, France
- Propriétés avec Climatisation à Centre Technique Municipal-Centre de Loisirs Jules Ferry, Agen, France
- Propriétés avec Cave à vins à Centre Technique Municipal-Centre de Loisirs Jules Ferry, Agen, France
- Propriétés avec Jacuzzi à Centre Technique Municipal-Centre de Loisirs Jules Ferry, Agen, France
- Propriétés avec Cheminée à Centre Technique Municipal-Centre de Loisirs Jules Ferry, Agen, France
- Propriétés avec Piscine à Centre Technique Municipal-Centre de Loisirs Jules Ferry, Agen, France
- Propriétés avec Garage à Centre Technique Municipal-Centre de Loisirs Jules Ferry, Agen, France
- Propriétés avec Balcon à Centre Technique Municipal-Centre de Loisirs Jules Ferry, Agen, France
- Propriétés avec Terrain de tennis à Centre Technique Municipal-Centre de Loisirs Jules Ferry, Agen, France
- Propriétés avec Aéroport privé à Centre Technique Municipal-Centre de Loisirs Jules Ferry, Agen, France
- Propriétés avec Vignoble / Cave à Centre Technique Municipal-Centre de Loisirs Jules Ferry, Agen, France
- Rénové propriétés à Centre Technique Municipal-Centre de Loisirs Jules Ferry, Agen, France
- Propriétés avec Cinéma à Centre Technique Municipal-Centre de Loisirs Jules Ferry, Agen, France
- Vue sur la mer propriétés à Centre Technique Municipal-Centre de Loisirs Jules Ferry, Agen, France
Guides et histoires connexes
La confiance des plus grands courtiers du monde
Les agents des propriétés les plus exceptionnelles du monde publient sur JamesEdition.
- Des annonces de Sotheby's, Christie's, BARNES et Engel & Völkers
- Chaque annonce est vérifiée avant sa mise en ligne
- Contactez directement des agents vérifiés
En continuant, vous acceptez nos Conditions et notre Politique de confidentialité.