$1,011,646
Un Impressionnant Manoir À Tourelles Niché Dans Plus De 13 Hectares De Forêt Privée
- 9 Chambres
- 4 SdB
- 6,252 Sqft
- 34.22 Ac lot
- Mis à jour: Aujourd'hui
À propos de la propriété
La description a été traduite automatiquement.
La description est affichée dans la langue d'origine.
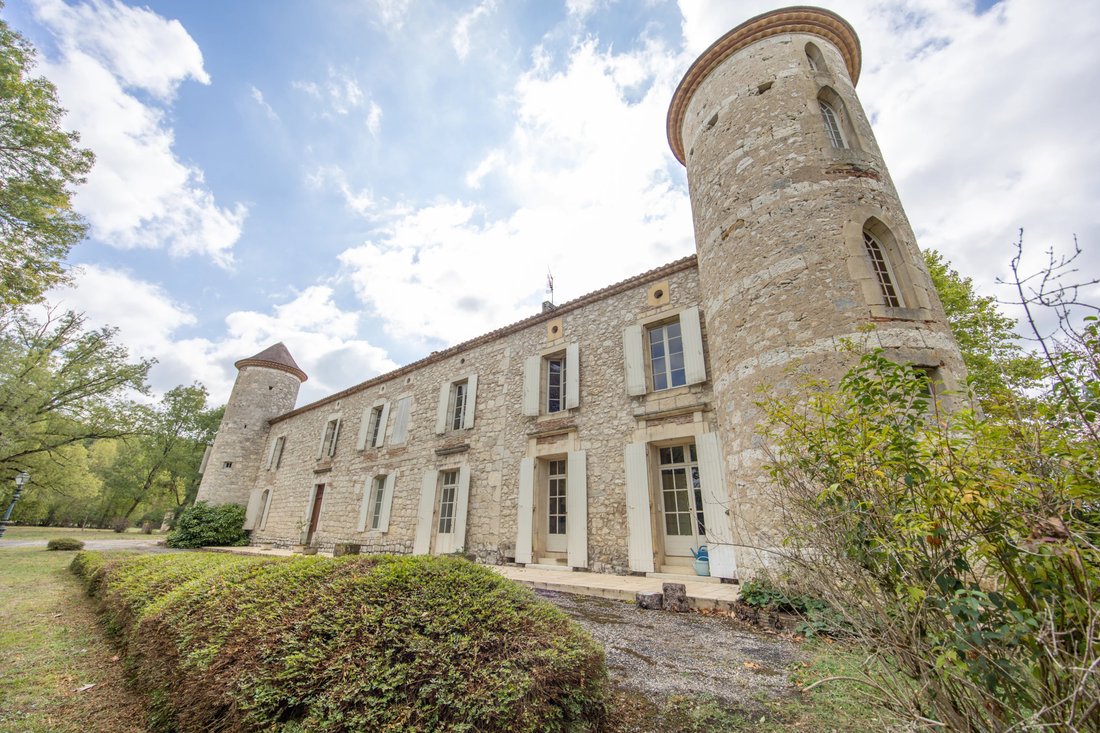
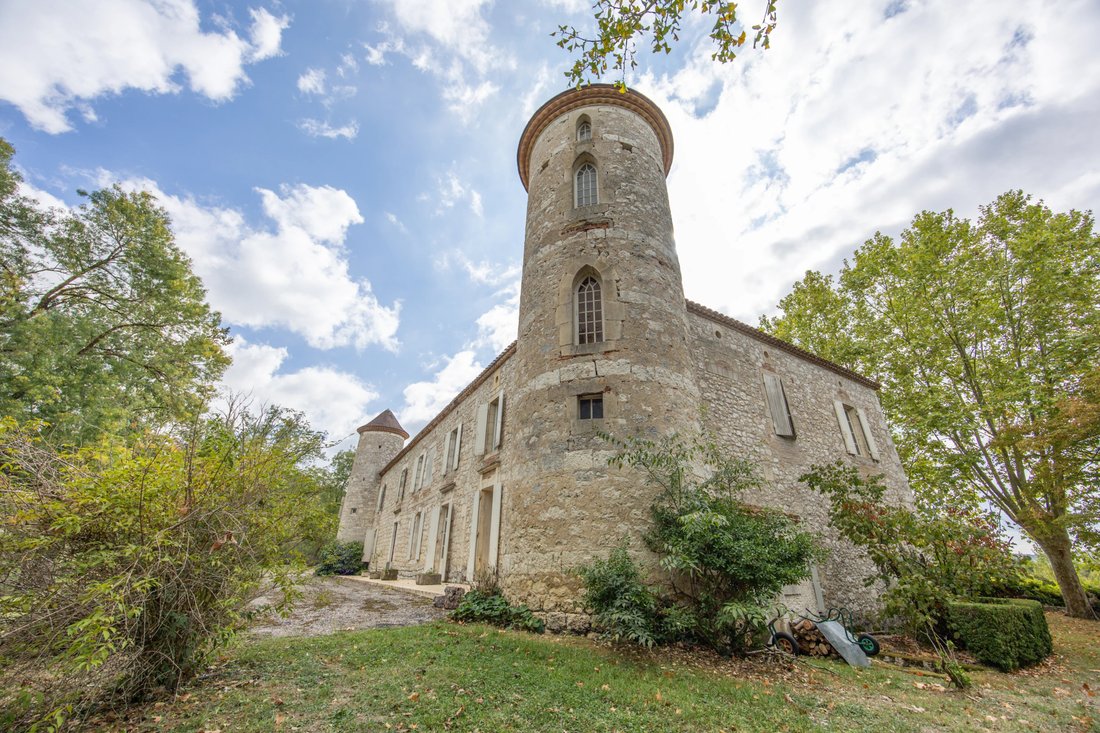
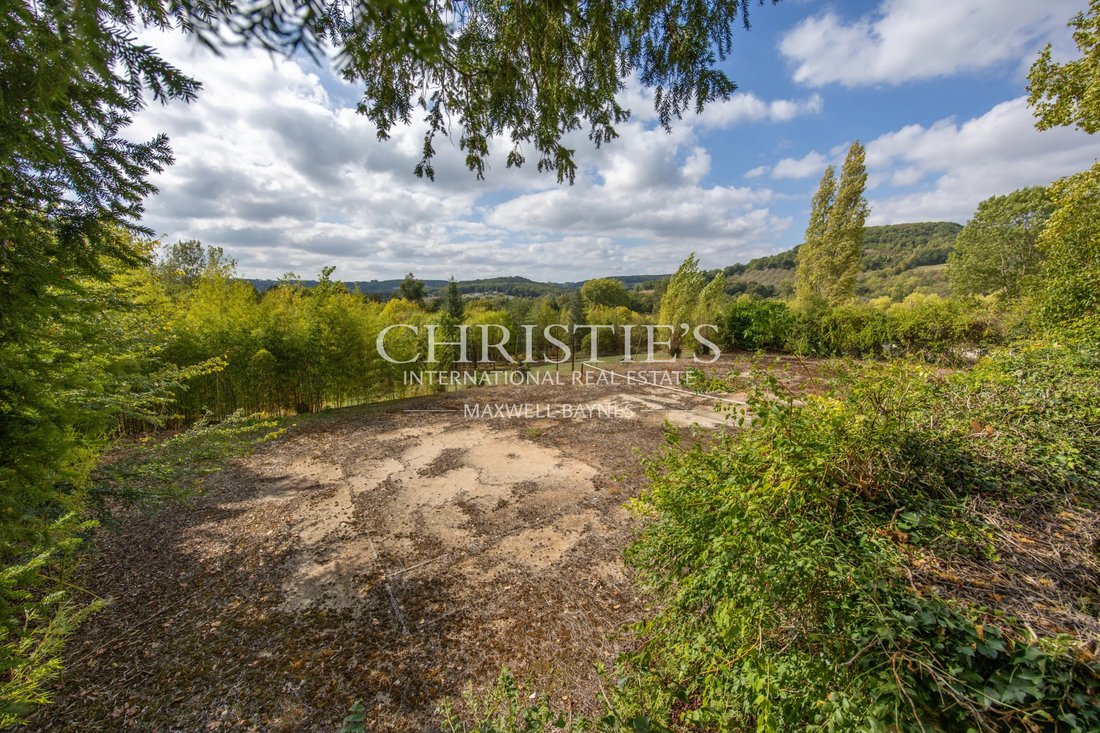
Perched on a rocky promontory, this turreted manor enjoys panoramic views across the Lot River valley and surrounding countryside. Set within more than 13 hectares (around 32 acres) of predominantly wooded grounds, the property also features a small spring-fed lake and sits on the outskirts of one of France’s “Most Beautiful Villages” (Les Plus Beaux Villages de France).
The 493 m² manor
The 493 m² manor
Perched on a rocky promontory, this turreted manor enjoys panoramic views across the Lot River valley and surrounding countryside. Set within more than 13 hectares (around 32 acres) of predominantly wooded grounds, the property also features a small spring-fed lake and sits on the outskirts of one of France’s “Most Beautiful Villages” (Les Plus Beaux Villages de France).
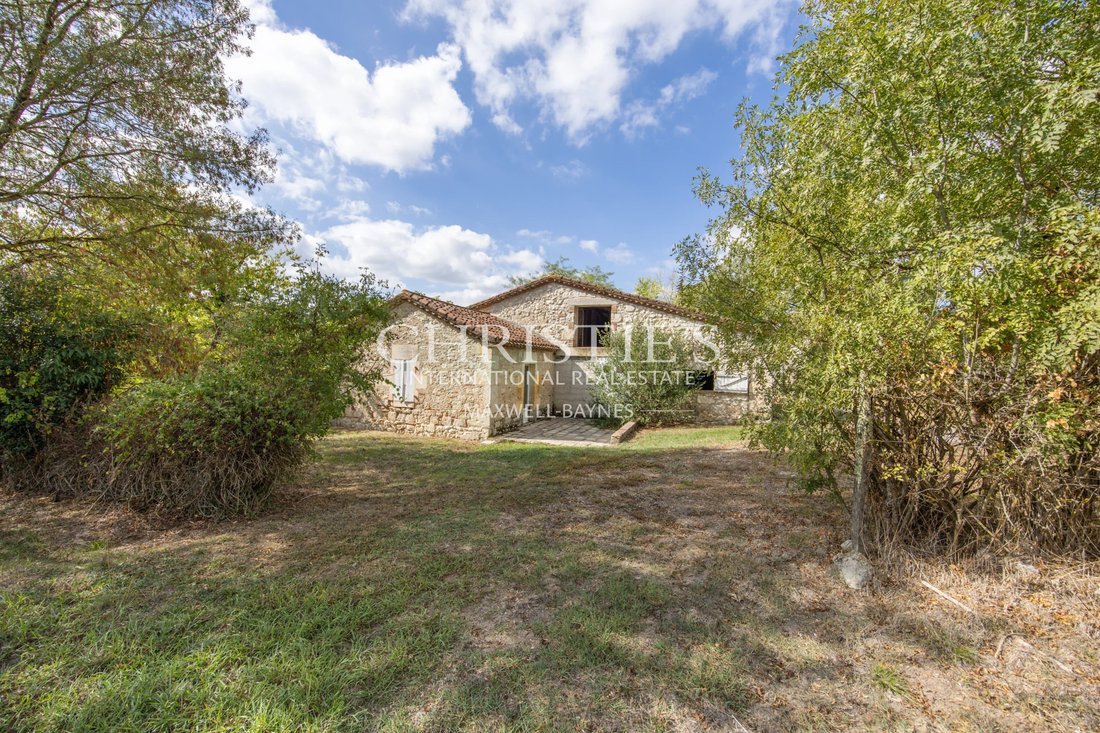
The 493 m² manor has a grand entrance hall, light-filled reception rooms and dining areas on the ground floor, along with two laundry rooms, a wine cellar in the tower and a spacious cellar. Upstairs, seven generously proportioned bedrooms with high ceilings open onto a wide landing. The property would benefit from some updating, offering an excellent opportunity to refresh and personalise it. Heating is provided by an eco-friendly wood-pellet system, complemented by a heat pump.
A separate 87.8 m², two-bedroom guest cottage, also heated by a heat pump, offers comfortable accommodation for family, friends or staff.
**Property highlights**
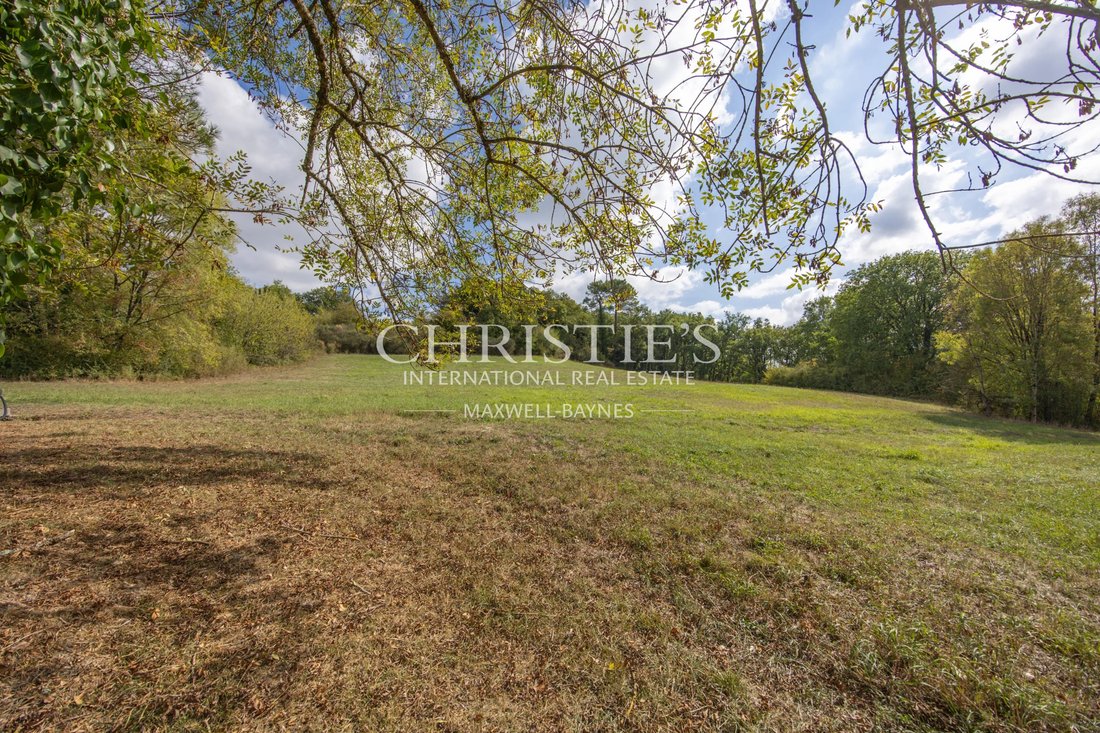
- More than 13 hectares (around 32 acres) of woodland and grassland
- Exceptional valley views
- Small spring-fed lake, two wells and a natural spring
- Four stables
- Guardian’s cottage
- Swimming pool and tennis court, both requiring refurbishment
- Central heating with an eco-friendly wood-pellet system and heat pump
- Excellent energy performance, with estimated emissions of 4 kg CO₂/m² per year (A rating)
- Ample parking
For further information, including a brochure and floor plans, please contact Jane Vernon on [hidden information] via WhatsApp. If you’re unable to visit France soon, a live virtual tour can be arranged.
Des informations sur les risques auxquels est exposé ce bien sont disponibles sur le site Géorisques : https://www.georisques.gouv.fr/
The 493 m² manor has a grand entrance hall, light-filled reception rooms and dining areas on the ground floor, along with two laundry rooms, a wine cellar in the tower and a spacious cellar. Upstairs, seven generously proportioned bedrooms with high ceilings open onto a wide landing. The property would benefit from some updating, offering an excellent opportunity to refresh and personalise it. Heating is provided by an eco-friendly wood-pellet system, complemented by a heat pump.
A separate 87.8 m², two-bedroom guest cottage, also heated by a heat pump, offers comfortable accommodation for family, friends or staff.
**Property highlights**
- More than 13 hectares (around 32 acres) of woodland and grassland
- Exceptional valley views
- Small spring-fed lake, two wells and a natural spring
- Four stables
- Guardian’s cottage
- Swimming pool and tennis court, both requiring refurbishment
- Central heating with an eco-friendly wood-pellet system and heat pump
- Excellent energy performance, with estimated emissions of 4 kg CO₂/m² per year (A rating)
- Ample parking
For further information, including a brochure and floor plans, please contact Jane Vernon on [hidden information] via WhatsApp. If you’re unable to visit France soon, a live virtual tour can be arranged.
Des informations sur les risques auxquels est exposé ce bien sont disponibles sur le site Géorisques : https://www.georisques.gouv.fr/
-
Type de propriété
Domaine
-
Étages
1
-
Année de construction
1700
-
Prix/pied²
$161
Caractéristiques
Caractéristiques
Lot
Intérieur
- Haut plafond
- Cheminée
- Buanderie
- Cave à vins
Outdoor
- Stationnement
- Piscine
- Terrain de tennis
- Porte
- Jardin
Explorez le secteur
Centre Technique Municipal-Centre de Loisirs Jules Ferry, Agen, France
Voir sur Google Maps
Prix par sqft
Faible
Élevé
Voir 12 autres annonces à Centre Technique Municipal-Centre de Loisirs Jules Ferry

Inscrit il y a 3 ans
Vous vous êtes renseigné sur ce bien
L'agent vous contactera bientôt par
Publié par
35
Annonces
2024
Inscrit
Réserver une visite avec Jane Vernon
Choisissez une date et si vous souhaitez une visite virtuelle ou en personne avec l’agent.
Date préférée
Type de visite

Maxwell-Baynes Residential and Vineyards - Christie's International Real Estate
Gabiran, 33350, Mérignas, France
Voir le profil de l’agence
Dernière mise à jour
Aujourd'hui
Première mise en ligne
Octobre 6
Référence de l’annonce
JV1195
Propriétés similaires à proximité
Nouvelles annonces à Centre Technique Municipal-Centre de Loisirs Jules Ferry

Explorez plus de biens à vendre
Centre Technique Municipal-Centre de Loisirs Jules Ferry, Agen, France types de propriétés
Centre Technique Municipal-Centre de Loisirs Jules Ferry, Agen, France Recherches populaires
- Vue panoramique / panoramique propriétés à Centre Technique Municipal-Centre de Loisirs Jules Ferry, Agen, France
- Propriétés avec Terrasse à Centre Technique Municipal-Centre de Loisirs Jules Ferry, Agen, France
- Propriétés avec Bar à Centre Technique Municipal-Centre de Loisirs Jules Ferry, Agen, France
- Propriétés avec Salle de jeux à Centre Technique Municipal-Centre de Loisirs Jules Ferry, Agen, France
- Propriétés avec Ascenseur à Centre Technique Municipal-Centre de Loisirs Jules Ferry, Agen, France
- Vue sur la montagne propriétés à Centre Technique Municipal-Centre de Loisirs Jules Ferry, Agen, France
- Propriétés avec Jardin à Centre Technique Municipal-Centre de Loisirs Jules Ferry, Agen, France
- Propriétés avec Cuisine extérieure à Centre Technique Municipal-Centre de Loisirs Jules Ferry, Agen, France
- Vie privée propriétés à Centre Technique Municipal-Centre de Loisirs Jules Ferry, Agen, France
- Colline propriétés à Centre Technique Municipal-Centre de Loisirs Jules Ferry, Agen, France
- Immobilier d’investissement propriétés à Centre Technique Municipal-Centre de Loisirs Jules Ferry, Agen, France
- Moderne propriétés à Centre Technique Municipal-Centre de Loisirs Jules Ferry, Agen, France
- Équestre propriétés à Centre Technique Municipal-Centre de Loisirs Jules Ferry, Agen, France
- Propriétés avec Centre de remise en forme / Fitness à Centre Technique Municipal-Centre de Loisirs Jules Ferry, Agen, France
- Propriétés avec Sauna à Centre Technique Municipal-Centre de Loisirs Jules Ferry, Agen, France
- Propriétés avec Climatisation à Centre Technique Municipal-Centre de Loisirs Jules Ferry, Agen, France
- Propriétés avec Cave à vins à Centre Technique Municipal-Centre de Loisirs Jules Ferry, Agen, France
- Propriétés avec Jacuzzi à Centre Technique Municipal-Centre de Loisirs Jules Ferry, Agen, France
- Propriétés avec Cheminée à Centre Technique Municipal-Centre de Loisirs Jules Ferry, Agen, France
- Propriétés avec Piscine à Centre Technique Municipal-Centre de Loisirs Jules Ferry, Agen, France
- Propriétés avec Garage à Centre Technique Municipal-Centre de Loisirs Jules Ferry, Agen, France
- Propriétés avec Balcon à Centre Technique Municipal-Centre de Loisirs Jules Ferry, Agen, France
- Propriétés avec Aéroport privé à Centre Technique Municipal-Centre de Loisirs Jules Ferry, Agen, France
- Propriétés avec Vignoble / Cave à Centre Technique Municipal-Centre de Loisirs Jules Ferry, Agen, France
- Rénové propriétés à Centre Technique Municipal-Centre de Loisirs Jules Ferry, Agen, France
- Propriétés avec Cinéma à Centre Technique Municipal-Centre de Loisirs Jules Ferry, Agen, France
- Vue sur la mer propriétés à Centre Technique Municipal-Centre de Loisirs Jules Ferry, Agen, France
Guides et histoires connexes
La confiance des plus grands courtiers du monde
Les agents des propriétés les plus exceptionnelles du monde publient sur JamesEdition.
- Des annonces de Sotheby's, Christie's, BARNES et Engel & Völkers
- Chaque annonce est vérifiée avant sa mise en ligne
- Contactez directement des agents vérifiés
En continuant, vous acceptez nos Conditions et notre Politique de confidentialité.