$1,544,078
Domaine De Campagne Comprenant Trois Maisons, Un Lac Pittoresque Et 45 Acres De Terrain Vallonné
- 9 Chambres
- 7 SdB
- 6,219 Sqft
- 45.58 Ac lot
- Mis à jour: Août 7
- 3
À propos de la propriété
La description a été traduite automatiquement.
La description est affichée dans la langue d'origine.
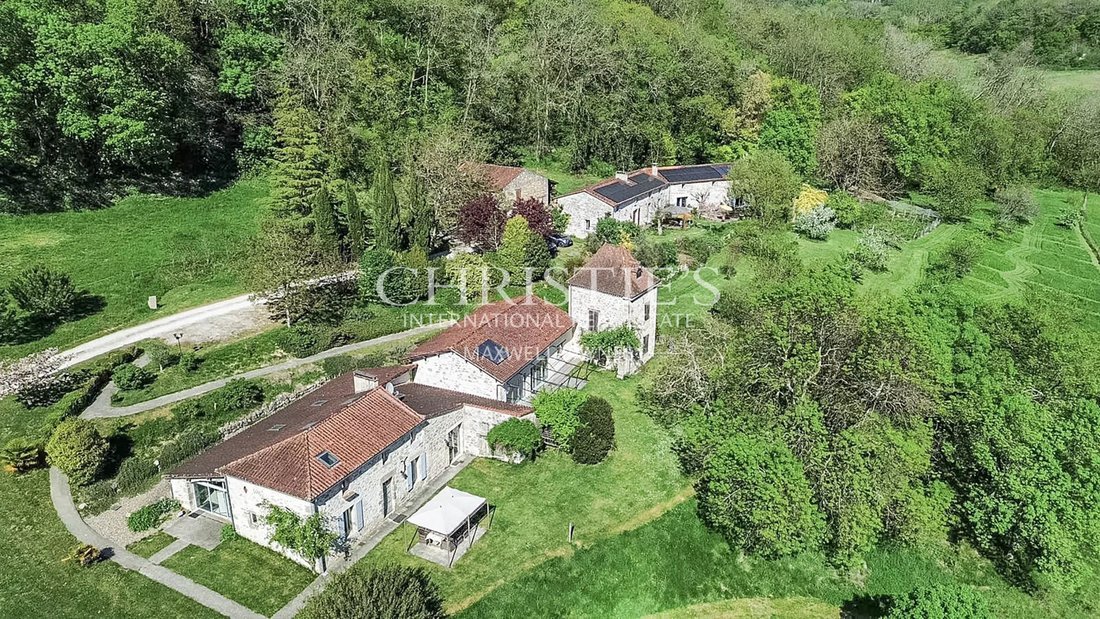
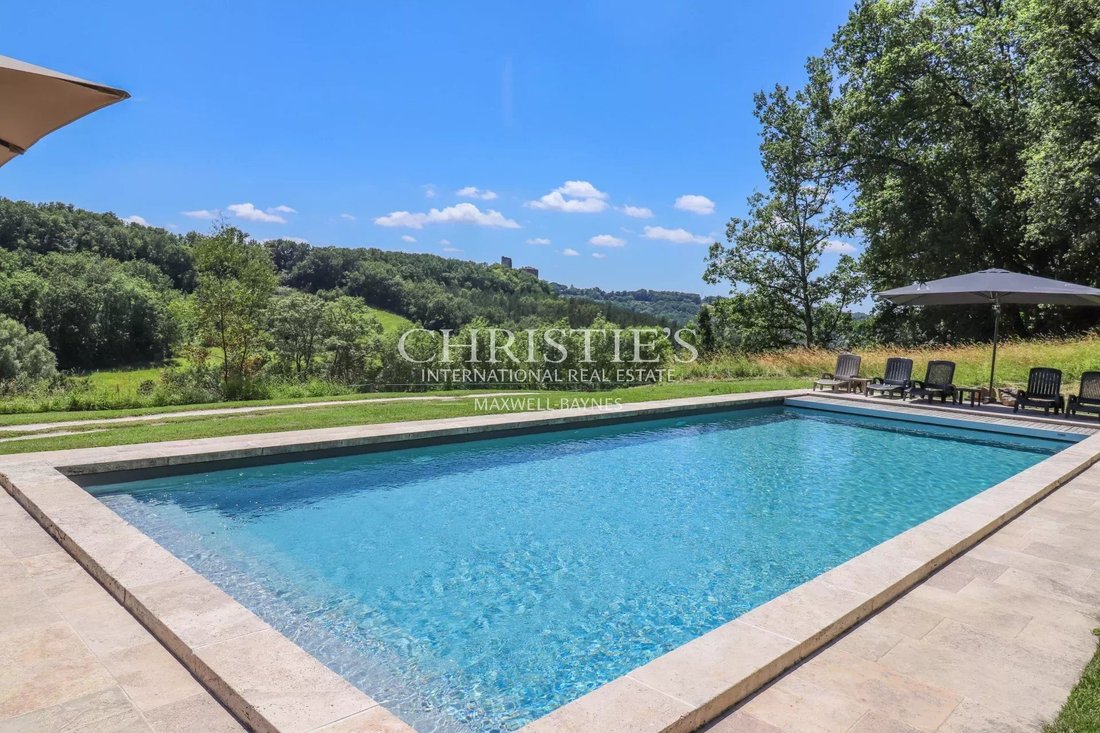
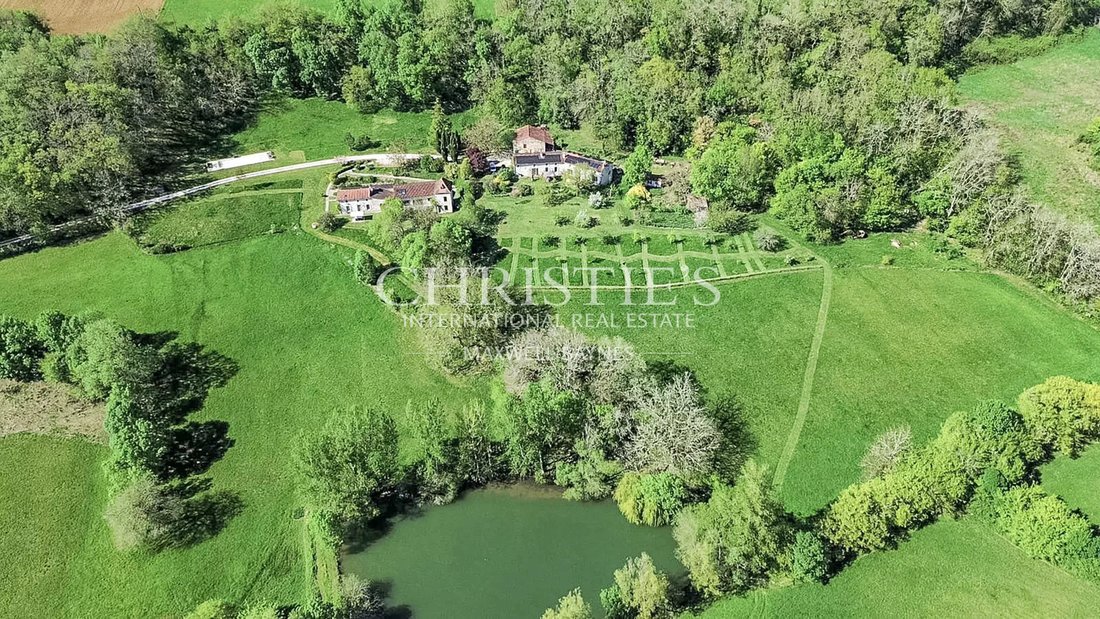
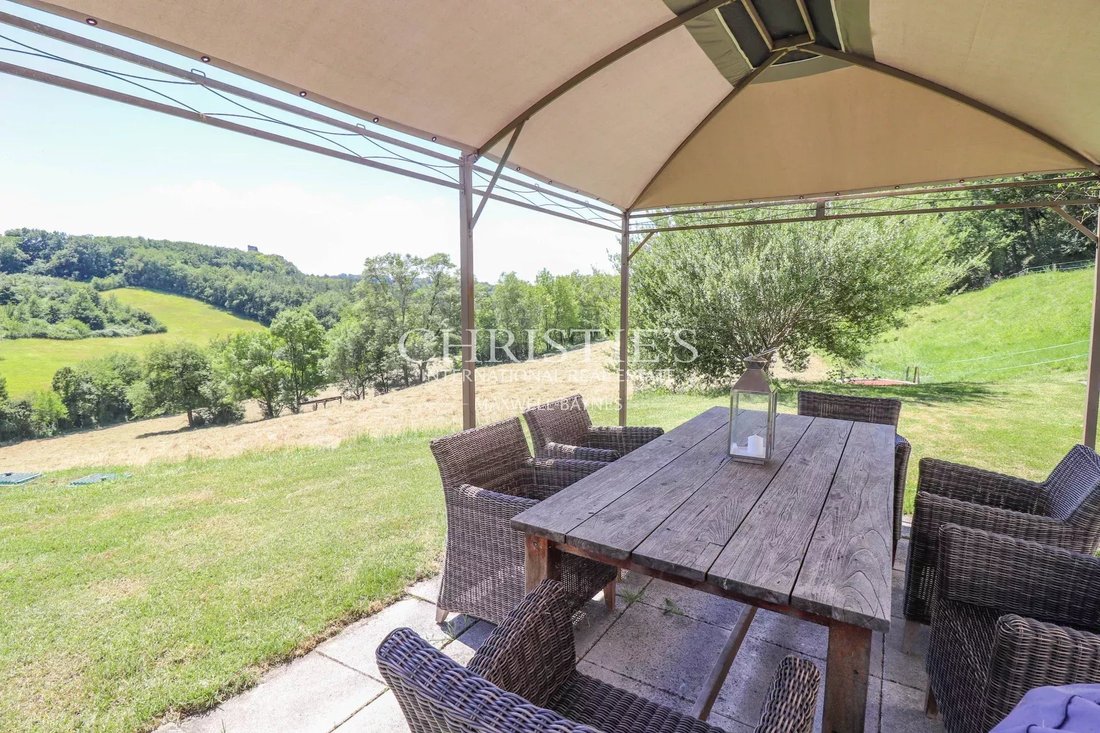
The enchanting ecological domaine features three distinct properties, including a beautifully renovated 4 bedroom barn, a serene lake, and a heated saltwater swimming pool, all set against a breathtaking backdrop. Each property has been thoughtfully restored using simple, natural materials, offering an atmosphere of comfortable and understated elegance.
Sustainably powered by solar energy
Sustainably powered by solar energy
The enchanting ecological domaine features three distinct properties, including a beautifully renovated 4 bedroom barn, a serene lake, and a heated saltwater swimming pool, all set against a breathtaking backdrop. Each property has been thoughtfully restored using simple, natural materials, offering an atmosphere of comfortable and understated elegance.
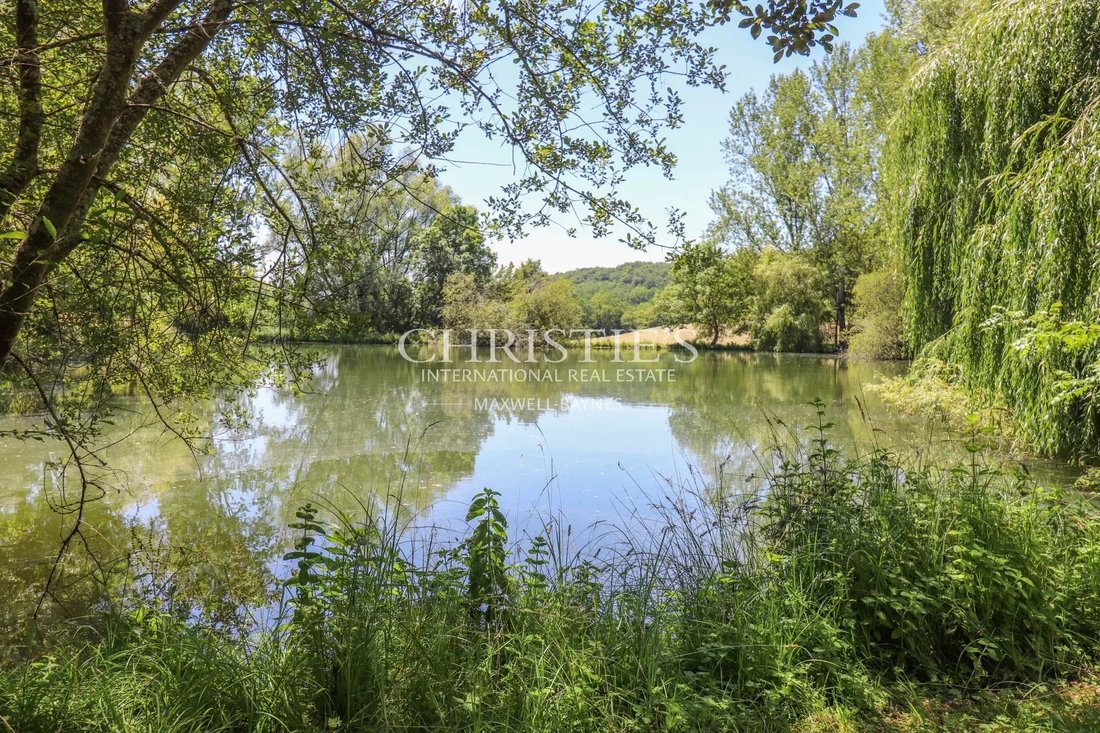
Sustainably powered by solar energy and 100% renewable electricity, this estate is designed for eco-conscious living. A working well complements the lush landscape, and a charming lake—approximately one acre in size and ranging from 4 to 10 meters deep—teems with diverse wildlife.
Nestled in the picturesque French countryside, the domaine provides a tranquil ambiance, with no immediate neighbors except for the distant view of a delightful historical chateau. Despite its peaceful seclusion, the estate is conveniently located just a 10-minute drive from a high-speed TGV railway station, allowing for quick access to vibrant cities like Bordeaux and Paris in under two hours.
GOLF : There are 2 golf courses in close proximity, including the 18 hole golf course Golf du Château d’Allot.
This idyllic retreat truly embodies the essence of refined French countryside living.
For further information including a Comprehensive Brochure & Floor Plans, please contact Jane Vernon on [hidden information], if you are unable to visit France soon, a live virtual tour can be arranged.
Des informations sur les risques auxquels est exposé ce bien sont disponibles sur le site Géorisques : https://www.georisques.gouv.fr/
Sustainably powered by solar energy and 100% renewable electricity, this estate is designed for eco-conscious living. A working well complements the lush landscape, and a charming lake—approximately one acre in size and ranging from 4 to 10 meters deep—teems with diverse wildlife.
Nestled in the picturesque French countryside, the domaine provides a tranquil ambiance, with no immediate neighbors except for the distant view of a delightful historical chateau. Despite its peaceful seclusion, the estate is conveniently located just a 10-minute drive from a high-speed TGV railway station, allowing for quick access to vibrant cities like Bordeaux and Paris in under two hours.
GOLF : There are 2 golf courses in close proximity, including the 18 hole golf course Golf du Château d’Allot.
This idyllic retreat truly embodies the essence of refined French countryside living.
For further information including a Comprehensive Brochure & Floor Plans, please contact Jane Vernon on [hidden information], if you are unable to visit France soon, a live virtual tour can be arranged.
Des informations sur les risques auxquels est exposé ce bien sont disponibles sur le site Géorisques : https://www.georisques.gouv.fr/
-
Type de propriété
Maison
-
Étages
1
-
Année de construction
1100
-
Prix/pied²
$248
Caractéristiques
Caractéristiques
Lot
Intérieur
- Haut plafond
- Cheminée
- Cuisinière à gaz
- Laveuse sécheuse
- Bar
- Salle de jeux
Outdoor
Explorez le secteur
Centre Technique Municipal-Centre de Loisirs Jules Ferry, Agen, France
Voir sur Google Maps
Prix par sqft
Faible
Élevé
Voir 13 autres annonces à Centre Technique Municipal-Centre de Loisirs Jules Ferry

Inscrit il y a 3 ans
Vous vous êtes renseigné sur ce bien
L'agent vous contactera bientôt par
Publié par
35
Annonces
2024
Inscrit
Réserver une visite avec Jane Vernon
Choisissez une date et si vous souhaitez une visite virtuelle ou en personne avec l’agent.
Date préférée
Type de visite

Maxwell-Baynes Residential and Vineyards - Christie's International Real Estate
Gabiran, 33350, Mérignas, France
Voir le profil de l’agence
Dernière mise à jour
Août 7
Première mise en ligne
Janvier 22, 2025
Référence de l’annonce
JV1115
Propriétés similaires à proximité
Nouvelles annonces à Centre Technique Municipal-Centre de Loisirs Jules Ferry

Explorez plus de biens à vendre
Centre Technique Municipal-Centre de Loisirs Jules Ferry, Agen, France types de propriétés
Centre Technique Municipal-Centre de Loisirs Jules Ferry, Agen, France Recherches populaires
- Vue panoramique / panoramique propriétés à Centre Technique Municipal-Centre de Loisirs Jules Ferry, Agen, France
- Propriétés avec Terrasse à Centre Technique Municipal-Centre de Loisirs Jules Ferry, Agen, France
- Propriétés avec Bar à Centre Technique Municipal-Centre de Loisirs Jules Ferry, Agen, France
- Propriétés avec Salle de jeux à Centre Technique Municipal-Centre de Loisirs Jules Ferry, Agen, France
- Vue sur la rivière propriétés à Centre Technique Municipal-Centre de Loisirs Jules Ferry, Agen, France
- Propriétés avec Ascenseur à Centre Technique Municipal-Centre de Loisirs Jules Ferry, Agen, France
- Vue sur la montagne propriétés à Centre Technique Municipal-Centre de Loisirs Jules Ferry, Agen, France
- Propriétés avec Jardin à Centre Technique Municipal-Centre de Loisirs Jules Ferry, Agen, France
- Propriétés avec Cuisine extérieure à Centre Technique Municipal-Centre de Loisirs Jules Ferry, Agen, France
- Vie privée propriétés à Centre Technique Municipal-Centre de Loisirs Jules Ferry, Agen, France
- Colline propriétés à Centre Technique Municipal-Centre de Loisirs Jules Ferry, Agen, France
- Immobilier d’investissement propriétés à Centre Technique Municipal-Centre de Loisirs Jules Ferry, Agen, France
- Moderne propriétés à Centre Technique Municipal-Centre de Loisirs Jules Ferry, Agen, France
- Équestre propriétés à Centre Technique Municipal-Centre de Loisirs Jules Ferry, Agen, France
- Propriétés avec Centre de remise en forme / Fitness à Centre Technique Municipal-Centre de Loisirs Jules Ferry, Agen, France
- Propriétés avec Sauna à Centre Technique Municipal-Centre de Loisirs Jules Ferry, Agen, France
- Propriétés avec Climatisation à Centre Technique Municipal-Centre de Loisirs Jules Ferry, Agen, France
- Propriétés avec Cave à vins à Centre Technique Municipal-Centre de Loisirs Jules Ferry, Agen, France
- Propriétés avec Jacuzzi à Centre Technique Municipal-Centre de Loisirs Jules Ferry, Agen, France
- Propriétés avec Cheminée à Centre Technique Municipal-Centre de Loisirs Jules Ferry, Agen, France
- Propriétés avec Piscine à Centre Technique Municipal-Centre de Loisirs Jules Ferry, Agen, France
- Propriétés avec Garage à Centre Technique Municipal-Centre de Loisirs Jules Ferry, Agen, France
- Propriétés avec Balcon à Centre Technique Municipal-Centre de Loisirs Jules Ferry, Agen, France
- Propriétés avec Terrain de tennis à Centre Technique Municipal-Centre de Loisirs Jules Ferry, Agen, France
- Propriétés avec Aéroport privé à Centre Technique Municipal-Centre de Loisirs Jules Ferry, Agen, France
- Propriétés avec Vignoble / Cave à Centre Technique Municipal-Centre de Loisirs Jules Ferry, Agen, France
- Rénové propriétés à Centre Technique Municipal-Centre de Loisirs Jules Ferry, Agen, France
- Propriétés avec Cinéma à Centre Technique Municipal-Centre de Loisirs Jules Ferry, Agen, France
- Vue sur la mer propriétés à Centre Technique Municipal-Centre de Loisirs Jules Ferry, Agen, France
Guides et histoires connexes
La confiance des plus grands courtiers du monde
Les agents des propriétés les plus exceptionnelles du monde publient sur JamesEdition.
- Des annonces de Sotheby's, Christie's, BARNES et Engel & Völkers
- Chaque annonce est vérifiée avant sa mise en ligne
- Contactez directement des agents vérifiés
En continuant, vous acceptez nos Conditions et notre Politique de confidentialité.