$2,184,634
Villa En Jávea
- 5 Hab.
- 5 Baños
- 4,048 Sqft
- 10,829 Sqft lot
- Actualizado: Ayer
Sobre la propiedad
La descripción se tradujo automáticamente.
La descripción se muestra en el idioma original.
Con el magnífico telón de fondo de la montaña del Montgó y los extensos valles verdes de Jávea, esta impresionante villa de nueva construcción presenta una oportunidad excepcional para crear una residencia mediterránea verdaderamente personalizada. Ocupando una parcela elevada de 1.006 m² dentro de una atractiva urbanización residencial moderna, la propiedad combina una arquitectura medi
Set against a magnificent backdrop of the Montgó mountain and the sweeping green valleys of Jávea, this impressive newly built villa presents an exceptional opportunity to create a truly personalised Mediterranean residence. Occupying an elevated 1,006m² plot within an attractive modern residential urbanisation, the property combines timeless Mediterranean architecture with contemporary
Con el magnífico telón de fondo de la montaña del Montgó y los extensos valles verdes de Jávea, esta impresionante villa de nueva construcción presenta una oportunidad excepcional para crear una residencia mediterránea verdaderamente personalizada. Ocupando una parcela elevada de 1.006 m² dentro de una atractiva urbanización residencial moderna, la propiedad combina una arquitectura mediterránea atemporal con interiores contemporáneos, proporciones generosas y espectaculares vistas abiertas.
Distribuida en cuatro niveles, con 376 m² de alojamiento construido y 128 m² de terrazas, la villa ofrece cinco dormitorios, cinco baños, un aseo de invitados, una piscina privada y un amplio garaje. Sin embargo, su cualidad más convincente reside en la libertad que ofrece a sus futuros propietarios para completar los toques finales restantes, lo que ofrece una oportunidad emocionante, ya sea para crear una sofisticada casa familiar, un elegante retiro de vacaciones o una residencia con instalaciones dedicadas al bienestar, el entretenimiento y los huéspedes.
Rodeada de bosques de pinos establecidos y plantas mediterráneas, pero con una ubicación conveniente para las hermosas playas, restaurantes y servicios diarios de Jávea, esta es una propiedad donde el espacio, el paisaje y la expresión individual se unen.
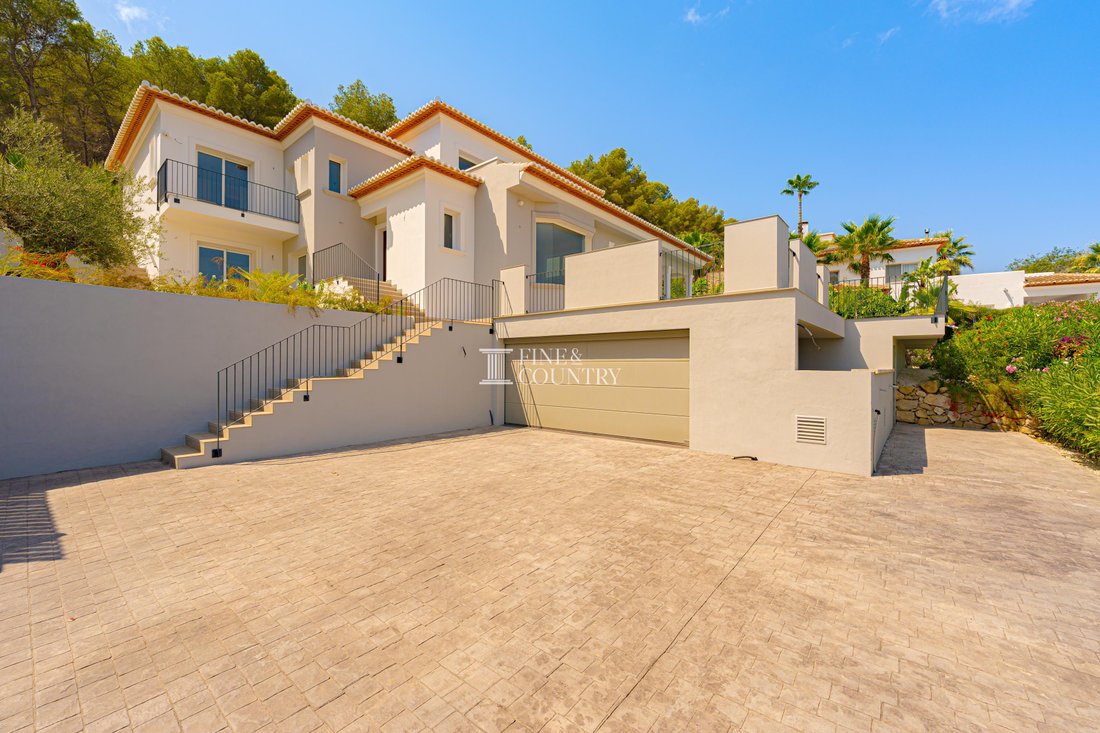
Arquitectura y diseño Con una interpretación elegante de la arquitectura tradicional mediterránea, las fachadas color crema de la villa, las cálidas tejas de terracota y las elegantes terrazas cubiertas crean un exterior atemporal que se encuentra cómodamente en su pintoresco entorno de ladera.
El diseño arquitectónico hace un uso cuidadoso de la posición elevada de la propiedad, incorporando amplios acristalamientos, múltiples terrazas y ventanas cuidadosamente colocadas para enmarcar el extraordinario paisaje. Desde la llamativa silueta de la montaña del Montgó hasta el verde valle que se encuentra debajo, el paisaje se convierte en una parte integral del carácter de la casa.
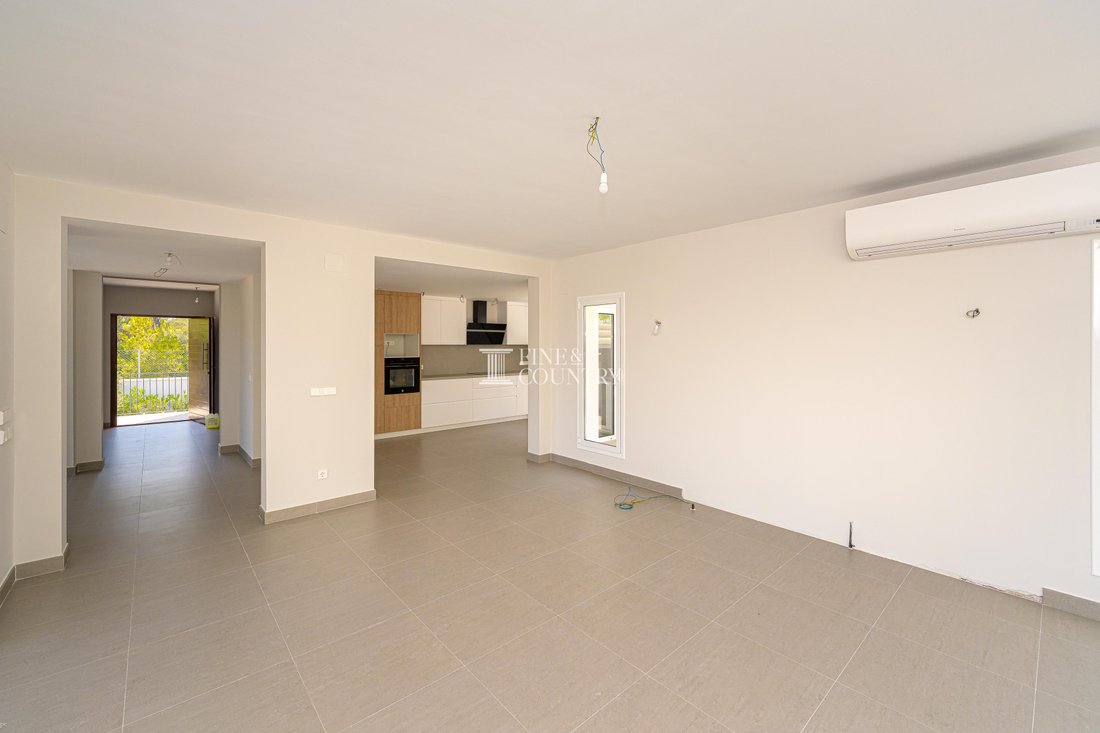
En el interior, el diseño adopta una estética más contemporánea. Los tonos neutros suaves, las baldosas de gran formato, las líneas arquitectónicas limpias y las amplias aberturas acristaladas crean una base tranquila y discreta, lista para ser mejorada con la elección del mobiliario, la iluminación y los acabados decorativos del futuro propietario.
Particularmente atractiva es la oportunidad de completar la residencia de acuerdo con las preferencias individuales. En lugar de heredar las elecciones de diseño de otro propietario, el comprador puede dar forma a la presentación final de la casa, seleccionando los acabados y creando espacios que reflejen genuinamente su estilo de vida.
También se puede brindar orientación profesional, con presentaciones a diseñadores de interiores y otros especialistas relevantes que pueden ayudar a hacer realidad la visión del comprador.
Diseño interior La villa se extiende a lo largo de cuatro niveles cuidadosamente dispuestos, proporcionando un equilibrio impresionante entre la vivienda principal, las suites de un dormitorio privado y los espacios auxiliares altamente adaptables.
Los pisos residenciales principales han sido diseñados para aprovechar la luz natural y las vistas de los alrededores. Las áreas de estar de generosas proporciones se abren hacia las terrazas exteriores y la piscina, lo que establece una conexión atractiva entre la casa y su hermoso entorno mediterráneo.
Una de las características arquitectónicas particularmente atractivas de la propiedad es su llamativa ventana de esquina acristalada, que atrae la atención directamente hacia el valle y crea un maravilloso punto focal para una futura sala de estar o comedor. Los espacios circundantes ofrecen una libertad considerable para organizar asientos cómodos, muebles llamativos y áreas de entretenimiento.
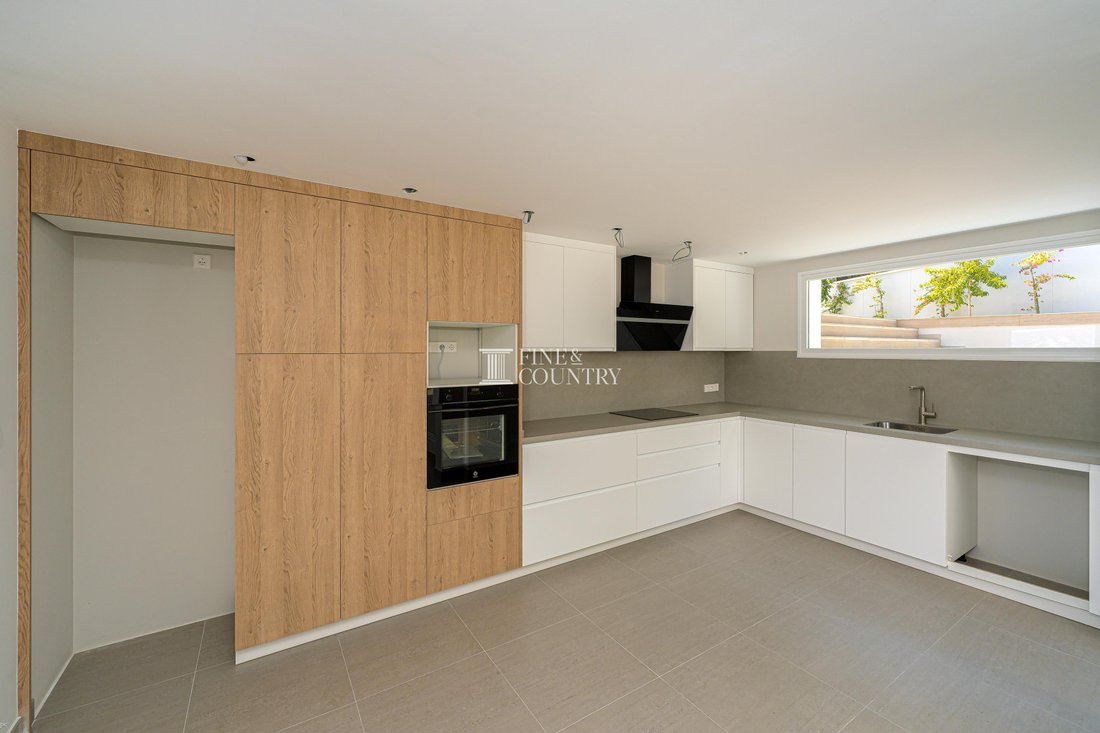
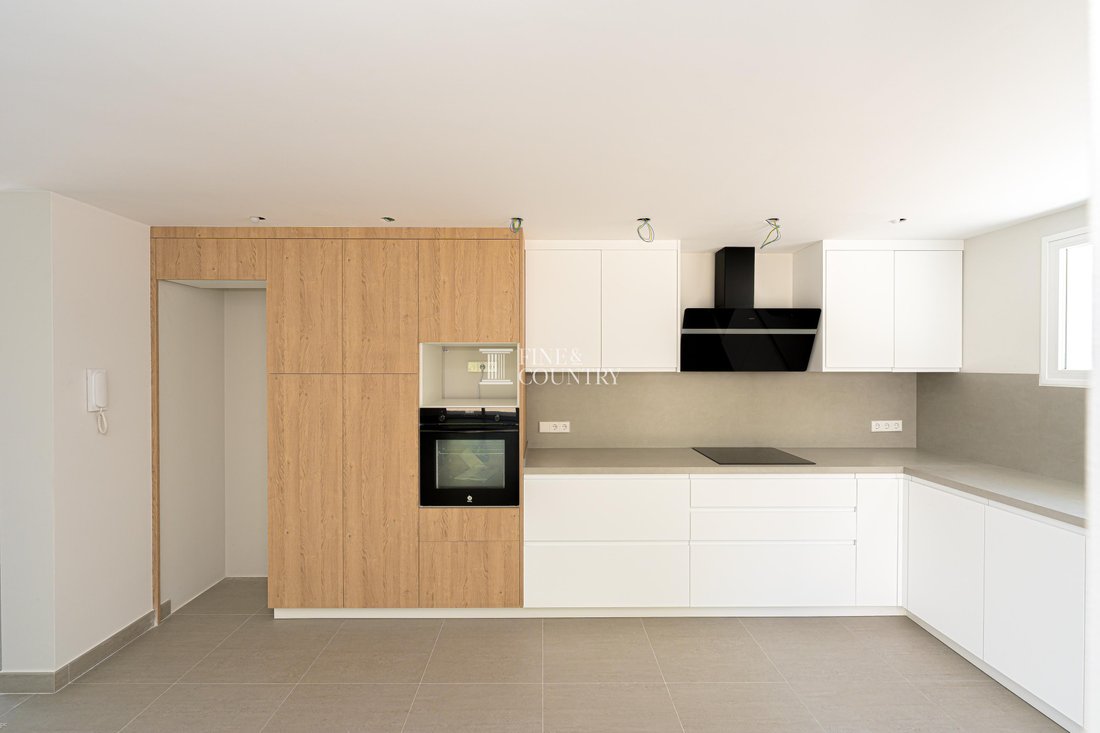
La cocina contemporánea ya se ha instalado parcialmente, con una combinación de gabinetes blancos, acabados cálidos con efecto madera y superficies de trabajo estilizadas. Su diseño limpio proporciona un punto de partida atractivo para completar las especificaciones de la cocina e integrar el resto de los electrodomésticos y accesorios.
La propiedad está configurada para ofrecer cinco dormitorios y cinco baños, junto con un aseo adicional para invitados. El alojamiento de las habitaciones se beneficia de una combinación de proporciones generosas, luz natural y acceso a espacios exteriores, y algunas habitaciones disfrutan de vistas particularmente atractivas del paisaje circundante.
El espacio del baño principal demuestra el potencial de un elegante refugio privado, con azulejos de pared con efecto piedra de gran formato, una bañera contemporánea, un área de ducha a ras de suelo y un tocador doble. Las impresionantes vistas del Montgó a través de las ventanas del baño añaden una dimensión memorable al espacio.
Otro punto a destacar es el amplio alojamiento de nivel inferior, que ofrece una flexibilidad notable. Además del amplio garaje, se pueden adaptar áreas adicionales para albergar un gimnasio privado, una sala de cine, una sala de entretenimiento, un taller, una lavandería o más alojamientos para huéspedesacción, sujeta al diseño preferido del comprador y a las aprobaciones necesarias.
Para aquellos que reciben regularmente a familiares y amigos, existe la emocionante posibilidad de crear una suite de huéspedes más independiente con su propio salón y baño. Como alternativa, el espacio podría convertirse en una planta dedicada exclusivamente al ocio, proporcionando un entorno totalmente personalizado para la relajación, el ejercicio y el entretenimiento.
Servicios La villa ha sido diseñada teniendo en cuenta la comodidad, la practicidad y la flexibilidad, incorporando instalaciones de calefacción por suelo radiante y aire acondicionado, junto con servicios públicos, lavandería y almacenamiento.
Para los amantes del motor, el amplio garaje de la planta baja es una característica particularmente notable, que ofrece espacio para al menos cuatro vehículos, con flexibilidad adicional para almacenamiento, taller u otros requisitos prácticos.
El acceso vehicular cerrado automático brinda una entrada conveniente a la propiedad, complementada con una puerta peatonal separada y amplias áreas de estacionamiento pavimentadas.
Los pisos inferiores ofrecen un potencial considerable para introducir comodidades de estilo de vida que rara vez se pueden lograr en diseños residenciales más convencionales. En el diseño final se podrían incorporar un gimnasio totalmente equipado, una sala de cine, una sala de juegos, una zona de bienestar o un alojamiento privado para huéspedes, lo que permitiría que la vivienda evolucionara en función de los intereses individuales del propietario.
Es importante destacar que estas instalaciones adicionales son posibilidades más que instalaciones terminadas, lo que da al comprador la libertad de determinar cómo se debe utilizar el espacio disponible.
Los trabajos de finalización restantes de la propiedad también permiten la selección de los accesorios finales de baño, instalaciones de cocina, detalles decorativos y otros elementos de acabado, lo que crea una oportunidad para establecer un esquema interior coherente en todas partes.
Vida al aire libre Los espacios exteriores han sido diseñados para celebrar el excepcional clima mediterráneo de Jávea y la notable posición de la villa en la ladera de una colina.
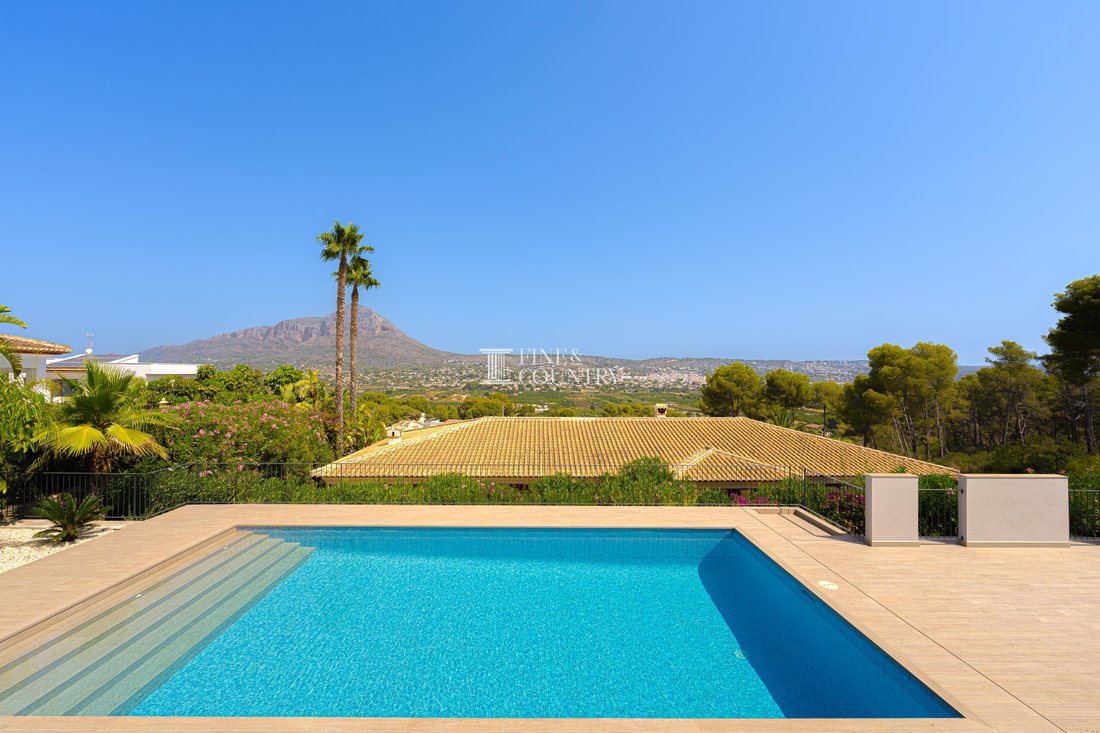
En el corazón de la experiencia de vida al aire libre se encuentra la impresionante piscina privada, bellamente ubicada frente a un amplio panorama del valle y la inconfundible montaña del Montgó. Amplias terrazas de azulejos rodean la piscina y ofrecen un generoso espacio para tumbonas, tardes relajadas junto al agua y entretenimiento al aire libre.
Los amplios escalones integrados de la piscina ofrecen una entrada acogedora al agua, mientras que las terrazas contiguas crean un entorno maravilloso para disfrutar de los colores cambiantes del paisaje circundante durante todo el día.
Una amplia terraza cubierta, enmarcada por elegantes columnas y con vista a la zona de la piscina, proporciona una extensión natural de la vivienda principal. Este espacio protegido es especialmente adecuado para cenar al aire libre, sentarse cómodamente al aire libre y pasar largas noches de verano entreteniendo a familiares y amigos.
Las terrazas adicionales en los niveles superiores ofrecen lugares más íntimos para disfrutar del paisaje, mientras que la amplia terraza de la azotea presenta una oportunidad especialmente atractiva para crear un refugio privado al aire libre. Ya sea que esté amueblada como una elegante área de relajación, un salón al aire libre o un lugar para tomar una copa por la noche, las vistas panorámicas a las montañas y al valle brindan un magnífico telón de fondo.
Las áreas ajardinadas ya cuentan con palmeras, plantas ornamentales, arbustos en flor y parterres de grava, lo que aporta color y textura a la vez que complementa la arquitectura mediterránea de la villa.
El bosque de pinos maduros que se eleva detrás de la propiedad crea un entorno natural atractivo, que contrasta maravillosamente con el paisaje abierto que se extiende hacia el Montgó.
Con más paisajismo y acabados exteriores aún por completar, el nuevo propietario puede desarrollar estos espacios según sus preferencias personales, ya sea prefiriendo un jardín mediterráneo elegante y de bajo mantenimiento o áreas exteriores adicionales dedicadas a la relajación y el entretenimiento.
Características únicas Lo que realmente distingue a esta propiedad es la rara combinación de una villa mediterránea de nueva construcción, vistas excepcionales y la libertad de influir en el diseño final.
El importante trabajo estructural ya se ha llevado a cabo, con el alojamiento principal, la piscina, las terrazas, el garaje y muchos acabados internos en su lugar. Sin embargo, la residencia conserva la flexibilidad de un lienzo en blanco, lo que permite a su futuro propietario completar los elementos restantes de acuerdo con su propia visión.
Esto presenta una alternativa atractiva a la compra de una casa completamente terminada, especialmente para los compradores que valoran la individualidad y desean evitar comprometer el diseño interior, el uso de la habitación o las instalaciones de estilo de vida.
Los amplios niveles inferiores son otra característica definitoria. Con garajeCon capacidad para al menos cuatro vehículos y un generoso espacio adicional, la propiedad ofrece oportunidades para un entorno de ocio y entretenimiento a medida, alojamiento de estilo independiente para huéspedes o instalaciones prácticas para un estilo de vida familiar activo.
Igualmente memorables son las vistas panorámicas, que se disfrutan desde la terraza de la piscina, los balcones superiores, la terraza de la azotea y algunas habitaciones interiores. La montaña del Montgó forma un hito natural espectacular, mientras que el verde valle y los bosques circundantes brindan a la propiedad una maravillosa sensación de apertura y tranquilidad.
La propiedad se ofrece a su precio de venta reducido actual, lo que refleja su etapa actual de finalización. El costo de las obras pendientes no está incluido en el precio de compra, lo que permite al comprador determinar las especificaciones y la inversión necesarias para lograr el acabado preferido.
Para los compradores que buscan asistencia profesional, se pueden organizar presentaciones con diseñadores de interiores y especialistas relevantes que pueden ayudar a desarrollar e implementar un esquema de diseño coordinado.
Esta es una oportunidad para adquirir mucho más que una villa de nueva construcción. Es la oportunidad de crear una casa mediterránea distintiva, adaptada individualmente a la forma en que sus propietarios desean vivir, entretenerse y disfrutar de uno de los entornos naturales más hermosos de la Costa Blanca.
Set against a magnificent backdrop of the Montgó mountain and the sweeping green valleys of Jávea, this impressive newly built villa presents an exceptional opportunity to create a truly personalised Mediterranean residence. Occupying an elevated 1,006m² plot within an attractive modern residential urbanisation, the property combines timeless Mediterranean architecture with contemporary interiors, generous proportions and spectacular open views.
Arranged across four levels, with 376m² of built accommodation and 128m² of terraces, the villa offers five bedrooms, five bathrooms, a guest cloakroom, a private swimming pool and extensive garaging. Its most compelling quality, however, lies in the freedom it affords its future owners to complete the remaining finishing touches offering an exciting opportunity whether creating a sophisticated family home, an elegant holiday retreat or a residence with dedicated wellness, entertainment and guest facilities.
Surrounded by established pine woodland and Mediterranean planting, yet conveniently positioned for Jávea’s beautiful beaches, restaurants and everyday amenities, this is a property where space, scenery and individual expression come together.
Architecture & Design Displaying an elegant interpretation of traditional Mediterranean architecture, the villa’s cream façades, warm terracotta roof tiles and graceful covered terraces create a timeless exterior that sits comfortably within its picturesque hillside surroundings.
The architectural design makes thoughtful use of the property’s elevated position, incorporating generous glazing, multiple terraces and carefully positioned windows to frame the extraordinary landscape. From the striking silhouette of the Montgó mountain to the verdant valley below, the scenery becomes an integral part of the home’s character.
Inside, the design adopts a more contemporary aesthetic. Soft neutral tones, large-format floor tiles, clean architectural lines and expansive glazed openings establish a calm, understated foundation, ready to be enhanced through the future owner’s choice of furnishings, lighting and decorative finishes.
Particularly appealing is the opportunity to complete the residence according to individual preferences. Rather than inheriting another owner’s design choices, the purchaser can shape the final presentation of the home, selecting finishes and creating spaces that genuinely reflect their lifestyle.
Professional guidance can also be provided, with introductions to interior designers and other relevant specialists who can assist in bringing the purchaser’s vision to life.
Interior Layout The villa extends across four thoughtfully arranged levels, providing an impressive balance between principal living accommodation, private bedroom suites and highly adaptable ancillary spaces.
The main residential floors have been designed to embrace natural light and the surrounding views. Generously proportioned living areas open towards the exterior terraces and swimming pool, establishing an inviting connection between the home and its beautiful Mediterranean setting.
One of the property’s particularly attractive architectural features is its striking glazed corner window, which draws the eye directly towards the valley and creates a wonderful focal point for a future sitting or dining area. The surrounding spaces offer considerable freedom for arranging comfortable seating, statement furnishings and entertaining areas.
The contemporary kitchen has already been partially installed, featuring a combination of white cabinetry, warm wood-effect finishes and streamlined work surfaces. Its clean design provides an attractive starting point for completing the kitchen specification and integrating the remaining appliances and fittings.
The property is configured to offer five bedrooms and five bathrooms, together with an additional guest cloakroom. The bedroom accommodation benefits from a combination of generous proportions, natural light and access to outdoor spaces, with selected rooms enjoying particularly attractive views across the surrounding landscape.
The principal bathroom space demonstrates the potential for an elegant private retreat, with large-format stone-effect wall tiles, a contemporary bathtub, a walk-in shower area and a double vanity unit. Outstanding views of the Montgó through the bathroom windows add a memorable dimension to the space.
A further highlight is the extensive lower-level accommodation, which offers remarkable flexibility. Alongside the substantial garage, additional areas can be tailored to accommodate a private gymnasium, home cinema, entertainment lounge, workshop, laundry facilities or further guest accommodation, subject to the purchaser’s preferred layout and any necessary approvals.
For those who regularly welcome family and friends, there is the exciting possibility of creating a more independent guest suite with its own lounge and bathroom facilities. Alternatively, the space could become a dedicated leisure floor, providing an entirely personalised environment for relaxation, fitness and entertainment.
Amenities The villa has been designed with comfort, practicality and flexibility in mind, incorporating underfloor heating and air-conditioning installations, together with utility, laundry and storage provision.
For motoring enthusiasts, the extensive lower-level garage is a particularly notable feature, offering space for at least four vehicles, with additional flexibility for storage, a workshop or other practical requirements.
Automatic gated vehicular access provides a convenient entrance to the property, complemented by a separate pedestrian gate and substantial paved parking areas.
The lower floors offer considerable potential to introduce lifestyle amenities rarely achievable within more conventional residential layouts. A fully equipped fitness studio, cinema room, games lounge, wellness area or private guest accommodation could all be incorporated into the final design, allowing the home to evolve around the owner’s individual interests.
Importantly, these additional facilities are possibilities rather than completed installations, giving the purchaser the freedom to determine how the available space should be used.
The property’s remaining completion works also allow for the selection of final bathroom fittings, kitchen installations, decorative details and other finishing elements, creating an opportunity to establish a cohesive interior scheme throughout.
Outdoor Living The exterior spaces have been designed to celebrate Jávea’s exceptional Mediterranean climate and the villa’s remarkable hillside position.
At the heart of the outdoor living experience is the impressive private swimming pool, beautifully positioned against an expansive panorama of the valley and the unmistakable Montgó mountain. Broad tiled terraces surround the pool, providing generous space for sun loungers, relaxed afternoons beside the water and outdoor entertaining.
Wide, integrated pool steps offer an inviting entrance to the water, while the adjoining terraces create a wonderful setting for enjoying the changing colours of the surrounding landscape throughout the day.
A substantial covered terrace, framed by elegant columns and overlooking the pool area, provides a natural extension of the principal living accommodation. This sheltered space is particularly well suited to alfresco dining, comfortable outdoor seating and long summer evenings spent entertaining family and friends.
Additional terraces on the upper levels offer more intimate places to enjoy the scenery, while the expansive rooftop terrace presents an especially appealing opportunity to create a private outdoor retreat. Whether furnished as a stylish relaxation area, an open-air lounge or a setting for evening drinks, the panoramic mountain and valley views provide a magnificent backdrop.
The landscaped areas already feature palms, ornamental planting, flowering shrubs and gravelled garden beds, introducing colour and texture while complementing the villa’s Mediterranean architecture.
The mature pine woodland rising behind the property creates an attractive natural setting, contrasting beautifully with the open landscape stretching out towards the Montgó.
With further landscaping and exterior finishing still to be completed, the new owner can develop these spaces according to personal preference, whether favouring an elegant, low-maintenance Mediterranean garden or additional outdoor areas dedicated to relaxation and entertaining.
Unique Features What truly distinguishes this property is the rare combination of a newly built Mediterranean villa, exceptional views and the freedom to influence the final design.
The substantial structural work has already been undertaken, with the principal accommodation, swimming pool, terraces, garage and many internal finishes in place. Yet the residence retains the flexibility of a blank canvas, allowing its future owner to complete the remaining elements according to their own vision.
This presents an attractive alternative to purchasing a fully finished home, particularly for buyers who value individuality and wish to avoid compromising on interior design, room usage or lifestyle facilities.
The extensive lower levels are another defining characteristic. With garaging for at least four vehicles and generous additional space, the property offers opportunities for a bespoke leisure and entertainment environment, independent-style guest accommodation or practical facilities for an active family lifestyle.
Equally memorable are the panoramic views, enjoyed from the swimming pool terrace, upper balconies, rooftop terrace and selected interior rooms. The Montgó mountain forms a spectacular natural landmark, while the green valley and surrounding woodland lend the property a wonderful sense of openness and tranquillity.
The property is offered at its current reduced asking price, reflecting its present stage of completion. The cost of outstanding works is not included in the purchase price, enabling the purchaser to determine the specification and investment required to achieve their preferred finish.
For buyers seeking professional assistance, introductions can be arranged to interior designers and relevant specialists who can help develop and implement a coordinated design scheme.
This is an opportunity to acquire far more than a newly built villa. It is the chance to create a distinctive Mediterranean home, individually tailored to the way its owners wish to live, entertain and enjoy one of the Costa Blanca’s most beautiful natural settings.
-
Tipo de propiedad
Villa
-
Precio/pie²
$539
Características
- Jardín
- Terraza
- Piscina
- Garaje
- Moderno
- Vista a la Montaña
- Obras nuevas
- Vista Panorámica
- Puerta
Características
Lote
- Vista Panorámica
- Vista a la Montaña
- Obras nuevas
- Moderno
Interior
- Aire Acondicionado
- Estufa de gas
Outdoor
- Terraza
- Balcón
- Aparcamiento
- Piscina
- Garaje
- Puerta
- Jardín
Explorar la zona
Se unió hace 7 años
Usted ha preguntado por esta propiedad
El agente se comunicará con usted pronto por
Publicado por
247
Anuncios
2020
Se unió
Reserva una visita con the agent
Elija una fecha y si prefiere una visita virtual o presencial con el agente.
Fecha preferida
Tipo de tour

Fine & Country Costa Blanca North
Marina de Denia, Darsena de Babor, Puerto de Denia, Edificio E, Bajo 2, 03700, Denia, Spain
Ver perfil de la agencia
Fine & Country Costa Blanca North specialises in the marketing and sale of luxury and lifestyle properties. We
Fine & Country Costa Blanca North specialises in the marketing and sale of luxury and lifestyle properties. We are an award-winning estate agency with a regional office in Denia, the mid-way point between Alicante and Valencia, specialising in the areas North of Alicante that includes the desirable coastal towns of Altea, Calpe, Benissa, Teulada-Moraira, Benitachell, Javea, the city of Denia and Oliva. For the buyer seeking peace and tranquillity, we cover the enchanting inland villages situated in the Jalon and Orba valleys. We have a first-class range of real estate for sale in Costa Blanca North that includes resales, new builds including bespoke state-of-the-art, and investment properties. We are part of an ever-expanding Fine & Country global network of over 300 locations worldwide with a Head Office situated on Park Lane, Mayfair, London, arguably one of the most prestigious locations in Europe. The Park Lane office not only serves the lucrative London market but also provides a vital hub for our international market, referring clients from all over the world. With Fine & Country Costa Blanca North you benefit from the knowledge of our experienced and professional team, including local native Spanish, native English, and multi-lingual speaking French, Dutch, German and Flemish, offering the best advice in today’s real estate market for both the seller and buyer. We deliver a free hands-on, bespoke service to clients managing the property sourcing from not only what we have on our own website but other sought-after on and off-market properties that might not be on your radar or with other potential agents either. This allows us to fully manage the property sourcing on your behalf alleviating you of all the hard work and ensuring it is as stress-free as possible. Our aim is to exceed our clients’ expectations and to add value to your property needs with a personalised detailed search as we assist from the initial enquiry providing invaluable information about living, owning, and investing in the different types of property available here in the Costa Blanca North and the specific lifestyle each location can offer, to arranging viewings and then all the way through to negotiation, acquisition, and completion. With Fine & Country, our service does not end after the sales process. Working with our personally selected preferred partners we offer a VIP After Sales Concierge Service to assist should clients require the services of a Private Chef for in-villa gourmet dining experiences, Private Yacht Rental to include trips to the nearby islands of Ibiza or Formentera, in-villa Spa Services ranging from massages, facials, manicure/pedicure to make-up and hairstyling plus a range of services for the home that include interior design/decoration and party planning. We are here to help and assist with all your needs. If you are thinking of buying or selling property on the Costa Blanca North, please contact our team for an exceptional real estate service. At Fine & Country Costa Blanca North we help buyers find the dream property to suit their lifestyle and sellers to find the right buyer wherever they are in the world. We don’t just sell properties, we sell the lifestyle.
Última actualización
Ayer
Primera publicación
Noviembre 9
Referencia del anuncio
FCD2580CA
Propiedades similares cercanas
Nuevos anuncios en Jávea



Explorar más viviendas en venta
Jávea, Comunidad Valenciana, España tipos de propiedad
Jávea, Comunidad Valenciana, España búsquedas populares
- Propiedades Comunidad Cerrada en Jávea, Comunidad Valenciana, España
- Propiedades Ski-In / Ski-Out en Jávea, Comunidad Valenciana, España
- Propiedades Frente al Agua en Jávea, Comunidad Valenciana, España
- Propiedades Ecuestre en Jávea, Comunidad Valenciana, España
- Propiedades con Cancha de Tenis en Jávea, Comunidad Valenciana, España
- Propiedades con Viñedo / Bodega en Jávea, Comunidad Valenciana, España
- Propiedades con Piscina cubierta en Jávea, Comunidad Valenciana, España
- Propiedades Vista al Mar en Jávea, Comunidad Valenciana, España
Jávea, Comunidad Valenciana, España Barrios
Guías e historias relacionadas
La confianza de los mejores brokers del mundo
Los agentes tras las propiedades más excepcionales del mundo publican en JamesEdition.
- Anuncios de Sotheby's, Christie's, BARNES y Engel & Völkers
- Cada anuncio se revisa antes de publicarse
- Conecte directamente con agentes verificados
Al continuar, acepta nuestros Términos y la Política de Privacidad.