$2,799,985
Villa En Jávea
- 6 Hab.
- 6 Baños
- 2,939 Sqft
- 29,364 Sqft lot
- Actualizado: Ayer
Sobre la propiedad
La descripción se tradujo automáticamente.
La descripción se muestra en el idioma original.
Ubicada en una parcela elevada de aproximadamente 1.700 m² cerca de la codiciada zona del Arenal de Jávea, esta excepcional villa mediterránea es el resultado de una cuidadosa transformación arquitectónica, que combina la renovación completa de la residencia original con una nueva y sorprendente adición diseñada por el hijo de los propietarios, un arquitecto.
El proyecto demues
Set within an elevated plot of approximately 1,700 m² near Jávea’s sought-after Arenal area, this exceptional Mediterranean villa is the result of a thoughtful architectural transformation, combining the complete renovation of the original residence with a striking new addition designed by the owners’ son, an architect.
The project demonstrates a genuine understanding of the exi
Ubicada en una parcela elevada de aproximadamente 1.700 m² cerca de la codiciada zona del Arenal de Jávea, esta excepcional villa mediterránea es el resultado de una cuidadosa transformación arquitectónica, que combina la renovación completa de la residencia original con una nueva y sorprendente adición diseñada por el hijo de los propietarios, un arquitecto.
El proyecto demuestra una comprensión genuina de la propiedad existente, su entorno natural y las oportunidades que presenta su posición elevada. En lugar de simplemente modernizar la villa, el enfoque arquitectónico ha mejorado su carácter, introducido espacios contemporáneos bellamente diseñados y establecido una relación armoniosa entre la casa original y su nuevo alojamiento.
La piedra natural, la madera vista, los amplios acristalamientos y los interiores cuidadosamente considerados crean un lenguaje de diseño distintivo en todas partes. Con cuatro dormitorios en la residencia principal y una suite de invitados independiente de dos dormitorios, amplias terrazas, una generosa piscina y vistas panorámicas hacia el Montgó, el campo circundante y el mar Mediterráneo, la propiedad ofrece privacidad, versatilidad y una interpretación maravillosamente individual de la vida mediterránea.
La propiedad ofrece una sensación excepcional de espacio, privacidad y conexión con su entorno, todo ello con fácil acceso a la playa del Arenal de Jávea, al golf, al tenis, al pádel y a su vibrante estilo de vida costero.
Arquitectura y diseño La transformación arquitectónica de esta extraordinaria residencia mediterránea es un testimonio de la visión de su propietario y de la sensibilidad de su hijo, un arquitecto que entendió el carácter de la propiedad original, los contornos naturales de su entorno y el extraordinario potencial de su posición elevada.
En lugar de simplemente renovar la villa existente, el proyecto se ha abordado como una reinterpretación considerada de toda la propiedad, preservando la calidez y el encanto de su arquitectura tradicional mediterránea al tiempo que introduce un llamativo pabellón de huéspedes contemporáneo que añade una dimensión completamente nueva al alojamiento y a la experiencia de vida al aire libre.
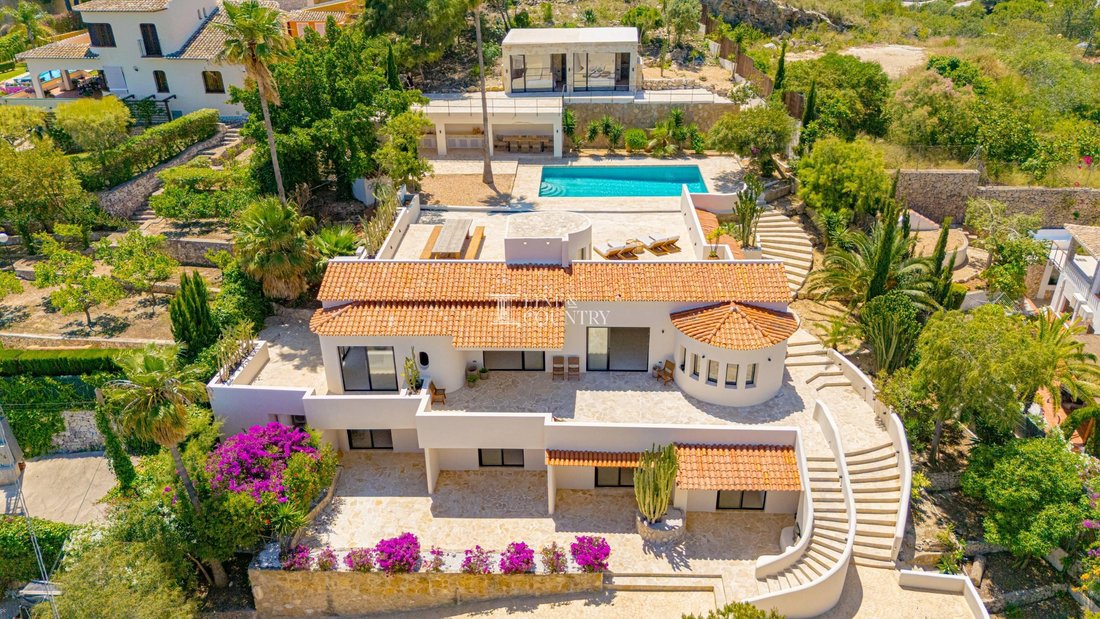
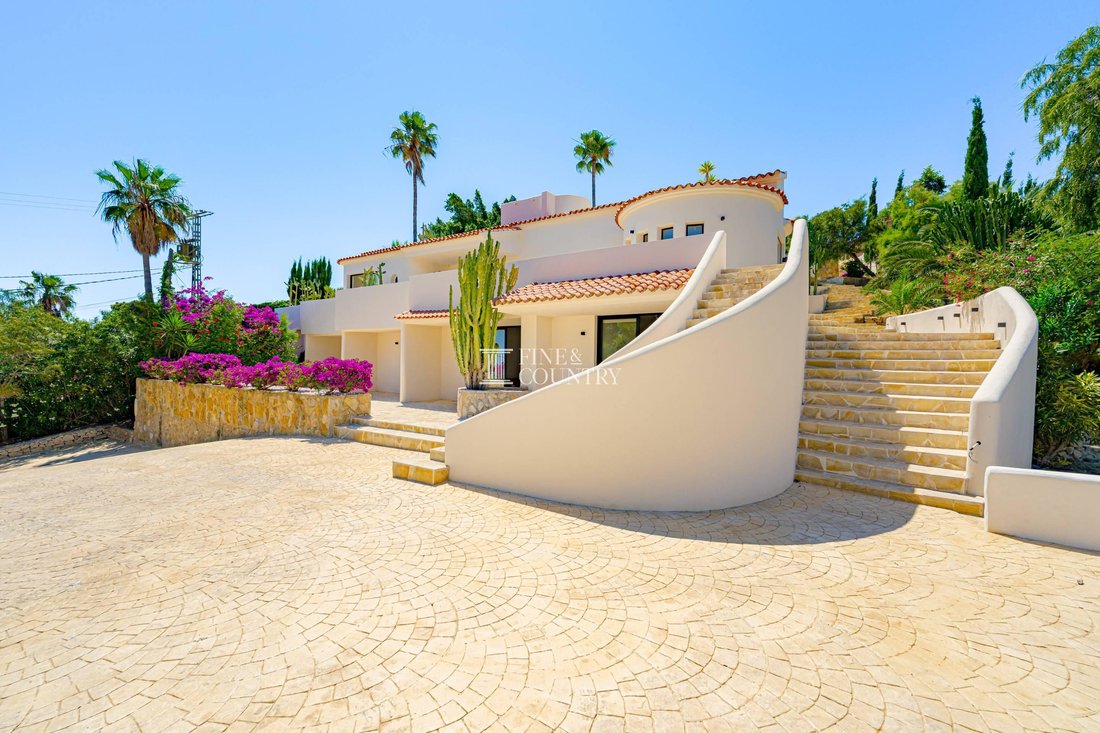
La residencia original conserva su distintiva identidad mediterránea, con tejas de terracota, formas arquitectónicas suavemente curvadas, terrazas protegidas y espacios habitables de hermosas proporciones. La renovación ha aportado una nueva sensación de refinamiento a los interiores, introduciendo acabados contemporáneos, luz natural y una relación más fluida entre las habitaciones y su entorno exterior.
Por el contrario, el pabellón de invitados de nueva creación presenta una expresión arquitectónica claramente moderna. Ubicado en un nivel elevado en la parte trasera de la residencia principal, su forma geométrica limpia se suaviza con el uso extensivo de piedra natural, creando un diálogo elegante entre el diseño contemporáneo y el paisaje circundante.
La artesanía de esta adición es particularmente impresionante. Las cálidas superficies de piedra estampadas de forma individual se extienden por las fachadas, las paredes de los dormitorios, los pisos y los baños, creando una calidad casi escultórica. Las vigas de madera a la vista del techo aportan textura y ritmo, mientras que el acristalamiento expansivo y de marco delgado ofrece un contraste sorprendente con la solidez de la piedra.
Los interiores han sido decorados con una mano igualmente cuidada. Una paleta sobria de tonos neutros suaves, texturas naturales y muebles discretos permite que la arquitectura y los materiales ocupen un lugar central, creando una atmósfera de discreta sofisticación sin adornos innecesarios.
Lo que hace que esta transformación sea especialmente exitosa es la comprensión de cómo los diferentes elementos deben relacionarse entre sí. La villa original, el alojamiento contemporáneo para huéspedes, la piscina y las amplias terrazas se han unido a través de una visión arquitectónica coherente, y los cambios de nivel se han convertido en una parte integral del diseño y no en una limitación.
El resultado es una propiedad con una identidad distintiva, donde el carácter tradicional mediterráneo y la artesanía contemporánea se complementan maravillosamente.
Diseño interior El alojamiento consta de seis dormitorios en total, con cuatro dormitorios con baño dentro de la residencia principal original y un pabellón de invitados de dos dormitorios separado ubicado en la sección trasera elevada de la parcela.
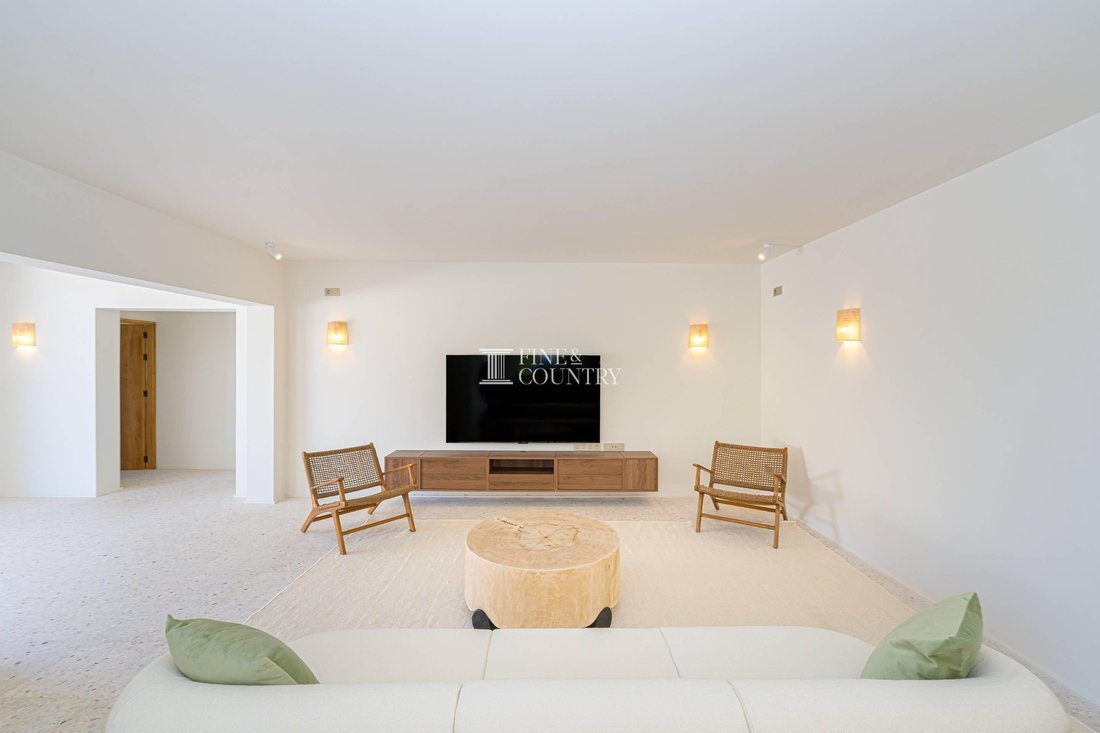
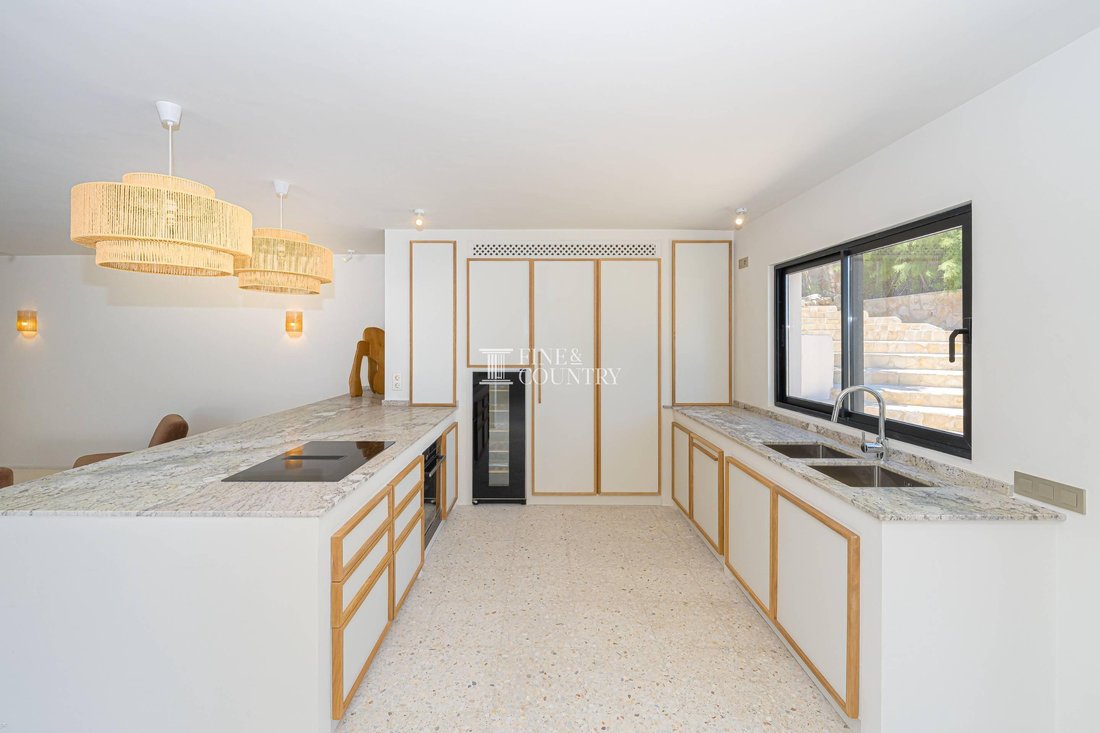
La residencia principal ha sido cuidadosamente renovada para ofrecer un equilibrio acogedor entre un cómodo alojamiento familiar y generosos espacios sociales. Su salón de planta abierta, su comedor y su cocina contemporánea forman el corazón natural de la casa, ofreciendo un ambiente igualmente adecuado para la vida diaria relajada y el entretenimiento.
Las grandes aberturas acristaladas introducen abundante luz natural y establecen una conexión perfecta con la terraza cubierta contigua. La transición entre el interior y el exterior es particularmente atractiva, ya que permite que los espacios de estar y comedor se extiendan al exterior mientras se mantiene una conexión visual con la vegetación circundante y las lejanas vistas del Mediterráneo.
Las cuatro habitaciones con baño dentro de la residencia principal están dispuestas como dos dormitorios interiores y dos dormitorios exteriores, lo que proporciona una distribución interesante del alojamiento privado. La renovación contemporánea, los acabados cuidadosamente seleccionados y la decoración discreta crean una atmósfera de confort y refinamiento en todas partes.
Una característica particularmente distintiva de la propiedad es el pabellón de invitados separado de dos dormitorios, concebido como parte de la transformación arquitectónica.
Ocupando una posición elevada por encima de la piscina, esta adición contemporánea ofrece una experiencia de alojamiento más íntima e independiente, con su propia entrada y un carácter arquitectónico totalmente propio.
Ambas habitaciones disfrutan de la extraordinaria paleta de materiales que define la nueva construcción. La piedra natural envuelve los interiores, creando paredes y pisos con hermosas texturas, mientras que las vigas de madera a la vista aportan calidez y un sentido de artesanía a los techos.
Los amplios acristalamientos del suelo al techo se abren hacia la terraza contigua, atrayendo el paisaje a las habitaciones y revelando vistas de gran alcance del verde valle de Jávea hacia la costa mediterránea.
Los baños siguen la misma filosofía de diseño, con acabados de piedra natural, griferías de ducha contemporáneas y lavabos integrados que complementan el carácter orgánico de los materiales circundantes.
El efecto general recuerda al de un retiro privado bellamente diseñado, donde la simplicidad de la decoración permite que la calidad de la arquitectura y las vistas circundantes brinden una sensación de ocasión.
La separación entre la residencia principal y el pabellón de huéspedes es particularmente valiosa, ya que ofrece a los familiares y amigos visitantes su propio alojamiento privado y, al mismo tiempo, mantiene un cómodo grado de independencia para quienes ocupan la casa principal.
En toda la propiedad, la distribución del alojamiento en diferentes niveles crea una sensación natural de progresión, ya que cada área disfruta de su propia atmósfera, perspectiva y relación con los jardines y terrazas.
Servicios La propiedad ha sido cuidadosamente equipada para combinar el confort contemporáneo con la elegancia relajada de la vida mediterránea.
El aire acondicionado proporciona comodidad durante los meses más cálidos, mientras que los baños renovados y los accesorios contemporáneos reflejan la atención prestada a la modernización de la propiedad. Un calentador de agua eléctrico da servicio al alojamiento, y varios dormitorios cuentan con armarios empotrados.
El pabellón de invitados independiente de dos dormitorios es una adición excepcional, ya que proporciona un arreglo versátil para visitar a familiares y amigos, al tiempo que ofrece la privacidad y la separación que a menudo se buscan en una residencia mediterránea importante.
Debajo del alojamiento elevado para huéspedes, el diseño arquitectónico incorpora una generosa área de entretenimiento cubierta con vista a la piscina. Este espacio protegido incluye una cocina y un comedor al aire libre, lo que crea un entorno maravilloso para almuerzos informales, reuniones de verano y noches de entretenimiento junto al agua.
Para añadir otra dimensión a la experiencia de vida al aire libre, hay un área de bienestar exclusiva junto a la piscina, que incorpora sauna, baño de vapor y ducha. Estas instalaciones introducen los placeres de un retiro de spa privado en la vida cotidiana, lo que permite a los residentes y huéspedes disfrutar de momentos de relajación y rejuvenecimiento sin salir de la comodidad de su hogar. Su conveniente posición junto a la piscina crea una conexión natural entre la natación, el bienestar y la relajación al aire libre.
El acceso cerrado automático garantiza una llegada cómoda y privada, mientras que los generosos terrenos ofrecen un amplio estacionamiento para varios vehículos.
Las amplias instalaciones al aire libre, que incluyen la piscina, varias terrazas, instalaciones de barbacoa y varias áreas para relajarse, mejoran aún más el atractivo de la propiedad como residencia permanente y como retiro excepcional en el Mediterráneo.
Vida al aire libre Los espacios al aire libre son fundamentales para la experiencia de esta propiedad, con la arquitectura y el paisaje cuidadosamente organizados para abarcar el entorno elevado, los contornos naturales y las extraordinarias vistas de los alrededores.
Con aproximadamente 1.700 m², los terrenos se despliegan en una serie de niveles bellamente conectados, creando una sucesión de terrazas, espacios protegidos y áreas de entretenimiento al aire libre, cada una con su propia atmósfera distintiva.
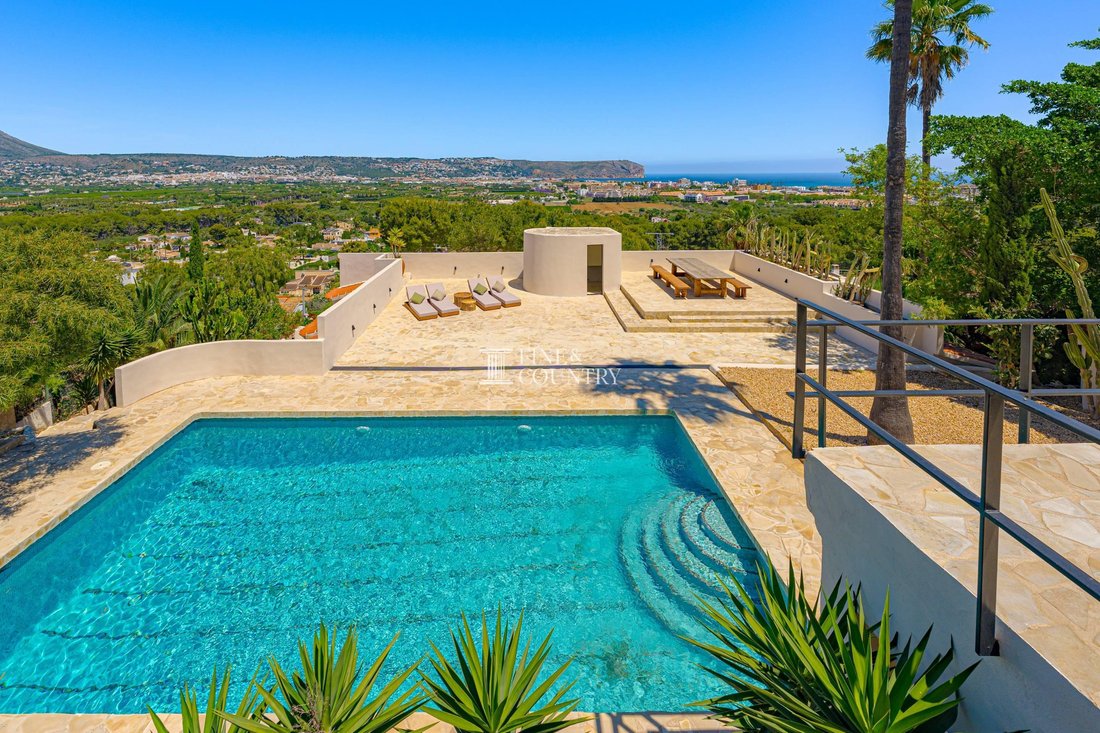
La piscina forma una llamativa centrepieza, sus aguas turquesas enmarcadas por amplias terrazas de piedra natural y plantas mediterráneas maduras. Los amplios escalones descienden al agua, mientras que las generosas áreas circundantes brindan un amplio espacio para tumbonas y relajarse bajo el sol del Mediterráneo.
Complementando la piscina hay una pequeña sauna, baño de vapor y ducha, que crean una acogedora experiencia de bienestar privado dentro de los jardines. Ya sea para disfrutar de un agradable baño seguido del calor de la sauna, para relajarse en la sala de vapor o simplemente para relajarse junto al agua, estas instalaciones aportan una sensación adicional de placer al estilo de vida mediterráneo.
Con vista a la piscina, el pabellón de huéspedes contemporáneo presenta una de las características arquitectónicas más atractivas de la propiedad.
Al colocar el alojamiento de dos dormitorios en el nivel superior, el arquitecto ha creado una importante área de entretenimiento protegida en la parte inferior, haciendo un uso imaginativo de la ladera y permitiendo que el edificio tuviera dos propósitos complementarios.
La terraza cubierta junto a la piscina incorpora una cocina al aire libre y un generoso espacio para comer, proporcionando un entorno bellamente integrado para el entretenimiento al aire libre. Su posición protegida ofrece un agradable contraste con las terrazas abiertas para tomar el sol, lo que permite a los huéspedes moverse de forma natural entre nadar, tomar el sol, cenar y relajarse.
Arriba, la terraza elevada contigua a las habitaciones de huéspedes ofrece una perspectiva completamente diferente del entorno. Aquí, las vistas se extienden a través de un rico tapiz de pinos, jardines maduros y los tejados de Jávea hacia el mar Mediterráneo y la distintiva costa que se encuentra más allá.
El Montgó se eleva majestuosamente en la dirección opuesta, proporcionando un telón de fondo natural igualmente impresionante y reforzando la notable conexión de la propiedad con su entorno.
La terraza cubierta contigua a la residencia principal ofrece otro ambiente acogedor para cenar al aire libre y relajarse, con su posición elevada que permite que el paisaje se convierta en una presencia constante.
Los diferentes niveles están conectados por caminos y escaleras de piedra, y sus acabados naturales crean continuidad entre la residencia original, la adición contemporánea y los terrenos ajardinados.
Las palmeras establecidas, los árboles maduros, las buganvillas en flor, los arbustos mediterráneos y las zonas ajardinadas con grava le dan a la propiedad una maravillosa sensación de madurez y carácter. La plantación suaviza la arquitectura, mientras que la generosa parcela y la cuidadosa ubicación de los edificios contribuyen a un atractivo grado de privacidad con respecto a las residencias vecinas.
El resultado es un entorno exterior de extraordinaria variedad, donde las terrazas abiertas capturan el sol y las vistas, los espacios cubiertos brindan refugio e intimidad, y los rincones más tranquilos del jardín ofrecen oportunidades para un retiro tranquilo.
Desde desayunos relajantes con vistas al valle hasta tardes junto a la piscina y largas noches de verano reunidas alrededor de la mesa de comedor al aire libre, cada elemento ha sido diseñado para celebrar los placeres de la vida mediterránea.
Características únicas Lo que realmente distingue a esta propiedad es la inteligencia arquitectónica detrás de su transformación.
La reforma ha reconocido que el valor de la residencia original residía no solo en su alojamiento, sino también en su carácter establecido, sus generosos terrenos, su posición elevada y su relación con el paisaje circundante.
Por lo tanto, la renovación y la adición contemporánea se han concebido como un proyecto arquitectónico unificado, que respeta la casa mediterránea existente al tiempo que introduce una dimensión completamente nueva en la propiedad.
El pabellón de invitados es quizás la expresión más clara de esta visión.
En lugar de construir un anexo convencional, el arquitecto ha utilizado los cambios naturales de nivel para crear un refugio elevado de dos dormitorios sobre un importante espacio de entretenimiento cubierto junto a la piscina. Esta cuidada disposición maximiza el potencial de la parcela, mejora la privacidad y establece una relación maravillosa entre el alojamiento de los huéspedes, el comedor al aire libre y la piscina.
La calidad de la mampostería natural es otra característica definitoria. Su uso extensivo en todos los alojamientos contemporáneos crea una identidad arquitectónica distintiva, con la calidez y la individualidad del material que aportan carácter incluso a los espacios más simples.
Combinado con madera vista, amplios acristalamientos y una decoración interior cuidadosamente restringida, el resultado es un ambiente sofisticado y acogedor que se siente totalmente apropiado para su entorno mediterráneo.
Igualmente convincente es la forma en que la arquitectura enmarca el paisaje. La ubicación del pabellón de huéspedes, las terrazas elevadas y el géneroLas aberturas acristaladas permiten que el valle circundante, el Montgó y la costa mediterránea se conviertan en una parte esencial de la experiencia de vida.
La disposición de seis dormitorios entre la residencia principal de cuatro dormitorios y el pabellón de invitados independiente de dos dormitorios ofrece un atractivo equilibrio entre alojamiento familiar, espacio de entretenimiento y privacidad para los huéspedes.
La considerable parcela, los jardines establecidos y la distribución de las áreas al aire libre en diferentes niveles distinguen aún más a la propiedad, creando una sensación de espacio y aislamiento, a la vez que se mantiene convenientemente ubicada para la playa del Arenal de Jávea, restaurantes, tiendas y servicios locales.
En última instancia, este es un hogar definido por el pensamiento detrás de su creación. La transformación arquitectónica no solo ha aumentado el alojamiento o actualizado su apariencia, sino que ha mejorado la relación entre los edificios, el terreno y las vistas circundantes, creando una residencia distintiva en la que la artesanía, el diseño y el estilo de vida mediterráneo se unen con una coherencia excepcional.
Set within an elevated plot of approximately 1,700 m² near Jávea’s sought-after Arenal area, this exceptional Mediterranean villa is the result of a thoughtful architectural transformation, combining the complete renovation of the original residence with a striking new addition designed by the owners’ son, an architect.
The project demonstrates a genuine understanding of the existing property, its natural surroundings and the opportunities presented by its elevated position. Rather than simply modernising the villa, the architectural approach has enhanced its character, introduced beautifully crafted contemporary spaces and established a harmonious relationship between the original home and its new accommodation.
Natural stone, exposed timber, expansive glazing and carefully considered interiors create a distinctive design language throughout. With four bedrooms across the main residence and separate two-bedroom guest suite, extensive terraces, a generous swimming pool and sweeping views towards Montgó, the surrounding countryside and the Mediterranean Sea, the property offers privacy, versatility and a wonderfully individual interpretation of Mediterranean living.
The property offers an exceptional sense of space, privacy and connection with its surroundings, all within easy reach of Jávea’s Arenal beach, golf, tennis, padel and its vibrant coastal lifestyle.
Architecture & Design The architectural transformation of this remarkable Mediterranean residence is a testament to the vision of its owner and the sensitivity of his son an architect who understood the character of the original property, the natural contours of its setting and the extraordinary potential of its elevated position.
Rather than simply renovating the existing villa, the project has been approached as a considered reinterpretation of the entire property, preserving the warmth and charm of its traditional Mediterranean architecture while introducing a striking contemporary guest pavilion that adds an entirely new dimension to the accommodation and outdoor living experience.
The original residence retains its distinctive Mediterranean identity, with terracotta roof tiles, gently curved architectural forms, sheltered terraces and beautifully proportioned living spaces. The renovation has brought a fresh sense of refinement to the interiors, introducing contemporary finishes, natural light and a more fluid relationship between the rooms and their outdoor surroundings.
In contrast, the newly created guest pavilion presents a distinctly modern architectural expression. Positioned on an elevated level to the rear of the main residence, its clean geometric form is softened by the extensive use of natural stone, creating an elegant dialogue between contemporary design and the surrounding landscape.
The craftsmanship throughout this addition is particularly impressive. Warm, individually patterned stone surfaces extend across the façades, bedroom walls, floors and bathrooms, creating an almost sculptural quality. Exposed timber ceiling beams introduce texture and rhythm, while expansive, slim-framed glazing provides a striking contrast to the solidity of the stone.
The interiors have been decorated with an equally considered hand. A restrained palette of soft neutrals, natural textures and understated furnishings allows the architecture and materials to take centre stage, creating an atmosphere of quiet sophistication without unnecessary embellishment.
What makes this transformation especially successful is the understanding of how the different elements should relate to one another. The original villa, contemporary guest accommodation, swimming pool and extensive terraces have been brought together through a coherent architectural vision, with the changes in level becoming an integral part of the design rather than a limitation.
The result is a property with a distinctive identity, where traditional Mediterranean character and contemporary craftsmanship complement one another beautifully.
Interior Layout The accommodation comprises six bedrooms in total, with four ensuite bedrooms within the original main residence and a separate two bedroom guest pavilion positioned on the elevated rear section of the plot.
The principal residence has been thoughtfully renovated to provide an inviting balance of comfortable family accommodation and generous social spaces. Its open-plan lounge, dining area and contemporary kitchen form the natural heart of the home, offering an environment equally suited to relaxed everyday living and entertaining.
Large glazed openings introduce an abundance of natural light and establish a seamless connection with the adjoining covered terrace. The transition between interior and exterior is particularly appealing, allowing the living and dining spaces to extend outdoors while maintaining a visual connection with the surrounding greenery and distant Mediterranean views.
The four ensuite bedrooms within the main residence are arranged as two inner bedrooms and two outer bedrooms, providing an interesting distribution of private accommodation. The contemporary refurbishment, carefully selected finishes and understated decoration create an atmosphere of comfort and refinement throughout.
A particularly distinctive feature of the property is the separate two-bedroom guest pavilion, conceived as part of the architectural transformation.
Occupying an elevated position above the swimming pool, this contemporary addition offers a more intimate and independent accommodation experience, with its own entrance and an architectural character entirely its own.
Both bedrooms enjoy the remarkable material palette that defines the new construction. Natural stone wraps around the interiors, creating beautifully textured walls and floors, while exposed timber beams bring warmth and a sense of craftsmanship to the ceilings.
Expansive floor-to-ceiling glazing opens towards the adjoining terrace, drawing the landscape into the bedrooms and revealing far-reaching views across Jávea’s green valley towards the Mediterranean coastline.
The bathrooms continue the same design philosophy, with natural stone finishes, contemporary shower fittings and integrated washbasins that complement the organic character of the surrounding materials.
The overall effect is reminiscent of a beautifully designed private retreat, where the simplicity of the decoration allows the quality of the architecture and the surrounding views to provide the sense of occasion.
The separation between the main residence and the guest pavilion is particularly valuable, offering visiting family and friends their own private accommodation while maintaining a comfortable degree of independence for those occupying the principal home.
Throughout the property, the distribution of accommodation across different levels creates a natural sense of progression, with each area enjoying its own atmosphere, outlook and relationship with the gardens and terraces.
Amenities The property has been thoughtfully equipped to combine contemporary comfort with the relaxed elegance of Mediterranean living.
Air conditioning provides comfort during the warmer months, while the renovated bathrooms and contemporary fittings reflect the attention given to the property’s modernisation. An electric water heater serves the accommodation, and several bedrooms benefit from fitted wardrobes.
The independent two-bedroom guest pavilion is an exceptional addition, providing a versatile arrangement for visiting family and friends while offering the privacy and separation often sought in a substantial Mediterranean residence.
Beneath the elevated guest accommodation, the architectural design incorporates a generous covered entertaining area overlooking the swimming pool. This sheltered space includes an outdoor kitchen and dining area, creating a wonderful setting for informal lunches, summer gatherings and evenings spent entertaining beside the water.
Adding another dimension to the outdoor living experience is a dedicated wellness area beside the swimming pool, incorporating a sauna, steam room and shower. These facilities introduce the pleasures of a private spa retreat into everyday life, allowing residents and guests to enjoy moments of relaxation and rejuvenation without leaving the comfort of their own home. Their convenient position beside the pool creates a natural connection between swimming, wellness and outdoor relaxation.
Automatic gated access ensures a convenient and private arrival, while the generous grounds offer ample parking for several vehicles.
The extensive outdoor amenities, including the swimming pool, multiple terraces, barbecue facilities and various areas for relaxation, further enhance the property’s appeal as both a permanent residence and an exceptional Mediterranean retreat.
Outdoor Living The outdoor spaces are fundamental to the experience of this property, with the architecture and landscaping carefully arranged to embrace the elevated setting, natural contours and extraordinary surrounding views.
Occupying approximately 1,700 m², the grounds unfold across a series of beautifully connected levels, creating a succession of terraces, sheltered spaces and open-air entertaining areas, each with its own distinct atmosphere.
The swimming pool forms a striking centrepiece, its turquoise water framed by expansive natural stone terraces and mature Mediterranean planting. Broad steps descend into the water, while generous surrounding areas provide ample space for sun loungers and relaxation beneath the Mediterranean sun.
Complementing the pool is a small sauna, steam room and shower, creating an inviting private wellness experience within the gardens. Whether enjoying a leisurely swim followed by the warmth of the sauna, unwinding in the steam room or simply taking time to relax beside the water, these facilities bring an additional sense of indulgence to the Mediterranean lifestyle.
Overlooking the pool, the contemporary guest pavilion introduces one of the property’s most appealing architectural features.
By positioning the two-bedroom accommodation on the upper level, the architect has created a substantial sheltered entertaining area beneath, making imaginative use of the hillside and allowing the building to serve two complementary purposes.
The covered poolside terrace incorporates an outdoor kitchen and generous dining space, providing a beautifully integrated setting for alfresco entertaining. Its sheltered position offers a welcome contrast to the open sun terraces, allowing guests to move naturally between swimming, sunbathing, dining and relaxing.
Above, the elevated terrace adjoining the guest bedrooms provides a completely different perspective of the surroundings. Here, the views extend across a rich tapestry of pine trees, mature gardens and the rooftops of Jávea towards the Mediterranean Sea and the distinctive coastline beyond.
Montgó rises majestically in the opposite direction, providing an equally impressive natural backdrop and reinforcing the property’s remarkable connection with its setting.
The covered terrace adjoining the principal residence offers another inviting environment for outdoor dining and relaxation, with its elevated position allowing the landscape to become a constant presence.
The different levels are connected by stone pathways and stairways, their natural finishes creating continuity between the original residence, contemporary addition and landscaped grounds.
Established palms, mature trees, flowering bougainvillea, Mediterranean shrubs and gravelled garden areas lend the property a wonderful sense of maturity and character. The planting softens the architecture, while the generous plot and carefully considered positioning of the buildings contribute to an appealing degree of privacy from neighbouring residences.
The result is an outdoor environment of remarkable variety, where open terraces capture the sunshine and views, covered spaces provide shelter and intimacy, and quieter garden corners offer opportunities for peaceful retreat.
From leisurely breakfasts overlooking the valley to afternoons beside the pool and long summer evenings gathered around the outdoor dining table, every element has been designed to celebrate the pleasures of Mediterranean living.
Unique Features What truly distinguishes this property is the architectural intelligence behind its transformation.
The reform has recognised that the value of the original residence lay not only in its accommodation, but also in its established character, generous grounds, elevated position and relationship with the surrounding landscape.
The renovation and contemporary addition have therefore been conceived as a unified architectural project, one that respects the existing Mediterranean home while introducing an entirely new dimension to the property.
The guest pavilion is perhaps the clearest expression of this vision.
Rather than constructing a conventional annex, the architect has used the natural changes in level to create an elevated two-bedroom retreat above a substantial covered poolside entertaining space. This considered arrangement maximises the potential of the plot, enhances privacy and establishes a wonderful relationship between guest accommodation, outdoor dining and the swimming pool.
The quality of the natural stonework is another defining feature. Its extensive use throughout the contemporary accommodation creates a distinctive architectural identity, with the warmth and individuality of the material bringing character to even the simplest spaces.
Combined with exposed timber, generous glazing and carefully restrained interior decoration, the result is a sophisticated yet welcoming environment that feels entirely appropriate to its Mediterranean surroundings.
Equally compelling is the way the architecture frames the landscape. The positioning of the guest pavilion, elevated terraces and generous glazed openings allows the surrounding valley, Montgó and the Mediterranean coastline to become an essential part of the living experience.
The arrangement of six bedrooms between the four-bedroom main residence and the independent two-bedroom guest pavilion provides an appealing balance of family accommodation, entertaining space and guest privacy.
The considerable plot, established gardens and distribution of outdoor areas across different levels further distinguish the property, creating a sense of space and seclusion while remaining conveniently positioned for Jávea’s Arenal beach, restaurants, shops and local amenities.
Ultimately, this is a home defined by the thought behind its creation. The architectural transformation has not simply increased the accommodation or updated its appearance; it has enhanced the relationship between the buildings, the land and the surrounding views, creating a distinctive residence in which craftsmanship, design and the Mediterranean lifestyle come together with exceptional coherence.
-
Tipo de propiedad
Villa
-
Precio/pie²
$952
Características
- Jardín
- Terraza
- Piscina
- Garaje
- Sauna
- Sauna
- Cocina exterior
- Vista al Mar
- Cocina abierta
Características
Lote
- Vista Panorámica
- Vista al Mar
- Vista a la Montaña
- Vista al Agua
- Privacidad
- Renovado
- Moderno
Interior
- Aire Acondicionado
- Estufa de gas
- Sauna
- Cocina abierta
- Encimeras de piedra
- Sauna
Outdoor
- Terraza
- Balcón
- Aparcamiento
- Piscina
- Garaje
- Cocina exterior
- Puerta
- Pérgola
- Jardín
Explorar la zona
Arenal, Xàbia, 03730, Spain
Ver en Google Maps
Precio por sqft
Bajo
Alto
Se unió hace 7 años
Usted ha preguntado por esta propiedad
El agente se comunicará con usted pronto por
Publicado por
247
Anuncios
2020
Se unió
Reserva una visita con the agent
Elija una fecha y si prefiere una visita virtual o presencial con el agente.
Fecha preferida
Tipo de tour

Fine & Country Costa Blanca North
Marina de Denia, Darsena de Babor, Puerto de Denia, Edificio E, Bajo 2, 03700, Denia, Spain
Ver perfil de la agencia
Fine & Country Costa Blanca North specialises in the marketing and sale of luxury and lifestyle properties. We
Fine & Country Costa Blanca North specialises in the marketing and sale of luxury and lifestyle properties. We are an award-winning estate agency with a regional office in Denia, the mid-way point between Alicante and Valencia, specialising in the areas North of Alicante that includes the desirable coastal towns of Altea, Calpe, Benissa, Teulada-Moraira, Benitachell, Javea, the city of Denia and Oliva. For the buyer seeking peace and tranquillity, we cover the enchanting inland villages situated in the Jalon and Orba valleys. We have a first-class range of real estate for sale in Costa Blanca North that includes resales, new builds including bespoke state-of-the-art, and investment properties. We are part of an ever-expanding Fine & Country global network of over 300 locations worldwide with a Head Office situated on Park Lane, Mayfair, London, arguably one of the most prestigious locations in Europe. The Park Lane office not only serves the lucrative London market but also provides a vital hub for our international market, referring clients from all over the world. With Fine & Country Costa Blanca North you benefit from the knowledge of our experienced and professional team, including local native Spanish, native English, and multi-lingual speaking French, Dutch, German and Flemish, offering the best advice in today’s real estate market for both the seller and buyer. We deliver a free hands-on, bespoke service to clients managing the property sourcing from not only what we have on our own website but other sought-after on and off-market properties that might not be on your radar or with other potential agents either. This allows us to fully manage the property sourcing on your behalf alleviating you of all the hard work and ensuring it is as stress-free as possible. Our aim is to exceed our clients’ expectations and to add value to your property needs with a personalised detailed search as we assist from the initial enquiry providing invaluable information about living, owning, and investing in the different types of property available here in the Costa Blanca North and the specific lifestyle each location can offer, to arranging viewings and then all the way through to negotiation, acquisition, and completion. With Fine & Country, our service does not end after the sales process. Working with our personally selected preferred partners we offer a VIP After Sales Concierge Service to assist should clients require the services of a Private Chef for in-villa gourmet dining experiences, Private Yacht Rental to include trips to the nearby islands of Ibiza or Formentera, in-villa Spa Services ranging from massages, facials, manicure/pedicure to make-up and hairstyling plus a range of services for the home that include interior design/decoration and party planning. We are here to help and assist with all your needs. If you are thinking of buying or selling property on the Costa Blanca North, please contact our team for an exceptional real estate service. At Fine & Country Costa Blanca North we help buyers find the dream property to suit their lifestyle and sellers to find the right buyer wherever they are in the world. We don’t just sell properties, we sell the lifestyle.
Última actualización
Ayer
Primera publicación
Noviembre 9
Referencia del anuncio
FCD2579CA
Propiedades similares cercanas
Nuevos anuncios en Jávea



Explorar más viviendas en venta
Jávea, Comunidad Valenciana, España tipos de propiedad
Jávea, Comunidad Valenciana, España búsquedas populares
- Propiedades Comunidad Cerrada en Jávea, Comunidad Valenciana, España
- Propiedades Ski-In / Ski-Out en Jávea, Comunidad Valenciana, España
- Propiedades Frente al Agua en Jávea, Comunidad Valenciana, España
- Propiedades Ecuestre en Jávea, Comunidad Valenciana, España
- Propiedades con Cancha de Tenis en Jávea, Comunidad Valenciana, España
- Propiedades con Viñedo / Bodega en Jávea, Comunidad Valenciana, España
- Propiedades con Piscina cubierta en Jávea, Comunidad Valenciana, España
- Propiedades Vista al Mar en Jávea, Comunidad Valenciana, España
Jávea, Comunidad Valenciana, España Barrios
Guías e historias relacionadas
La confianza de los mejores brokers del mundo
Los agentes tras las propiedades más excepcionales del mundo publican en JamesEdition.
- Anuncios de Sotheby's, Christie's, BARNES y Engel & Völkers
- Cada anuncio se revisa antes de publicarse
- Conecte directamente con agentes verificados
Al continuar, acepta nuestros Términos y la Política de Privacidad.