$1,341,075
Villa En Jávea
- 4 Hab.
- 3 Baños
- 2,046 Sqft
- 10,947 Sqft lot
- Actualizado: Ayer
Sobre la propiedad
La descripción se tradujo automáticamente.
La descripción se muestra en el idioma original.
La elegancia mediterránea contemporánea se combina con la vida costera sin esfuerzo en esta villa de cuatro dormitorios bellamente presentada, que ocupa una generosa parcela de 1.917 m² dentro de una de las comunidades residenciales internacionales establecidas en Jávea. Perfectamente ubicada entre Jávea y Moraira, la propiedad disfruta de un entorno tranquilo y privado enmarcado por jar
Contemporary Mediterranean elegance meets effortless coastal living in this beautifully presented four-bedroom villa, occupying a generous 1,917 m² plot within one of Jávea’s established international residential communities. Perfectly positioned between Jávea and Moraira, the property enjoys a peaceful, private setting framed by mature Mediterranean gardens, with captivating views towar
La elegancia mediterránea contemporánea se combina con la vida costera sin esfuerzo en esta villa de cuatro dormitorios bellamente presentada, que ocupa una generosa parcela de 1.917 m² dentro de una de las comunidades residenciales internacionales establecidas en Jávea. Perfectamente ubicada entre Jávea y Moraira, la propiedad disfruta de un entorno tranquilo y privado enmarcado por jardines mediterráneos maduros, con cautivadoras vistas hacia el Montgó, el pueblo de Benitachell y el lejano azul de la bahía de Jávea.
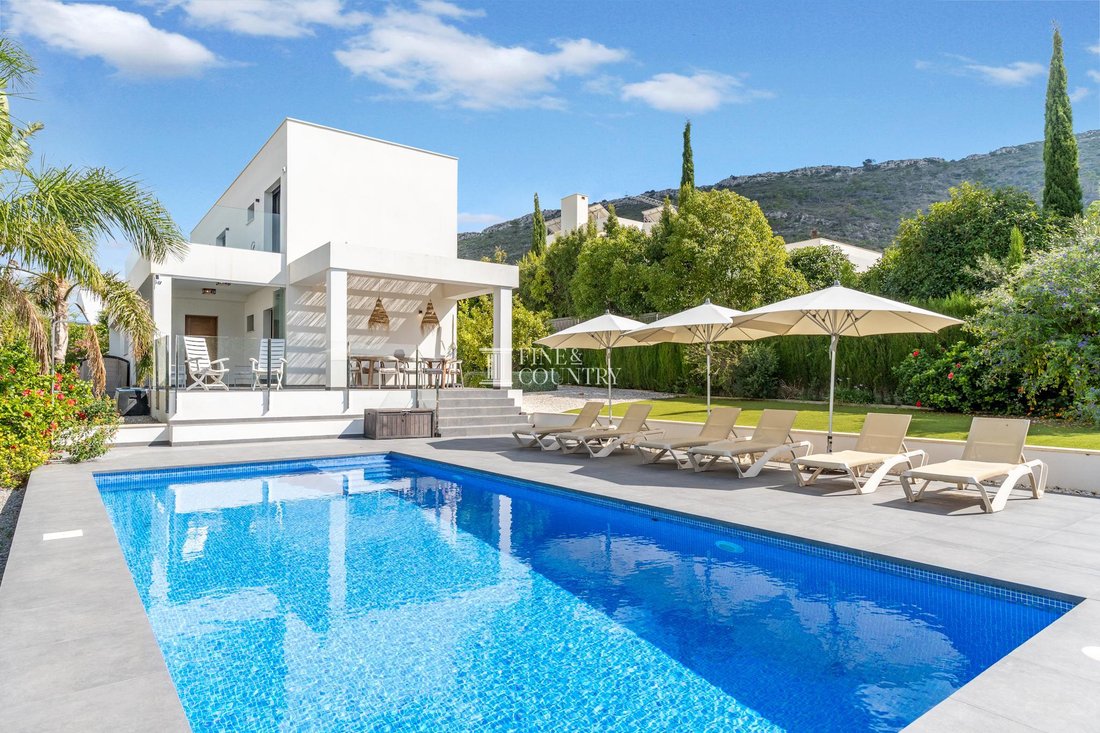
Definida por una llamativa arquitectura blanca, líneas limpias y contemporáneas y un interior discreto de inspiración natural, la villa ofrece aproximadamente 190 m² de alojamiento cuidadosamente organizado en dos niveles. Los amplios acristalamientos atraen la luz natural a las salas de estar, mientras que una serie de acogedoras terrazas, una generosa piscina y áreas de entretenimiento al aire libre bellamente diseñadas crean una conexión sin esfuerzo entre la casa y su entorno mediterráneo.
Con escuelas internacionales a menos de cinco minutos, la playa del Arenal de Jávea a unos siete minutos y Moraira a diez minutos en coche, esta es una casa que combina la serenidad de un refugio privado con un acceso excepcional a lo mejor del estilo de vida de la Costa Blanca Norte.
Arquitectura y diseño Con su audaz composición geométrica, sus impecables fachadas blancas y sus volúmenes cuidadosamente articulados, la villa presenta una interpretación sofisticada de la arquitectura mediterránea moderna. Las fuertes líneas horizontales y los elementos arquitectónicos salientes crean profundidad y definición, mientras que las generosas extensiones de acristalamiento de marco oscuro introducen un contraste sorprendente con el nítido acabado exterior.
El diseño arquitectónico pone especial énfasis en la relación entre la luz, el espacio y el paisaje. Las puertas corredizas de vidrio de altura completa y las amplias ventanas permiten que la luz del día entre en el alojamiento, dirigiendo la atención hacia los jardines, las colinas circundantes y el lejano paisaje costero. Las balaustradas de vidrio preservan estas conexiones visuales ininterrumpidas, dando a las terrazas y balcones una sensación de apertura, a la vez que mantienen una estética limpia y contemporánea.
Internamente, una paleta sobria de blancos suaves, elegantes baldosas grises y texturas naturales crea una atmósfera de tranquila sofisticación. La simplicidad de los detalles arquitectónicos permite que la luz cambiante y las vistas circundantes se conviertan en una parte integral de la experiencia interior.
Una escalera contemporánea con balaustradas de vidrio proporciona una elegante transición entre los pisos, lo que refuerza la sensación de continuidad en toda la casa. Los materiales naturales cuidadosamente seleccionados y la iluminación decorativa tejida aportan calidez y carácter, suavizando el marco arquitectónico moderno sin comprometer su refinada simplicidad.
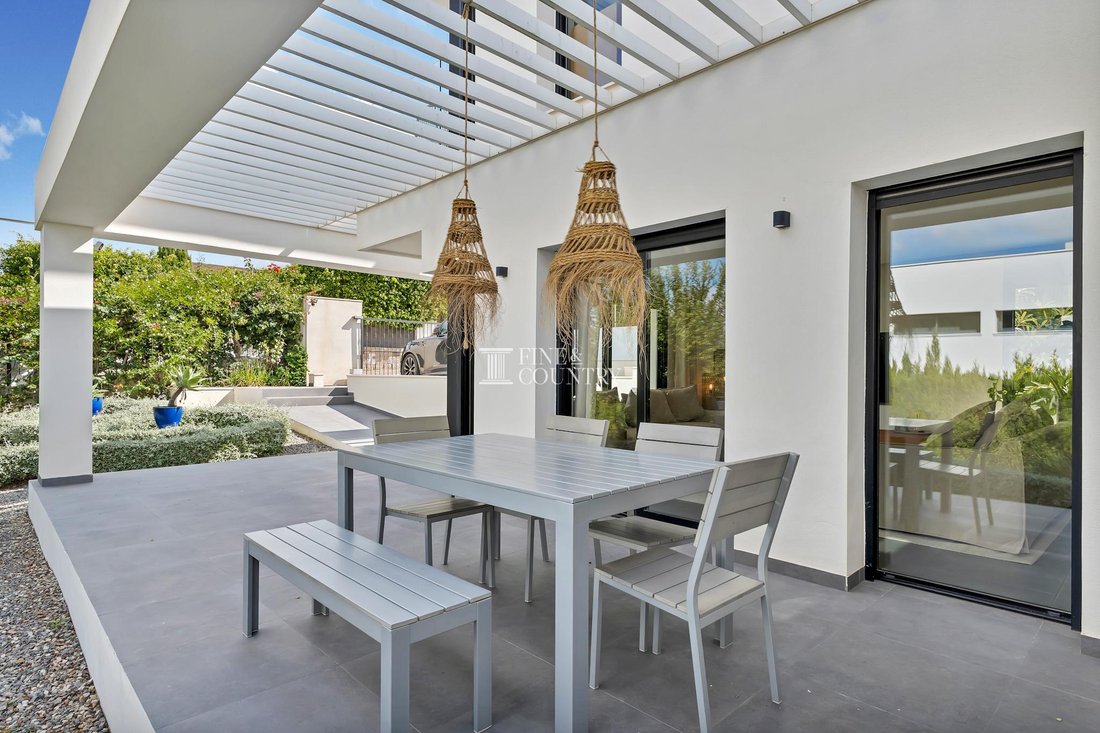
Particularmente atractivo es el uso considerado de pérgolas y terrazas cubiertas, donde las vigas arquitectónicas y las pantallas naturales crean hermosos patrones de luz y sombra. Estos elementos aportan una calidad orgánica al diseño y contribuyen a la identidad mediterránea distintiva de la propiedad.
Disposición interior Dispuesta en dos niveles, la villa ha sido diseñada para ofrecer una vida sociable de planta abierta y la privacidad de un espacio para dormir bien definido.
La planta principal se despliega en un espacio de planta abierta maravillosamente acogedor, donde el salón, el comedor y la cocina contemporánea se unen en una disposición natural y fluida.
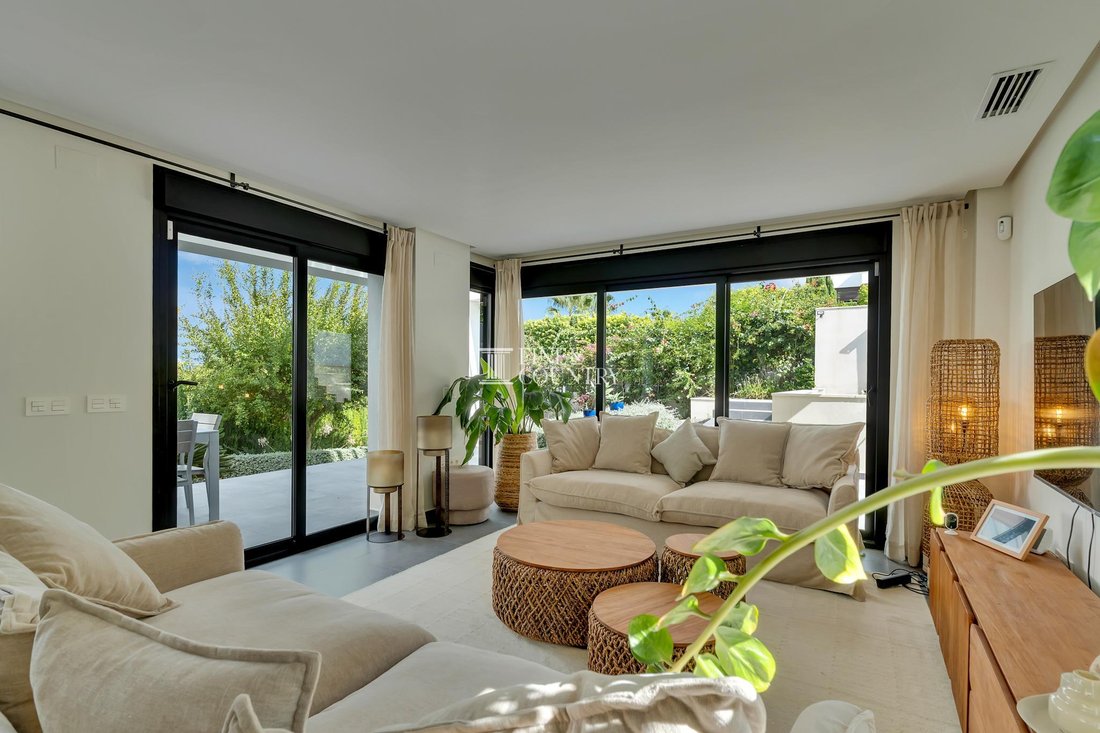
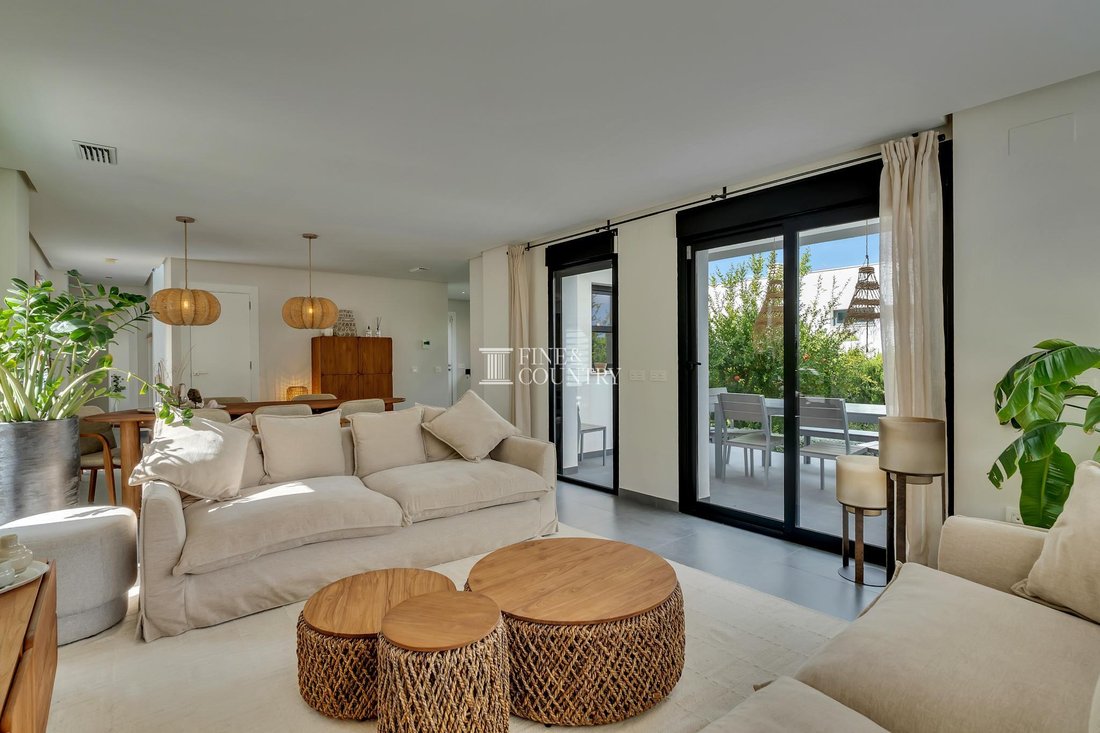
El salón es particularmente acogedor, con proporciones generosas, muebles suaves y neutros y capas de textura natural que crean un ambiente relajado pero refinado. La sala de estar está rodeada de grandes puertas y ventanas acristaladas, que permiten la entrada de abundante luz natural y ofrecen vistas a la vegetación circundante. La combinación de cómodos asientos, cálidos detalles en madera y elementos decorativos tejidos confiere a la habitación una discreta elegancia costera, ideal tanto para noches tranquilas en familia como para reuniones con amigos.
Más allá del salón, el comedor forma una elegante pieza central del interior de planta abierta. Una gran mesa de comedor de madera natural, complementada con asientos tapizados y esculturales lámparas colgantes tejidas, crea un ambiente íntimo y espacioso. Ya sea para disfrutar de un desayuno tranquilo, una cena familiar o una noche entreteniendo a los invitados, este es un espacio diseñado para compartir momentos alrededor de la mesa.
La cocina se encuentra cómodamente junto al comedor, sus elegantes gabinetes blancos y sus encimeras oscuras contrastantes mantienen la estética limpia y contemporánea de la casa. Los electrodomésticos integrados, las amplias superficies de preparación y un diseño práctico hacen que sea igualmente adecuada para la vida familiar cotidiana y para el entretenimiento. Las grandes ventanas introducen luz natural y ofrecen vistas a las plantas circundantes, lo que brinda una refrescante sensación de operatividadproximidad a este espacio funcional.
Una de las cualidades que definen el alojamiento de la planta baja es la forma en que las áreas de estar se extienden naturalmente hacia las terrazas. Las amplias aberturas acristaladas crean una conexión visual y física con el exterior, lo que permite que el jardín y los espacios para comer al aire libre se conviertan en una parte integral de la vida diaria.
También se encuentra en este nivel un dormitorio de invitados, que ofrece un alojamiento cómodo para visitar a familiares o amigos, junto con un baño separado con ducha a ras de suelo. Esta disposición ofrece una flexibilidad agradable, ya que permite a los huéspedes disfrutar de su propio espacio lejos de los dormitorios principales de la planta superior.
Una escalera interior, acabada con azulejos grises contemporáneos y balaustradas de vidrio, conduce a la planta superior, donde el ambiente se vuelve más privado y tranquilo.
Aquí, otros tres dormitorios y dos baños proporcionan el alojamiento principal para dormir, incluido el dormitorio principal con su propio baño privado.
Las habitaciones continúan con la relajante estética de diseño de la casa, con tonos neutros suaves, interiores despejados y luz natural que crean espacios tranquilos en los que retirarse. La decoración discreta permite que el paisaje circundante ocupe un lugar central.
Una característica particularmente atractiva es que las tres habitaciones de la planta superior se benefician de su propio balcón privado, que ofrece espacios exteriores individuales desde los que disfrutar del entorno. Las vistas abarcan la espectacular silueta del Montgó, el pintoresco pueblo de Benitachell y, desde uno de los balcones, vistas que se extienden hacia la bahía de Jávea y el mar Mediterráneo.
Estas terrazas elevadas aportan otra dimensión a la experiencia de vida, ya que ofrecen lugares acogedores para tomar un café por la mañana, un momento de tranquilidad con un libro o simplemente disfrutar de los colores del paisaje circundante al terminar el día.
Servicios Más allá de su atractivo visual, la villa ofrece una amplia gama de comodidades prácticas diseñadas para que la vida cotidiana sea cómoda y agradable.
El aire acondicionado por conductos en toda la propiedad proporciona un ambiente interior confortable durante los meses más cálidos, complementado con calefacción central para la ocupación durante todo el año. El doble acristalamiento mejora aún más la comodidad interior, mientras que las instalaciones de telecomunicaciones para televisión por satélite y Wi-Fi respaldan la vida conectada moderna.
La cocina contemporánea está equipada con electrodomésticos integrados, mientras que la práctica disposición de la vivienda permite que la casa funcione cómodamente como residencia familiar permanente o como segunda residencia mediterránea.
También se han considerado la seguridad y la comodidad, con una puerta de entrada de seguridad, acceso cerrado automático y estacionamiento privado para dos vehículos.
En el exterior, una ducha de piscina dedicada proporciona una adición útil a las áreas para nadar y tomar el sol, especialmente durante el largo verano mediterráneo.
En conjunto, estas características garantizan que la propiedad ofrezca no solo un entorno de vida atractivo, sino también la practicidad diaria que se espera de una residencia contemporánea bien equipada.
Vida al aire libre Es en el exterior donde esta villa realmente revela el estilo de vida para el que ha sido diseñada.
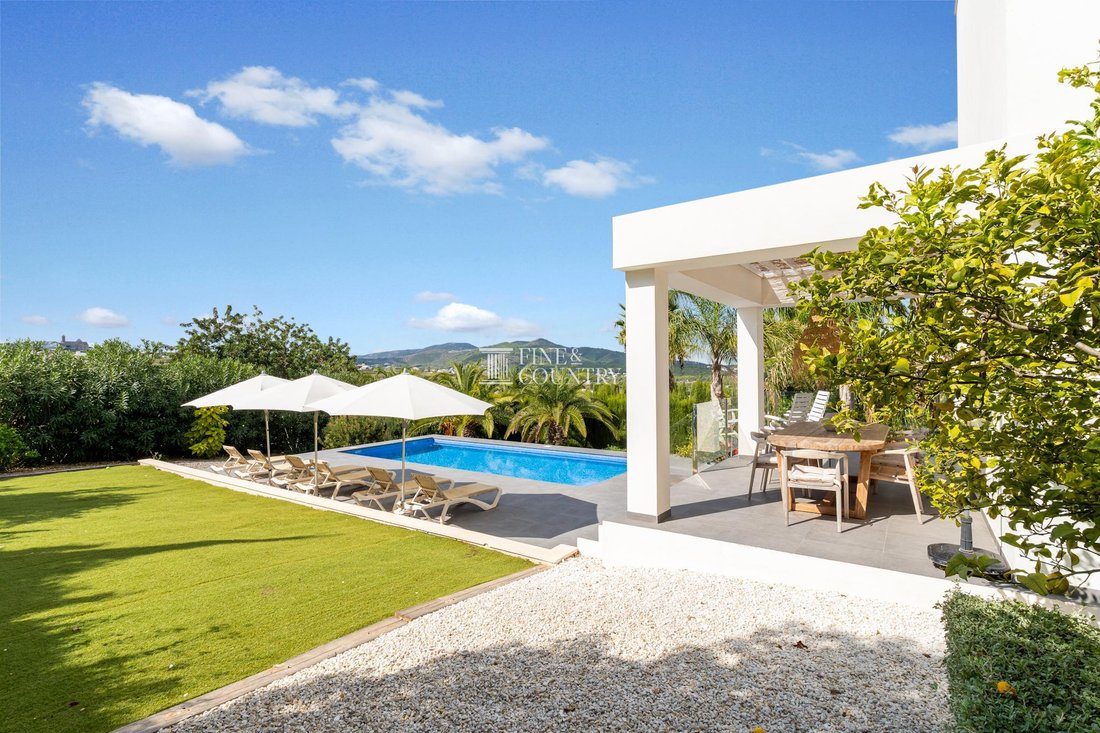
Ubicados en una generosa parcela de 1.917 m², los terrenos brindan una maravillosa sensación de espacio y privacidad, con palmeras maduras, setos establecidos, arbustos en flor y plantas cuidadosamente organizadas que crean un verde telón de fondo mediterráneo.
La terraza principal y la piscina forman el corazón natural de la vida al aire libre. Una piscina rectangular de generosas proporciones, acabada con mosaicos azules vibrantes, se encuentra dentro de una amplia terraza contemporánea, y sus aguas cristalinas proporcionan un atractivo punto focal frente a la arquitectura blanca de la villa y el verde paisaje circundante.
Hay un amplio espacio para tumbonas y sombrillas, lo que crea un ambiente que recuerda a un retiro privado en el Mediterráneo. Se pueden pasar largas tardes junto al agua, disfrutando del sol, dándose un refrescante baño o simplemente relajándose con las lejanas colinas que se elevan más allá de los jardines.
Una característica arquitectónica particularmente atractiva es la estructura del techo en voladizo que se extiende desde la villa, que incorpora listones tipo pérgola que introducen una hermosa interacción de luz solar y sombra.
Debajo de esta terraza cubierta, un comedor al aire libre ofrece un ambiente acogedor para comer al aire libre, mientras que el espacio contiguo ofrece oportunidades para un relajado salón al aire libre. La combinación de terrazas cubiertas y descubiertas permite disfrutar de diferentes áreas a lo largo del día, desde desayunos relajantes a la sombra hasta tardes llenas de sol junto a la piscina.
La conexión visual entre la casa y sus terrazas es especialmente atractivo. Las áreas de estar principales se abren directamente hacia el jardín, por lo que el entretenimiento puede moverse de forma natural entre el interior y el exterior, lo que permite a los huéspedes reunirse alrededor de la mesa del comedor, sentarse en el salón o disfrutar del entorno junto a la piscina sin sentirse separados del corazón de la casa.
El césped ofrece un área adicional para relajarse y disfrutar en familia, mientras que el jardín, de bajo mantenimiento, combina una vegetación atractiva con una facilidad práctica de mantenimiento. La plantación madura en los límites da a los espacios exteriores una agradable sensación de aislamiento, lo que permite que la propiedad se sienta como un santuario privado a pesar de su conveniente ubicación.
Ya sea que organice almuerzos de verano, disfrute de una tarde tranquila junto a la piscina o cene al aire libre bajo la pérgola mientras la luz del atardecer se suaviza, los jardines ofrecen un entorno maravillosamente versátil para el estilo de vida mediterráneo.
Características únicas Lo que distingue a esta villa es el equilibrio que logra entre el carácter arquitectónico contemporáneo, los interiores acogedores, el generoso espacio exterior y un entorno residencial muy deseable.
La presentación interior de la casa es particularmente atractiva. En lugar de adoptar un enfoque minimalista absoluto, la decoración introduce calidez y personalidad a través de la madera natural, las texturas tejidas, la tapicería suave y una elegante paleta neutra. Esto crea un ambiente que se siente visualmente refinado y genuinamente cómodo, con una relajada sensación de sofisticación que complementa el entorno mediterráneo.
La disposición de la vivienda de planta abierta es otra característica definitoria, ya que permite que el salón, el comedor y la cocina funcionen como un espacio conectado y, al mismo tiempo, conserven su carácter individual. El acceso directo a las terrazas amplía esta sensación de apertura, haciendo que las áreas exteriores sean una parte esencial de la experiencia de vida en general.
Los balcones privados de la planta superior son igualmente notables, ya que ofrecen una perspectiva del paisaje circundante. Desde el icónico Montgó y los tejados de Benitachell hasta las vistas de la bahía de Jávea y el Mediterráneo, estas vistas son un recordatorio diario de la belleza natural de la Costa Blanca Norte.
La generosa parcela también es una ventaja significativa. Con 1.917 m², la propiedad disfruta de un amplio espacio exterior, que combina una acogedora piscina, varias terrazas, césped y plantas mediterráneas maduras en un entorno que se siente privado pero abierto.
Quizás lo más importante es que la villa ocupa un lugar que ofrece una rara combinación de tranquilidad residencial y comodidad diaria.
Situada entre los famosos destinos costeros de Jávea y Moraira, la propiedad está particularmente bien ubicada para familias, con dos escuelas internacionales a menos de cinco minutos en coche.
La famosa playa del Arenal de Jávea está a unos siete minutos y ofrece una amplia costa de arena, un animado paseo marítimo y una excelente selección de cafeterías, restaurantes y lugares junto a la playa. Se puede llegar a la pintoresca ciudad costera de Moraira en unos diez minutos, con su atractivo puerto deportivo, su encantador centro, sus playas y su relajado ambiente mediterráneo.
El área más amplia es famosa por sus hermosas calas, aguas cristalinas, instalaciones de golf, puertos deportivos para yates y una escena gastronómica excepcional. Desde restaurantes tradicionales españoles y agradables restaurantes frente al mar hasta establecimientos con estrellas Michelin y recomendados por Michelin en la región circundante, la variedad de experiencias culinarias es tan variada como atractiva.
Puedes pasar días explorando la costa, disfrutando de deportes acuáticos, jugando al golf, descubriendo los mercados locales o simplemente disfrutando del ritmo pausado de la vida mediterránea.
Para las familias que buscan una residencia permanente, la proximidad a la educación internacional y las comodidades diarias es particularmente atractiva. Del mismo modo, para aquellos que buscan un refugio costero exclusivo, la propiedad ofrece la privacidad, la comodidad y los espacios de vida al aire libre que hacen que el tiempo que pasen en esta parte de España sea tan gratificante.
Esta es una casa donde la arquitectura, los interiores y el paisaje se unen para crear algo más que un lugar atractivo para vivir. Ofrece la oportunidad de disfrutar del estilo de vida mediterráneo en su forma más natural, con espacio para entretenerse, espacio para relajarse y algunos de los destinos más atractivos de la Costa Blanca Norte a solo unos minutos de la puerta.
Contemporary Mediterranean elegance meets effortless coastal living in this beautifully presented four-bedroom villa, occupying a generous 1,917 m² plot within one of Jávea’s established international residential communities. Perfectly positioned between Jávea and Moraira, the property enjoys a peaceful, private setting framed by mature Mediterranean gardens, with captivating views towards the Montgó, the village of Benitachell and the distant blue of Jávea Bay.
Defined by striking white architecture, clean contemporary lines and an understated, naturally inspired interior, the villa offers approximately 190 m² of thoughtfully arranged accommodation across two levels. Expansive glazing draws natural light into the living spaces, while a series of inviting terraces, a generous swimming pool and beautifully considered outdoor entertaining areas create an effortless connection between the home and its Mediterranean surroundings.
With international schools less than five minutes away, Jávea’s Arenal beach approximately seven minutes away and Moraira within a ten-minute drive, this is a home that combines the serenity of a private retreat with exceptional access to the very best of the Costa Blanca North lifestyle.
Architecture & Design With its bold geometric composition, immaculate white-rendered façades and carefully articulated volumes, the villa presents a sophisticated interpretation of modern Mediterranean architecture. Strong horizontal lines and projecting architectural elements create depth and definition, while generous expanses of dark-framed glazing introduce a striking contrast against the crisp exterior finish.
The architectural design places particular emphasis on the relationship between light, space and landscape. Full-height sliding glass doors and substantial windows invite daylight deep into the accommodation, drawing the eye towards the gardens, surrounding hills and distant coastal scenery. Glass balustrades preserve these uninterrupted visual connections, lending the terraces and balconies a sense of openness while maintaining the clean, contemporary aesthetic.
Internally, a restrained palette of soft whites, elegant grey floor tiles and natural textures establishes an atmosphere of calm sophistication. The simplicity of the architectural detailing allows the changing light and surrounding views to become an integral part of the interior experience.
A contemporary staircase with glass balustrading provides a graceful transition between the floors, reinforcing the sense of continuity throughout the home. Carefully selected natural materials and woven decorative lighting introduce warmth and character, softening the modern architectural framework without compromising its refined simplicity.
Particularly appealing is the considered use of pergolas and covered terraces, where architectural beams and natural screening create beautiful patterns of light and shade. These elements bring an organic quality to the design and contribute to the property’s distinctive Mediterranean identity.
Interior Layout Arranged across two levels, the villa has been designed to offer both sociable, open-plan living and the privacy of well-defined sleeping accommodation.
The main living level unfolds into a wonderfully inviting open-plan space, where the lounge, dining area and contemporary kitchen are brought together in a natural, flowing arrangement.
The lounge is particularly welcoming, with generous proportions, soft neutral furnishings and layers of natural texture creating a relaxed yet refined atmosphere. Large glazed doors and windows wrap around the living area, drawing in abundant daylight and providing views across the surrounding greenery. The combination of comfortable seating, warm timber accents and woven decorative elements gives the room an understated coastal elegance, equally suited to quiet family evenings or gathering with friends.
Beyond the lounge, the dining area forms an elegant centrepiece of the open-plan interior. A substantial natural timber dining table, complemented by upholstered seating and sculptural woven pendant lights, creates a setting that feels intimate yet spacious. Whether enjoying a leisurely breakfast, a family supper or an evening entertaining guests, this is a space designed for moments shared around the table.
The kitchen sits conveniently alongside the dining area, its sleek white cabinetry and contrasting dark worktops maintaining the home’s clean contemporary aesthetic. Integrated appliances, generous preparation surfaces and a practical layout make it equally suited to everyday family life and entertaining. Large windows introduce natural light and views of the surrounding planting, bringing a refreshing sense of openness to this functional space.
One of the defining qualities of the ground-floor accommodation is the way the living areas extend naturally towards the terraces. Wide glazed openings create a visual and physical connection with the outdoors, allowing the garden and alfresco dining spaces to become an integral part of daily life.
Also located on this level is a guest bedroom, providing comfortable accommodation for visiting family or friends, together with a separate bathroom featuring a walk-in shower. This arrangement offers welcome flexibility, allowing guests to enjoy their own space away from the principal bedrooms upstairs.
An internal staircase, finished with contemporary grey tiling and glass balustrading, leads to the upper floor, where the atmosphere becomes more private and restful.
Here, three further bedrooms and two bathrooms provide the principal sleeping accommodation, including the main bedroom with its own ensuite bathroom.
The bedrooms continue the home’s calming design aesthetic, with soft neutral tones, uncluttered interiors and natural light creating peaceful spaces in which to retreat. The understated décor allows the surrounding landscape to take centre stage.
A particularly appealing feature is that all three upper-floor bedrooms benefit from their own private balcony, offering individual outdoor spaces from which to enjoy the setting. The outlooks encompass the dramatic silhouette of the Montgó, the picturesque village of Benitachell and, from one of the balconies, views reaching towards Jávea Bay and the Mediterranean Sea.
These elevated terraces bring another dimension to the living experience, providing inviting places for a morning coffee, a quiet moment with a book or simply enjoying the colours of the surrounding landscape as the day draws to a close.
Amenities Beyond its visual appeal, the villa offers a comprehensive range of practical comforts designed to make everyday living both convenient and enjoyable.
Ducted air conditioning throughout the property provides a comfortable interior environment during the warmer months, complemented by central heating for year-round occupation. Double glazing further enhances interior comfort, while telecommunications installations for satellite television and Wi-Fi support modern connected living.
The contemporary kitchen is equipped with integrated appliances, while the practical arrangement of the living accommodation allows the home to function comfortably as either a permanent family residence or a Mediterranean second home.
Security and convenience have also been considered, with a security entrance door, automatic gated access and private parking for two vehicles.
Outside, a dedicated pool shower provides a useful addition to the swimming and sunbathing areas, particularly during the long Mediterranean summer.
Together, these features ensure that the property offers not only an attractive living environment but also the everyday practicality expected of a well-appointed contemporary residence.
Outdoor Living It is outdoors that this villa truly reveals the lifestyle it has been designed to embrace.
Set within a generous 1,917 m² plot, the grounds provide a wonderful sense of space and privacy, with mature palms, established hedging, flowering shrubs and carefully arranged planting creating a verdant Mediterranean backdrop.
The principal terrace and swimming pool form the natural heart of outdoor life. A generously proportioned rectangular pool, finished in vibrant blue mosaic tiling, sits within an expansive contemporary terrace, its sparkling water providing an inviting focal point against the villa’s white architecture and the surrounding green landscape.
There is ample space for sun loungers and parasols, creating an atmosphere reminiscent of a private Mediterranean retreat. Long afternoons can be spent beside the water, enjoying the sunshine, taking a refreshing swim or simply relaxing with the distant hills rising beyond the gardens.
A particularly attractive architectural feature is the cantilevered roof structure extending from the villa, incorporating pergola-style slats that introduce a beautiful interplay of sunlight and shade.
Beneath this sheltered terrace, an outdoor dining area provides an inviting setting for alfresco meals, while the adjoining space offers opportunities for a relaxed outdoor lounge. The combination of covered and open terraces allows different areas to be enjoyed throughout the day, from leisurely breakfasts in the shade to sun-filled afternoons beside the pool.
The visual connection between the house and its terraces is especially appealing. With the main living areas opening directly towards the garden, entertaining can move naturally between inside and outside, allowing guests to gather around the dining table, settle into the lounge or enjoy the poolside surroundings without feeling separated from the heart of the home.
The lawn offers an additional area for relaxation and family enjoyment, while the low-maintenance garden combines attractive greenery with practical ease of upkeep. Mature boundary planting lends the outdoor spaces a pleasing sense of seclusion, allowing the property to feel like a private sanctuary despite its convenient location.
Whether hosting summer lunches, enjoying a peaceful afternoon by the pool or dining outdoors beneath the pergola as the evening light softens, the grounds offer a wonderfully versatile setting for the Mediterranean way of life.
Unique Features What distinguishes this villa is the balance it achieves between contemporary architectural character, welcoming interiors, generous outdoor space and a highly desirable residential setting.
The home’s interior presentation is particularly appealing. Rather than adopting a stark minimalist approach, the décor introduces warmth and personality through natural timber, woven textures, soft upholstery and an elegant neutral palette. This creates an environment that feels both visually refined and genuinely comfortable, with a relaxed sense of sophistication that complements the Mediterranean surroundings.
The open-plan living arrangement is another defining feature, allowing the lounge, dining area and kitchen to function as one connected space while retaining their individual character. Direct access to the terraces extends this feeling of openness, making the outdoor areas an essential part of the overall living experience.
The private balconies on the upper floor are equally noteworthy, offering perspective across the surrounding landscape. From the iconic Montgó and the rooftops of Benitachell to glimpses of Jávea Bay and the Mediterranean, these views provide a daily reminder of the natural beauty of the Costa Blanca North.
The generous plot is also a significant advantage. At 1,917 m², the property enjoys substantial outdoor space, combining an inviting swimming pool, multiple terraces, a lawn and mature Mediterranean planting within a setting that feels private yet open.
Perhaps most importantly, the villa occupies a location that offers a rare combination of residential tranquillity and everyday convenience.
Situated between the celebrated coastal destinations of Jávea and Moraira, the property is particularly well placed for families, with two international schools less than five minutes away by car.
Jávea’s renowned Arenal beach is approximately seven minutes away, offering a broad sandy shoreline, a lively seafront promenade and an excellent choice of cafés, restaurants and beachside venues. The picturesque coastal town of Moraira can be reached in around ten minutes, with its attractive marina, charming centre, beaches and relaxed Mediterranean atmosphere.
The wider area is renowned for its beautiful coves, crystal-clear waters, golf facilities, yacht marinas and exceptional gastronomic scene. From traditional Spanish restaurants and leisurely waterfront dining to Michelin-starred and Michelin-recommended establishments in the surrounding region, the choice of culinary experiences is as varied as it is appealing.
Days can be spent exploring the coastline, enjoying water sports, playing golf, discovering local markets or simply embracing the unhurried rhythm of Mediterranean life.
For families seeking a permanent residence, the proximity to international education and everyday amenities is particularly compelling. Equally, for those looking for an exclusive coastal retreat, the property offers the privacy, comfort and outdoor living spaces that make time spent in this part of Spain so rewarding.
This is a home where architecture, interiors and landscape come together to create something more than an attractive place to live. It offers an opportunity to enjoy the Mediterranean lifestyle in its most natural form, with space to entertain, room to unwind and some of the Costa Blanca North’s most desirable destinations just minutes from the doorstep.
-
Tipo de propiedad
Villa
-
Precio/pie²
$655
Características
- Jardín
- Terraza
- Piscina
- Vista al Agua
- Vista al Mar
- Cocina abierta
- Moderno
- Vista a la Montaña
- Pérgola
Características
Lote
- Vista al Mar
- Vista a la Montaña
- Vista al Agua
- Privacidad
- Moderno
Interior
- Aire Acondicionado
- Cocina abierta
- Encimeras de piedra
Outdoor
- Terraza
- Balcón
- Aparcamiento
- Piscina
- Espacio de vida al aire libre
- Puerta
- Pérgola
- Jardín
Explorar la zona
Se unió hace 7 años
Usted ha preguntado por esta propiedad
El agente se comunicará con usted pronto por
Publicado por
247
Anuncios
2020
Se unió
Reserva una visita con the agent
Elija una fecha y si prefiere una visita virtual o presencial con el agente.
Fecha preferida
Tipo de tour

Fine & Country Costa Blanca North
Marina de Denia, Darsena de Babor, Puerto de Denia, Edificio E, Bajo 2, 03700, Denia, Spain
Ver perfil de la agencia
Fine & Country Costa Blanca North specialises in the marketing and sale of luxury and lifestyle properties. We
Fine & Country Costa Blanca North specialises in the marketing and sale of luxury and lifestyle properties. We are an award-winning estate agency with a regional office in Denia, the mid-way point between Alicante and Valencia, specialising in the areas North of Alicante that includes the desirable coastal towns of Altea, Calpe, Benissa, Teulada-Moraira, Benitachell, Javea, the city of Denia and Oliva. For the buyer seeking peace and tranquillity, we cover the enchanting inland villages situated in the Jalon and Orba valleys. We have a first-class range of real estate for sale in Costa Blanca North that includes resales, new builds including bespoke state-of-the-art, and investment properties. We are part of an ever-expanding Fine & Country global network of over 300 locations worldwide with a Head Office situated on Park Lane, Mayfair, London, arguably one of the most prestigious locations in Europe. The Park Lane office not only serves the lucrative London market but also provides a vital hub for our international market, referring clients from all over the world. With Fine & Country Costa Blanca North you benefit from the knowledge of our experienced and professional team, including local native Spanish, native English, and multi-lingual speaking French, Dutch, German and Flemish, offering the best advice in today’s real estate market for both the seller and buyer. We deliver a free hands-on, bespoke service to clients managing the property sourcing from not only what we have on our own website but other sought-after on and off-market properties that might not be on your radar or with other potential agents either. This allows us to fully manage the property sourcing on your behalf alleviating you of all the hard work and ensuring it is as stress-free as possible. Our aim is to exceed our clients’ expectations and to add value to your property needs with a personalised detailed search as we assist from the initial enquiry providing invaluable information about living, owning, and investing in the different types of property available here in the Costa Blanca North and the specific lifestyle each location can offer, to arranging viewings and then all the way through to negotiation, acquisition, and completion. With Fine & Country, our service does not end after the sales process. Working with our personally selected preferred partners we offer a VIP After Sales Concierge Service to assist should clients require the services of a Private Chef for in-villa gourmet dining experiences, Private Yacht Rental to include trips to the nearby islands of Ibiza or Formentera, in-villa Spa Services ranging from massages, facials, manicure/pedicure to make-up and hairstyling plus a range of services for the home that include interior design/decoration and party planning. We are here to help and assist with all your needs. If you are thinking of buying or selling property on the Costa Blanca North, please contact our team for an exceptional real estate service. At Fine & Country Costa Blanca North we help buyers find the dream property to suit their lifestyle and sellers to find the right buyer wherever they are in the world. We don’t just sell properties, we sell the lifestyle.
Última actualización
Ayer
Primera publicación
Noviembre 9
Referencia del anuncio
FCD2575CA
Propiedades similares cercanas
Nuevos anuncios en Jávea



Explorar más viviendas en venta
Jávea, Comunidad Valenciana, España tipos de propiedad
Jávea, Comunidad Valenciana, España búsquedas populares
- Propiedades Comunidad Cerrada en Jávea, Comunidad Valenciana, España
- Propiedades Ski-In / Ski-Out en Jávea, Comunidad Valenciana, España
- Propiedades Frente al Agua en Jávea, Comunidad Valenciana, España
- Propiedades Ecuestre en Jávea, Comunidad Valenciana, España
- Propiedades con Cancha de Tenis en Jávea, Comunidad Valenciana, España
- Propiedades con Viñedo / Bodega en Jávea, Comunidad Valenciana, España
- Propiedades con Piscina cubierta en Jávea, Comunidad Valenciana, España
- Propiedades Vista al Mar en Jávea, Comunidad Valenciana, España
Jávea, Comunidad Valenciana, España Barrios
Guías e historias relacionadas
La confianza de los mejores brokers del mundo
Los agentes tras las propiedades más excepcionales del mundo publican en JamesEdition.
- Anuncios de Sotheby's, Christie's, BARNES y Engel & Völkers
- Cada anuncio se revisa antes de publicarse
- Conecte directamente con agentes verificados
Al continuar, acepta nuestros Términos y la Política de Privacidad.