Wohnen Mit Weitblick: Großzügiges Haus Mit Zwei Wohneinheiten In Begehrter Lage Von Wolfsberg
- 2 Baños
- 2,706 Sqft
- 10,485 Sqft lot
- Actualizado: Ayer
- 2
Sobre la propiedad
Living with a View: Spacious House with Two Residential Units in a Desirable Location of Wolfsberg
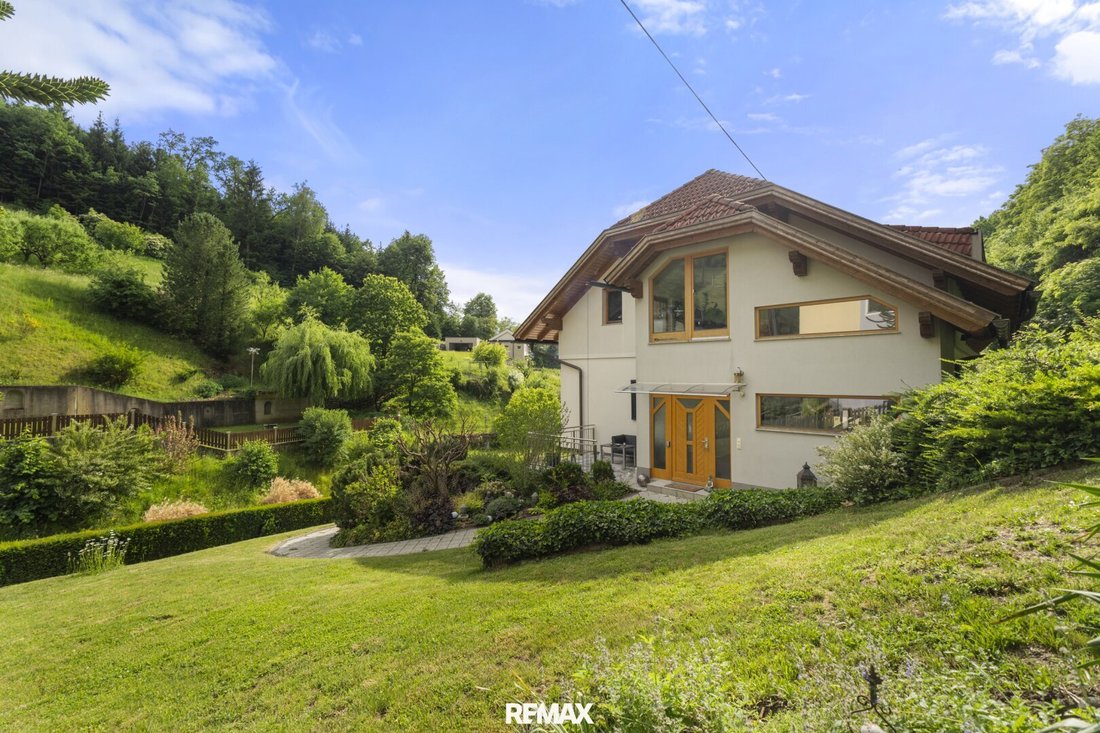
Located in an elevated scenic spot in the Wolfsberg district of Gries, this property uniquely combines spacious living, a natural environment, and proximity to the city. Situated on the edge of the forest and surrounded by peaceful tranquility, it offers an impressive panorama over
Living with a View: Spacious House with Two Residential Units in a Desirable Location of Wolfsberg
Located in an elevated scenic spot in the Wolfsberg district of Gries, this property uniquely combines spacious living, a natural environment, and proximity to the city. Situated on the edge of the forest and surrounded by peaceful tranquility, it offers an impressive panorama over Wolfsberg extending to the mountain landscape of the Lavant Valley. At the same time, the city center is just minutes away—making this property especially attractive.
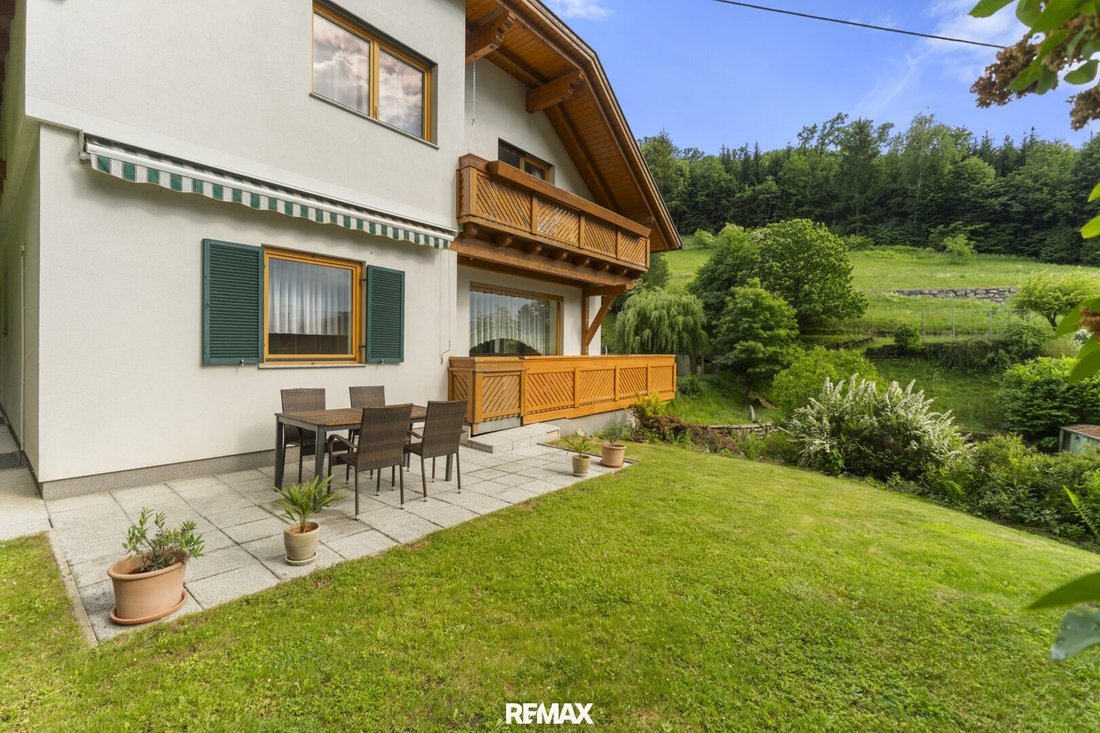
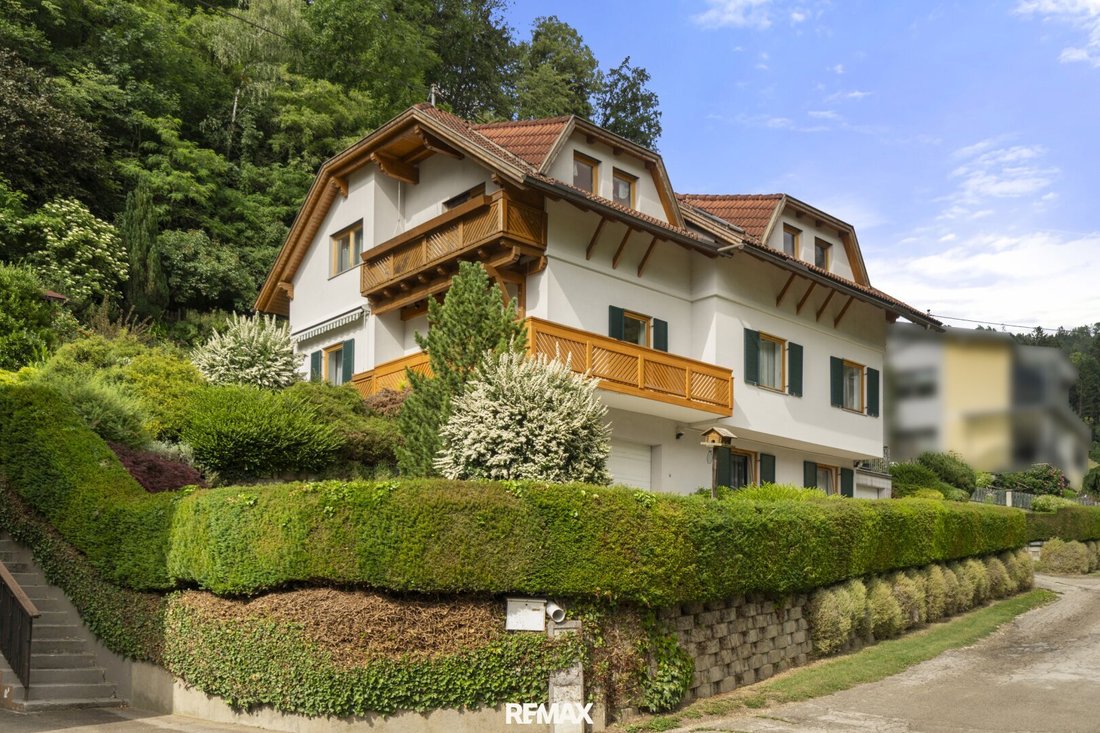
The two-family house sits on a plot of approximately 974 m² and offers a living area of around 251.32 m². The space is complemented by a heated basement with generous ceiling height and two garages. The lovingly landscaped garden with trees and shrubs provides space to relax, enjoy, and linger. The immediate proximity to the forest creates a pleasant living environment with high recreational value, without sacrificing the benefits of well-developed infrastructure.
Two Residential Units – Numerous Possibilities
Thanks to the separate residential units, the house can be flexibly adapted to different life situations. It is suitable for families needing ample space as well as for multiple generations living under one roof but in separate living areas. It is also conceivable to combine living and working or to use one unit for rental purposes.
The original building section was constructed around 1977 using solid brickwork. In 2002, the house was expanded with an upper floor built in timber frame construction. This resulted in a versatile residential property with individual character and various design options.
Ground Floor – Space for Personal Living Ideas
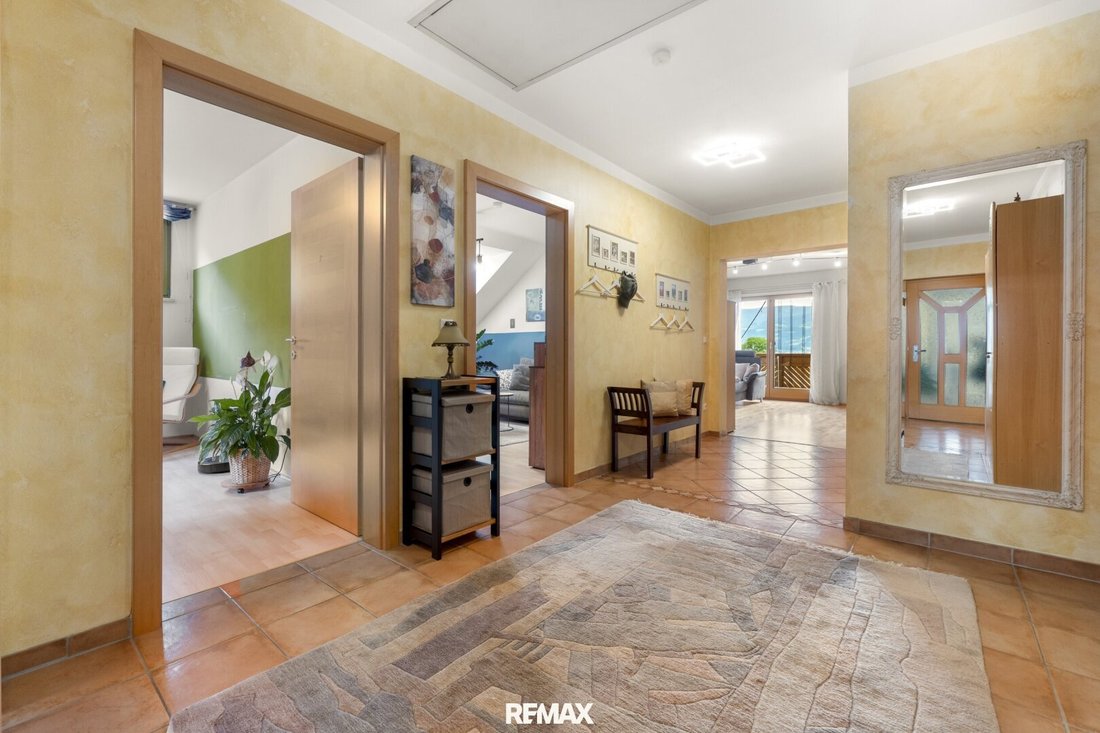
The ground floor apartment provides a solid foundation to implement your own ideas and modern living concepts. The layout includes an entrance hall, a foyer, a kitchen, and a spacious living/dining area featuring a Swedish stove that creates a cozy atmosphere. From here, you access the extensive L-shaped balcony, offering additional outdoor space.
Two more rooms, a bathroom with a bathtub, a separate toilet, and a practical storage room complete this residential unit. The existing windows have double glazing and window beams, enhancing the features.
With appropriate modernizations, this unit can be customized to your wishes and adapted to contemporary standards.
Upper Floor – Light, View, and Living Comfort
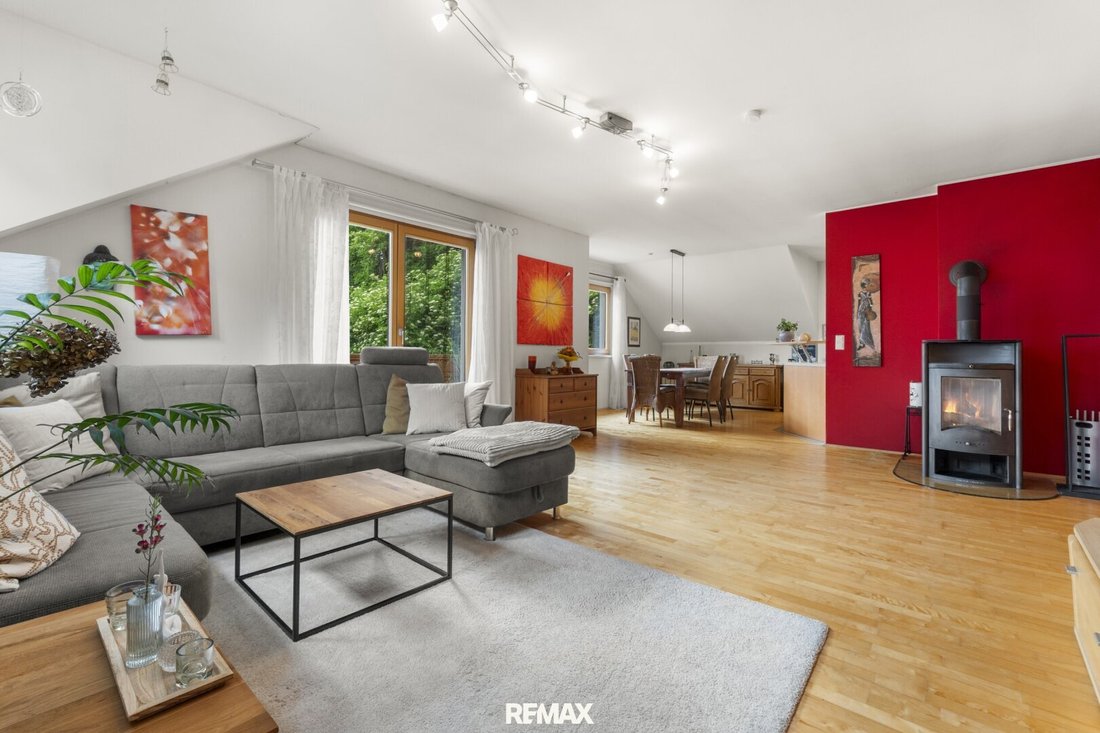
The upper floor offers an open, friendly living atmosphere. The centerpiece of this unit is the spacious kitchen/living/dining area with a Swedish stove and direct access to the balcony. The expansive layout creates a pleasant living feel and provides ample space for cooking, dining, and relaxing together.
Three rooms allow flexible use as bedrooms, children’s rooms, guest rooms, or offices. Particularly practical is the bedroom with an adjoining walk-in closet. A bathroom with a bathtub, a separate toilet, and a storage room complete the space.
The fittings are impressive: high-quality DAN interior doors, parquet and tiled floors, and granite in the kitchen area give the rooms a well-maintained and valuable touch. Underfloor heating ensures cozy warmth. A special highlight is the magnificent view over the city to the Saualpe, which further enhances this floor.
Plenty of Space Beyond the Living Areas
The entire building has a basement. The heated basement, with its generous ceiling height, offers versatile uses. Whether as storage, hobby area, workshop, or private fitness room—additional space is available for various needs.
Two garages with automatic roller doors provide space for a total of three vehicles. Particularly practical are the direct or outdoor stairway connections to the respective residential units: one garage is directly accessible from the ground floor apartment, the second is connected to the upper floor via an outdoor staircase.
Additional storage options are available in the walkable attic beneath the cold roof insulated with mineral wool. An extra garden house, currently used as a tool shed, complements the space.
Modern Heating Technology and Versatile Water Supply
Heating is provided by a pellet heating system installed in 2024. The existing full thermal insulation supports the building’s energy efficiency.
A private well allows the use of non-potable water. Additionally, the property is connected to the public water and sewage network. This combines an independent additional water source with the existing municipal supply.
Quiet Living with Excellent Connections
The Wolfsberg district of Gries is considered an attractive residential area due to its combination of natural living and good accessibility. The elevated position on the forest edge offers privacy, tranquility, and a beautiful view, while daily necessities are quickly reachable.
Shopping facilities, schools, doctors, restaurants, and recreational amenities are only about a 3-minute drive away. The Wolfsberg center can be reached in about 15 minutes on foot or approximately 3 minutes by bike.
The location is also interesting for commuters: the entrance to the South Motorway is about 8 minutes away. From there, you can reach Klagenfurt in around 40 minutes and Graz in approximately 55 minutes. Wolfsberg train station is about 6 minutes by car and offers additional advantages for business and private travel with its connection to the Koralmbahn.
A Home with Space and Perspective
This spacious house combines an attractive view, a large plot, two independent residential units, and extensive usable areas. Whether as a home for a large family, a multi-generation solution, a combination of living and working, or a property with additional rental potential—numerous possibilities open up here to realize individual living ideas.
Let yourself be convinced by the special location, generous space, and versatile possibilities of this house during a personal viewing. We look forward to presenting the property to you in detail.
Benefit from current renovation subsidies offered by the state. We would be happy to arrange a consultation appointment with our energy advisor so you can learn more about the funding opportunities.
If you need assistance financing the property, we cooperate with selected independent financing providers and can gladly connect you to receive quick, simple, and non-binding financing proposals.
For further information or viewings, we are always at your disposal. Please understand that viewings are only conducted with the provision of your complete contact details, as we are obligated to provide proof to the seller.
The information contained in this exposé, especially regarding area measurements, floor plans, and plot size, is based solely on documents and information provided by the seller or third parties—errors excepted. No independent verification or re-measurement has been carried out by the agent.
The stated living/usable and plot areas are therefore to be understood as non-binding guidelines. It is expressly pointed out that the floor plans shown may not be to scale and may differ from the actual conditions and measurements on site.
The agent’s liability for the accuracy, completeness, and timeliness of this information is excluded to the extent legally permissible.
Additional costs for the purchase contract:
- 3.5% real estate transfer tax
- 1.1% land registry entry fee
- Purchase contract preparation and escrow according to the tariff of the contract issuer
- Commission 3% of the purchase price plus VAT.
This offer is non-binding, subject to prior sale.
The agent acts as a dual agent.
-
Tipo de propiedad
Otros
-
Año de construcción
1977
-
Precio/pie²
$225
Características
- Vista a la Montaña
- Terraza
- Jardín
- Garaje
- Moderno
- Chimenea
- Cima de una colina
- Duplex
- Espacio de vida al aire libre
Lote
- Vista Panorámica
- Vista a la Montaña
- Vista de la ciudad
- Cima de una colina
- Duplex
- Moderno
Interior
- Chimenea
- Lavadora Secadora
- Sótano
- Encimeras de piedra
Outdoor
Explorar la zona
El agente se comunicará con usted pronto por
Publicado por
Reserva una visita con the agent
Elija una fecha y si prefiere una visita virtual o presencial con el agente.
Propiedades similares cercanas
Nuevos anuncios en Wolfsberg

Explorar más viviendas en venta
Wolfsberg, Austria tipos de propiedad
Guías e historias relacionadas
La confianza de los mejores brokers del mundo
Los agentes tras las propiedades más excepcionales del mundo publican en JamesEdition.
- Anuncios de Sotheby's, Christie's, BARNES y Engel & Völkers
- Cada anuncio se revisa antes de publicarse
- Conecte directamente con agentes verificados
Al continuar, acepta nuestros Términos y la Política de Privacidad.