


$1,789,428
Gaunts Common, Wimborne
- 4 Hab.
- 2 Baños
- Actualizado: Hoy
Sobre la propiedad
La descripción se tradujo automáticamente.
La descripción se muestra en el idioma original.
Harvest View is a beautifully appointed and individually designed family home, offering an appealing combination of contemporary elegance, generous accommodation and wonderful countryside surroundings. Completed in 2022 by the current owners, the property has been thoughtfully conceived and finished with considerable care, creating a home that is as practical as it is impressive.
A welcoming e
A welcoming e
Harvest View is a beautifully appointed and individually designed family home, offering an appealing combination of contemporary elegance, generous accommodation and wonderful countryside surroundings. Completed in 2022 by the current owners, the property has been thoughtfully conceived and finished with considerable care, creating a home that is as practical as it is impressive.
A welcoming entrance hall provides a lovely introduction to the house, with a wonderful sense of light and space that continues throughout the accommodation.
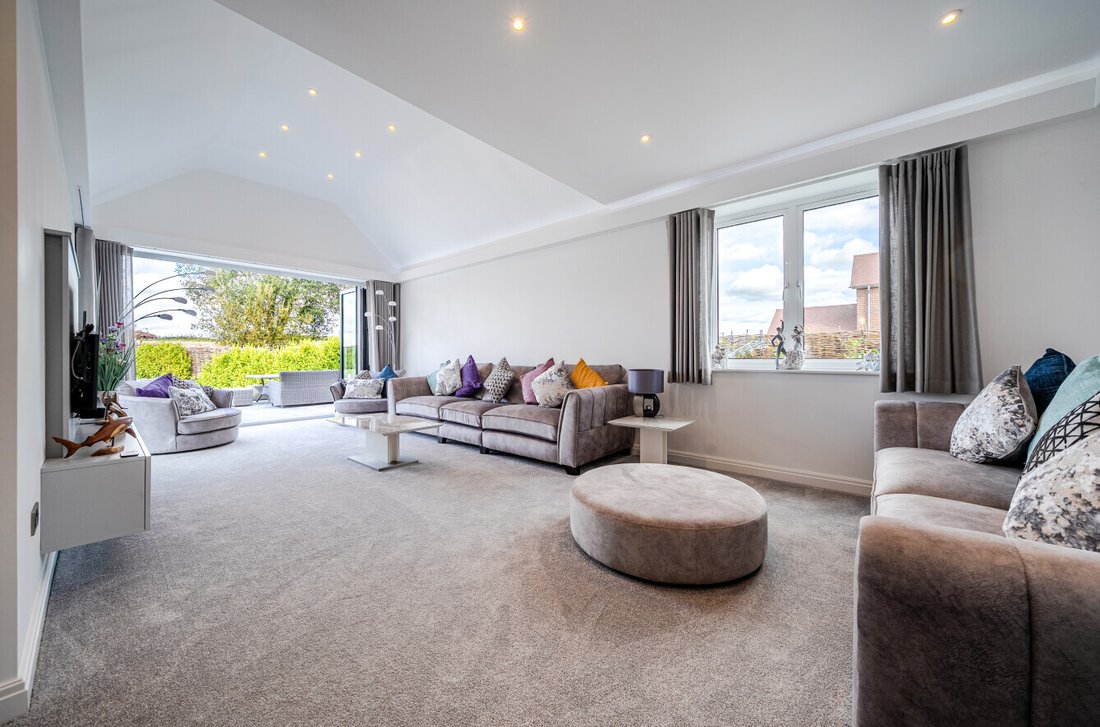
At the heart of the home is a magnificent vaulted sitting room, where the impressive ceiling height and abundance of natural light create a particularly inviting space in which to relax and entertain. Full-width bi-folding doors open onto the rear terrace, beautifully connecting the interior with the gardens and allowing the far-reaching rural views to become a natural extension of the room.
The bespoke, double-aspect kitchen has been carefully designed to combine style with everyday practicality, offering an attractive and versatile setting for family life. Further ground floor accommodation includes a dedicated study, ideal for those working from home, together with a separate utility room and cloakroom.
Upstairs, the sense of space continues with four generously proportioned double bedrooms, providing comfortable accommodation for family and visiting guests alike. A beautifully finished family bathroom and a contemporary en-suite shower room serve the first floor.
Considerable thought has also been given to the comfort and efficiency of the property, with wet underfloor heating installed throughout both floors and individual room controls allowing temperatures to be tailored to personal preference.
A particularly attractive feature of Harvest View is the detached, purpose-built two-bedroom annexe, offering an excellent degree of independence and flexibility.
Beautifully suited to multigenerational living, accommodating extended family or welcoming guests, the annexe provides comfortable, self-contained accommodation with its own fitted kitchen, contemporary shower room and double-glazed windows throughout. This additional accommodation significantly enhances the versatility of the property and may also offer opportunities for alternative uses, including potential rental accommodation, subject to any necessary consents.
The historic market town of Wimborne Minster offers a particularly appealing blend of traditional Dorset charm and the convenience of modern town living.
At its heart stands the magnificent Minster Church, surrounded by an attractive collection of period buildings, independent boutiques, cafés, restaurants and everyday amenities. The town enjoys a welcoming community atmosphere, with a thriving centre and a variety of cultural and leisure attractions.
Wimborne is also well regarded for its selection of schools, healthcare facilities and recreational opportunities, making it an attractive location for families and those seeking a balance between town and country living.
The surrounding Dorset countryside provides wonderful opportunities for walking, cycling and riding, while the beautiful coastline, with its beaches, harbours and scenic coastal paths, is also within easy reach.
Excellent road connections via the A31 and surrounding routes provide convenient access to Bournemouth, Poole and the wider region.
Harvest View is approached through a pair of attractive electrically operated composite gates, opening onto a beautifully finished grey granite driveway with ample space for parking.
The grounds have been carefully landscaped to complement the contemporary architecture of the house, with a raised formal lawn, neatly edged with reclaimed timber sleepers, providing an attractive balance of structure and natural character.
To the rear, an extensive Indian porcelain terrace extends across the full width of the house, creating a wonderful setting for outdoor dining, summer gatherings or simply enjoying the peace and tranquillity of the surrounding countryside.
Accessed directly from the vaulted sitting room through expansive bi-folding doors, the terrace enjoys a seamless connection with the principal living accommodation, making it particularly well suited to entertaining during the warmer months.
A welcoming entrance hall provides a lovely introduction to the house, with a wonderful sense of light and space that continues throughout the accommodation.
At the heart of the home is a magnificent vaulted sitting room, where the impressive ceiling height and abundance of natural light create a particularly inviting space in which to relax and entertain. Full-width bi-folding doors open onto the rear terrace, beautifully connecting the interior with the gardens and allowing the far-reaching rural views to become a natural extension of the room.
The bespoke, double-aspect kitchen has been carefully designed to combine style with everyday practicality, offering an attractive and versatile setting for family life. Further ground floor accommodation includes a dedicated study, ideal for those working from home, together with a separate utility room and cloakroom.
Upstairs, the sense of space continues with four generously proportioned double bedrooms, providing comfortable accommodation for family and visiting guests alike. A beautifully finished family bathroom and a contemporary en-suite shower room serve the first floor.
Considerable thought has also been given to the comfort and efficiency of the property, with wet underfloor heating installed throughout both floors and individual room controls allowing temperatures to be tailored to personal preference.
A particularly attractive feature of Harvest View is the detached, purpose-built two-bedroom annexe, offering an excellent degree of independence and flexibility.
Beautifully suited to multigenerational living, accommodating extended family or welcoming guests, the annexe provides comfortable, self-contained accommodation with its own fitted kitchen, contemporary shower room and double-glazed windows throughout. This additional accommodation significantly enhances the versatility of the property and may also offer opportunities for alternative uses, including potential rental accommodation, subject to any necessary consents.
The historic market town of Wimborne Minster offers a particularly appealing blend of traditional Dorset charm and the convenience of modern town living.
At its heart stands the magnificent Minster Church, surrounded by an attractive collection of period buildings, independent boutiques, cafés, restaurants and everyday amenities. The town enjoys a welcoming community atmosphere, with a thriving centre and a variety of cultural and leisure attractions.
Wimborne is also well regarded for its selection of schools, healthcare facilities and recreational opportunities, making it an attractive location for families and those seeking a balance between town and country living.
The surrounding Dorset countryside provides wonderful opportunities for walking, cycling and riding, while the beautiful coastline, with its beaches, harbours and scenic coastal paths, is also within easy reach.
Excellent road connections via the A31 and surrounding routes provide convenient access to Bournemouth, Poole and the wider region.
Harvest View is approached through a pair of attractive electrically operated composite gates, opening onto a beautifully finished grey granite driveway with ample space for parking.
The grounds have been carefully landscaped to complement the contemporary architecture of the house, with a raised formal lawn, neatly edged with reclaimed timber sleepers, providing an attractive balance of structure and natural character.
To the rear, an extensive Indian porcelain terrace extends across the full width of the house, creating a wonderful setting for outdoor dining, summer gatherings or simply enjoying the peace and tranquillity of the surrounding countryside.
Accessed directly from the vaulted sitting room through expansive bi-folding doors, the terrace enjoys a seamless connection with the principal living accommodation, making it particularly well suited to entertaining during the warmer months.
-
Tipo de propiedad
Casa
Características
- Jardín
- Terraza
- Jacuzzi
- Obras nuevas
- Puerta
- Estufa de gas
- Oficina
- Espacio de vida al aire libre
- Lavadero
Características
Lote
Interior
Outdoor
Explorar la zona
Se unió hace 7 meses
Usted ha preguntado por esta propiedad
El agente se comunicará con usted pronto por
Publicado por
Spencers Property
Ver perfil de la agencia
164
Anuncios
2026
Se unió
Reserva una visita con the agent
Elija una fecha y si prefiere una visita virtual o presencial con el agente.
Fecha preferida
Tipo de tour
Spencers Property
Ver perfil de la agencia
Última actualización
Hoy
Primera publicación
Octubre 16
Referencia del anuncio
-
Propiedades similares cercanas
Nuevos anuncios en Dorset



Explorar más viviendas en venta
Dorset, Inglaterra ciudades
- Casas en venta en St. Leonards y St. Ives, Inglaterra
- Casas en venta en Wimborne, Inglaterra
- Casas en venta en Colehill, Inglaterra
- Casas en venta en Holt, Inglaterra
- Casas en venta en Lyme Regis, Inglaterra
- Casas en venta en Bere Regis, Inglaterra
- Casas en venta en Ferndown (Town), Inglaterra
- Casas en venta en Marnhull, Inglaterra
- Casas en venta en Studland, Inglaterra
- Casas en venta en Corfe Mullen, Inglaterra
- Casas en venta en Lytchett Matravers, Inglaterra
- Casas en venta en Piddletrenthide, Inglaterra
- Casas en venta en Sherborne, Inglaterra
- Casas en venta en Ashmore, Inglaterra
- Casas en venta en Broadwindsor, Inglaterra
- Casas en venta en Buckland Newton, Inglaterra
- Casas en venta en Dorchester, Inglaterra
- Casas en venta en East Orchard, Inglaterra
- Casas en venta en East Stour, Inglaterra
- Casas en venta en Gillingham, Inglaterra
Dorset, Inglaterra tipos de propiedad
Dorset, Inglaterra búsquedas populares
- Propiedades Vista Panorámica en Dorset, Inglaterra
- Propiedades Vista al Mar en Dorset, Inglaterra
- Propiedades Vista al Lago en Dorset, Inglaterra
- Propiedades con Terraza en Dorset, Inglaterra
- Propiedades con Bar en Dorset, Inglaterra
- Propiedades con Sala de juegos en Dorset, Inglaterra
- Propiedades con Oficina en Dorset, Inglaterra
- Propiedades Vista al Río en Dorset, Inglaterra
- Propiedades con Ascensor en Dorset, Inglaterra
- Propiedades Vista de la ciudad en Dorset, Inglaterra
- Propiedades Vista a la Montaña en Dorset, Inglaterra
- Propiedades con Jardín en Dorset, Inglaterra
- Propiedades con Cocina exterior en Dorset, Inglaterra
- Propiedades Frente al mar en Dorset, Inglaterra
- Propiedades Comunidad Cerrada en Dorset, Inglaterra
- Propiedades Privacidad en Dorset, Inglaterra
- Propiedades Frente al Agua en Dorset, Inglaterra
- Propiedades Propiedad de Inversión en Dorset, Inglaterra
- Propiedades Moderno en Dorset, Inglaterra
- Propiedades Ecuestre en Dorset, Inglaterra
- Propiedades Obras nuevas en Dorset, Inglaterra
- Propiedades con Gimnasio en Dorset, Inglaterra
- Propiedades con Sauna en Dorset, Inglaterra
- Propiedades con Sauna en Dorset, Inglaterra
- Propiedades con Biblioteca en Dorset, Inglaterra
- Propiedades con Aire Acondicionado en Dorset, Inglaterra
- Propiedades con Bodega en Dorset, Inglaterra
- Propiedades con Jacuzzi en Dorset, Inglaterra
- Propiedades con Chimenea en Dorset, Inglaterra
- Propiedades con Piscina en Dorset, Inglaterra
- Propiedades con Garaje en Dorset, Inglaterra
- Propiedades con Balcón en Dorset, Inglaterra
- Propiedades con Cancha de Tenis en Dorset, Inglaterra
- Propiedades Frente al mar en Dorset, Inglaterra
- Propiedades con Viñedo / Bodega en Dorset, Inglaterra
- Propiedades Mansión en Dorset, Inglaterra
- Propiedades con Cocina abierta en Dorset, Inglaterra
- Propiedades Renovado en Dorset, Inglaterra
- Propiedades con Cine en Dorset, Inglaterra
- Propiedades Frente al río en Dorset, Inglaterra
- Propiedades Frente a la Playa en Dorset, Inglaterra
- Propiedades con Piscina cubierta en Dorset, Inglaterra
- Propiedades Vista al Agua en Dorset, Inglaterra
- Propiedades Vista al Mar en Dorset, Inglaterra
Dorset, Inglaterra Barrios
- Casas en venta en Harman's Cross, Inglaterra
- Casas en venta en Ryall, Inglaterra
- Casas en venta en Adber
- Casas en venta en Bingham's Melcombe
- Casas en venta en Cross Lanes
- Casas en venta en Dottery
- Casas en venta en Hinton Martell
- Casas en venta en Merriott
- Casas en venta en Moor Crichel
- Casas en venta en Nundico
- Casas en venta en Pentridge
- Casas en venta en Ridge
- Casas en venta en Romford
- Casas en venta en Slepe
- Casas en venta en Stallen
- Casas en venta en Synderford
- Casas en venta en Templemans Ash
- Casas en venta en West Holme
- Casas en venta en West Pulham
- Casas en venta en West Woodsford
- Casas en venta en Woodyates
Guías e historias relacionadas
La confianza de los mejores brokers del mundo
Los agentes tras las propiedades más excepcionales del mundo publican en JamesEdition.
- Anuncios de Sotheby's, Christie's, BARNES y Engel & Völkers
- Cada anuncio se revisa antes de publicarse
- Conecte directamente con agentes verificados
Al continuar, acepta nuestros Términos y la Política de Privacidad.